An oasis by the ocean
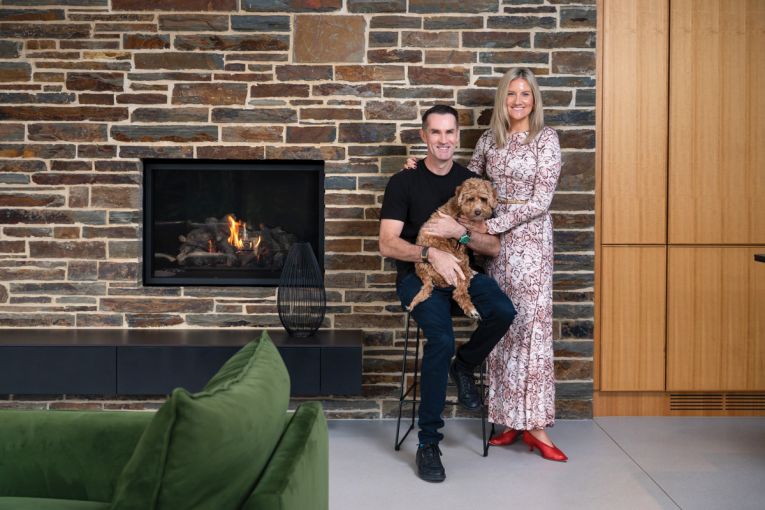
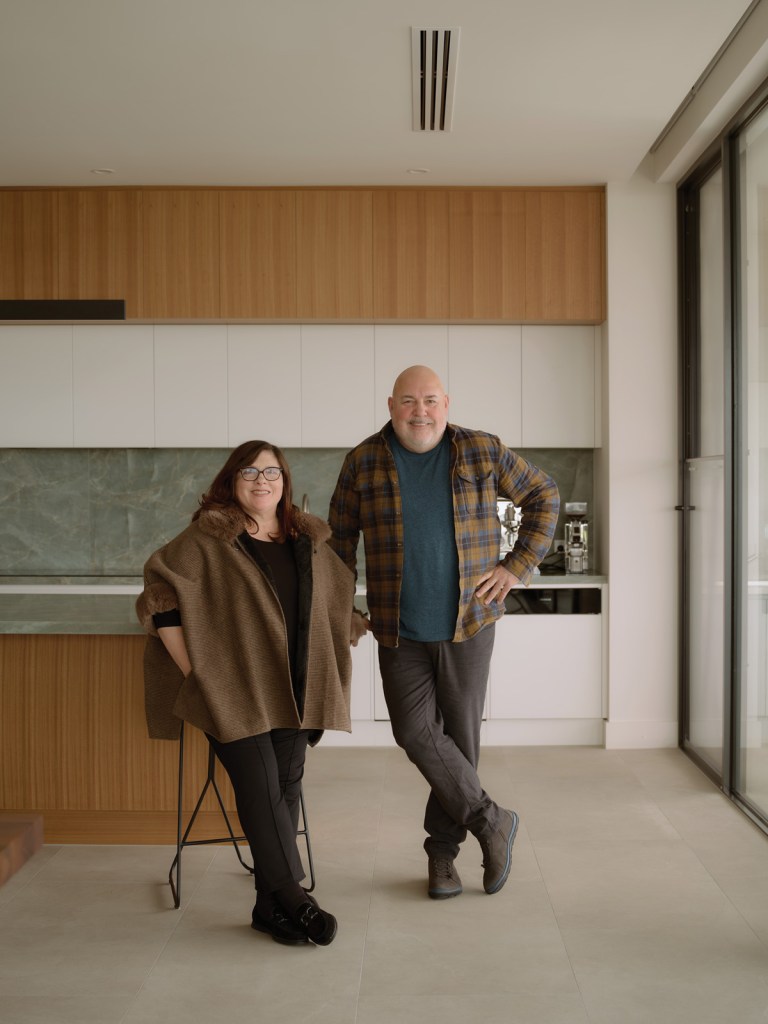
Lina and Adam Bannister built their dream holiday home on the esplanade at Aldinga – a beach house unlike any other.
From childhood memories of visiting the coast to teaching their own kids to body-board and the novelty of driving onto the beach, Lina and Adam Bannister have always loved Aldinga’s coast.
Now, the retired and semi-retired lawyers have carved out their own section of paradise with a prime location on the Aldinga esplanade.
“We’ve been up and down this coastline for many years and have always loved it,” Lina says.
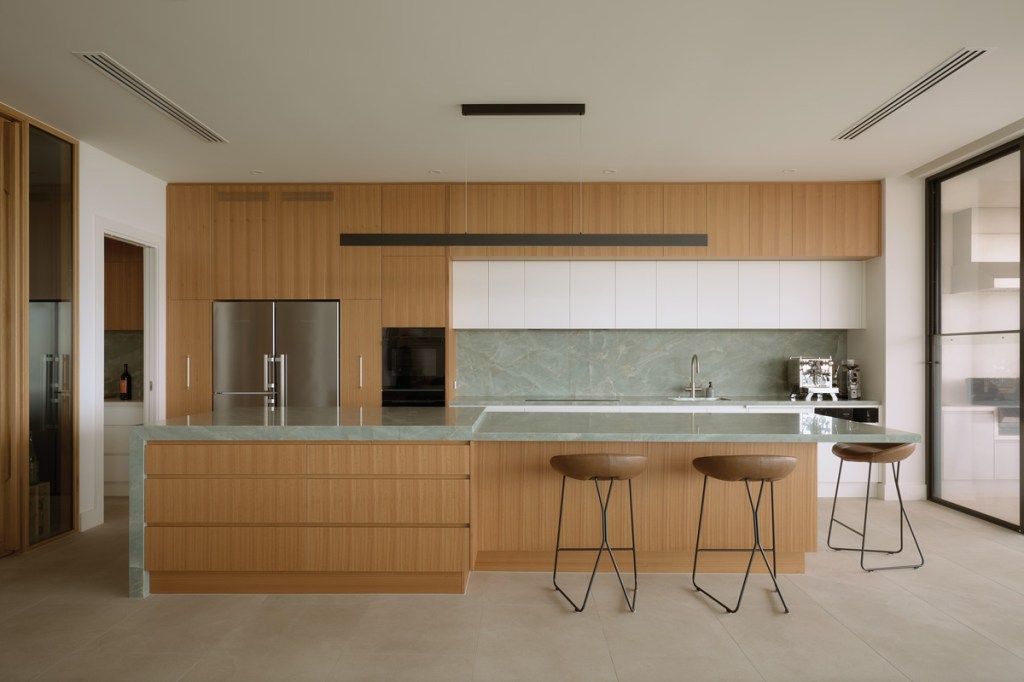
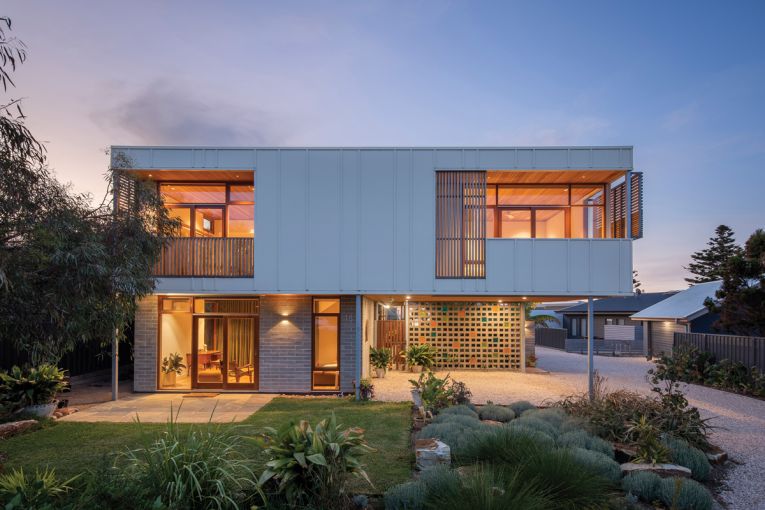
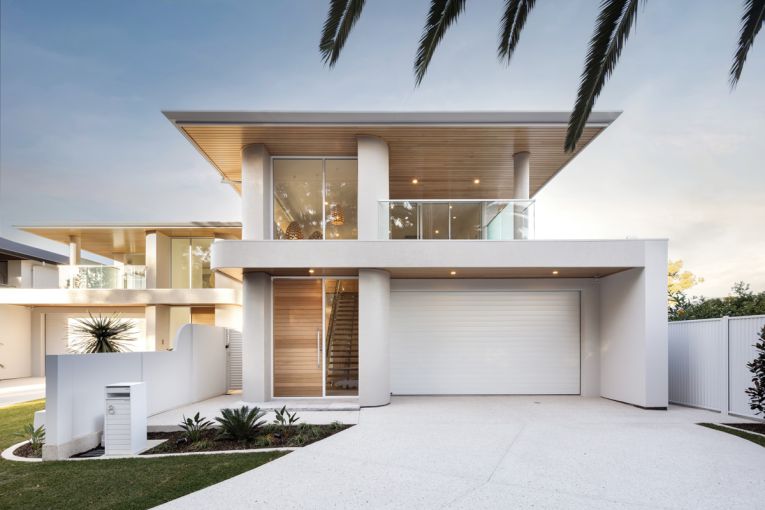
Their home, built by Lares Homes, has been designed in an irregular shape and positioned at an angle to not only create architectural interest, but optimise the coastal views.
“We wanted as much view as we could get from inside the home and to take advantage of that panoramic feel of where we are positioned,” Lina says.
“We can actually stand on our balcony and see right along those beautiful coastal hills to Cape Jervis to the south, and all of the lights along the coast to the north.”
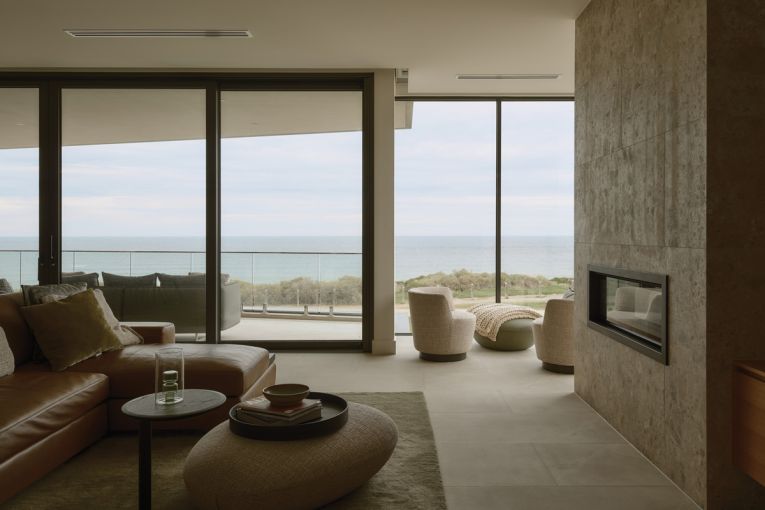
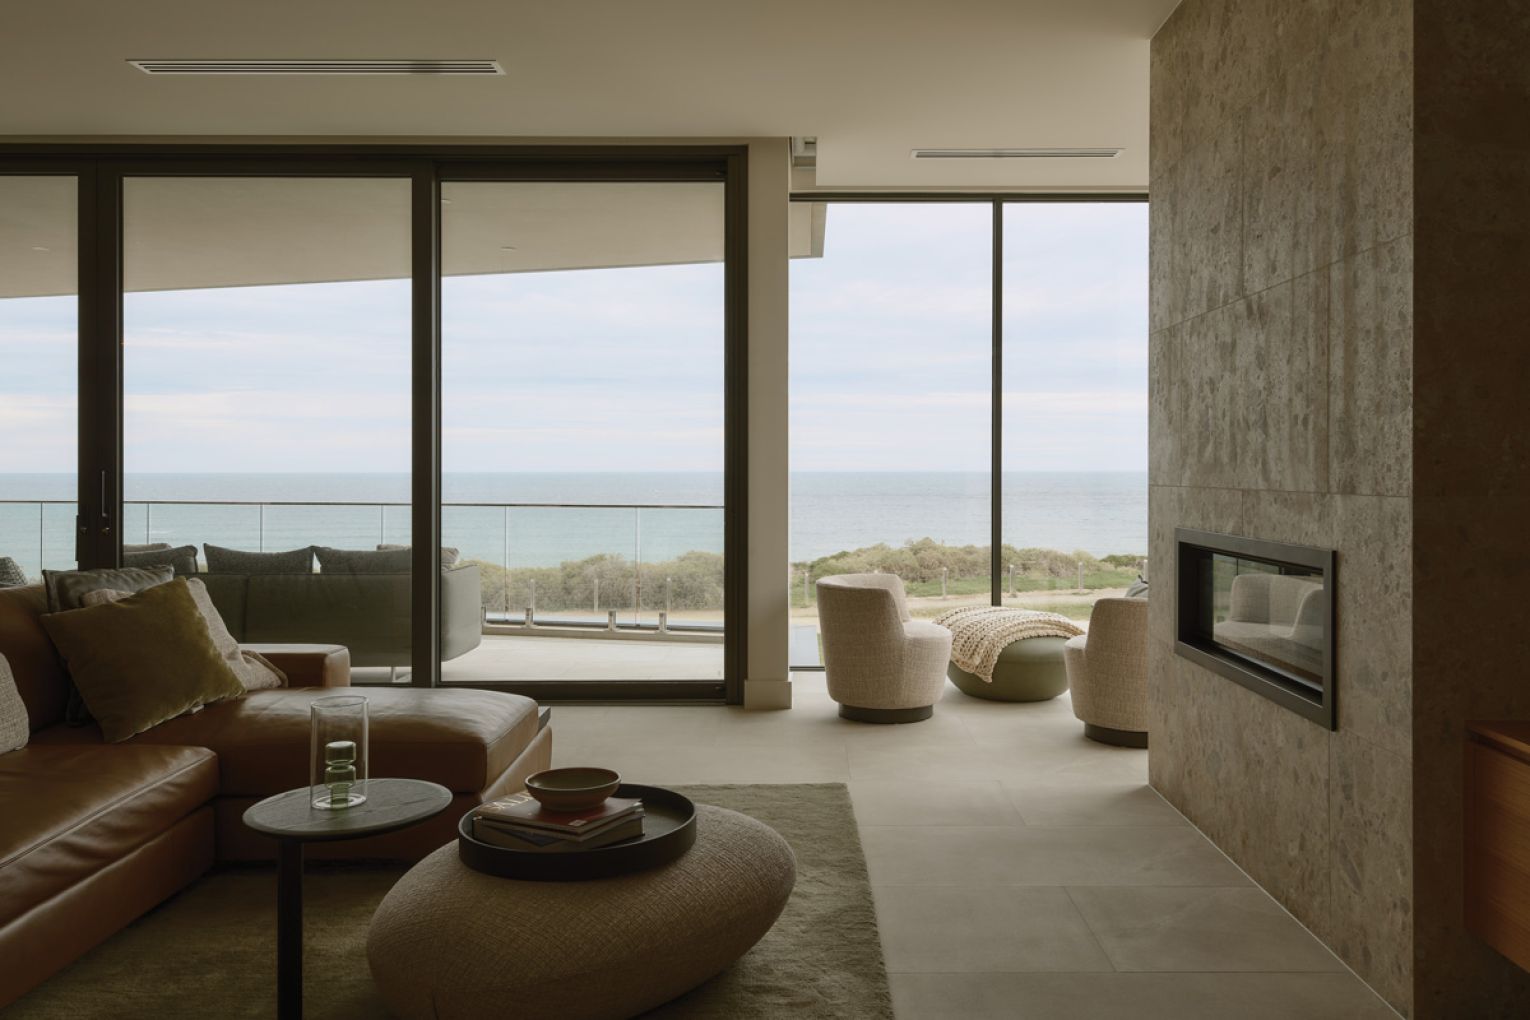
The views aren’t just accessible from the balcony but from the whole upstairs area. The home was designed around the open kitchen, living and dining space and floor-to-ceiling glass windows along the west wall of the second storey make it hard to differentiate where the home ends and the ocean starts.
“The room upstairs doesn’t feel like it has boundaries, you can’t really tell where it ends,” Lina says.
“It just wouldn’t be the same if the windows weren’t all floor-to-ceiling, or if there was wall breaking it up.
“I think because we’re elevated, and the Aldinga beach sits on cliffs, we can’t actually see the beach, it just looks to us like we’re on the ocean.”
Adam says the build is engaging in the sense that the outside comes in.
“Not literally, but you feel as though you’re connected to the outside without being in the elements, unless you want to be,” he says.
Having designed the interiors herself, Lina confirms the whole intent was about feeling immersed in the elements.
“It’s a house that’s been designed to bring the ocean into the home,” she says.
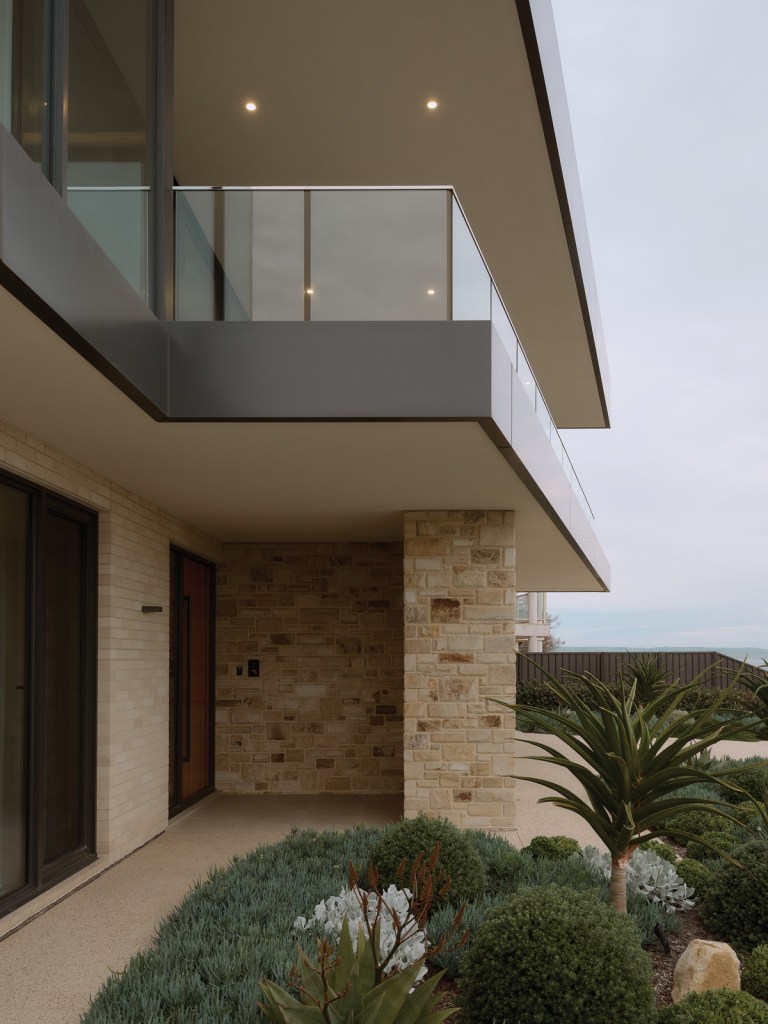
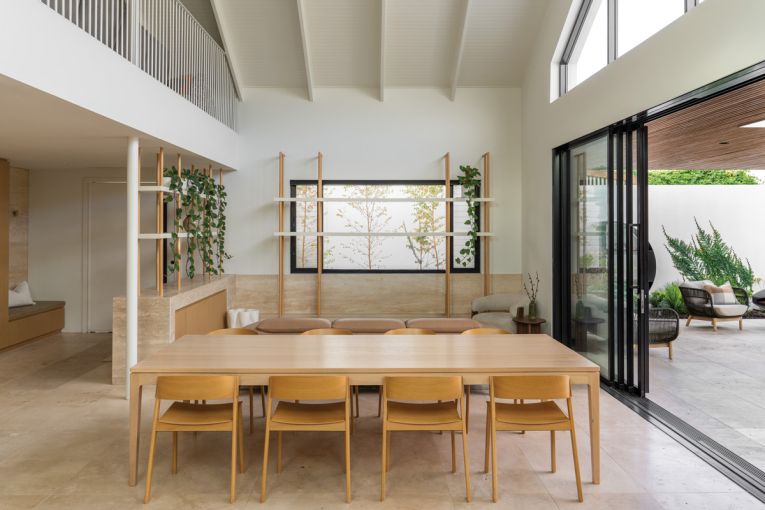
Rather than taking the typical approach that might spring to mind for a coastal home – beachy blues and whites – Lina borrowed from the landscape using natural timbers, stone and subtle green accents to connect to the beach landscape, while letting the ocean speak for itself.
“It needed to be connected to the outside and the beach, but not in the very typical sense, so there’s no blue in our home,” Lina says.
“Green has always been my favourite colour and we were always going to have greens within the home – I think that resulted in a very organic feeling.”
“It’s very calming,” Adam adds.
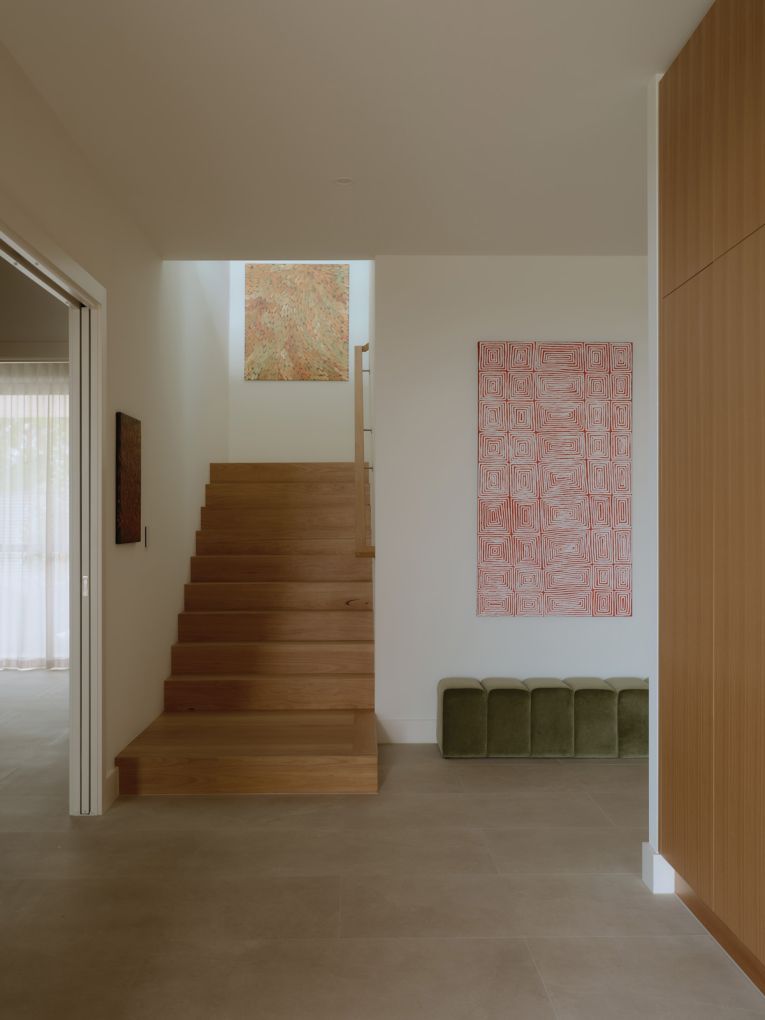
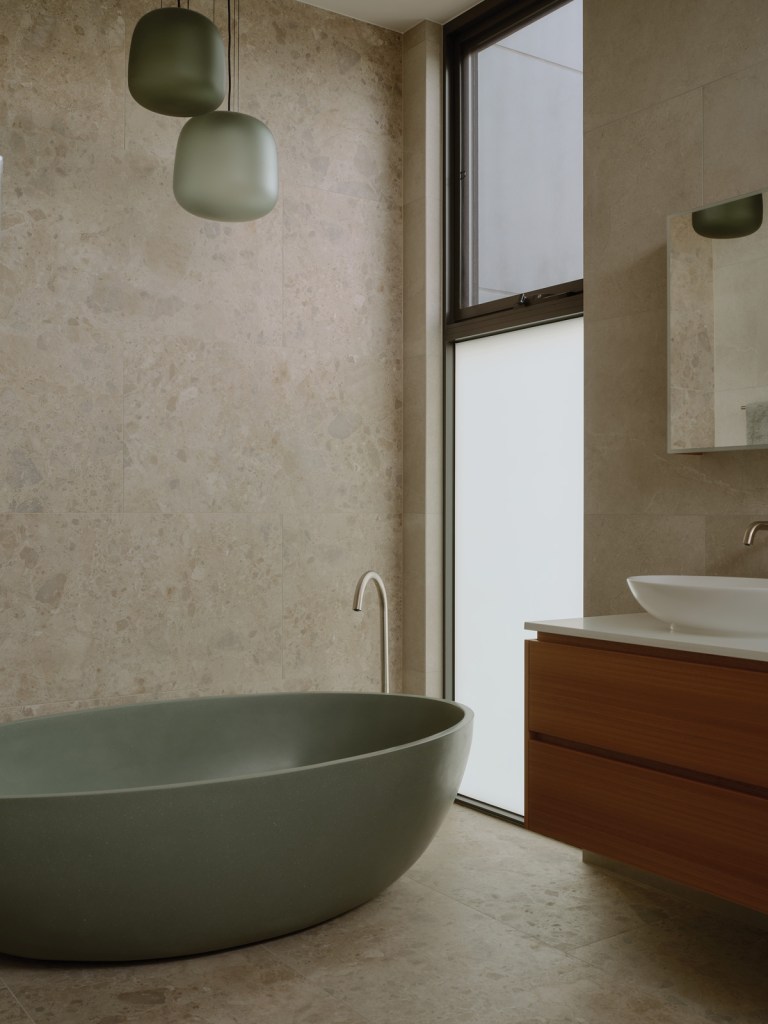
“I think Lina has impeccable taste; she was very much focused on having a stylish and timeless elegance throughout the house.”
Subscribe for updates
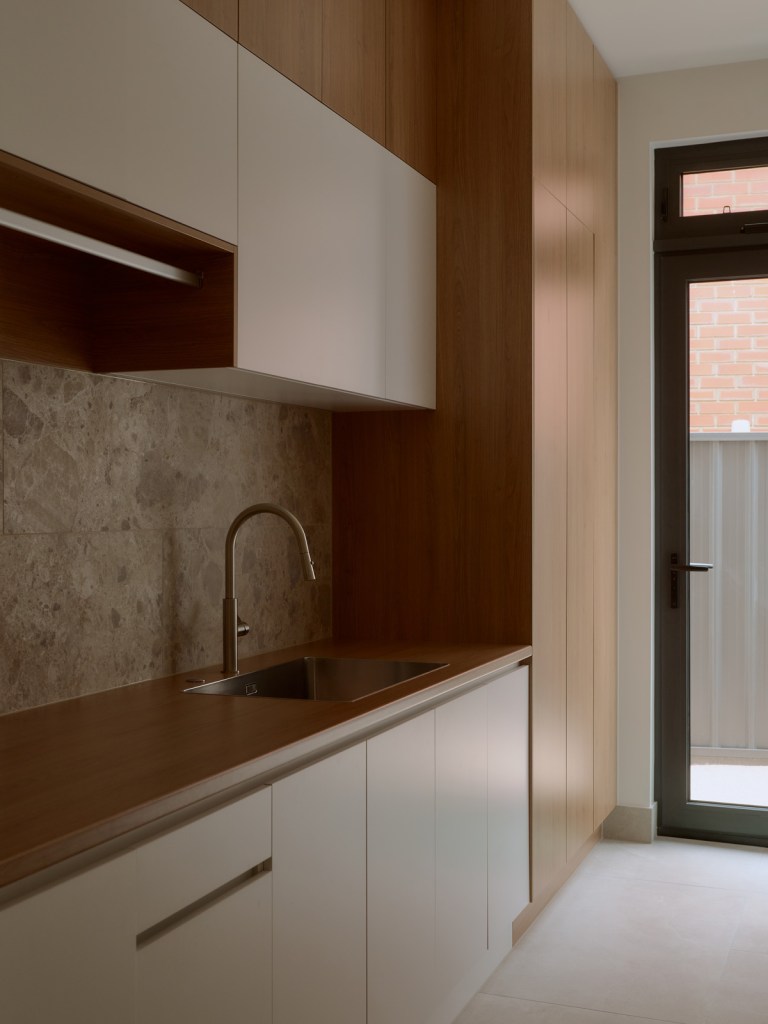
The subtle warm tones in the porcelain, stone-look tiles are brought out by the blackbutt timber cabinetry throughout the home and the ceramic terrazzo-look tiles. Furniture choices in leather and timber also add warmth to the space.
“We wanted it to feel natural, not overdone,” Lina says.
“I didn’t want to put anything inside the house that detracted from that everchanging view, which can go from grey to green to beautiful blues and incredible sunsets.
“We’ve tried not to build for trend but, we hope, for longevity.”
The centrepiece of the open living space, aside from the breathtaking view, is the natural emerald green quartzite stone of the 4.3-metre island bench and splashback. This stone has been carried through to the butler’s pantry and the downstairs kitchenette and powder room for continuity.
The home also features a master suite and three guest bedrooms, an outdoor alfresco, study, a wine room and second living space downstairs that Lina and Adam call “the retreat”.
Complete with a kitchenette and foosball table, this is where the children go to play video games.
“When we say kids, we’re talking about the adult kids,” Lina clarifies.
Adam says the climate-controlled wine room, fitted with custom joinery and encased in glass with blackbutt flooring is
a “showcase”.
“It’s positioned so that when you walk up the stairs, or out of the lift, it’s one of the first things you see and it’s a bit of a ‘wow’ piece,” Lina says.
“It looks like a little jewel box when it’s lit up.”
Lina spent a lot of time considering the colours and materials and making selections that would complement each other, and let the features of the home – the green quartzite, terrazzo-look fireplace, the wine room and, of course, the view – speak for themselves.
“It was really important to get the combination of colours right and I spent a lot of time thinking about what we put in the home,” Lina says.
“It’s very calming, it’s very grounding and it gives you a great sense of where you are.”
This article first appeared in the 2026 SALIFE Premium Property magazine.
Want to see more stories from InDaily SA in your Google search results?
- Click here to set InDaily SA as a preferred source.
- Tick the box next to "InDaily SA". That's it.