An entertainer’s dream
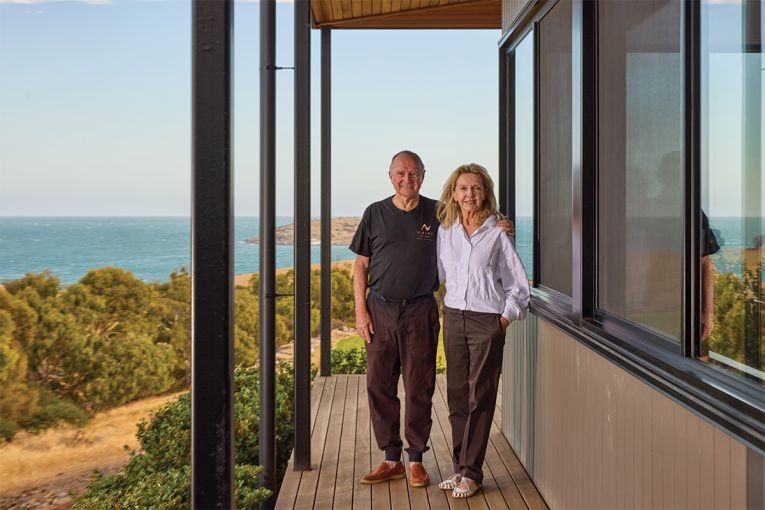
After years of searching, a snap decision saw Pete and Karen purchase their Unley home mere hours after first seeing it – but they haven’t rushed any decisions since then.
You know a couple has a passion for entertaining when they design their new home with almost as many cooking areas as bedrooms.
Pete and Karen had some guidelines for their ideal home. “We wanted flat ground, with the house forward on the block so there’s a large backyard, and the old stone front and new at the back,” Pete says.
“We looked for around five years and bid on half a dozen properties before we got this one.”
Although as Karen explains, it nearly didn’t happen. “We had seen this online a few times and I didn’t love it; it was quite dark and gothic. On the day of the auction, I said we should go and look,” Karen says.
“We hadn’t even gone through it before or spoken to our son, who’s a property valuer. But as soon as we walked in, Pete was smitten. It was meant to be.”
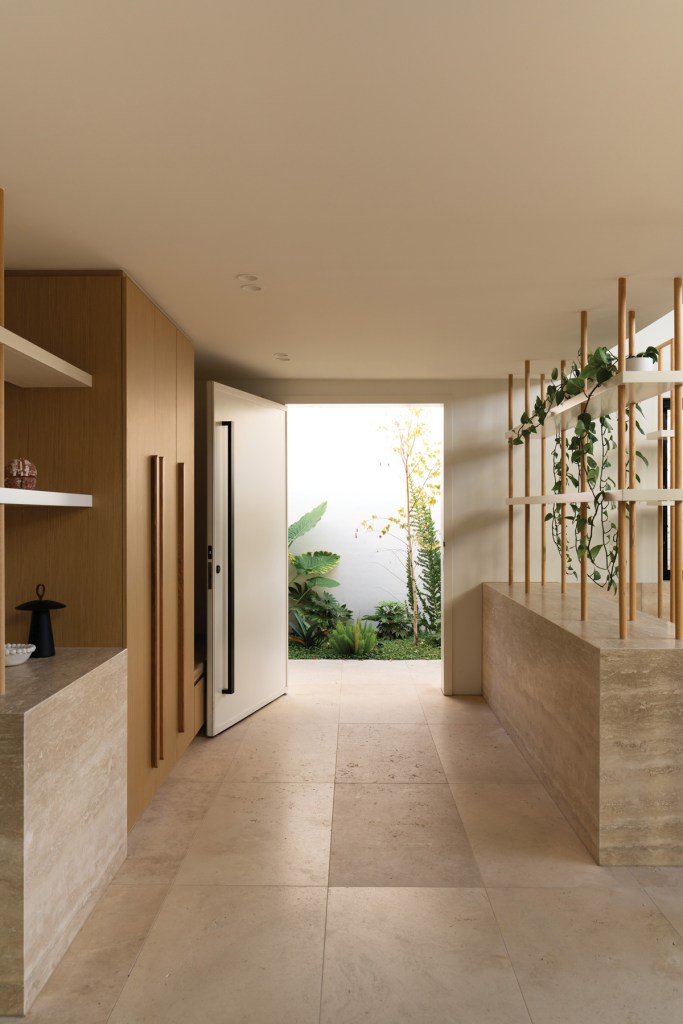
Architect Don Iannicelli of Glasshouse Projects had a simple brief of keeping it clean and bright, and Pete’s one requirement – a view from the front door down the hallway, across the living area to the end of the block.
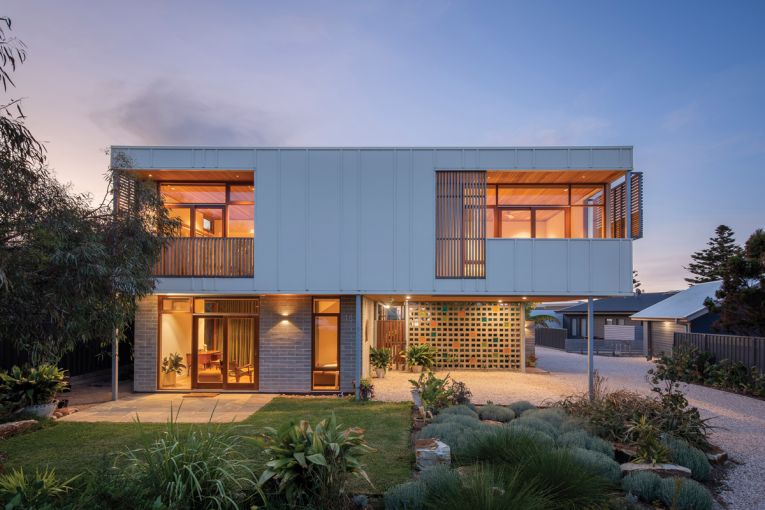
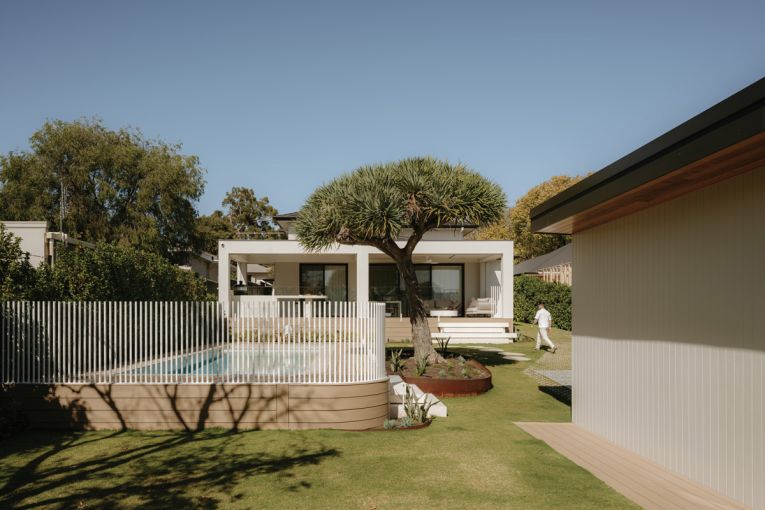
The build was completed in two stages: renovating the traditional front of the home, before modernising the existing extension and creating an indoor-outdoor entertaining area, pool, storage and landscaping.
You might like
Morgan Build was brought on for the second stage of the project, which director Zane Morgan described as challenging but satisfying.
“The extension was dated, but it had great bones and was structurally sound,” Zane says.
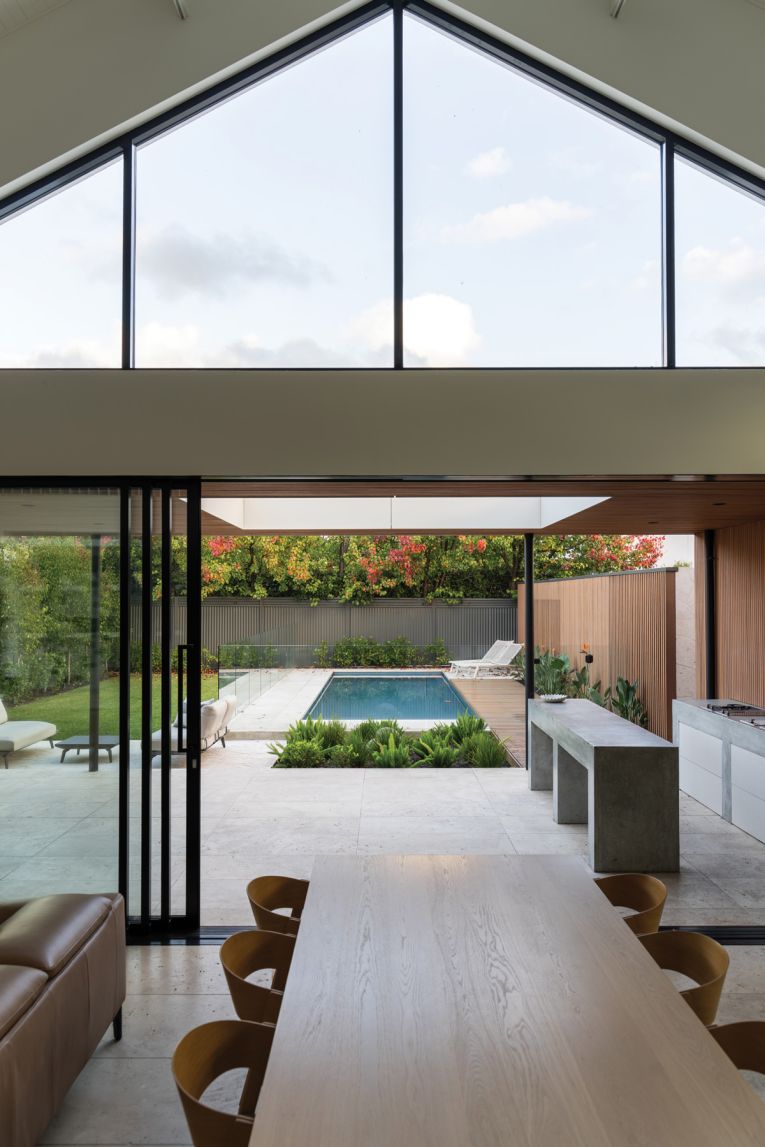
“The challenge was that the roof had to stay in place while we removed the large double brick wall at the back, propped the ceiling, installed new structural supports, and opened it up for the floor-to-ceiling glazing, gable window and huge sliding doors.”
Karen and Pete were so comfortable the build was in good hands that they moved to Darwin while Morgan Build completed the project just in time for their family Christmas lunch – which took place without much furniture.
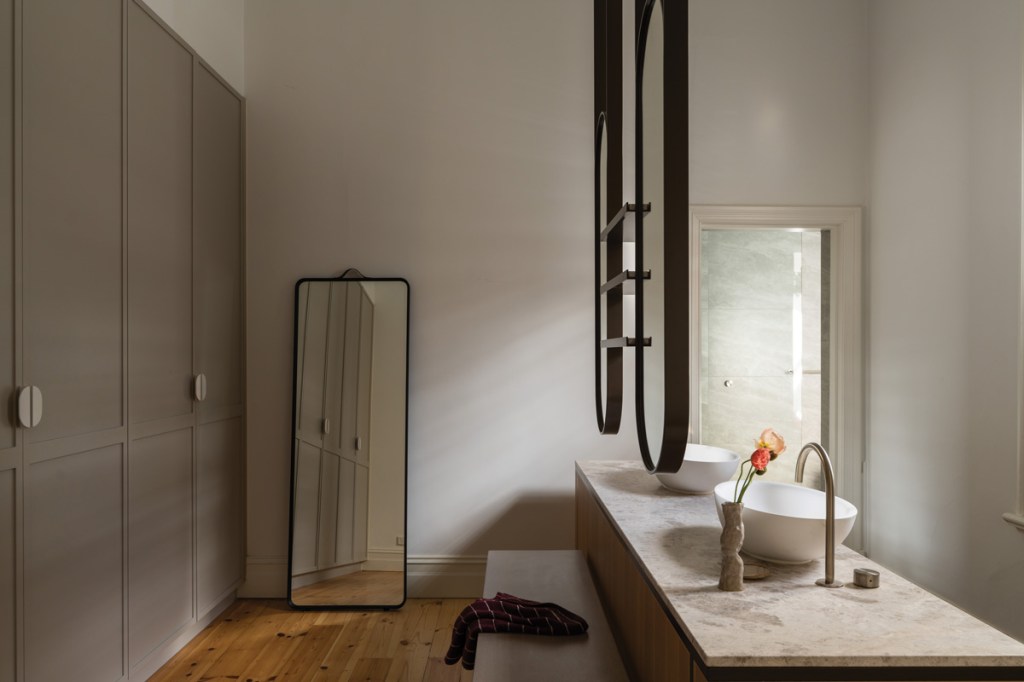
With only one of the couple’s four sons living at home, they adjusted the layout from five bedrooms and two bathrooms to four bedrooms and 4.5 bathrooms – turning one of the bedrooms into their walk-in wardrobe, while a former study became their en suite.
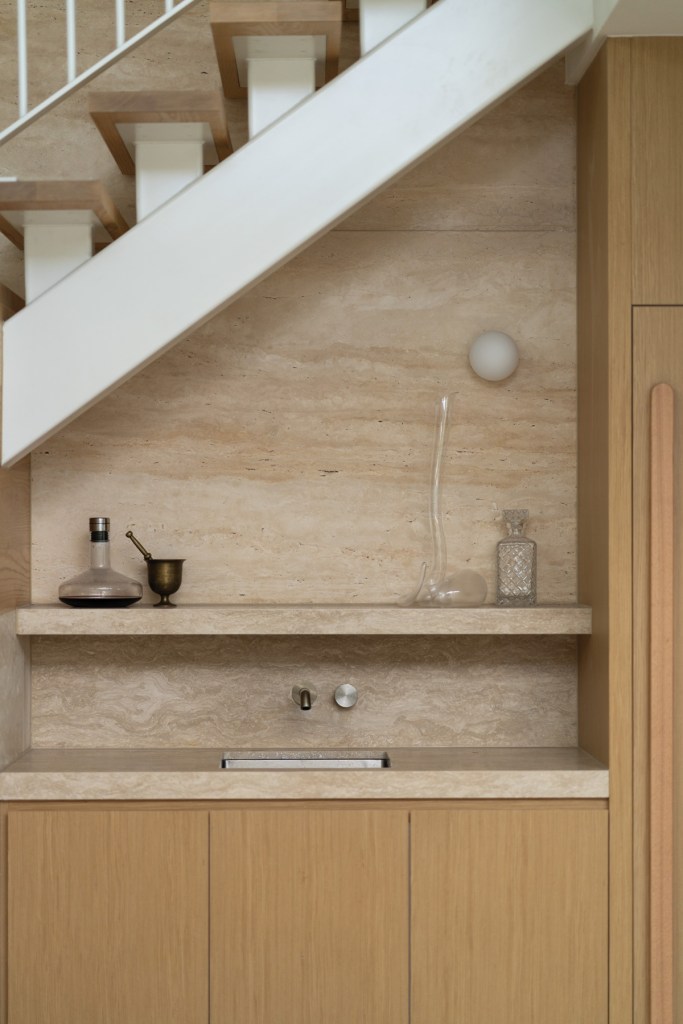
Upstairs is their son’s bedroom and en suite, and an airy loft overlooking the main living area and backyard; the staircase is a delightfully quirky blend of natural stone, timber and metal.
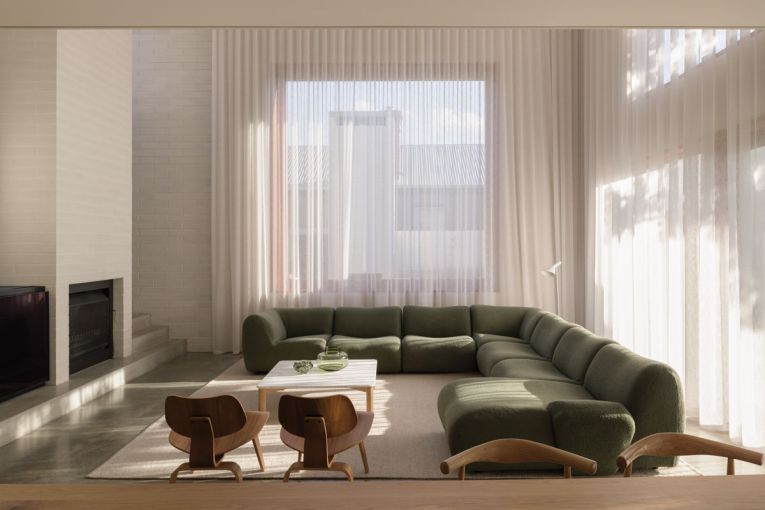
“There’s a nice feel having the stonework and the timber, it feels warm and inviting,” Karen says. “The curved shapes in the design and the furniture soften the sharp edges.”
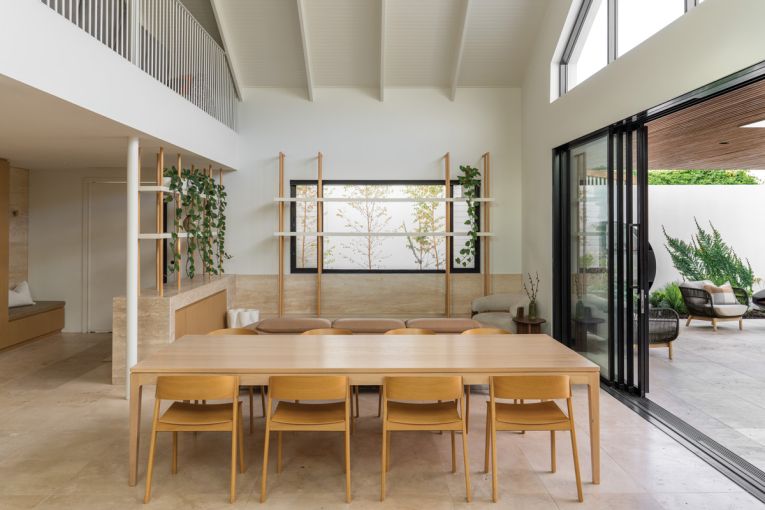
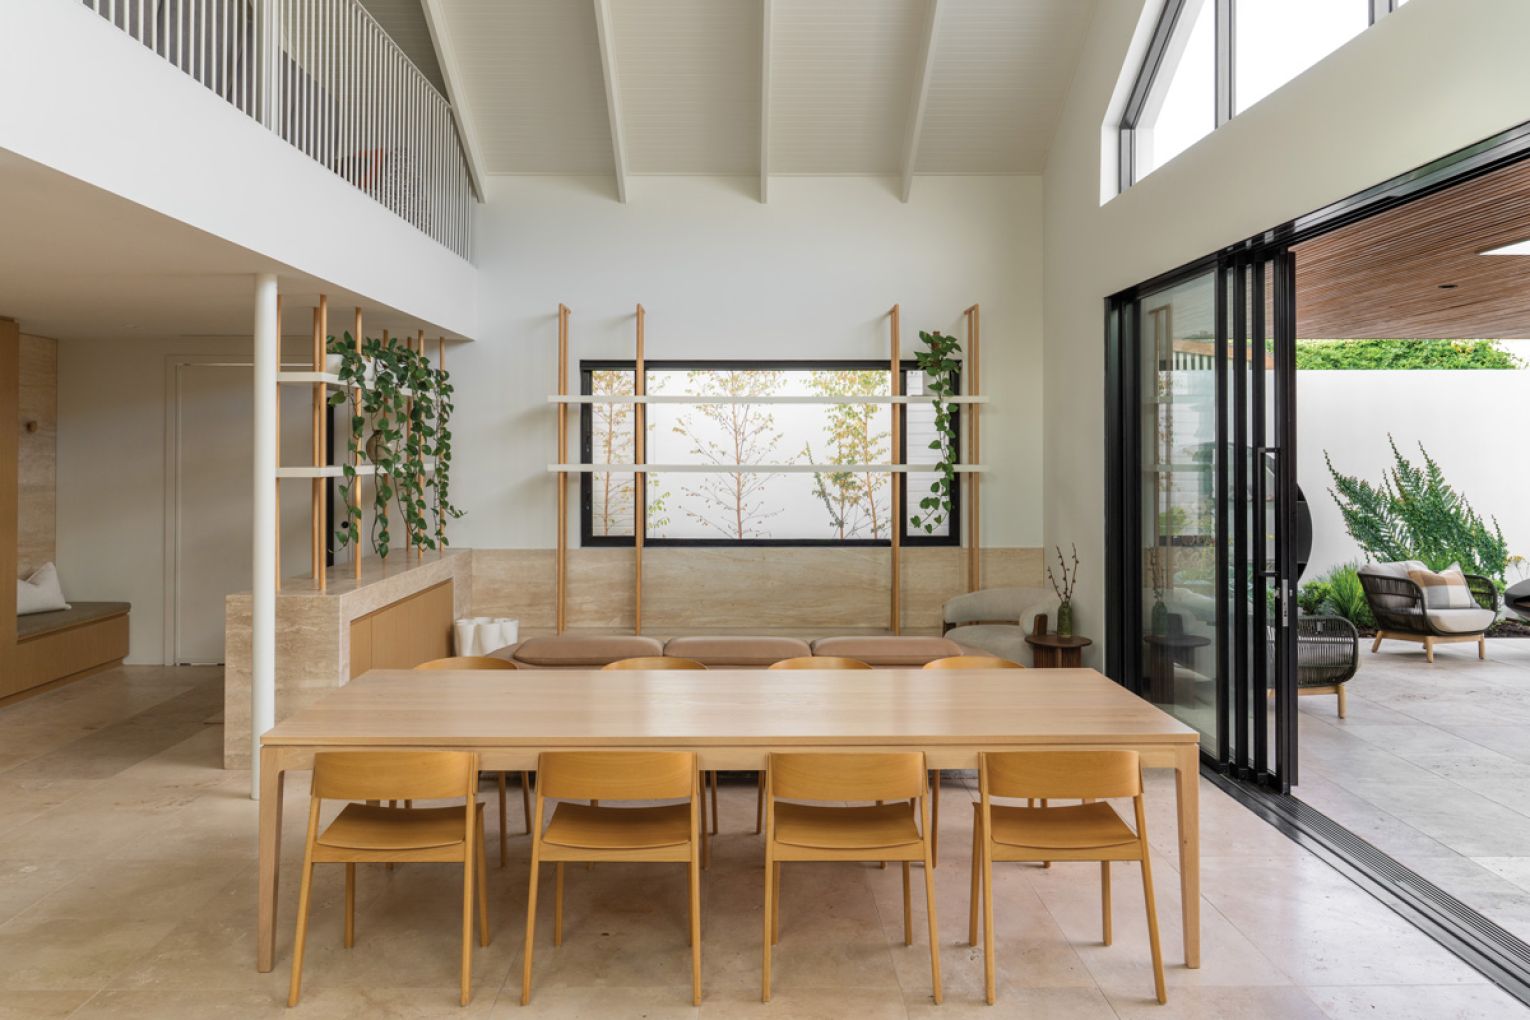
The only piece of furniture they decided on early was the table, a feature piece from Timberwolf Design.
“Everything has taken shape now, but it took months to get it right,” Pete says. “It took a year to find the right chairs for the table and then to find the outdoor furniture; it took patience. We wanted to make this our own space.”
Subscribe for updates
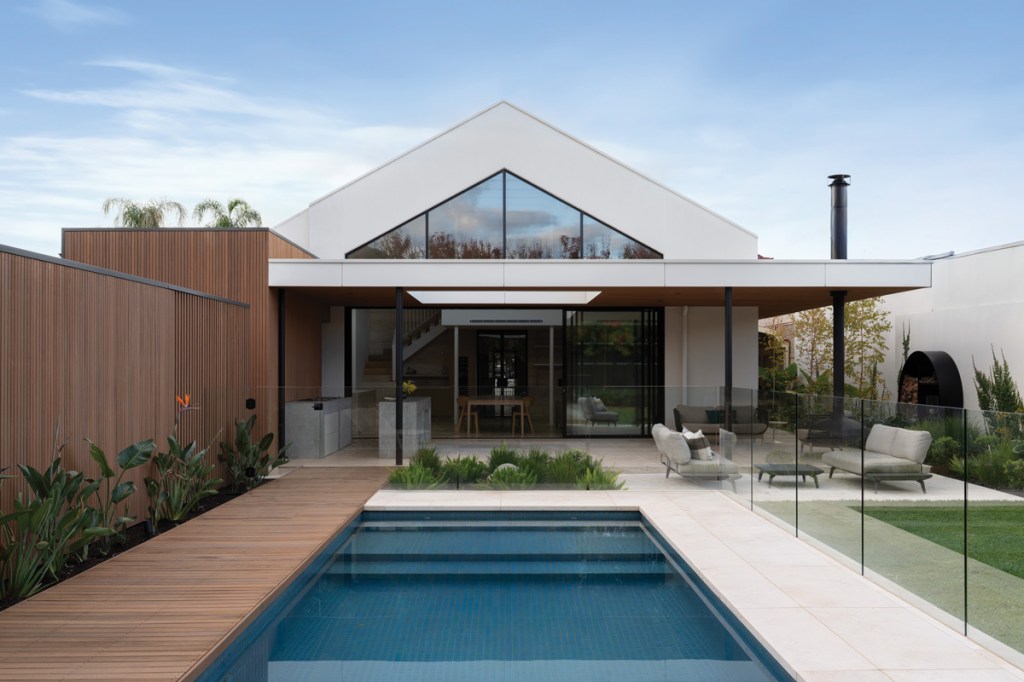
The furniture is lowline to maintain an open feel and optimise the view from the front door out to the pool, which is a central feature of the backyard, rather than being off to the side.
Upon leaving the traditional part of the home, peaked windows open to the sky and the alfresco area is designed with an open square outside the sliding glass doors that welcomes in more light, while outdoor cooking and seating remains undercover.
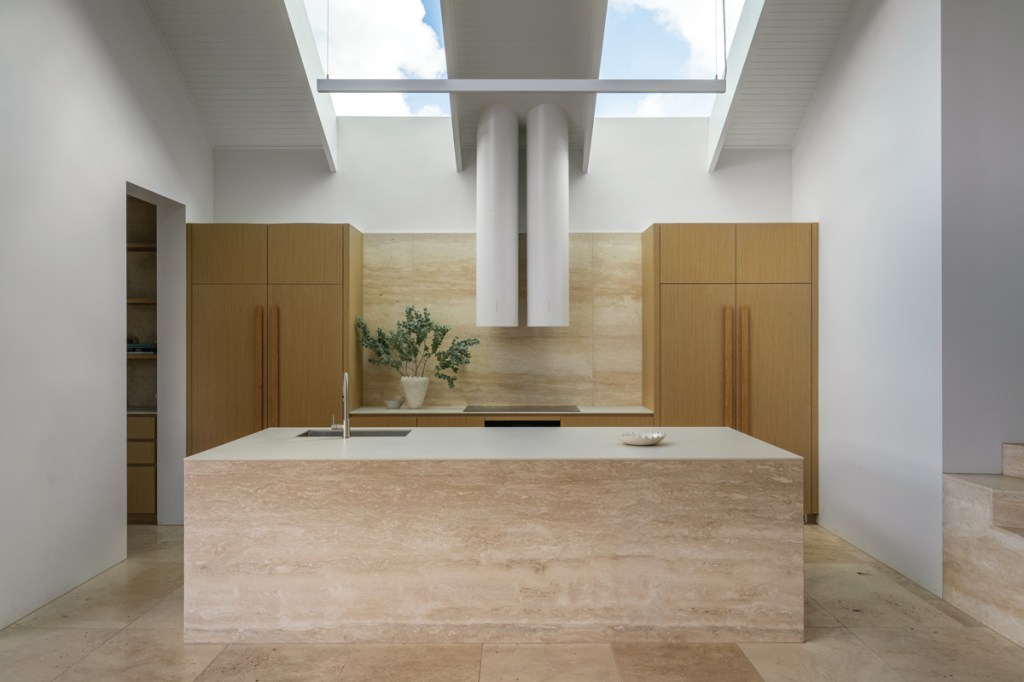
On one side of the extension, the spacious kitchen is lit by twin skylights either side of a feature rangehood that adds soft curves, echoed in the handles of the cabinetry.
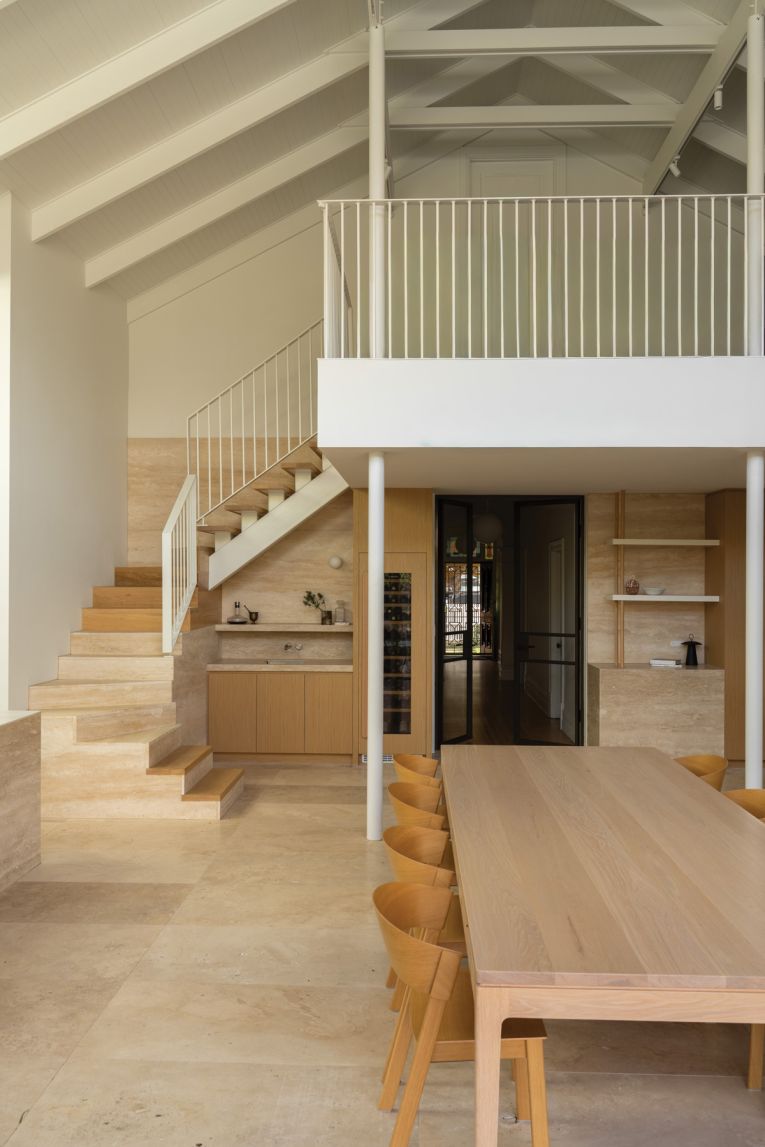
The enormous kitchen bench is Travertine stone with a Dekton countertop. “You can do anything on it, cut on it and put down hot saucepans, it’s bulletproof,” Karen says. “The stone on the side of the kitchen bench is a feature, so we didn’t want stools in front of it.”
A small drinks prep area is off to the side, alongside a Liebherr wine fridge. “Friends said we should do a wine room, but we drink wine, we don’t collect it!” Karen laughs.
The home is designed for stylish and functional entertaining.
“We love cooking,” says Pete. “There’s three cooking spaces – the kitchen and butler’s pantry, then the outdoor kitchen, plus a barbecue area.” Which, he admits, is home to no less than seven barbecues.
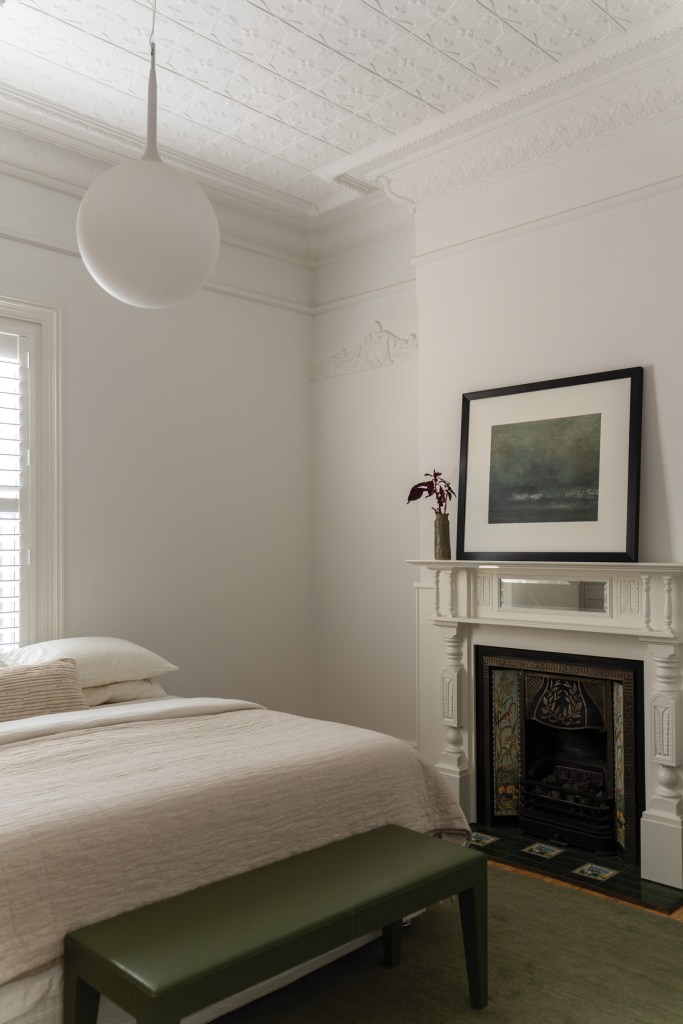
The custom-made concrete outdoor kitchen has Dekton-fronted drawers to complement the kitchen benchtop, and the same Travertine stone is used indoors and outdoors across the build.
The continuity of elements and openness is enhanced by all indoor and outdoor entertaining being on exactly the same level, subtly blending the spaces while maximising views of neighbouring trees and the garden.
Dale Smith from Prestigious Gardens selected a complementary combination of textures and colours that continues the blend of clean lines and soft curves seen in the home.
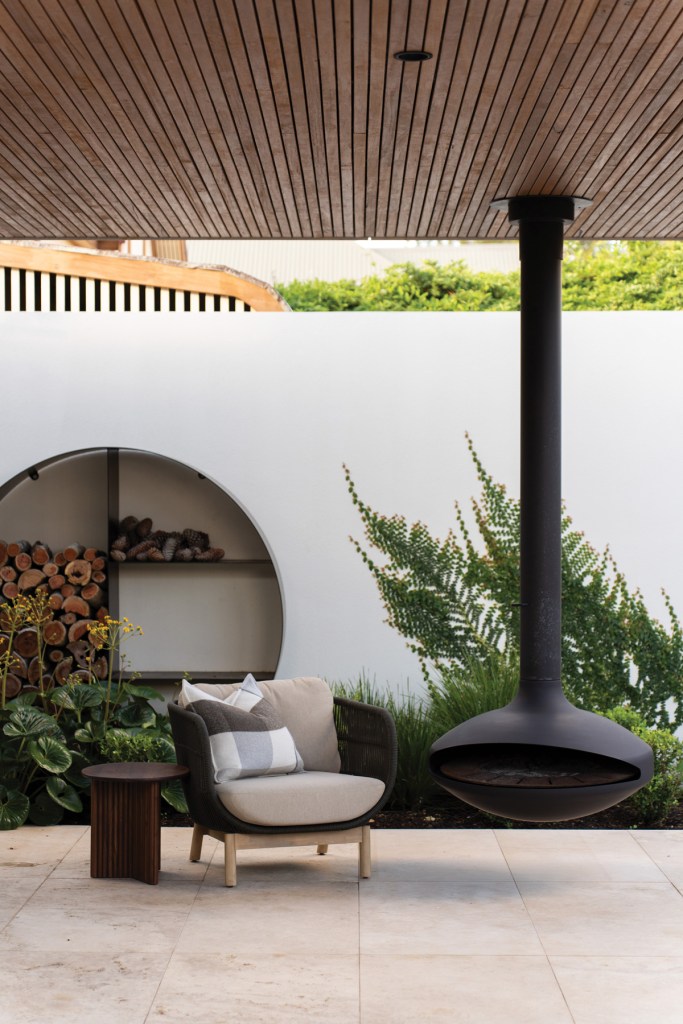
Indoor plants complement the beautiful garden views; Pete requested extra plantings along the wall visible through the window opposite the kitchen so the view is even better while they cook.
“We had the plans such a long time, we couldn’t wait to see it all come together,” says Karen. “It’s perfect for us.”
This article first appeared in the 2026 SALIFE Premium Property magazine.
Want to see more stories from InDaily SA in your Google search results?
- Click here to set InDaily SA as a preferred source.
- Tick the box next to "InDaily SA". That's it.