Modern family
Traditional charm meets contemporary comfort in this coastal two-storey home, with space for a growing family.
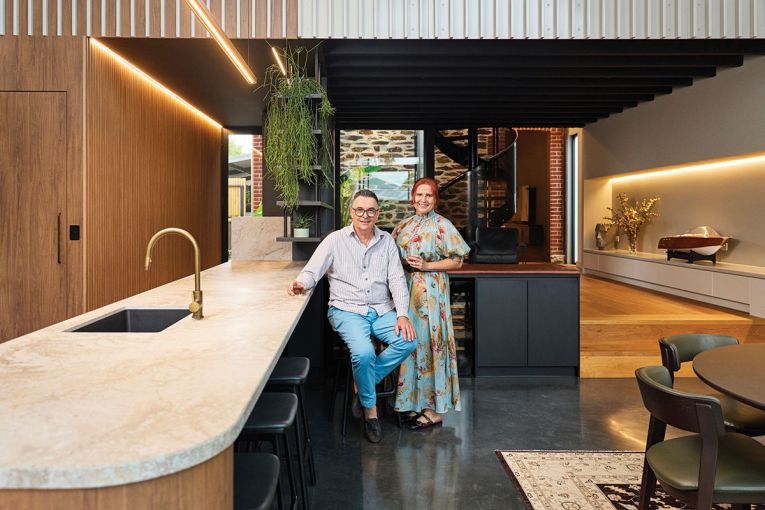
When it came to building their dream family home in Somerton Park, homeowners Brad and Tess wanted something that felt contemporary, but warm – and deeply personal.
They engaged Regent Homes to bring their vision to life, with a two-storey custom build on a 430 square-metre block that perfectly caters to the young family of four.
And the timing was ideal, with the pair welcoming the birth of their daughter just one week after the home was complete, marking the beginning of a new coastal chapter.
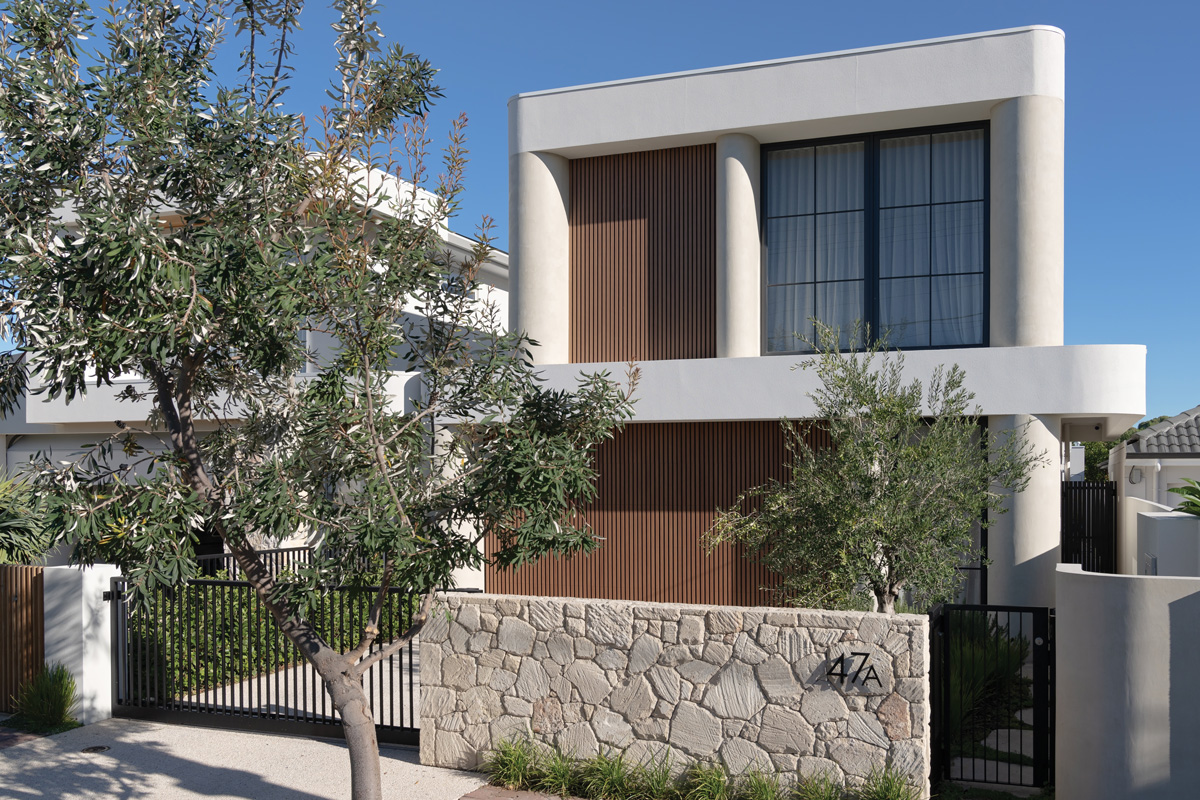
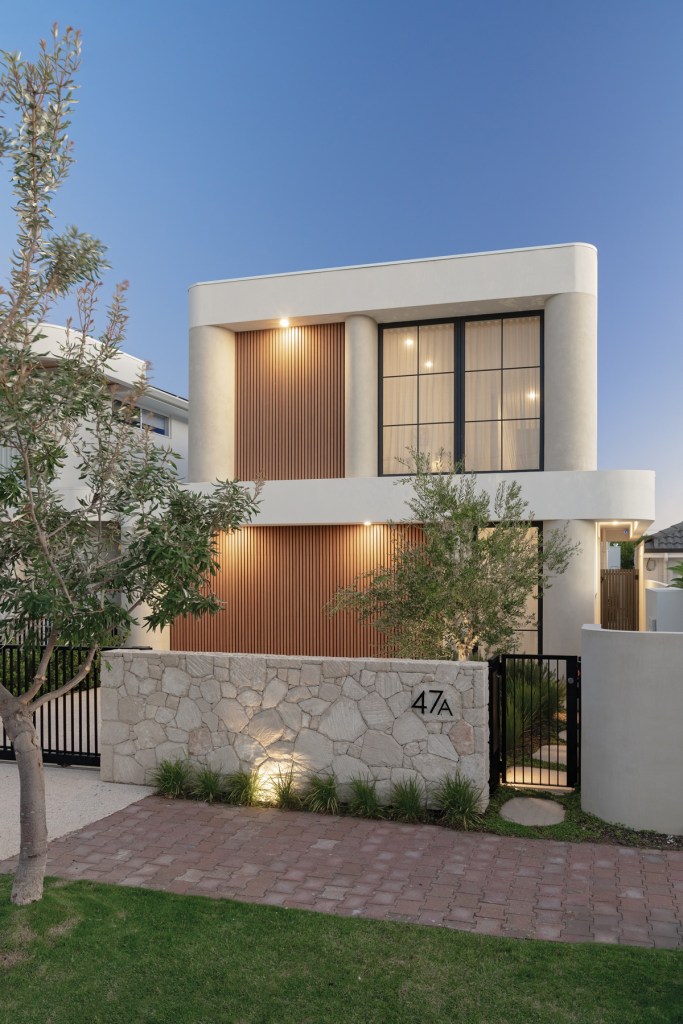
The chic, contemporary facade sets the tone for the rest of the home. A parapet roofline keeps the overall look minimal and defined, while curved edges, columns and mixed materials – rendered surfaces, timber-look battens and a Tuscan limestone boundary wall – evokes an organic, warm feel.
Then, there’s the original olive tree that was retained on site, which acts as a living symbol of Tess’s Mediterranean heritage.
“We really wanted to create a home that felt like an extension of us and our family,” Tess says.
“Something that celebrated my Italian heritage, while still feeling contemporary, warm and deeply connected to the way we live every day.”
Upon entering the home, a dedicated study to the left is conveniently tucked away from the main family hub. To the right, a hallway leads to the open kitchen, dining and lounge area, designed to make the most of modern-day living.
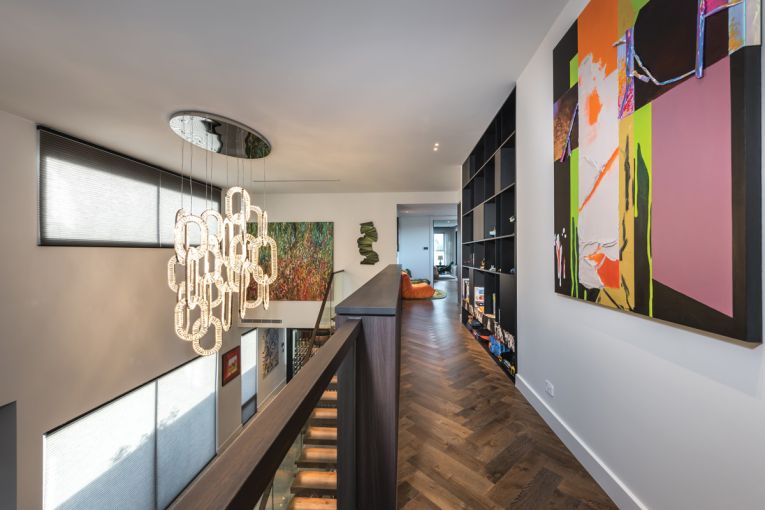
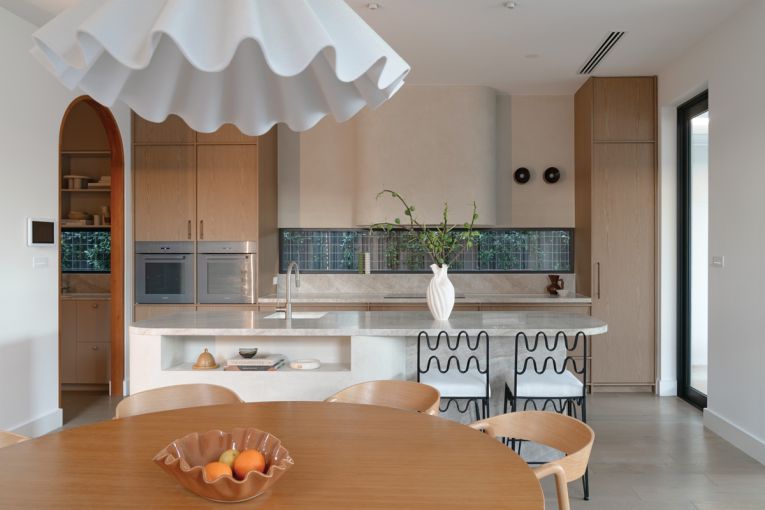
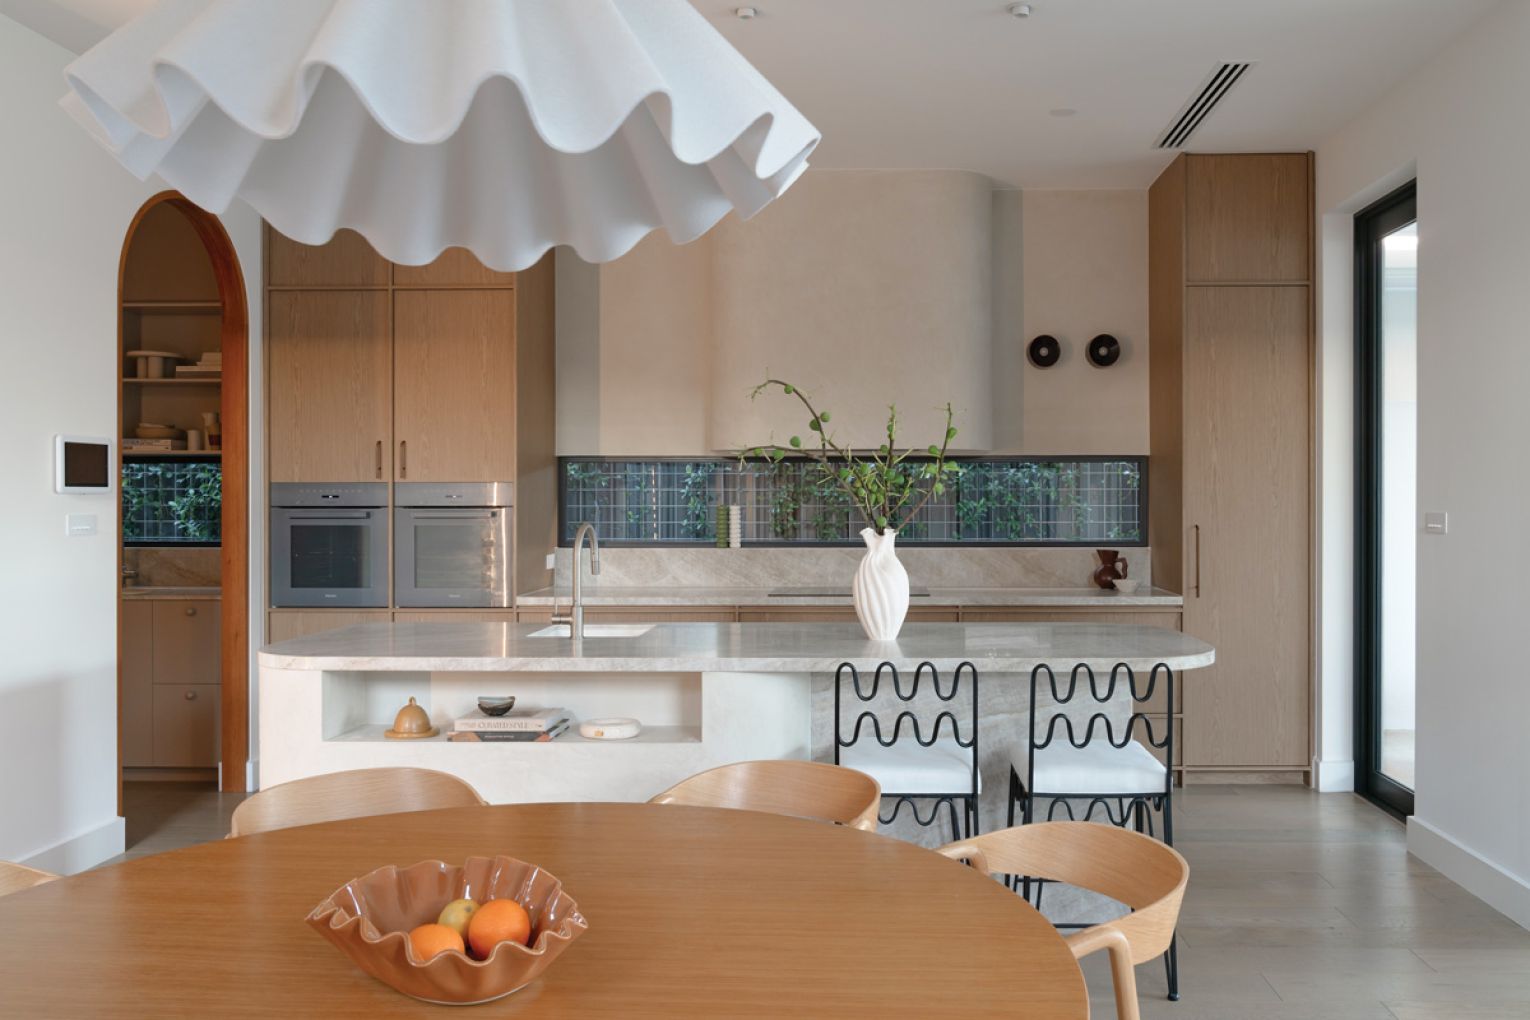
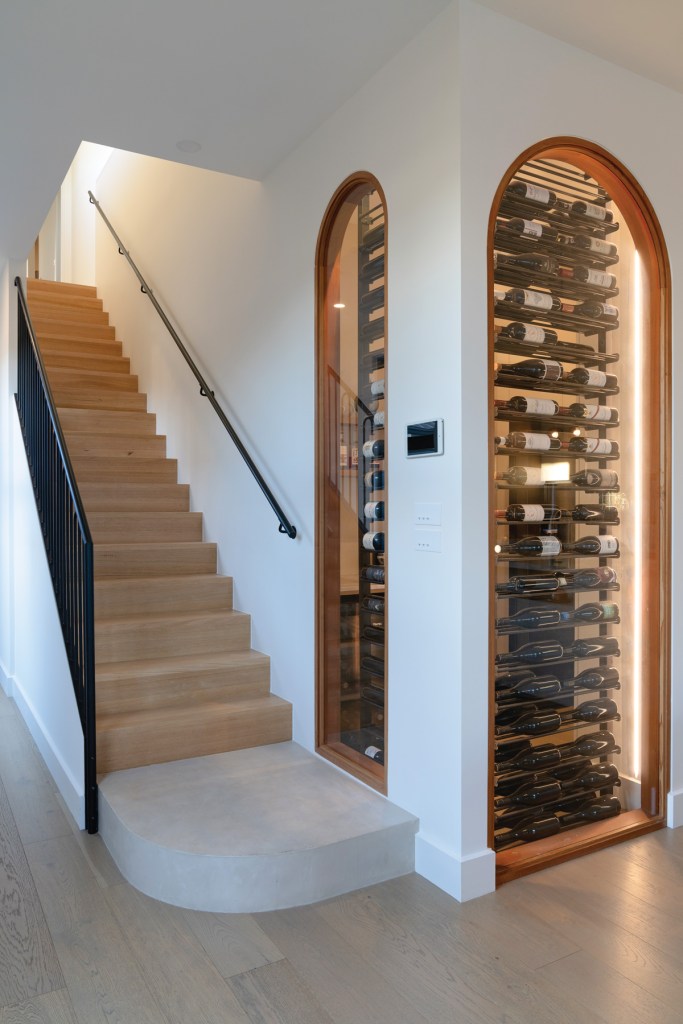
It’s minimalist in style, but with considered architectural nuances – curved edges and timber framed archways, and a wine display that acts as a visual focal point.
“It’s a layout designed to bring people together, whether that’s busy mornings with young children or long afternoons entertaining friends and family,” says Regent Homes director, Aaron Sugars.
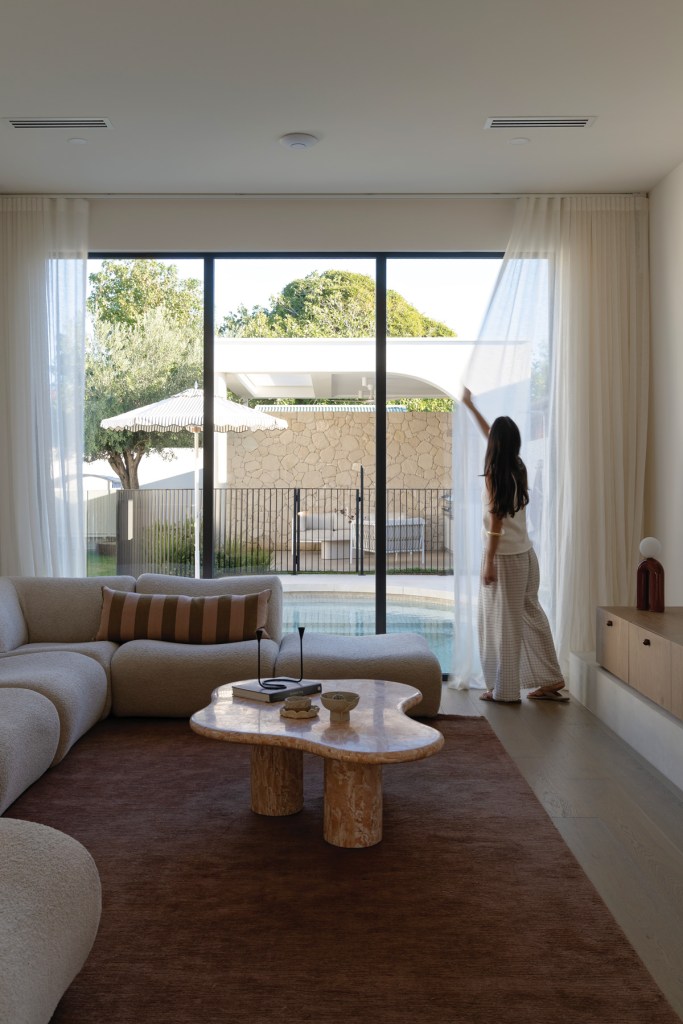
“One of the things that works particularly well is how connected the spaces feel without the home becoming overwhelmingly open plan. Curved openings, framed views and layered spaces create moments of intimacy and separation while still maintaining flow throughout the home.”
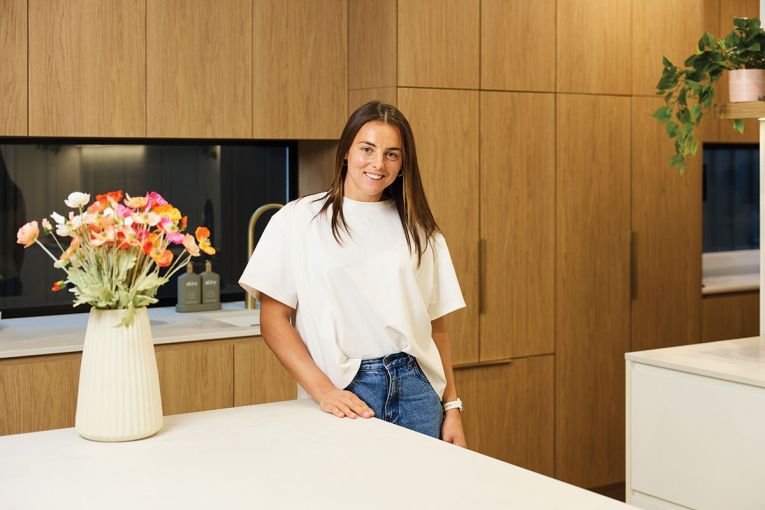
The kitchen is refined, yet welcoming. An organic, neutral palette is exhibited across the quartzite island bench, venetian plaster and timber veneer, while a concealed rangehood maintains a cohesive aesthetic.
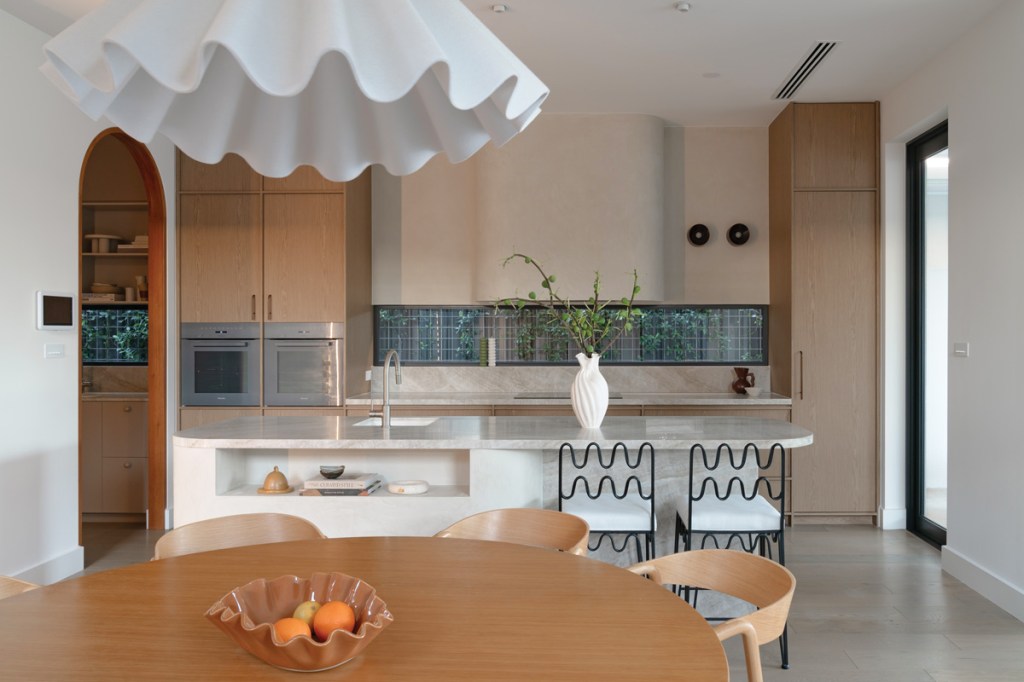
An open archway leads to a generous sized butler’s pantry, housing a double fridge, microwave and prep area, as well as the wine fridge. The wine display, created with arched internal windows between the butler’s pantry and living area “feels especially striking at night when softly illuminated, almost becoming part of the kitchen itself”.
“Rather than hiding those areas away, they were integrated into the overall design of the home through the arched glazing and timber detailing, visually linking the kitchen, dining area and staircase,” Aaron says.
“The family wanted something modern, but not stark; a home that felt textured, calming and welcoming. Natural materials became central to achieving that feeling. Throughout the home there’s limestone, quartzite, marble, timber veneer joinery and engineered timber flooring, all layered together to create warmth and depth.
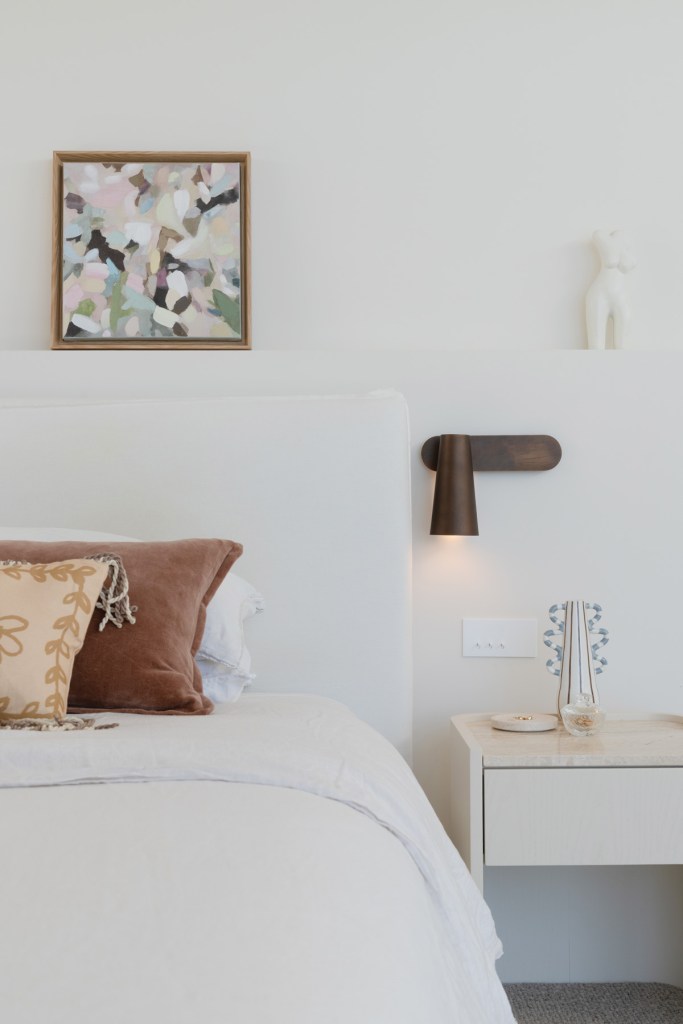
“Venetian plaster was also used to introduce softness and movement to the spaces as the light changes throughout the day.”
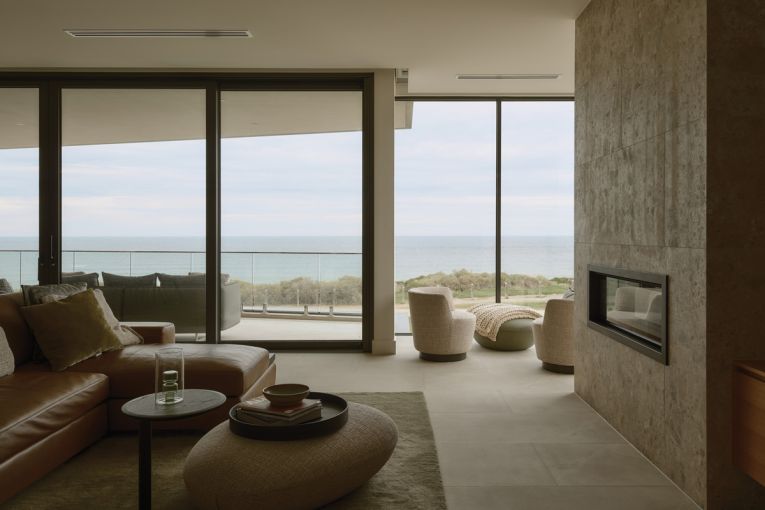
The lounge area includes a gas fireplace, emphasising warmth and traditional charm.
Subscribe for updates
Floor-to-ceiling windows and a sliding door that tucks away completely allows for seamless integration between the indoors and out, and is ideal for entertaining.
“Entertaining has always been a big part of our lifestyle, so creating a strong connection between the indoor spaces, pool, and outdoor entertaining area was incredibly important to us,” Tess says.
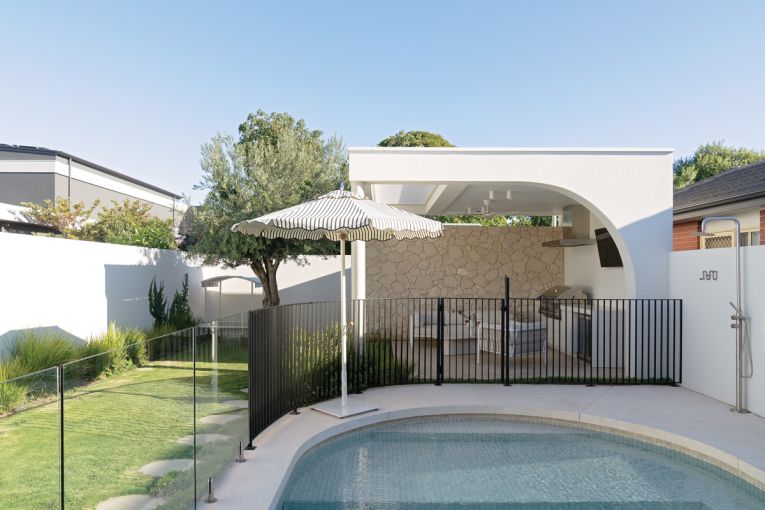
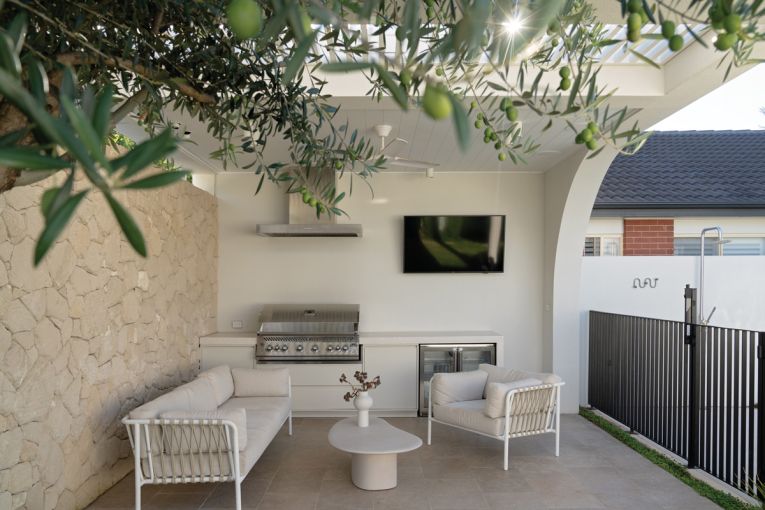
The alfresco area includes an undercover dining space, pool with outdoor shower, and a separate undercover barbecue kitchen and sitting area, complete with a wall-mounted television.
“The pergola wraps around the backyard in a way that creates the feeling of our own private resort,” Brad adds. “There’s this real sense of calm and escape when you’re out there.”
To the other side of the kitchen inside is a home “studio” – a flexible space that can be used as an extra bedroom, play area or TV room, and in later years, a creative studio for Tess.
All essential bedrooms are upstairs, including a spacious primary bedroom, which features a walk-in-wardrobe and
en suite.
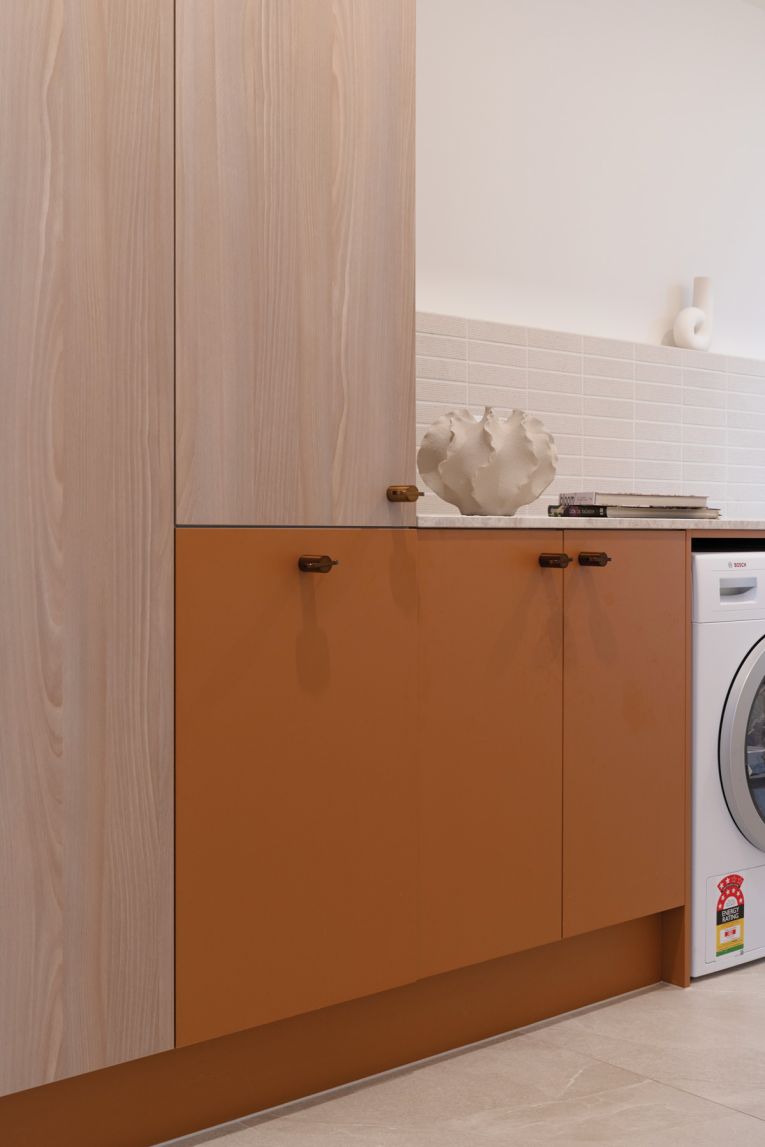
The use of natural materials and organic forms flows through, from the feature benchtops in an earthy red hue, to the above-bench sinks and curved-top shower screen. A bathroom skylight allows natural light to stream through.
Two kids’ bedrooms, including a nursery, complete the sleeping areas, while a carpeted rumpus room is the ideal play space. Opposite the bedrooms, the bath and shower sit separate from the toilet, allowing kids to use the different areas as required. There is also a walk-in-linen cupboard. With a double garage, the build maximises space, and is an example of how function and form can work together.
“What makes this home feel special is that it never prioritised appearance over liveability,” Aaron says.
“It’s a home equally suited to entertaining and everyday life; long lunches by the pool, quiet mornings in the kitchen, and raising a young family near the coast.”
This article first appeared in the 2026 SALIFE Premium Property magazine.
Want to see more stories from InDaily SA in your Google search results?
- Click here to set InDaily SA as a preferred source.
- Tick the box next to "InDaily SA". That's it.