With bold fittings, an epic custom wine room and “LA Lakers” basketball court, there’s much to discover in this Toorak Gardens home.
A masterclass in taking risks, this Toorak Gardens home blurs the line of contrasting and complementary.
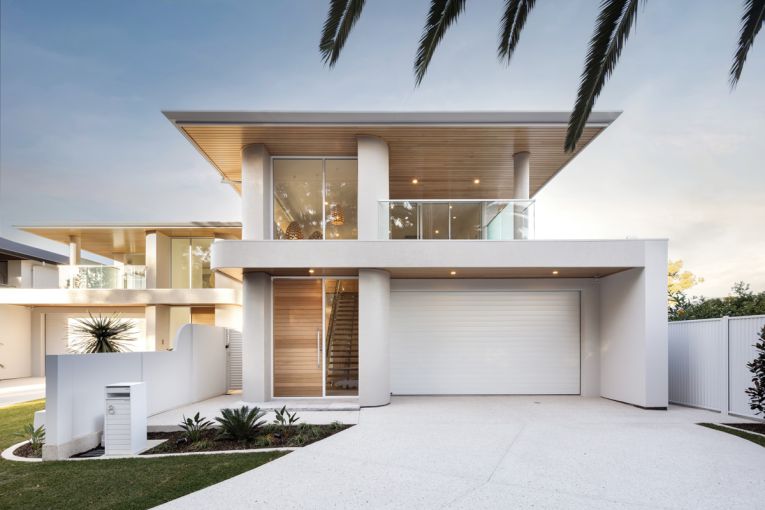
The imposing facade of the new build goes against the norm of the relatively traditional exteriors of the area – the striking form and contemporary materials are barely a taste of what has been done inside.
This is one of the latest projects from luxury home builder Alan Sheppard Constructions who has been in the industry for more than 50 years.
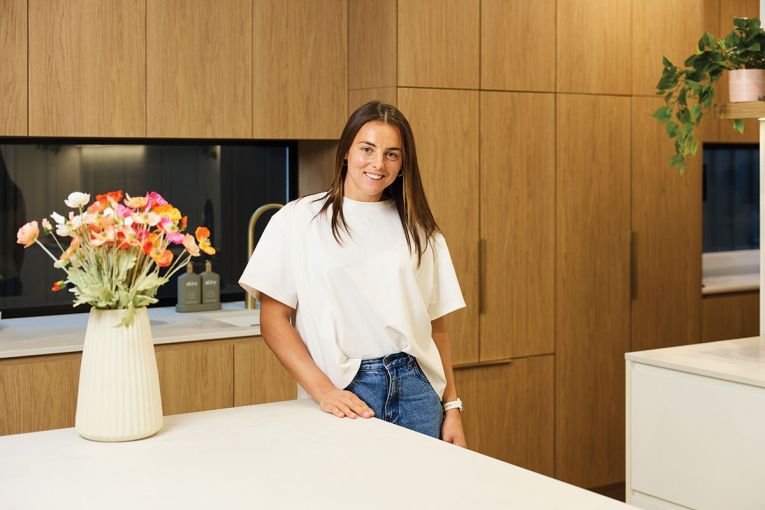
General Manager Helen Sheppard says the brief was clear: sophisticated, sculptural, architectural, and functional with luxury at the forefront.
“The owners wanted to create a very large, two storey house that encompassed just about everything that you can put in a home,” Helen says.
“They wanted an innovative construction, they wanted something luxurious, they wanted it to look dramatic.”
Helen says one of the most pivotal, and challenging, things to get right was the facade. They wanted to make it a striking prelude to the dramatic interiors, but in the conservative area of Toorak Gardens, some pushback from the council saw the plans for a dark, dramatic facade change.
“It was really important that the facade was going to fit into the area, but also appease the client,” Helen says.
“The original design was very dark so we had to soften it with some of the materials.
“There was a bit of balance between us, the client and the council, but I think what we’ve come up with is really beautiful.”
The vertical tiles on the curved wall were made lighter, Aluselekta Castelation Screenclad – a timber-look vertical cladding – was added to the eaves and the L-shaped feature that cuts under the balcony was made white.
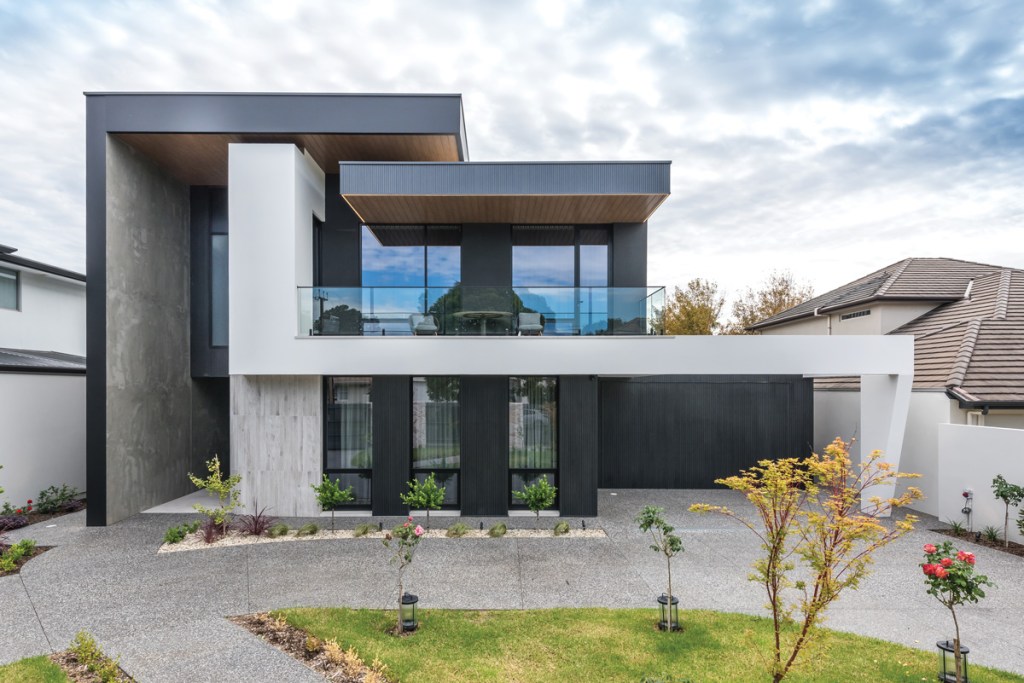
A section of the fence was also made into a light sandstone masonry wall, further softening the street appeal.
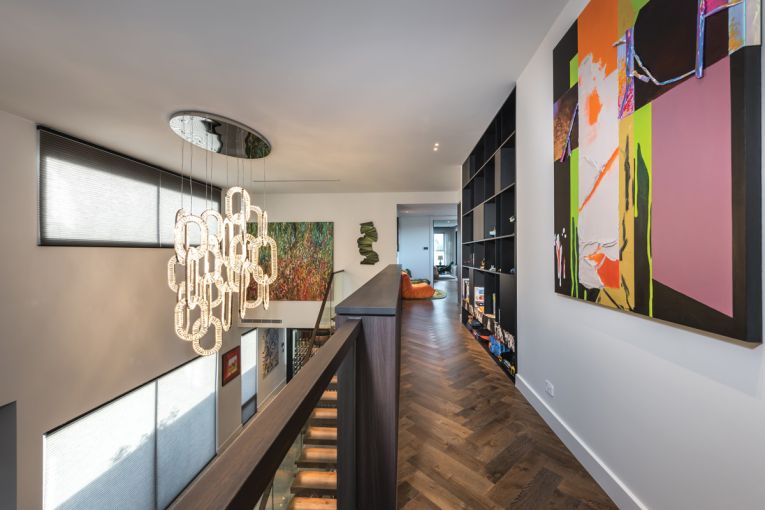
Inside the home, Helen says the clients didn’t hold back. Textures and tones contrast with bold materials, creating a sensory experience.
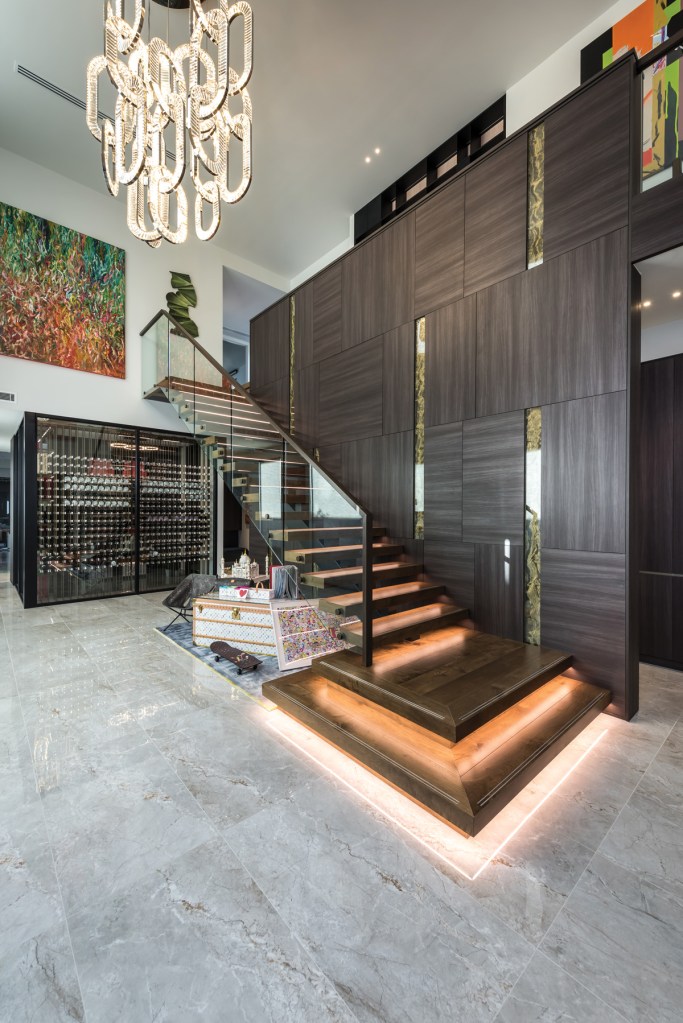
The entryway has a dramatic void and the grand scale of the home is reflected in the soaring ceilings. A floating timber staircase is set against a custom timber veneer wall with inlaid acrylic and LED lighting.
“There are lots of different textures in this house, there’s stone that doesn’t really match, there’s a lot of opposing things, but they work anyway.
“We had our interior designer heavily involved to help guide the owners with their selections and make sure that things are cohesive. There are very contemporary, strong, bold features in the house, but it’s also a house that is a home, that you can still relax in.”
It was important for the house to be functional for the young family with two sons, aged 10 and six.
Calcutta stone features in the bathrooms while Euromarmo travertine tiles and a feature wall of Marble Paradise make a statement in the primary en suite.
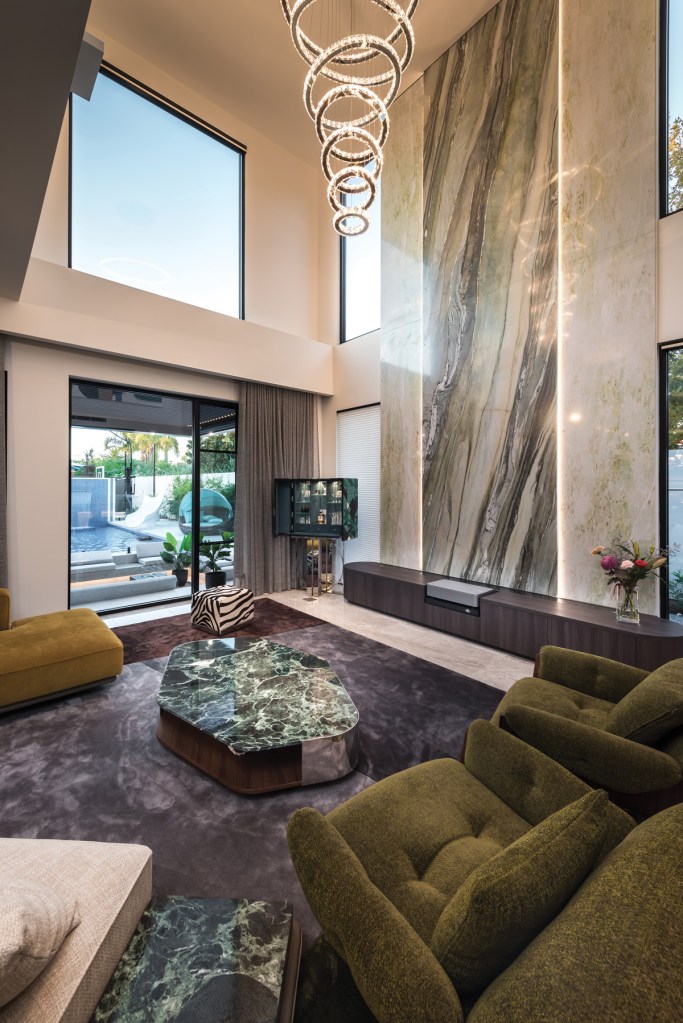
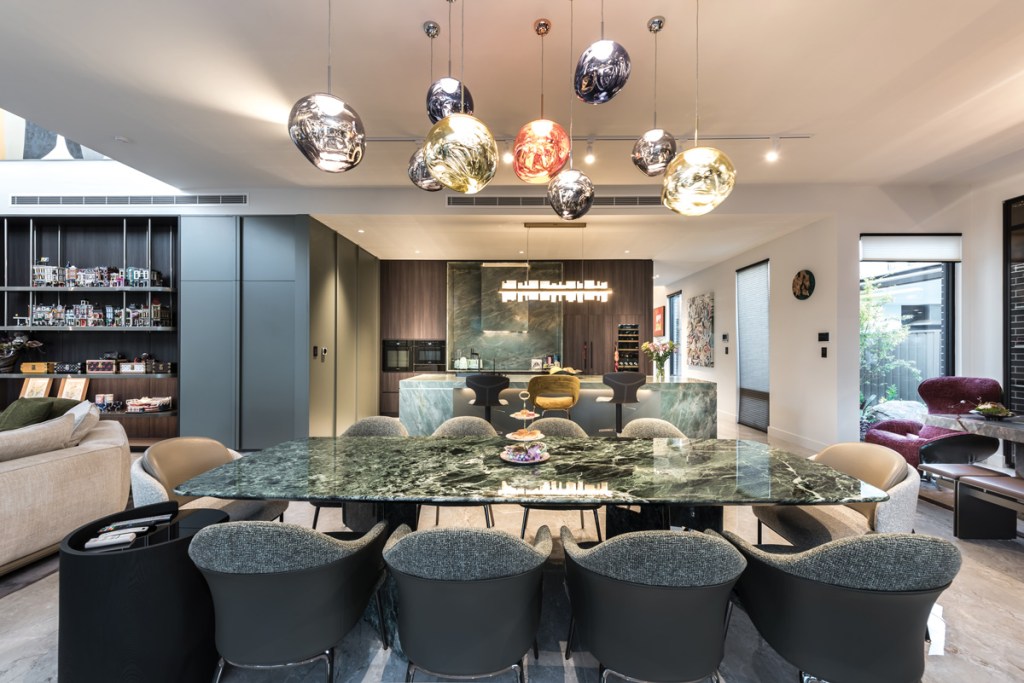
The large emerald haze quartzite island bench, splashback and rangehood in the kitchen and the dark timber of the cabinetry is juxtaposed by light, polished Onice Reale porcelain floor tiles. The striking green of the emerald haze quartzite stone is carried through to the adjoining entertainment room with feature Amazon green mixed with Amazon light green porcelain slabs.
Subscribe for updates
The home owners were involved every step of the way, always looking for new ways to push the boundaries.
“They pushed the boundaries right through the process, and collaborated with us the whole way,” Helen says.
“They wanted the best of everything in this house, and they changed the goal post all the time, but they had such great ideas.
“I think because we’ve got a really motivated and cohesive team, and a strong relationship with the client – anything that came up we were able to overcome.”
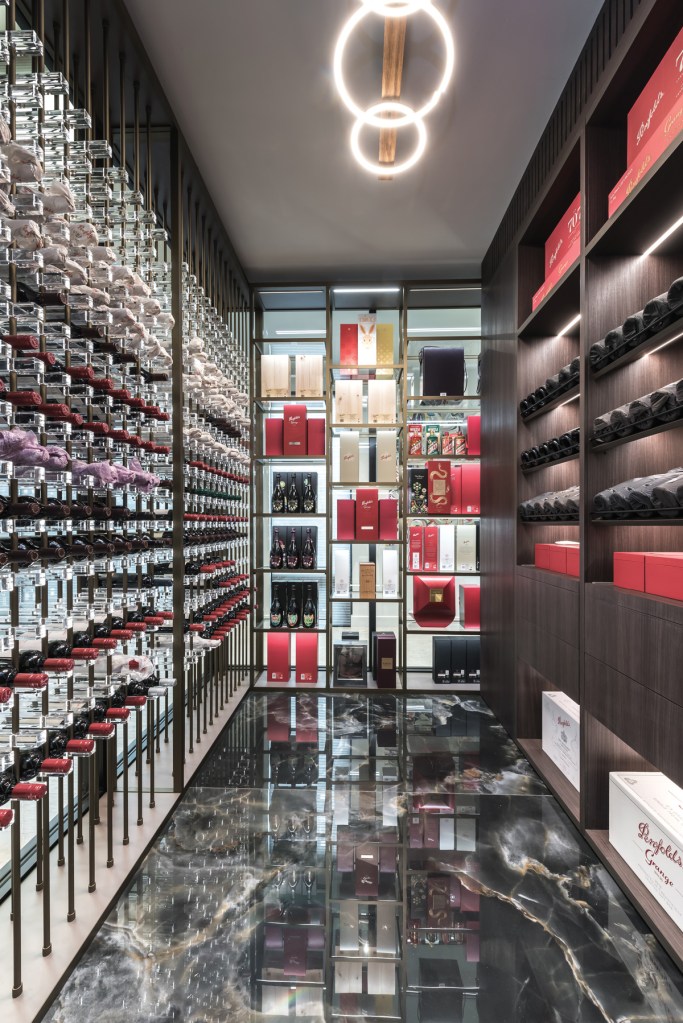
A range of bespoke areas have been incorporated into the design including a golf simulator and a custom wine cellar that stores up to 500 bottles.
The wine room, finished with glass walls and mega-slim marble-look slab flooring, is a showcase as soon as you enter the home.
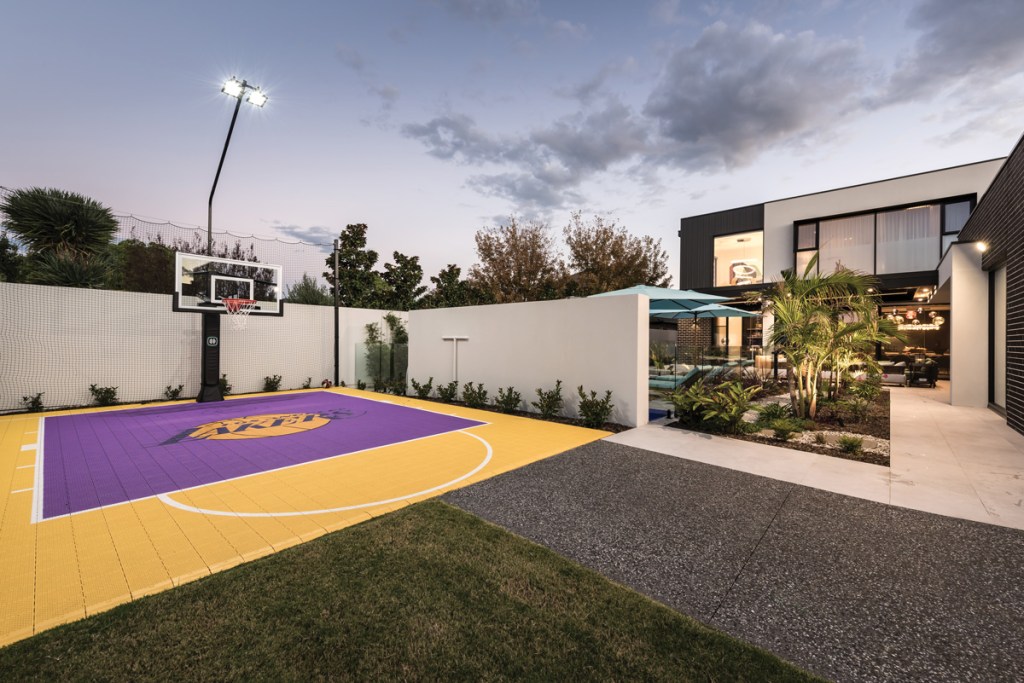
The owners’ sons chose their favourite team’s logo – the LA Lakers – to be incorporated into the basketball court, which was constructed with reinforced concrete footing and finished with a premium acrylic and sports surface.
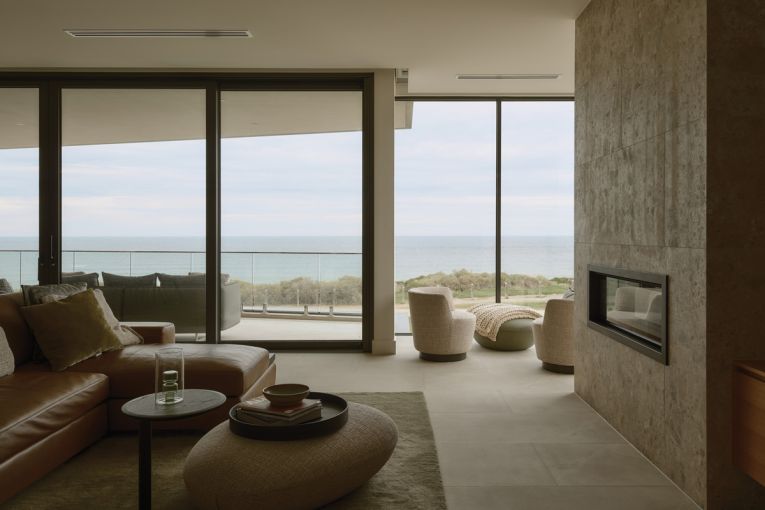
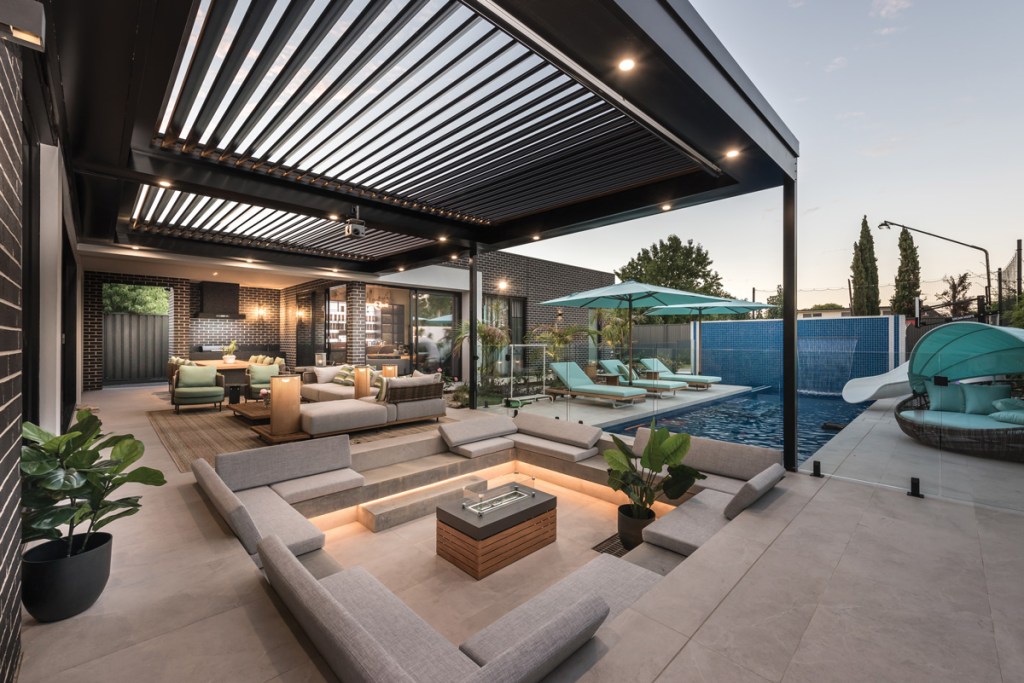
The expansive outdoor living area features multiple break-out zones, which Helen says give it a “resort feel” but the show stopper is the sunken lounge with a fireplace at its centre.
Helen says the clients’ willingness to take risks with bold choices made this build unlike any other.
“They knew exactly what they wanted and that was great for us because we were able to do some stuff that we haven’t done in other homes,” she says.
“You don’t know what to expect inside, every corner you turn there’s something you haven’t seen before.
“It’s got its own character. It doesn’t compare to the homes in the area.
“It makes you want to stop and look.”
This article first appeared in the 2026 SALIFE Premium Property magazine.
Want to see more stories from InDaily SA in your Google search results?
- Click here to set InDaily SA as a preferred source.
- Tick the box next to "InDaily SA". That's it.