Daring twist on a classic
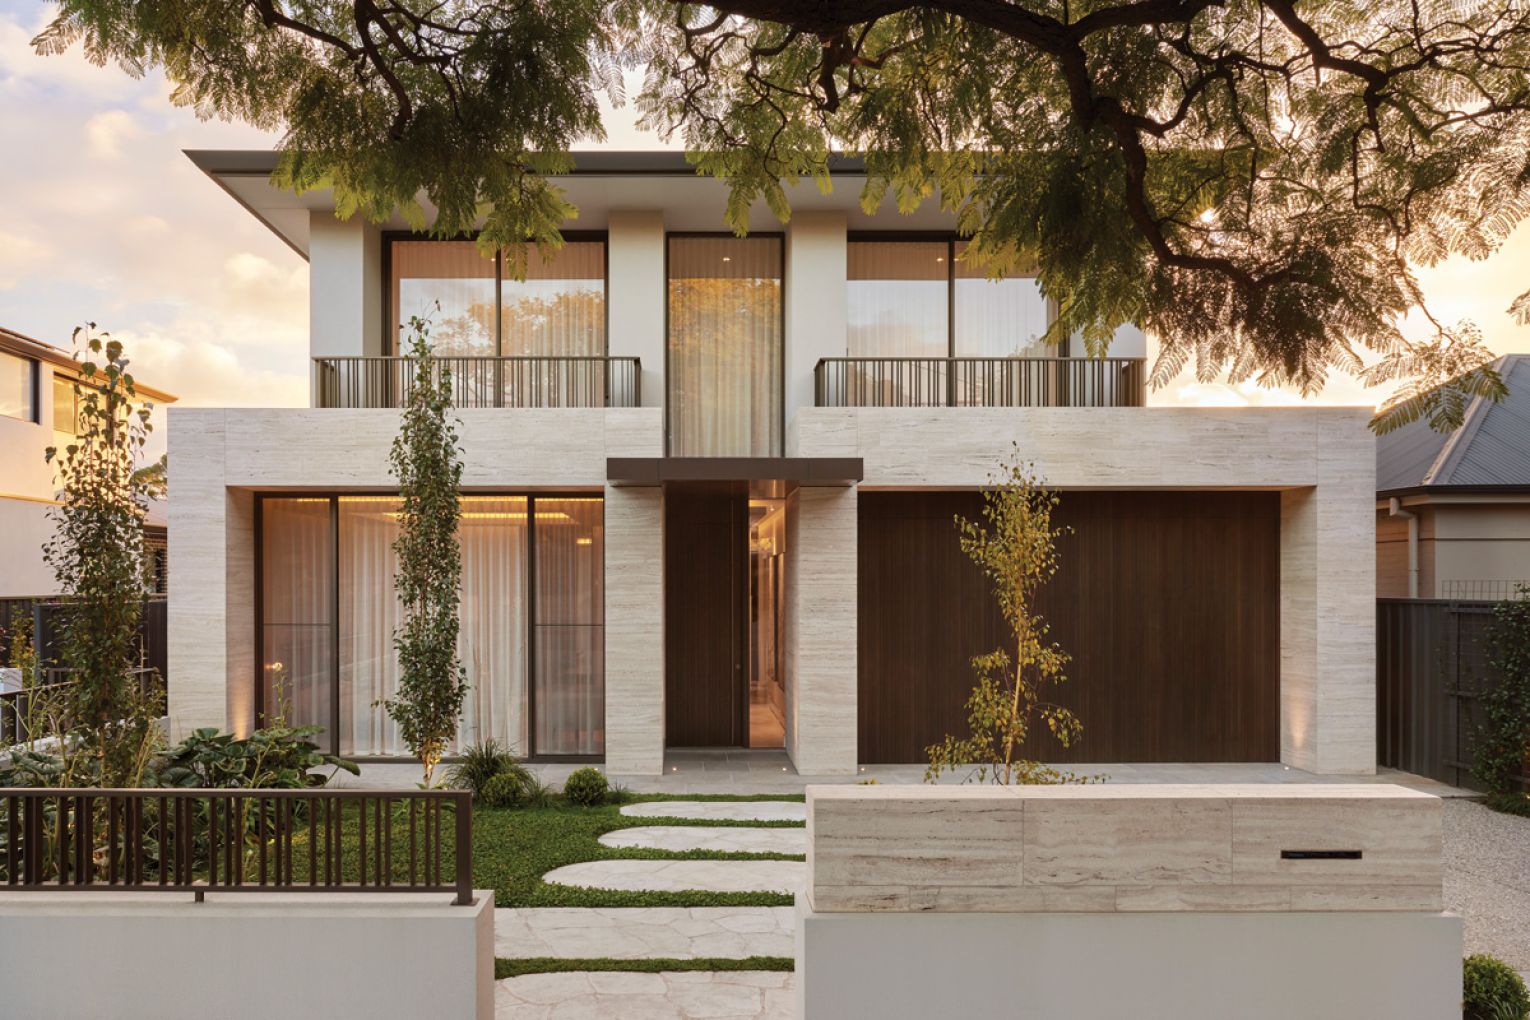
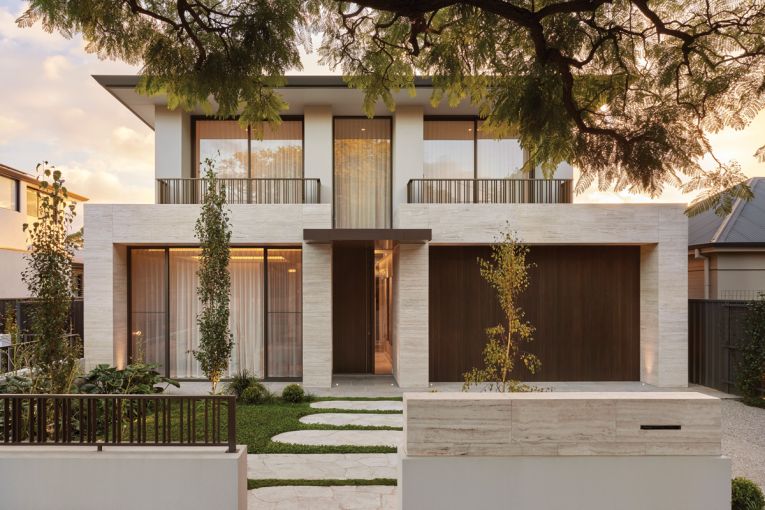
A bold new iteration of a classic home balances traditional comforts with a daring New York aesthetic.
Towering travertine veneer stone colonnades immediately set the tone of this Burnside home from the outset.
The custom oak front door is a work of craftsmanship, flanked by strip windows that reveal the home’s impressive artwork-clad hallway. Medallion Homes understood the assignment when it came to creating an all-new design for the fifth generation of its iconic Domo home.
Oak chevron flooring has been laid throughout the entire lower level, and floor-to-ceiling windows provide a view of the property’s stunning landscaping.
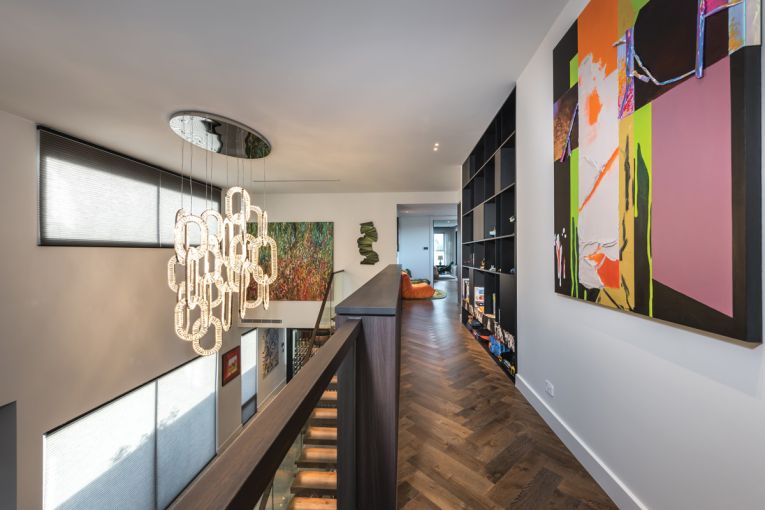
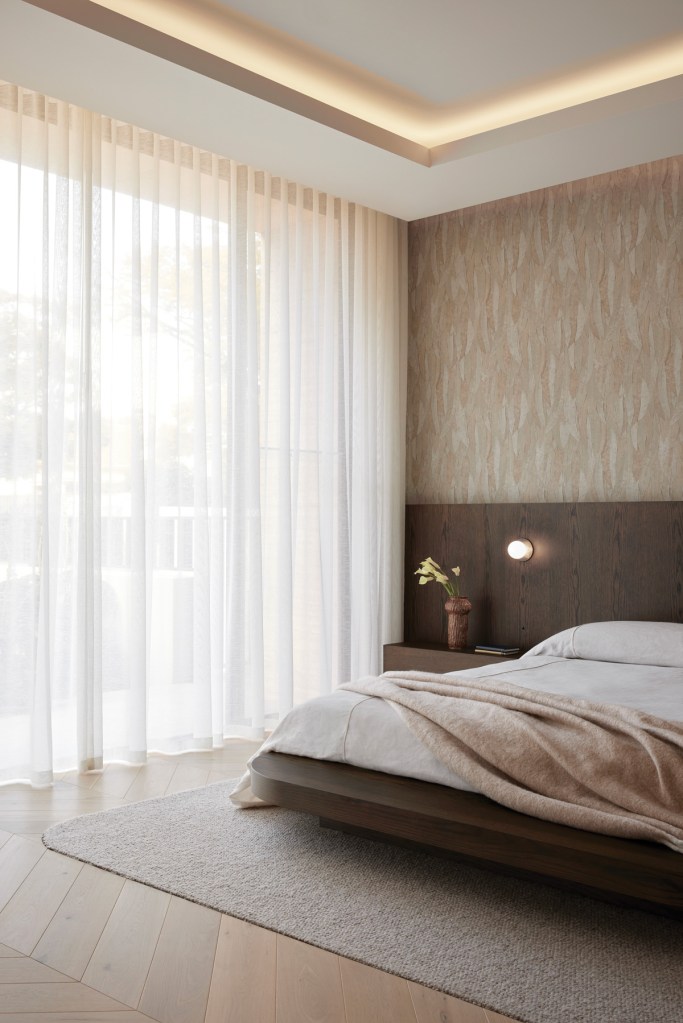
Artwork is proudly on display, with bespoke pieces by three South Australian artists; painter Patrick Pearson, sculptor Mark Turley, and collage artist Alice Lindstrom. First stop on the ground floor is the master suite. Here, a feature wall is appointed in textured gum-leaf wallpaper as a nod to the leafy surrounds of the suburb.
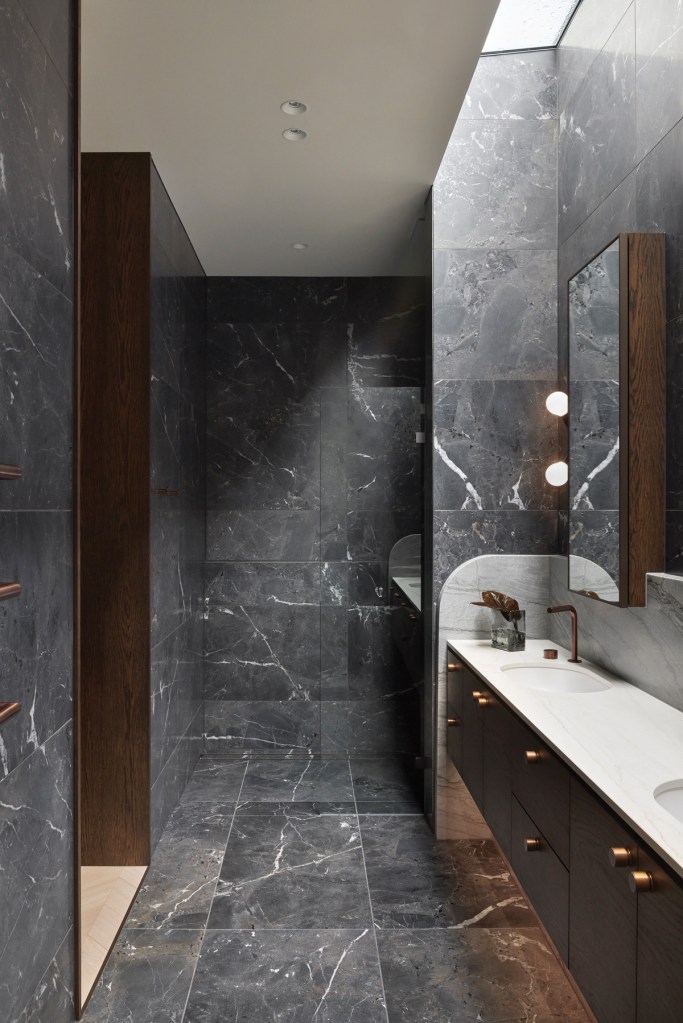
In this personal retreat, the en suite features a bold palette of tile choices and finishes. The space is bathed in diffused light, bouncing through the skylight, onto the textured tiling.
You might like
Further along is the light-filled study and courtyard. The study provides a contemplative space in the heart of the home with views that stretch through the courtyard to the dining room and beyond to the garden.
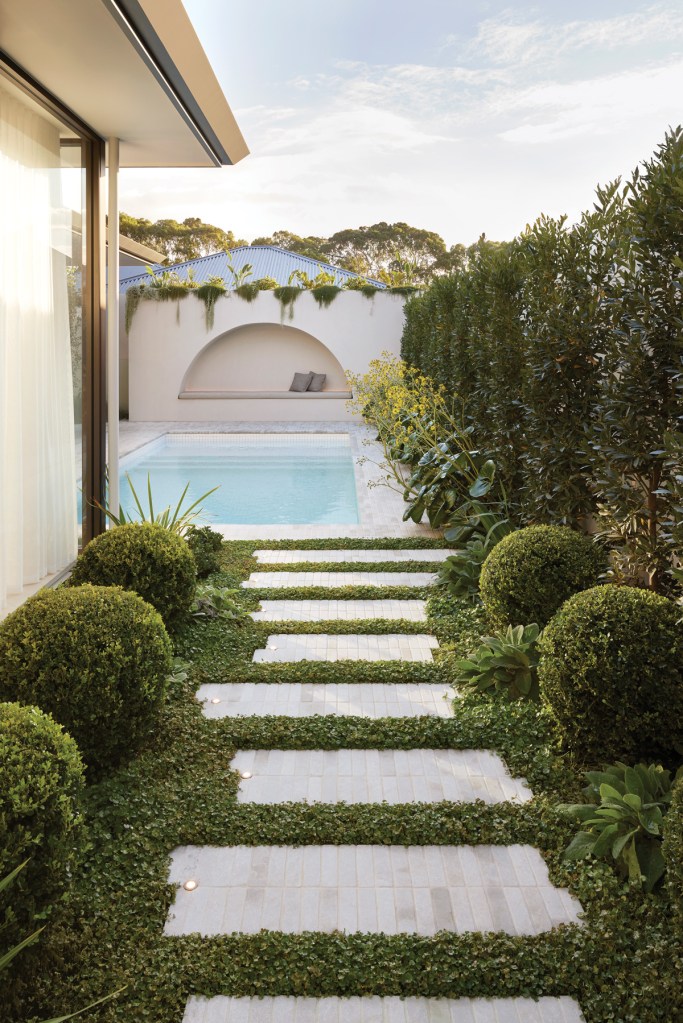
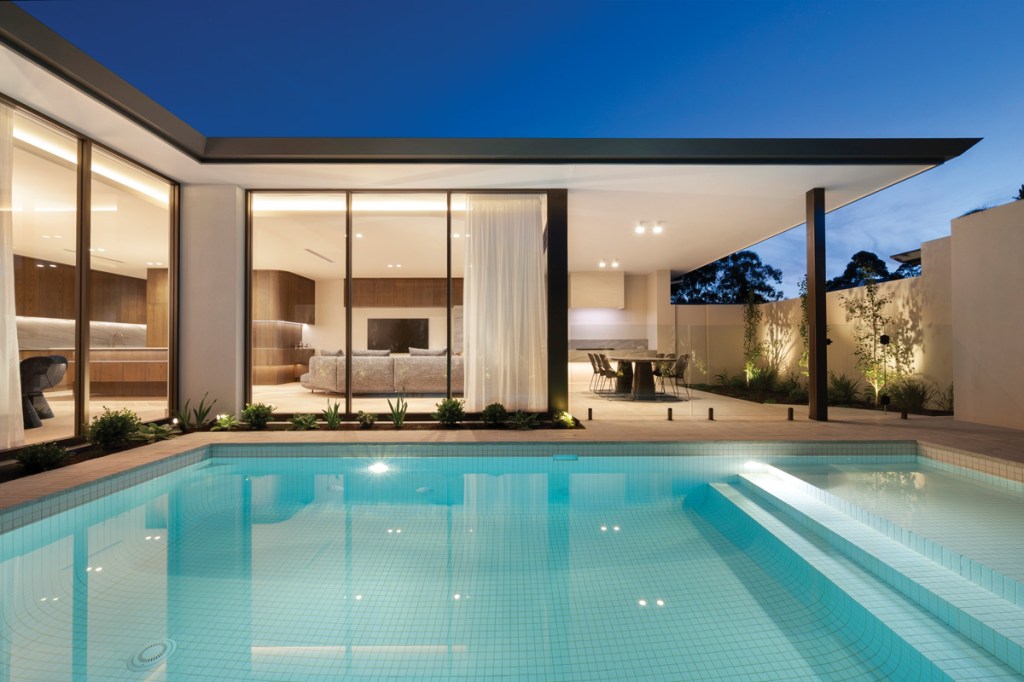
The dining room has been deliberately set to face a northern light-filled atrium, which looks over a resort-inspired swimming pool.
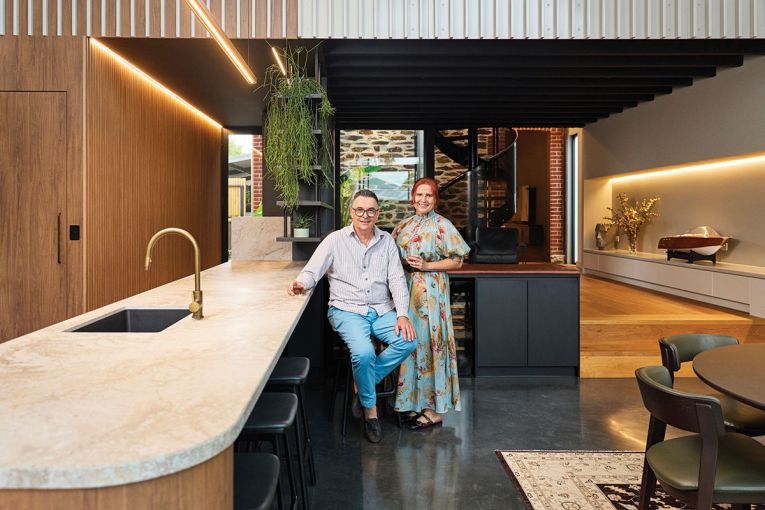
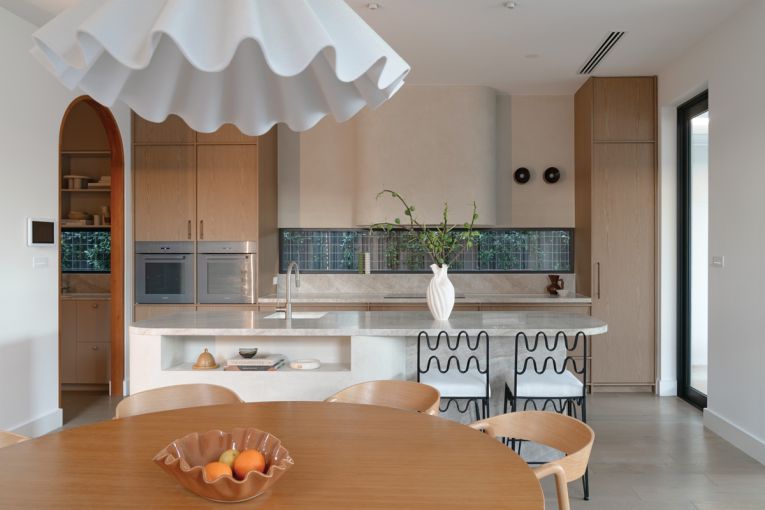
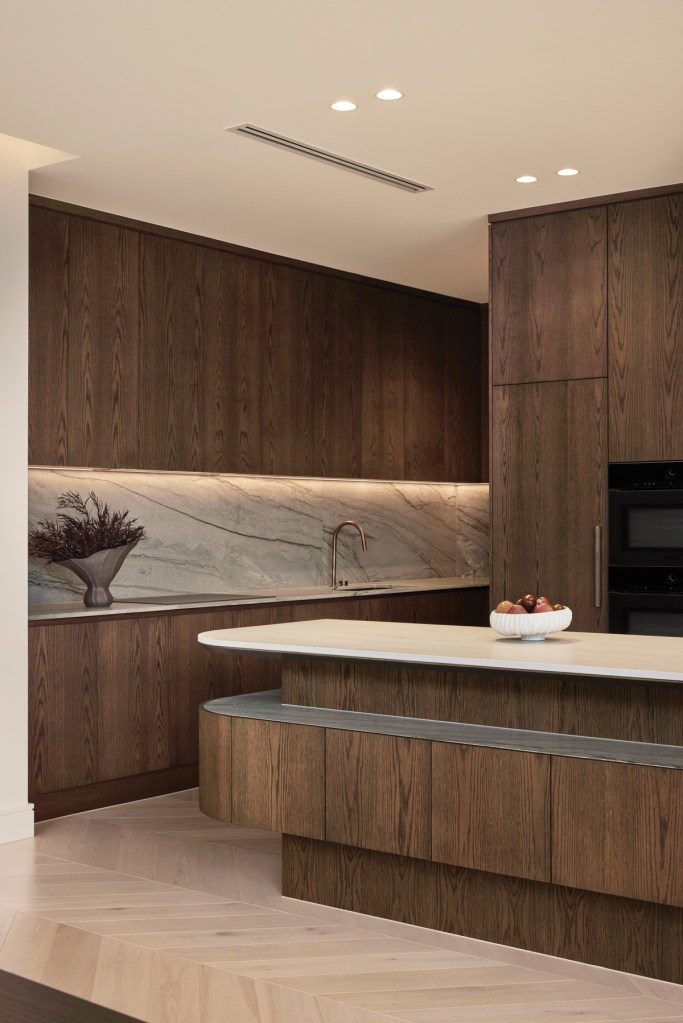
At the end of the oversized hallway, an open-plan kitchen and living space displays benchtops that boldly blend a mixture of Cosentino products – Dekton and Sensa – and oak veneer cabinetry.
Coffered ceilings and recessed lighting complete the boutique New York hotel feel throughout, creating a warm and abundant ambience.
The outdoor entertaining space is framed by bay trees, topiary hedges and ligularia, as well as a rooftop garden, which spills over the swimming pool feature wall.
In the centre of the home is the staircase, a study in restraint and elegance, which also incorporates a wine cellar below. Going against the trend of high-volume wine display rooms, this cellar is luxurious yet subdued; a selected showcase, where extra storage is available, but hidden behind bespoke cabinetry.
Subscribe for updates
On the upper level, guests are greeted with a rumpus room, which doubles as a parents’ retreat. This second floor contains three large bedrooms, including a second master, with its own en suite and walk-in-wardrobe.
Medallion Homes CEO Jordan Katelanis says modern living preferences are changing the way custom new homes are designed.
“More than ever, we are seeing multigenerational families now living together, so it’s about giving everyone their own private sanctuaries, within their own home,” Jordan says.
“The way we live as families has changed over the years. Luxury residences are becoming more like resorts – a place where you don’t have to leave and that you look forward to coming home to.”
This new Domo is also an example of how builders must become more creative with how they utilise block sizes, which have naturally reduced over time. A home that is highly detailed, with every space serving purpose.
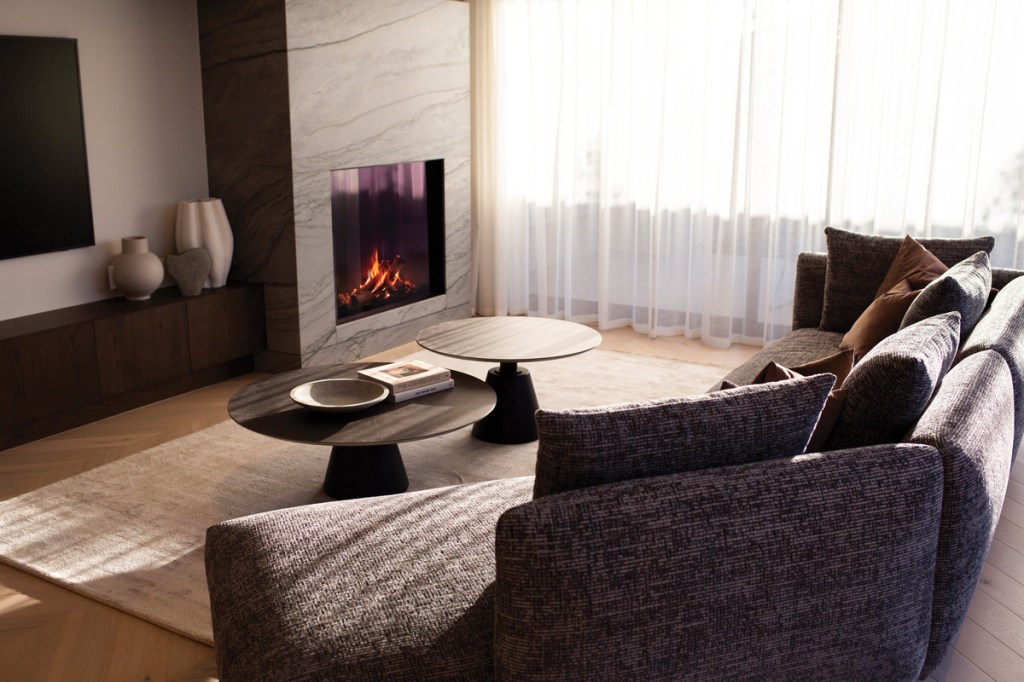
Jordan says the Medallion Homes team has pushed boundaries by showing that homeowners can embrace bold patterns and subjective details, in a way that looks clean and uncomplicated.
“We remain steadfast in our focus to satisfy both progressive and conservative taste palettes,” Jordan says. “A challenging balance to strike.”
This article first appeared in the 2026 SALIFE Premium Property magazine.
Want to see more stories from InDaily SA in your Google search results?
- Click here to set InDaily SA as a preferred source.
- Tick the box next to "InDaily SA". That's it.