Bold in Adelaide’s eastern suburbs
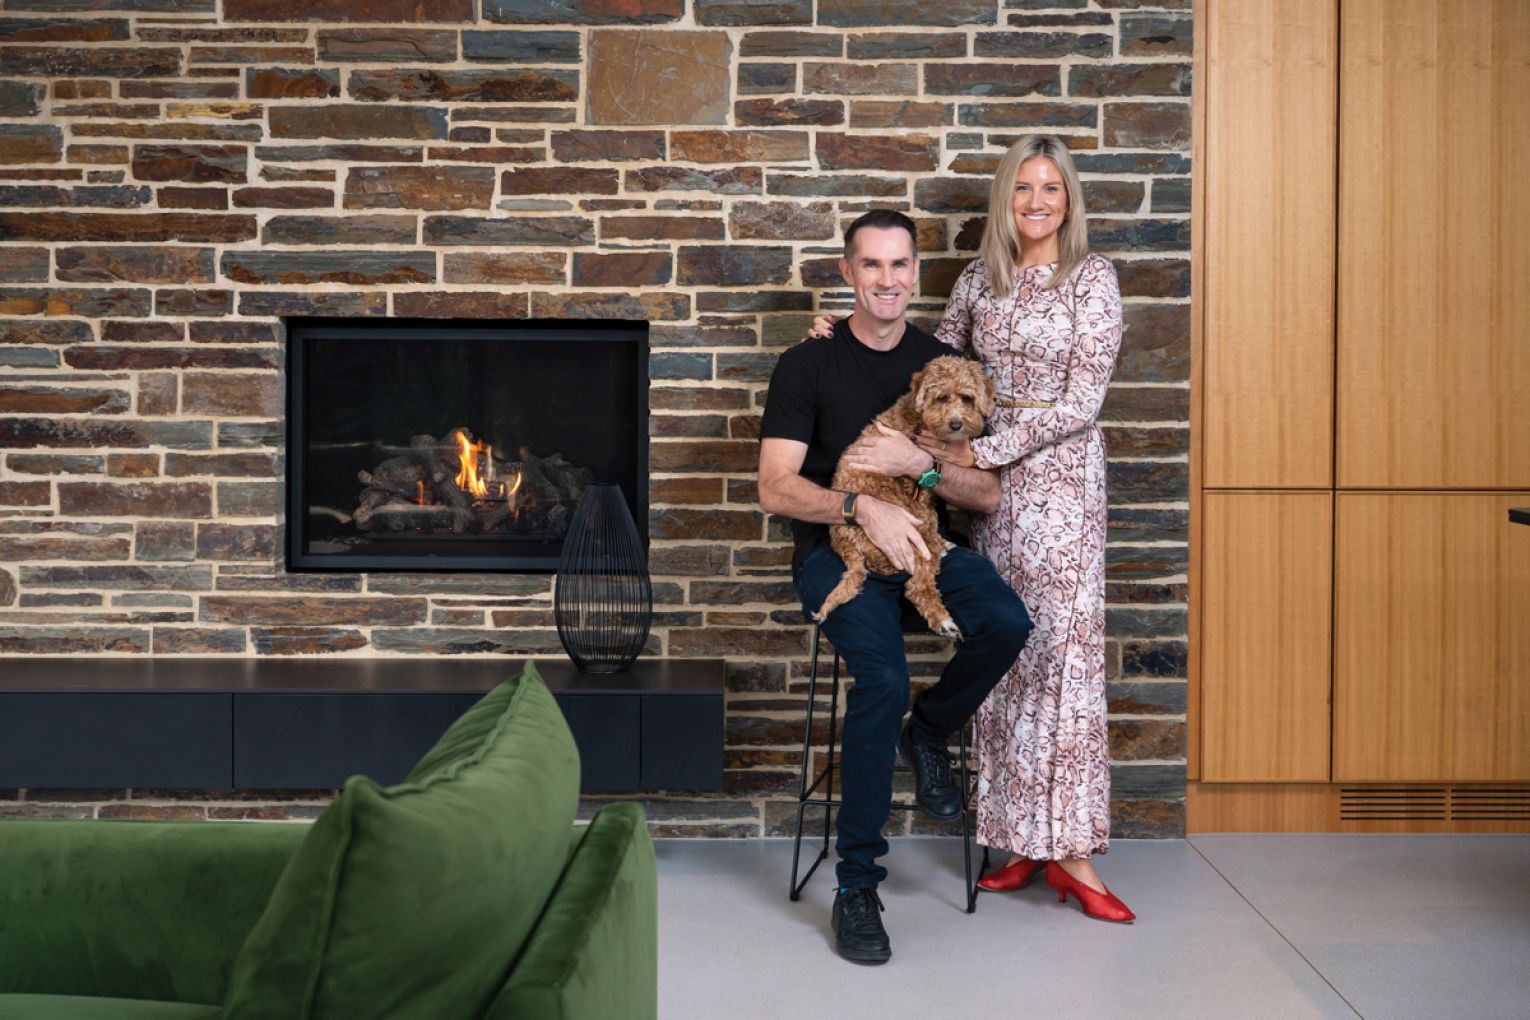
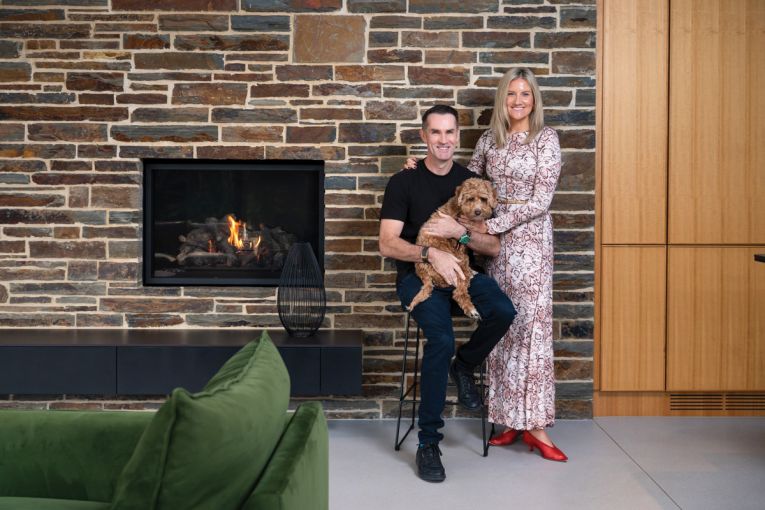
Creating his dream home has been a milestone achievement for Tristan Bond, whose new build reflects his lifestyle and the things he loves in life.
When Tristan Bond wandered past an old home for sale just 400 metres from where he lived in Adelaide’s eastern suburbs, he stopped in his tracks.
Keen to move to a bigger block, Tristan knew this 540-square-metre site ticked all the boxes.
“I bought it three days later,” he says. “The plan was to knock down the old house and build something contemporary that suited my lifestyle.”
Tristan met with Matt Beckwith and Alan Cooper from Finesse Built to start discussing designs.
“Alan just guided me through the vision he had for the block based on my personality and presented me with options and he nailed it every single step of the way,” Tristan says.
“We talked about what was important to me, in terms of lifestyle, how I wanted to feel in my own presence and how I wanted people to feel inside my house. So, it was a very consultative process, getting really clear on the look and the feel and the emotions, and that was very consistent as well with how we chose furniture.”
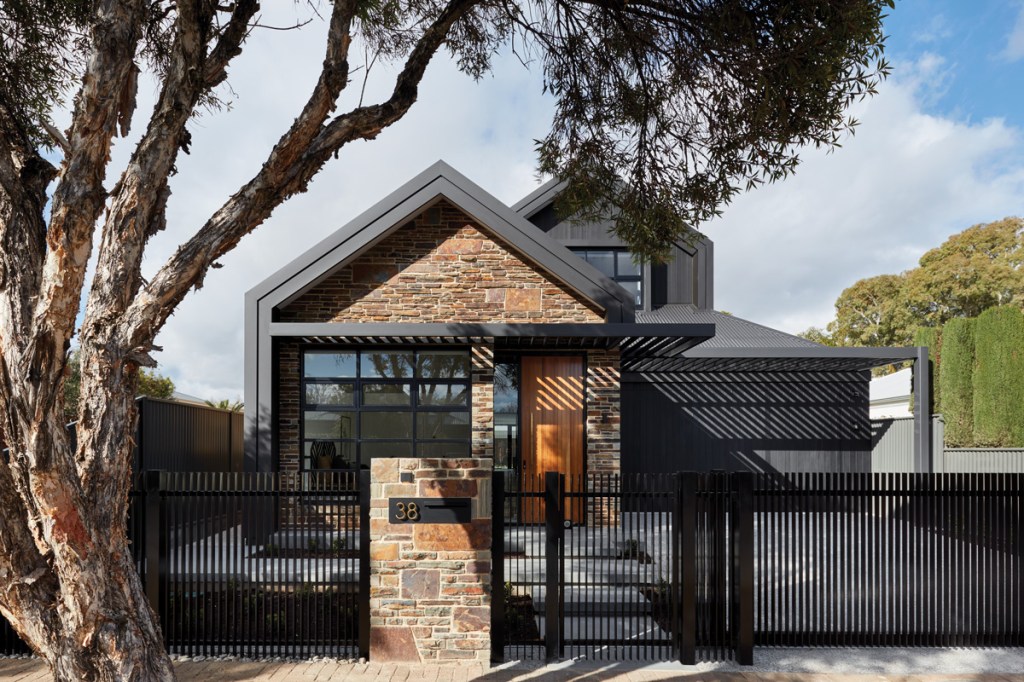
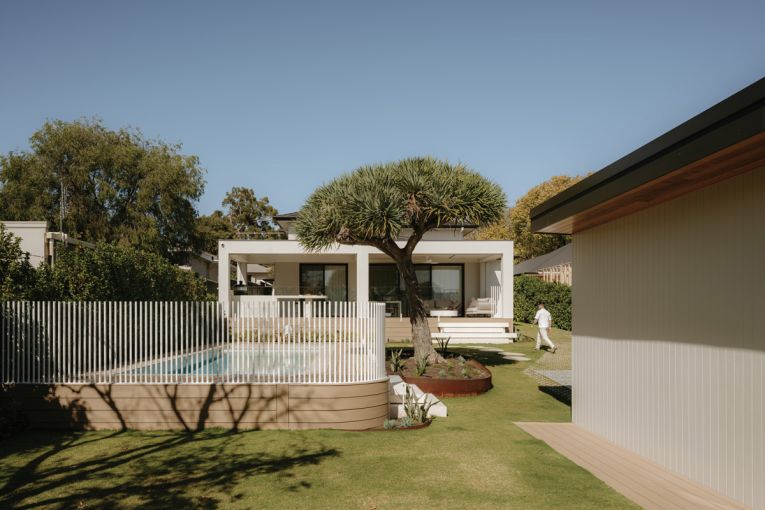
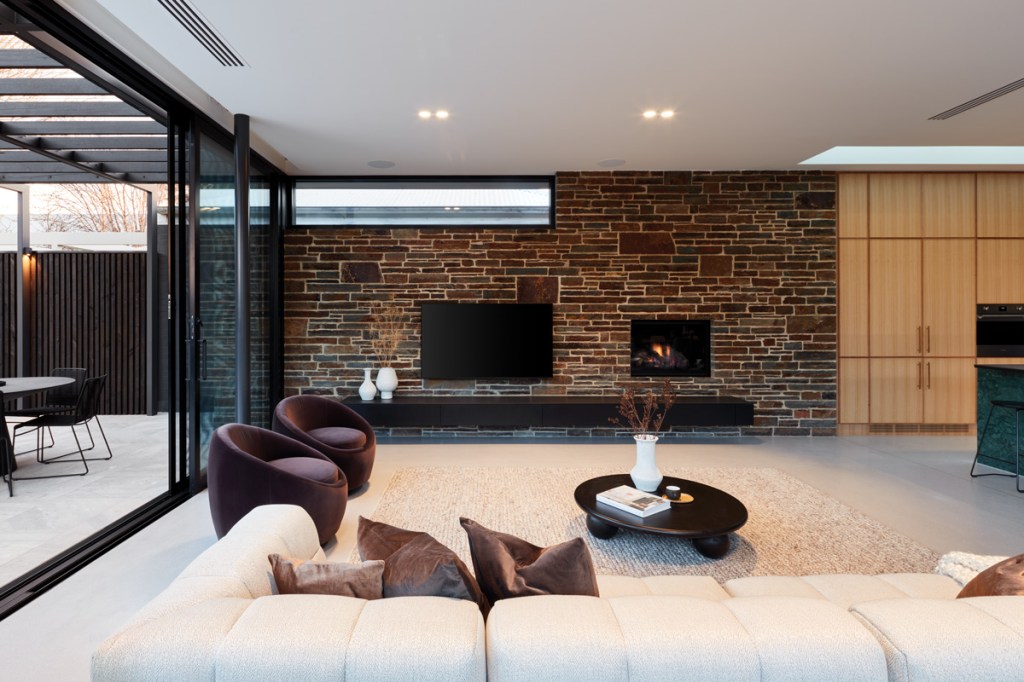
Tristan says while he wanted the home to feel modern, he also wanted to pay homage to the older homes of the area. This has been achieved through the use of Kanmantoo bluestone externally, teamed with western red cedar cladding finished in black stain, which gives the facade a rich, charred appearance, while still allowing the natural grain and texture of the timber to come through.
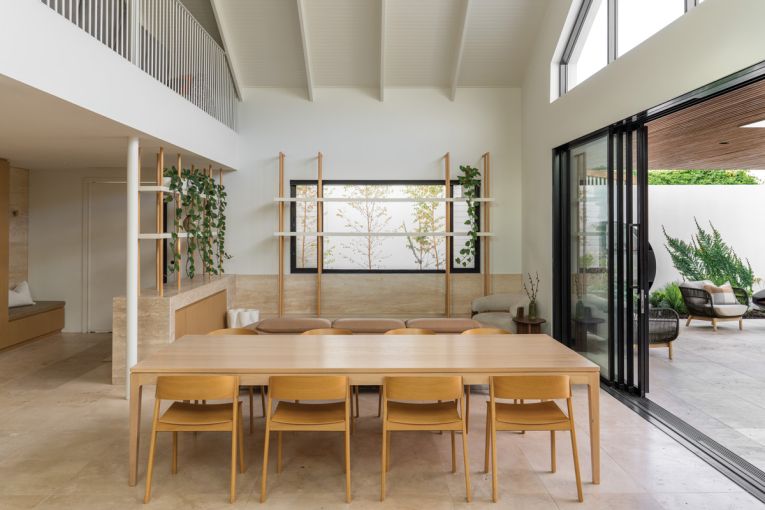
Matt, managing director of Finesse Built, says the materiality becomes warmer and more refined inside the home, while maintaining a strong architectural feel.
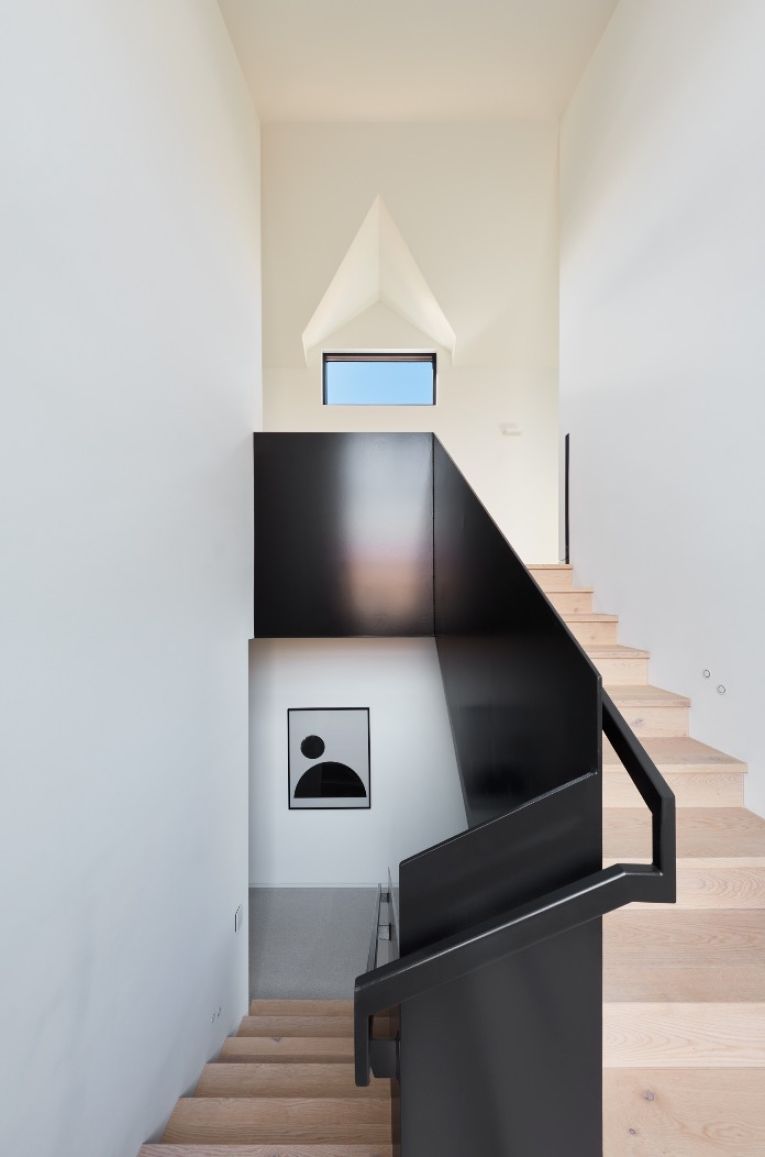
“One of the standout features is the sculptural staircase, constructed from solid folded plate steel and paired with tongue-and-groove Eterno floorboards, creating a striking balance between solidity and craftsmanship,” Matt says.
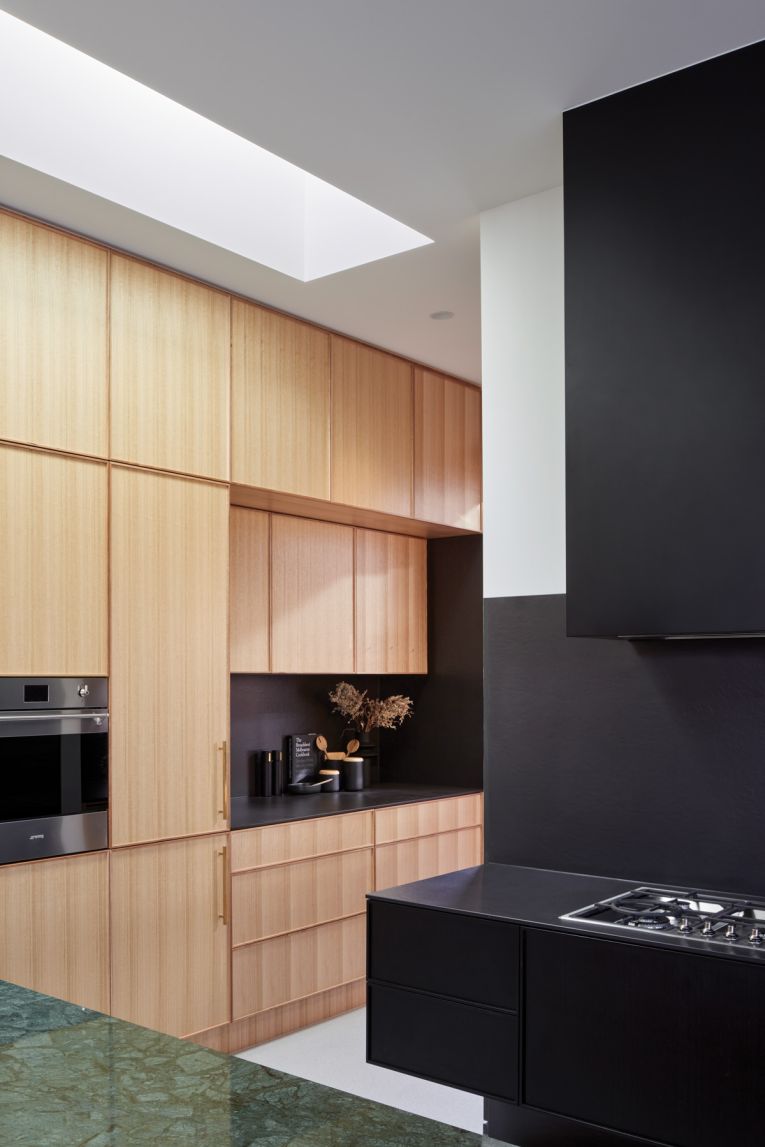
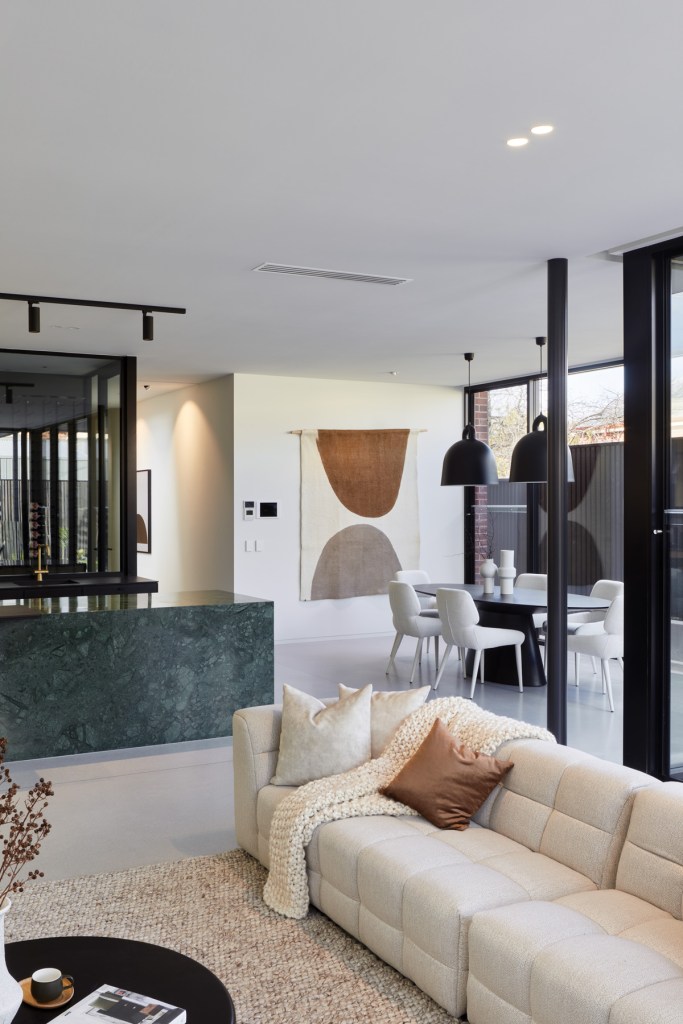
“The kitchen combines Tasmanian oak cabinetry with Guatemala green marble and black Dekton surfaces, bringing together natural warmth, texture and durability in a very understated way.”
The home took out the HIA best new kitchen over $85,000 award for 2022, something Matt says is “recognition of the hard work and talent” of the Finesse team and Artisan Joinery.
Other features include tongue-and-groove Chevron Piccolo timber flooring to the living spaces, while the main floor incorporates a concrete terrazzo overlay.
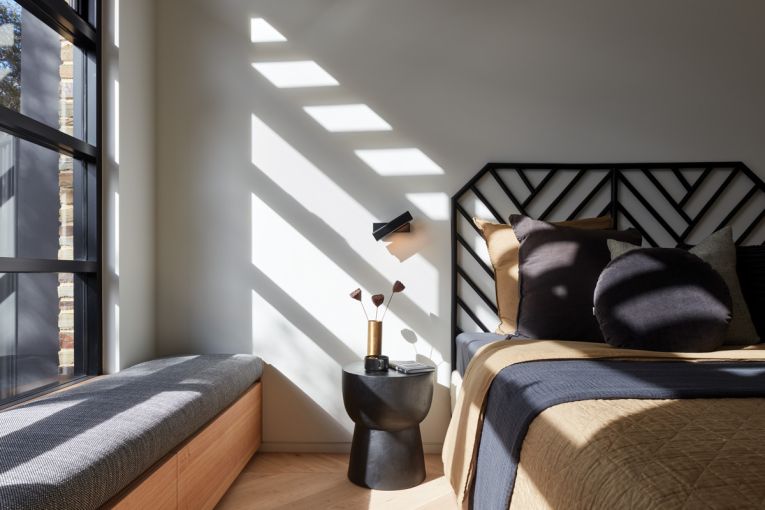
“Together, the materials create a home that feels calm, cohesive and timeless, with a strong emphasis on texture, natural light and honest construction detailing,” Matt says.
Tristan, who lives in the four-bedroom home with his dog Wolfie, describes himself as a “big personality” and says he also wanted the design of his home to reflect this.
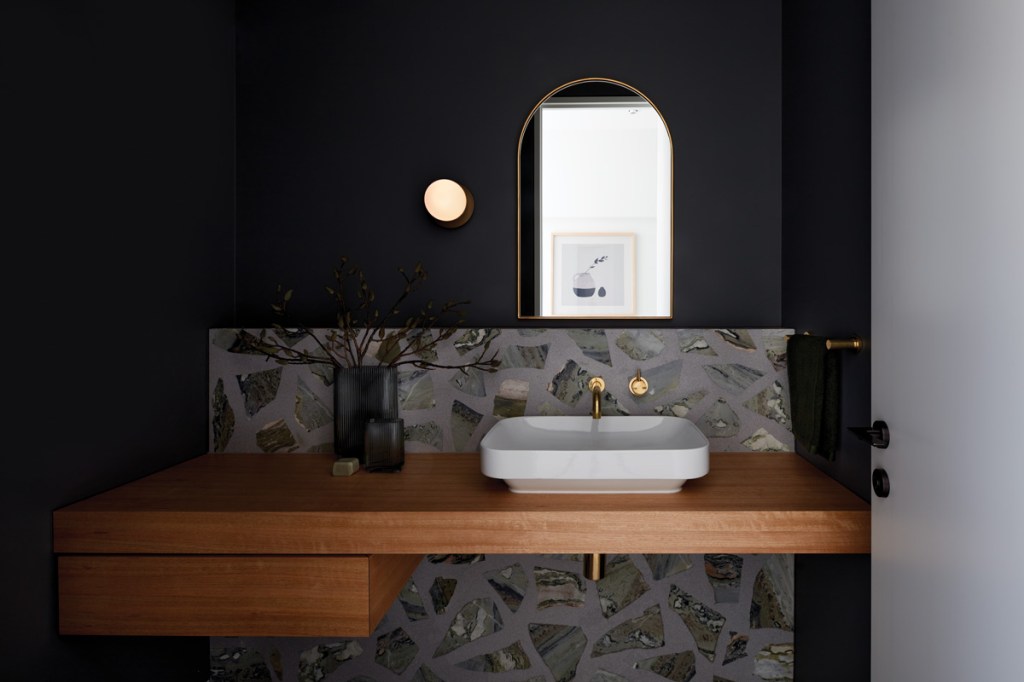
“It was like, ‘What can we do that brings out vibrant colours inside and represents my personality?’” he says.
One of the ways this has been achieved is through the inclusion of the “very visible” wine room, says Tristan, adding that the room holds 800 bottles. Other features tailored to Tristan’s lifestyle and personality include the wet-edged pool and spa.
Subscribe for updates
Tristan, who started his consultancy business, Practice Acceleration, 19 years ago, says the pool and spa get plenty of use.
“My girlfriend Katie and I love it,” he says. “It’s the perfect place to relax with a sparkling. That’s how we like to wind down.”
Another standout feature of the home for Tristan is the high-tech garage. “I’m a car lover so when I open the garage a runway of lights comes on when I park my cars. I’ve got my Porsche and my Aston Martin in there, my dream cars,” he says.
Working on this project “brought together thoughtful architecture, high-performance construction and a very collaborative client relationship”, says Matt Beckwith.
“From the outset, there was a shared vision to create a home that felt calm, refined and deeply connected to its environment, while also performing exceptionally well from a sustainability perspective,” he says.
“What we enjoyed most was the level of detail throughout the build. The project demanded precision across every stage – from the clean architectural lines and material junctions through to the integration of passive design principles and high-performing building systems. It’s always satisfying working on a home where craftsmanship and performance are given equal importance.
“The site itself also offered an opportunity to create strong indoor-outdoor connections and maximise natural light, which became a defining feature of the finished home.”
For Tristan, the true mark of success is that the home represents a “confidence and certainty and that’s how I feel”.
“I love the way it looks and feels, it’s just cool,” he says. “For me, this was my first splash out after years of hard work.
“I wanted something which I can sit in and go, ‘I feel really proud of this, and this is what I’ve worked towards’.
“This house is a product of working really hard. So, I love it because it reminds me of that. It was a goal I set for myself and achieved.”
This article first appeared in the 2026 SALIFE Premium Property magazine.
Want to see more stories from InDaily SA in your Google search results?
- Click here to set InDaily SA as a preferred source.
- Tick the box next to "InDaily SA". That's it.