The retro-inspired Port Willunga shack
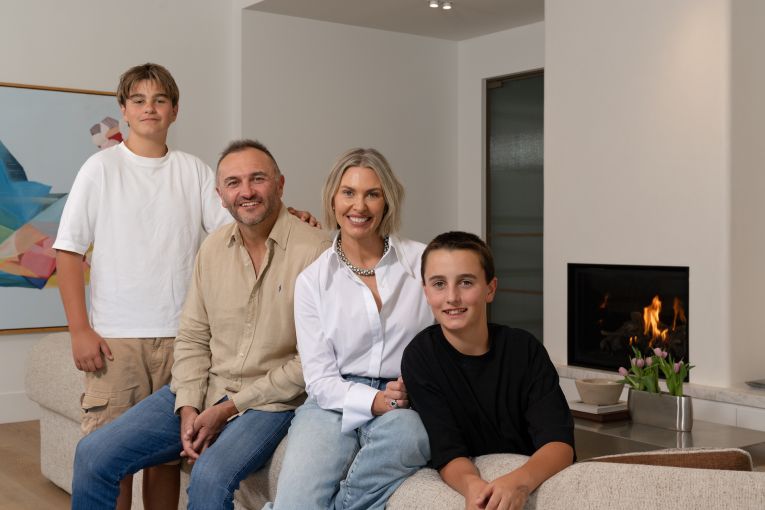
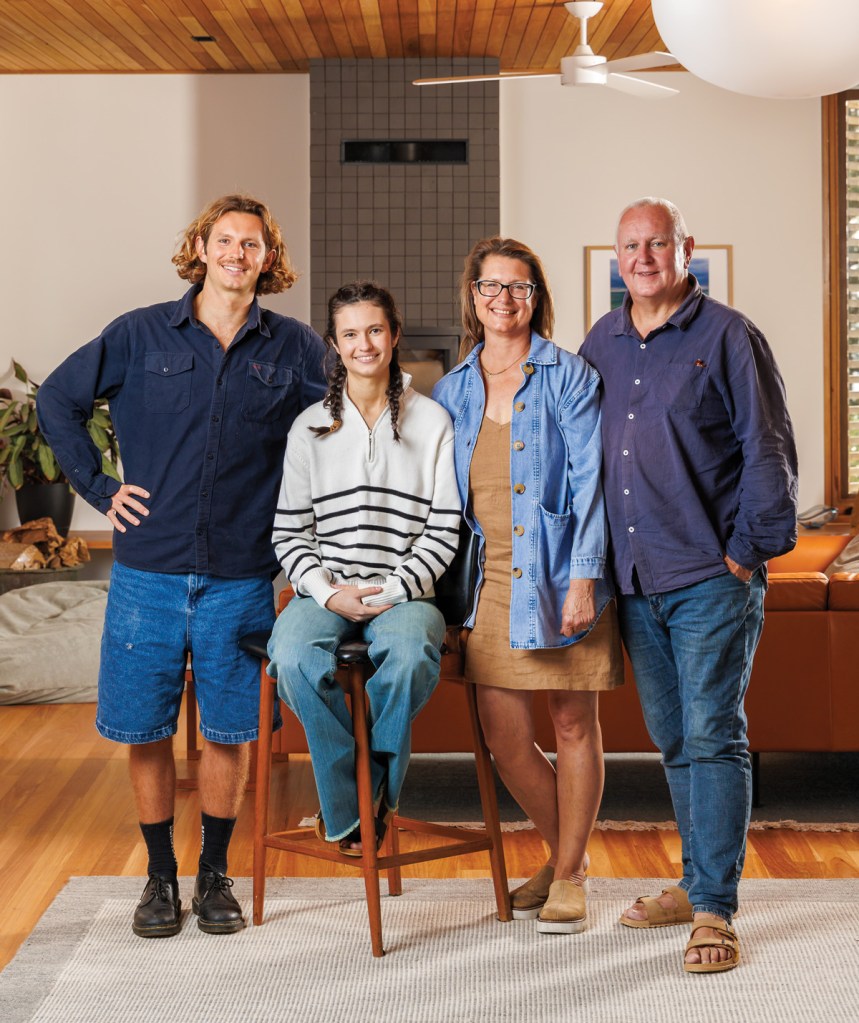
When Andrew and Zina Petherbridge began dreaming of a beach house, there was one idea at the centre of it all – a ‘forever family hub’ by the sea.
Andrew and Zina Petherbridge’s dream of creating a family beach house had long been bubbling away in the background.
The couple had embraced rural life on their sheep and cattle farm in Nangkita on the Fleurieu Peninsula, but the plan was always to retire beachside.
“We were just waiting for the right time, and the right location,” Zina says.
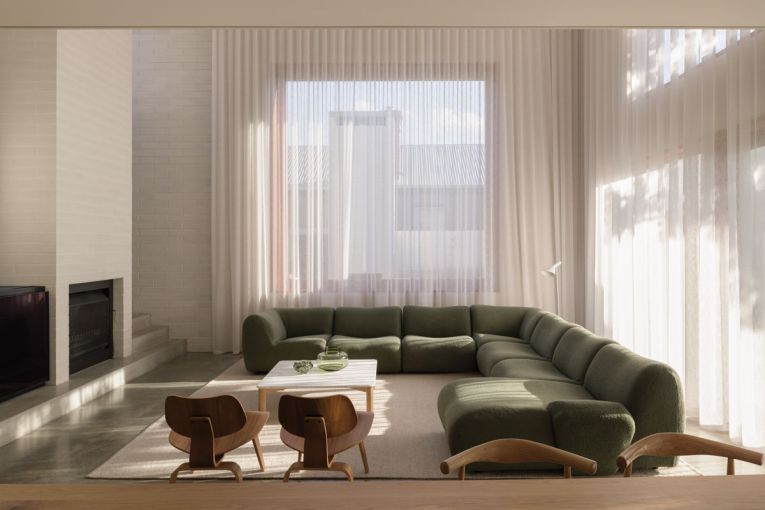
While they were waiting, Andrew began to scour auction houses in search of mid-century pieces, as both he and Zina had always loved the modernist aesthetic.
“We’d also accumulated a lot of mid-century furniture over the years such as the Niels Otto Moller dining chairs and the Tessa lounge chair, which we had recovered,” Zina says.
As they gradually added to their furniture collection, which sat in storage, the couple remained on the lookout for just the right patch of land on which to build.
Finally, in 2019, Zina discovered a 1200-square-metre block just one street back from the Port Willunga foreshore. The parcel had been on the market for a year, with prospective buyers perhaps put off by the configuration of the surrounding land.
A subdivision done years earlier resulted in three houses being built within metres of Andrew and Zina’s desired block, with all four dwellings using a shared driveway.
Unfazed by this, and seeing the potential of the site, Andrew and Zina purchased the land and began searching for an architect to create their dream beach home.
“It took a little while because we were very careful and keen to ensure the architect understood what we were after and how we wanted to live in the house,” Zina says. “We found that a few architects had their own ideas and didn’t really listen.”
It was when the couple sat down with Ben Mountford and Peter Lejis from Mountford Williamson Architecture that they realised they had found their people.
“We had seen a house they designed in the area that was similar to what we wanted, with lots of timber, wood, concrete and plain bricks,” Andrew says.
You might like
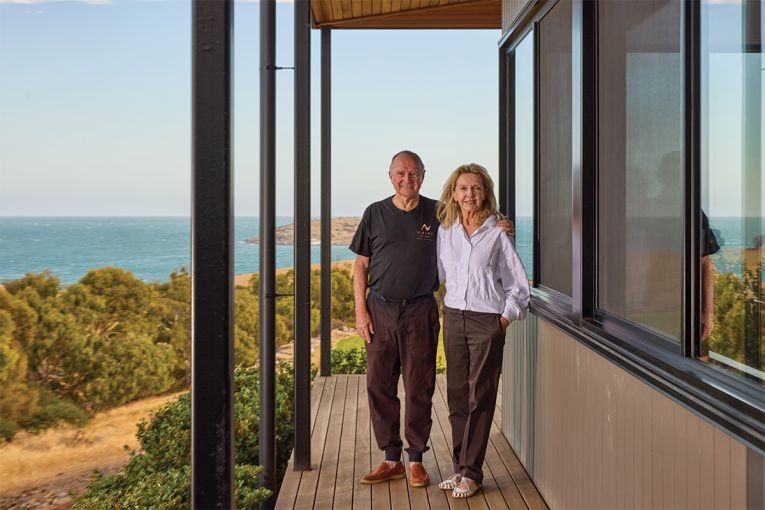
“When we met them, they really listened and understood our idea when we talked about a beach house in the 1960s style, using lots of timber.”
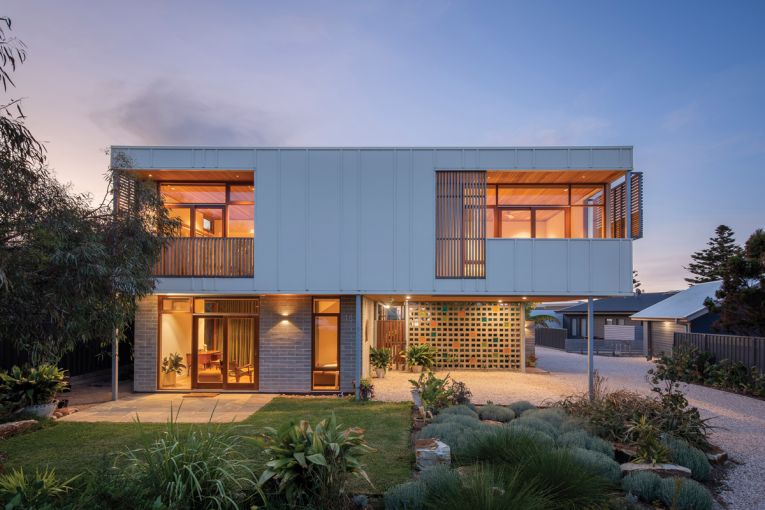
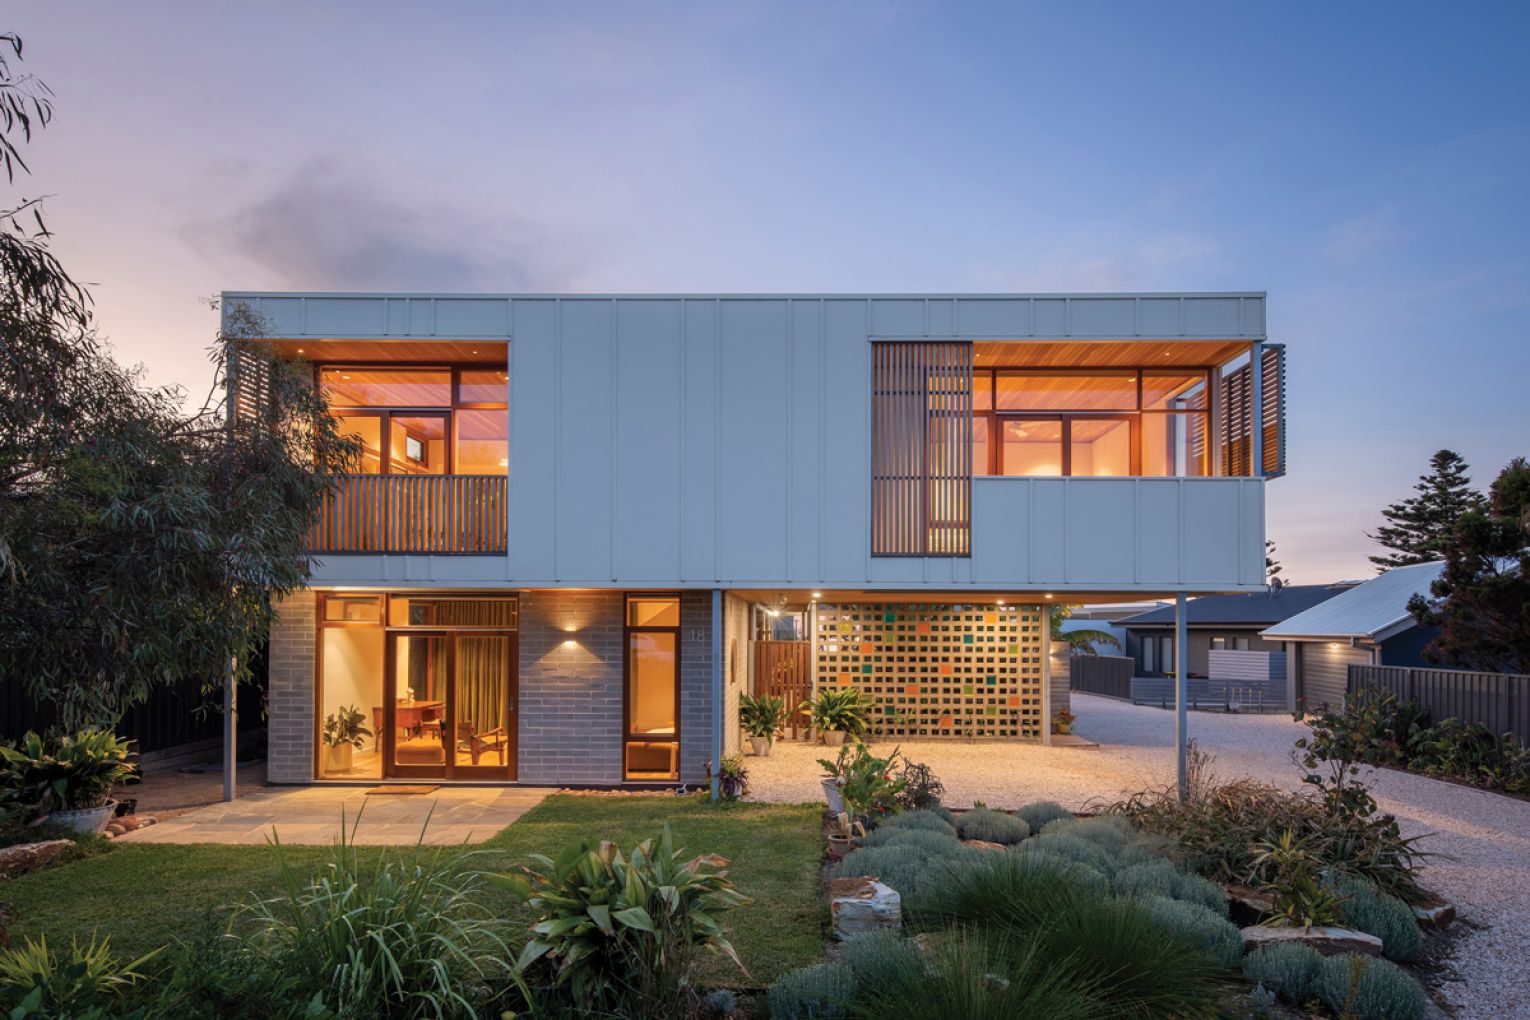
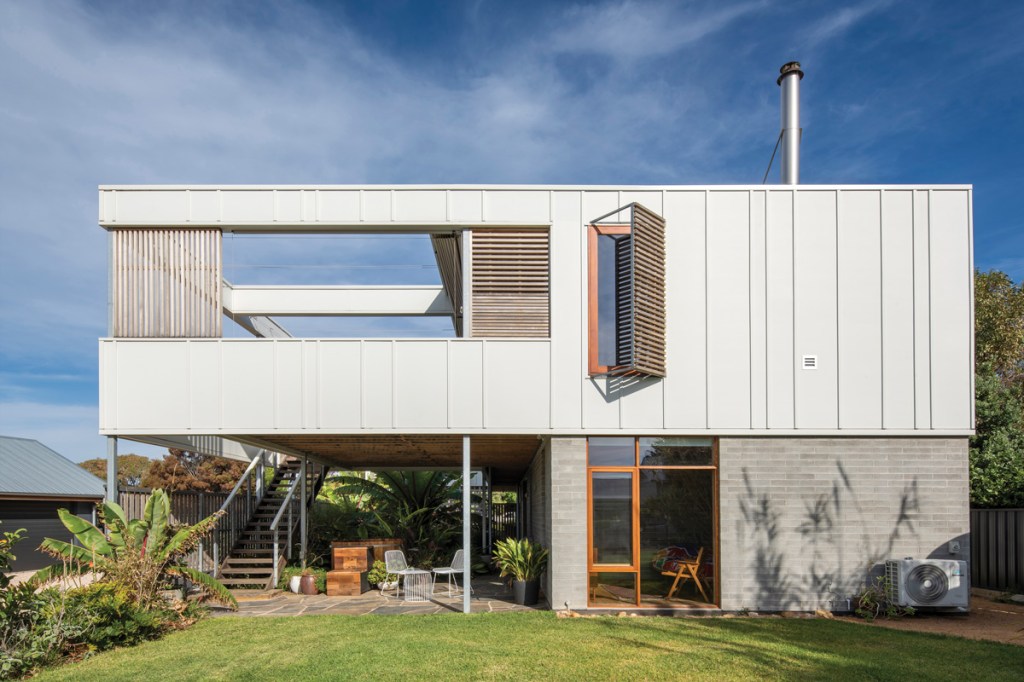
From the get-go, the design approach for this property was grounded in the history and heritage of the area. Andrew and Zina wanted to pay homage to the original fibro shacks that once lined the streets of Port Willunga and Aldinga during the boom of the 1950s and ’60s.
It was an architectural choice that married well with their love of mid-century interiors, says Ben.
“The aim was to create a nurturing, joyful, light, warm and inviting home that sits comfortably in its surrounding context, while at the same time bringing its own character, and that of its owners, to the neighbourhood,” Ben says.
“This house is an interpretation of the classic mid-century type shacks around the neighbourhood, which unfortunately are being demolished and making way for generic palatial homes.”
Given the unique site and the homes in close proximity, Andrew and Zina’s build needed to be orientated in a “neighbourly” way, says Ben.
“We had to resolve a complex balance between outlook and views from the home versus privacy from the shared driveway, which accesses multiple properties,” he says.
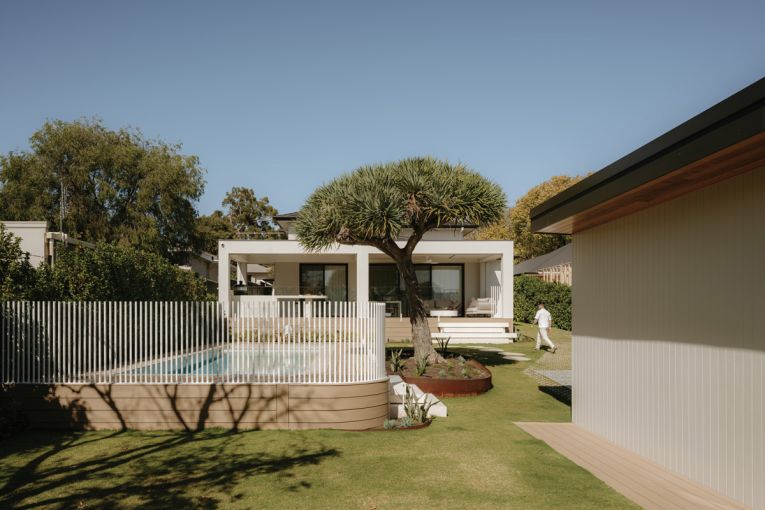
“We sited it in a way that respects existing neighbours’ views, not building out in front of them. We also set the main living parts of the home as far back as possible, and utilised a double height, densely vegetated courtyard as screening.
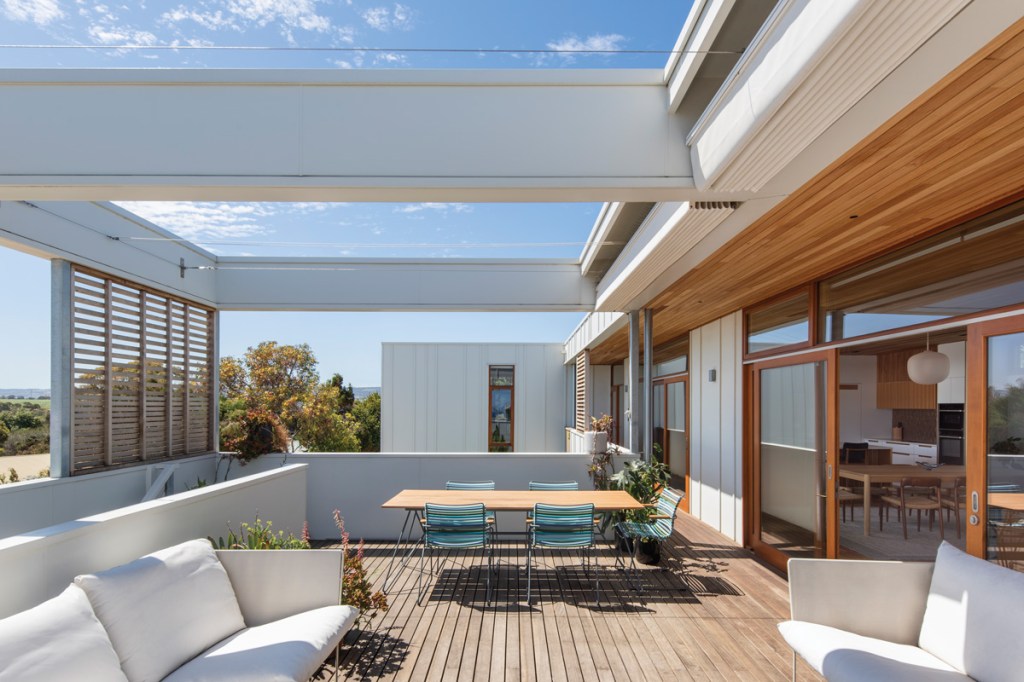
“The ‘bird’s nest’ balconies with solid balustrades give views out from the house to the sea and hills beyond, but do not allow views in from the driveway at ground level up and into the home, and there are carefully positioned timber privacy screens, which give filtered views out and help control sun.
“We also consulted with the council’s heritage architect, who was very encouraging of the design approach and its appropriateness to the area.”
One of the area’s most iconic examples of mid-century architecture – the Dallwitz House, designed by renowned modernist architect John Chappel in the 1960s, sits adjacent to Andrew and Zina’s property.
This well-known home provided on-site inspiration for the couple and Ben, as they collaborated on their own unique build.
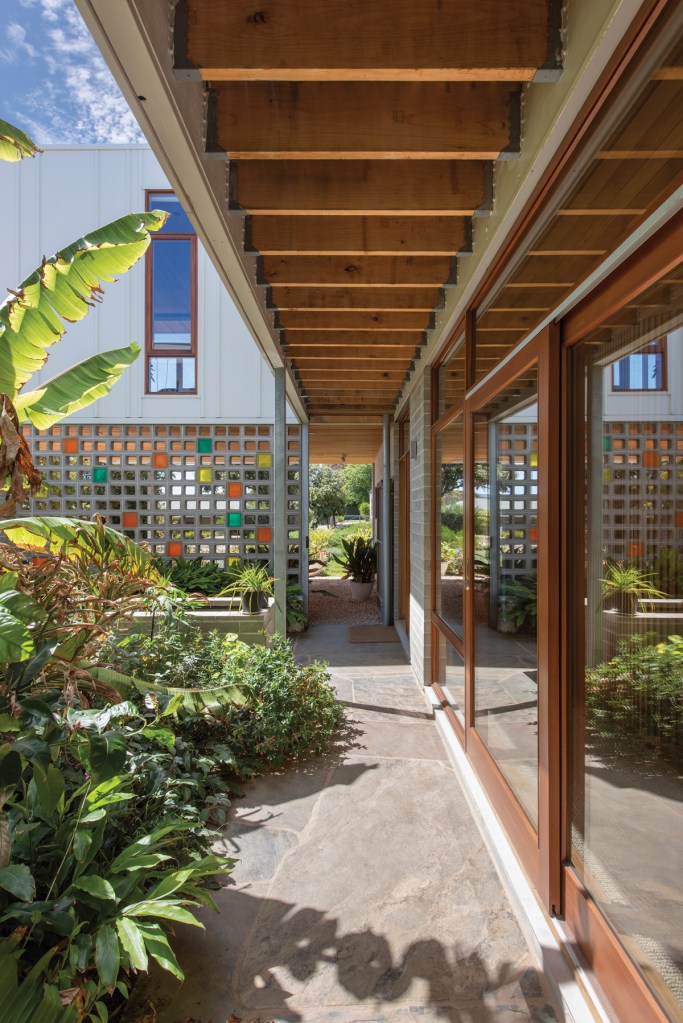
One of the most defining mid-century features of this project, and one that has become a local touch point, is the Besser block carport with standout orange and green glass bricks, which was created through some architectural ingenuity.
“We looked at simple off-the-shelf masonry blocks and turned them 90 degrees, exposing the voids in the centre and stacking them to create the effect of breezeblocks,” Ben says. “The coloured glass blocks were created by using standard glass blocks, but wrapped in a special, coloured film, and these create a colourful counterpoint to the blockwork.”
Zina adds: “People locally will say, ‘Oh, the house with the coloured bricks’.”
From every angle, this house is a tasteful nod to the past, while boasting the best of modern-day living.
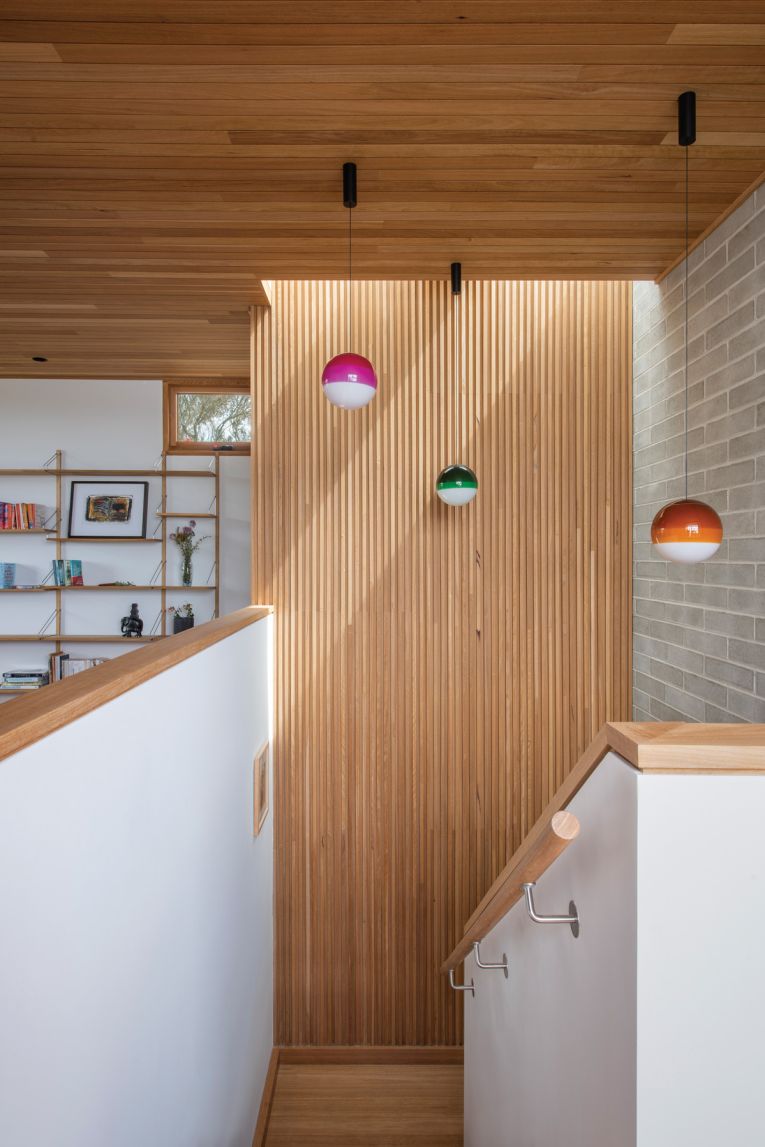
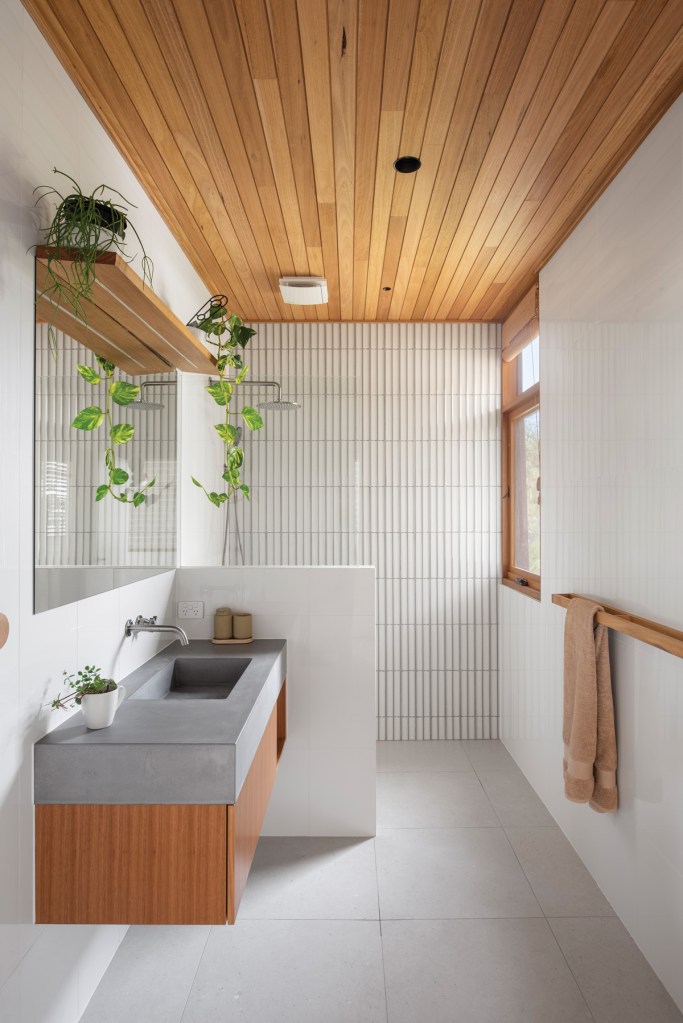
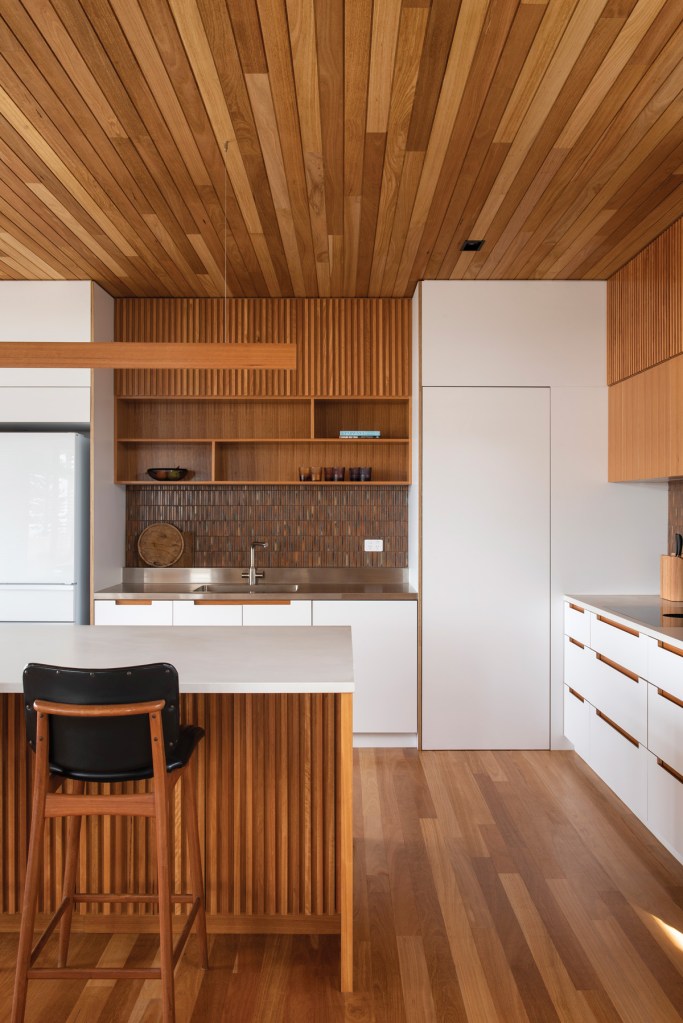
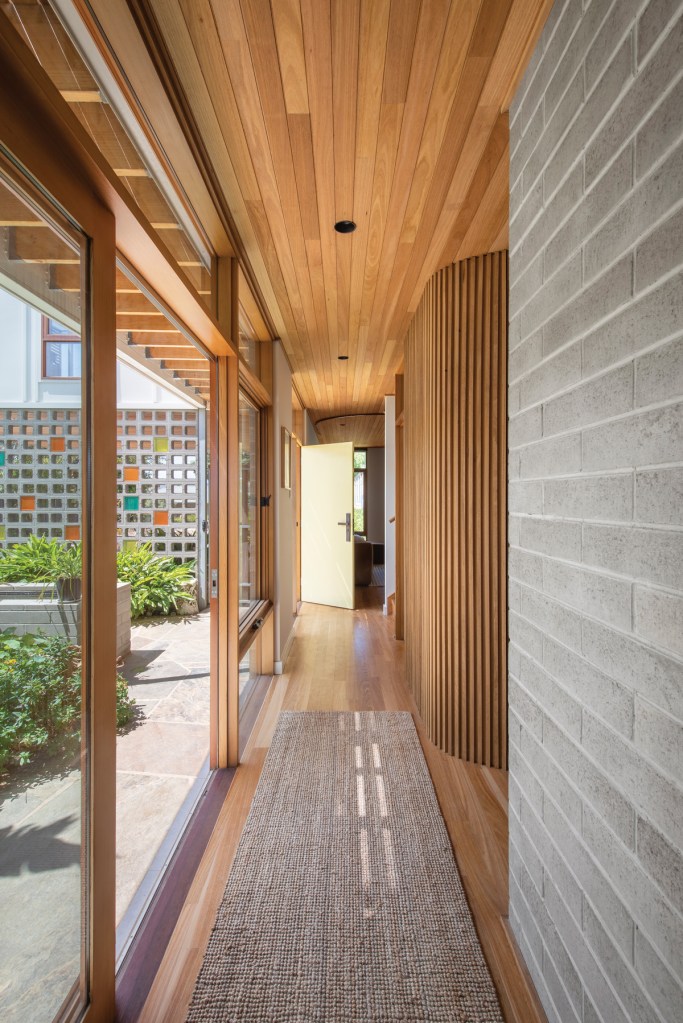
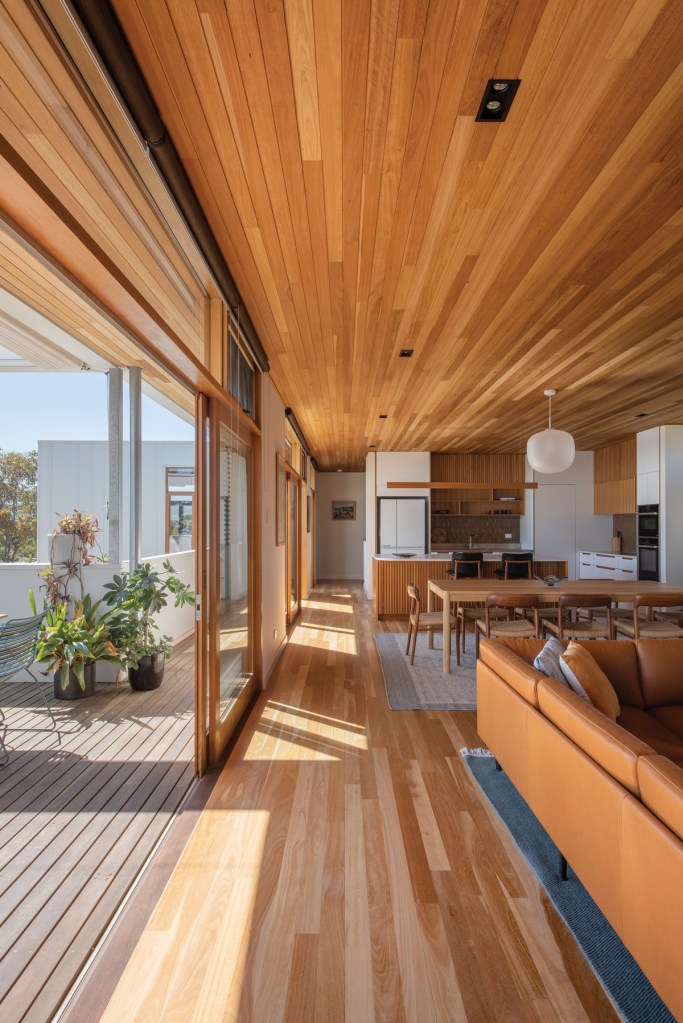
The modernist approach can be seen in the materials used, from the painted fibro and batten cladding externally to the concrete masonry, and the expanse of timber used internally, including a beautifully curved timber wall downstairs that mirrors the curved timber island bench in the kitchen upstairs.
The mid-century look is also reflected in the tile choices for both the en suite and kitchen splashback; the Inax Japaenese tiles adding warmth and texture.
Subscribe for updates
A connection between inside and out is created through the continuity of materials including the use of timber, defining the floor and ceilings, while a sense of openness and light is emphasised in the stairwell void, with a vertical battened wall, that is flooded with natural light via skylights.
While raw, honest material, beautiful architecture and modernist style converge here, what is truly at the heart of this project is a sense of family.
Andrew and Zina have three adult children, Emilia, 30, Mark, 27, who have moved out, and Anneli, 21, who lives at home.
From the outset, Zina and Andrew wanted to create an intergenerational “forever family hub” for their children, their children’s partners and the next generation of family.
The ground level of the home is devoted to this and incorporates a bedroom for each child, plus a second lounge, bathroom and laundry. Light floods into these spaces via large glass windows along the corridor, looking out to the tropical garden created by Andrew.
“We designed it with immediate family in mind, to have as a family beach house,” Zina says. “Andrew and I are retired now, so the idea was that we could live in it comfortably as a retired couple but, and this was key for us, the home could also be very responsive to always remaining a family home.
“Essentially, we wanted a family hub, to always have a place where adult children can come back to whenever they needed. So, with children, without children, and whether they do or not, doesn’t matter, but this is a place where we can all congregate.”
The children do come and stay often and the light, open-plan kitchen/dining/living spaces upstairs that spill out onto the large deck, provide the perfect zones to gather.
Andrew adds: “When both mine and Zina’s parents retired, they downsized, so there wasn’t that family hub. They lived interstate so if we went to visit with the kids we’d stay in hotels. We didn’t want that, so this place is very intergenerational.”
Architect Ben says the aim was to create a home that is adaptable from now into the future.
“The brief was to create an ongoing family gathering and dwelling place with multiple generations of family coming and going, staying long term and short term over their lives as needs and situations change,” he says.
“It’s designed to accommodate this flexibility – a ‘forever family hub’ as Zina has described it.”
This idea of designing for the future can also be seen through the inclusion of a lift, which Andrew and Zina currently use to haul up groceries and firewood.
“But our decision to include the lift was largely based around my aunty, who is in a wheelchair,” Zina says. “I have a huge extended family, and a priority was that my aunt would always be able to join us for special family occasions as the living area is all upstairs. So, the lift idea is all about inclusion.”
The garden areas surrounding the home have all been created by Andrew who is a keen gardener and a gifted handyman.
There is a native garden to the front of the home, the tropical garden to the side and a large lawn area with a variety of plants at the back of the property.
A plant of particular significance is a large olive tree that was rescued from the couple’s farm when fires swept through Nangkita in January this year.
The couple has embraced retirement and the seaside lifestyle, enjoying beach walks, and doing lots of entertaining at home.
Both are also avid readers and spend plenty of time in the home’s library – a zen zone, tucked away from the main living areas.
“This house feels like a sanctuary,” Andrew adds. “People walk in and they like being here.
“It’s very calming. It’s a space that makes you feel nurtured in some ways. It’s perfect for us and our family, for now and into
the future.”
This article first appeared in the June 2026 issue of SALIFE magazine.
Want to see more stories from InDaily SA in your Google search results?
- Click here to set InDaily SA as a preferred source.
- Tick the box next to "InDaily SA". That's it.