Inside Flame Tree House
An inner-city cottage has been brought back to life in an award-winning renovation designed around light, calm and connection.
When Connie Rhigas and her husband Peter Armstrong were discussing plans to renovate their inner-city home, there were a couple of elements they felt particularly emotional about retaining.
The 1800s home, in the city’s southwestern corner, was bought by Connie’s parents as an investment property 50 years ago.
Connie moved into the property 30 years ago with her then-husband, raising their two sons, George, now 31, and Dion, 28.
When Connie’s marriage ended several years ago, she remained in the family home, seeking warmth and comfort in the familiar surrounds, particularly the large fireplace in the then-lounge room.
“I guess that fireplace was my companion during my separation, so I had a very soft spot for it,” says Connie, who is the founder and creative director of Adelaide Flower House, a business she has been running for 36 years.

“Sitting by the fire was my soul food. I had hoped to keep that fireplace in the renovation, but in the end, that wall needed to be removed for structural reasons.”
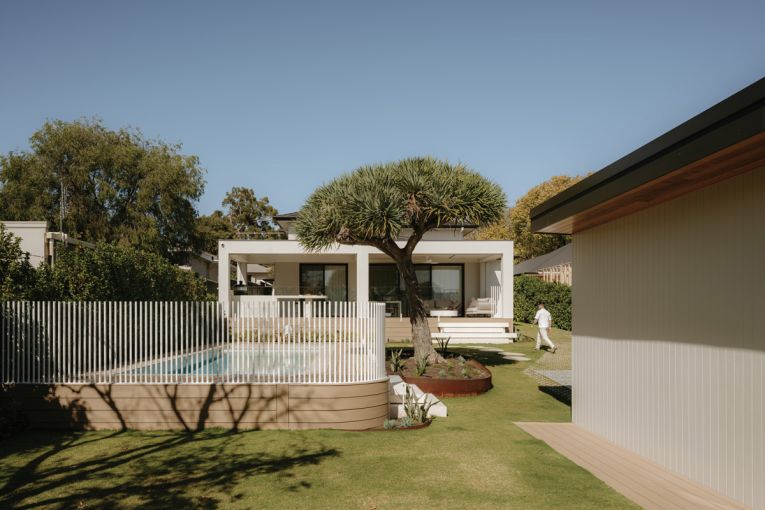
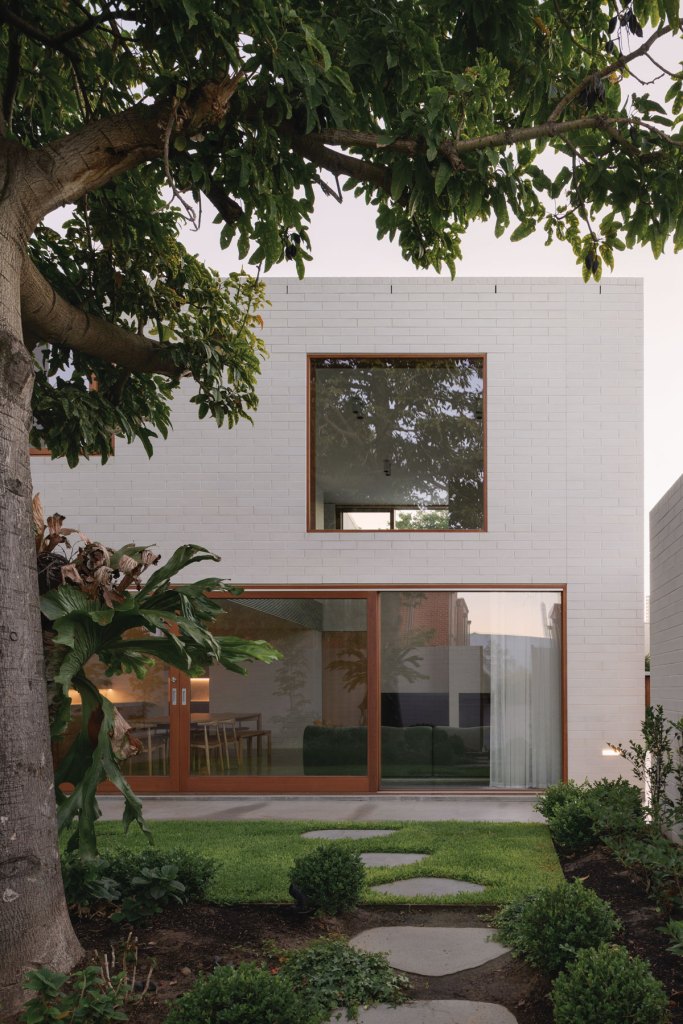
Another constant and quiet observer through all of life’s ups and downs in this home has been the beautiful flame tree in the backyard.
The tree was so important to Connie and Peter that the eventual renovation work was coined “Flame Tree House” by the company who took on the project, Architects Ink.
“The brief to the architect was to keep the tree, it was really important to me,” Connie says. “Even though everyone else wanted it to go. I just think it’s a huge and significant tree. It’s also a challenge during the year because it drops all its leaves, and it drops all the red berries, but all the same it’s a beautiful tree. It had to stay.”
The retained Illawarra flame tree became not only the namesake of the home, but also the emotional centre of the renovation process. It is now beautifully framed by the new soaring glass sliding doors and a large window to the rear of the home, grounding the architecture in nature.
“It’s not simply landscape; it represents memory and permanence to me,” Connie says.
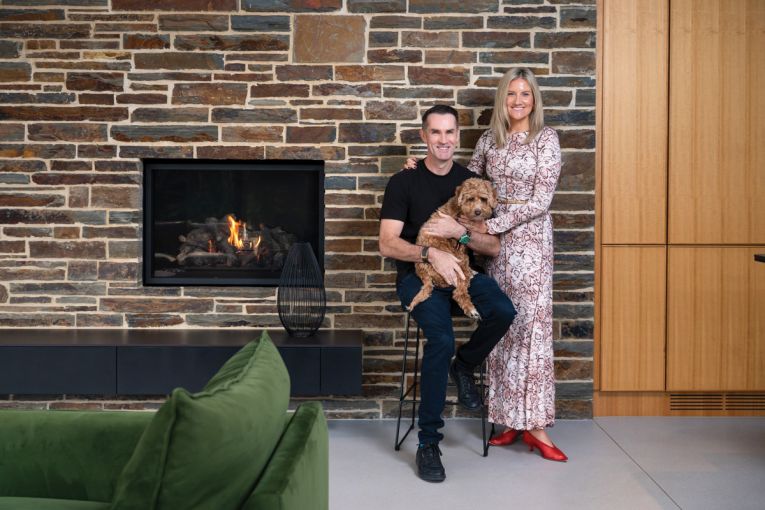
It was through her work that Connie met Peter, a Melbourne-based flower wholesaler, 14 years ago. Peter moved to Adelaide soon afterwards, and the couple now run four successful flower businesses together – Adelaide Flower House, Flower Hutt, Flower Parade and Flower Depo, as well as The Flower Web online.
While the three-bedroom home was comfortable and practical for the couple and Connie’s two adult sons, Connie says she and Peter were keen to reconfigure and update both the exterior and interior of the home when her boys moved out.
“We wanted the renovation designed as a forever home for a couple entering a new chapter of life, but the brief was beautifully paradoxical: to create a sanctuary for two that could also effortlessly expand to host the many people we love,” Connie says.
Embracing the history and heritage of her home has been important to Connie, who was advised by some in the building industry to knock down the home rather than renovate.
“But I would never do that,” she says. “This is where my sons grew up, it’s their history, and I wanted to preserve that as much as possible.”
Over the decades, the home, which sits on a 432 square-metre-block, has undergone various renovations, and Connie estimates it’s seen “four or five rounds of being reinvented”.
This latest renovation, however, is a triumph in connecting the past and the present.
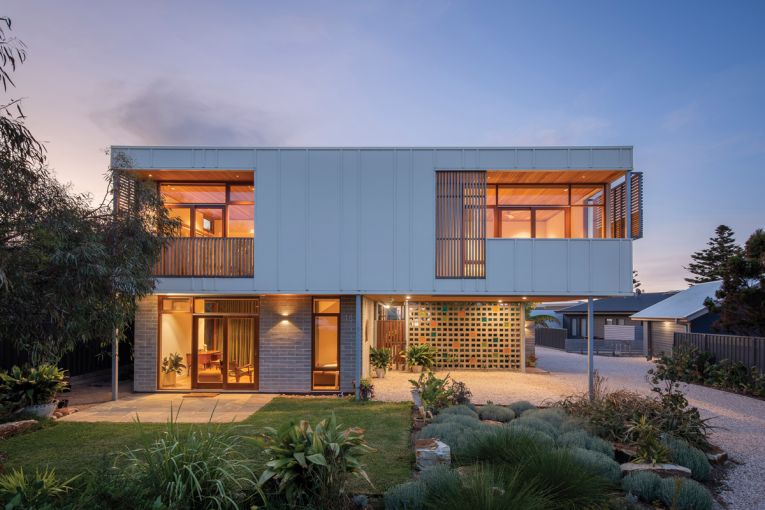
The original cottage has been lovingly restored, honoured for its history and character, while behind it unfolds a contemporary architectural addition that feels dramatic but also deeply restrained.
“This is a home that respects memory while embracing modern living,” Connie says.
“Everyone loves coming to our home, and it has always been a place where we spend a lot of time with family and friends, we had lots of birthday parties here for the kids over the years.
“For the modest size of the home, we could still have birthday parties with up to 50 or 60 guests.
“But the whole house had the same kind of vibe. Now, however, the house is very much ‘This is the old part, and this is the new part’, and we love that definition.”
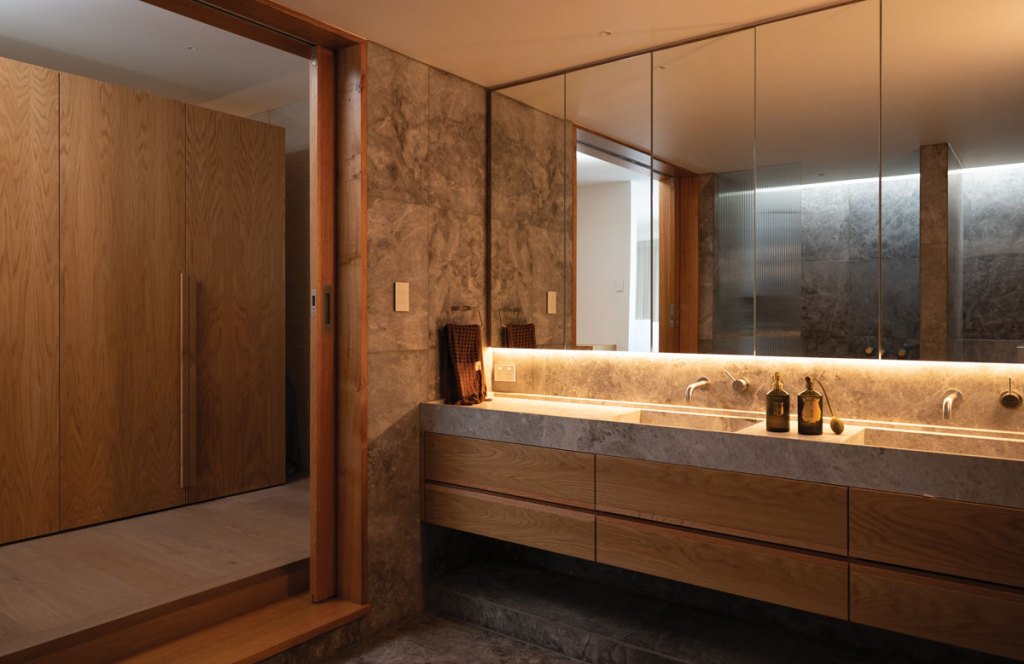
Other key aspects of the architectural brief were to maximise natural light into the original part of the property which was “dark and moody”, Connie says, and to create a “luxury hotel feel”, given Connie and Peter are keen travellers.
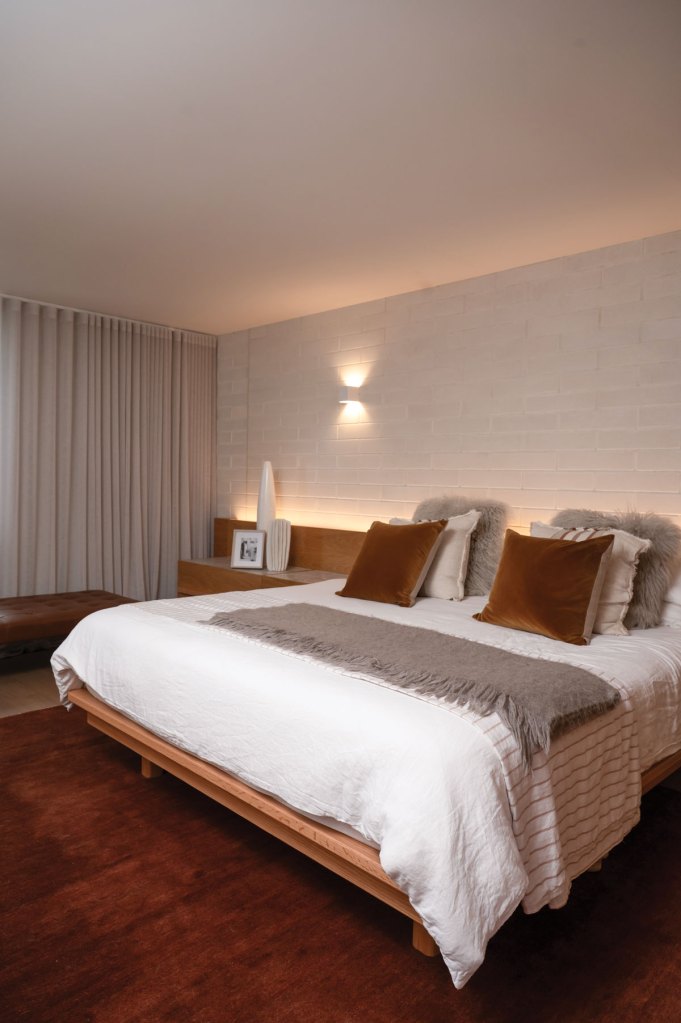
This luxury feel has been achieved throughout the home, including in the large master suite, which has been created upstairs above the living spaces.
“We really wanted a big space as a bedroom, but being upstairs where the ceilings are a bit lower, it still feels cosy,” Connie says. “Some people might call it ‘retreat-like’, but I don’t think so. I think it’s just a spacious and luxurious bedroom.”
Downstairs, the original part of the home now features a guest bedroom, bathroom, laundry, a wine room cleverly designed under the staircase, a second lounge and a stylish reading room.
Subscribe for updates
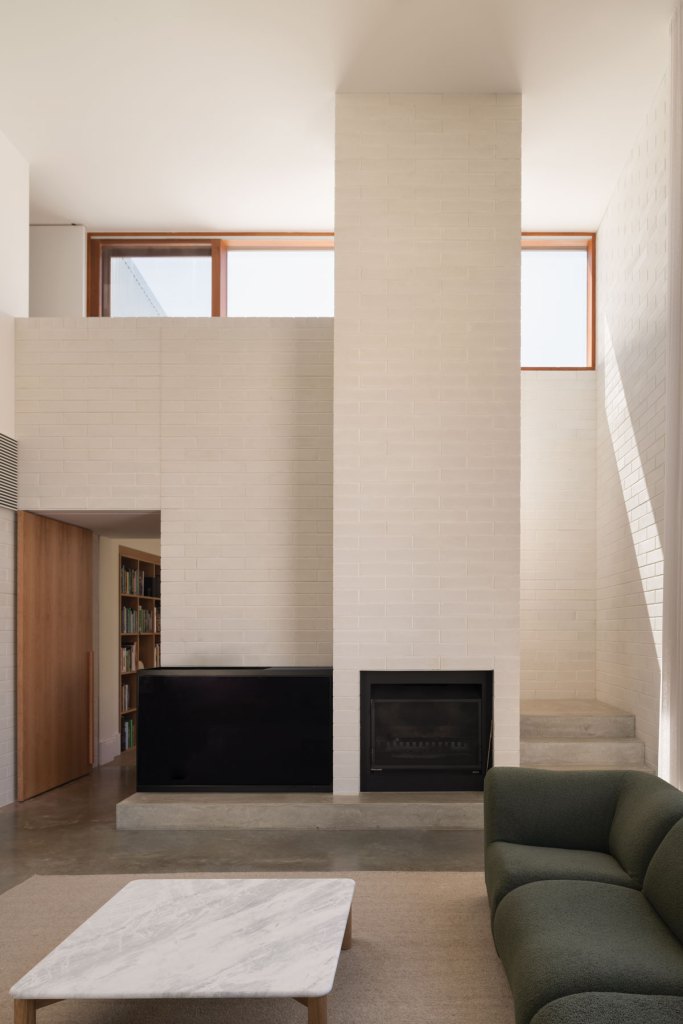
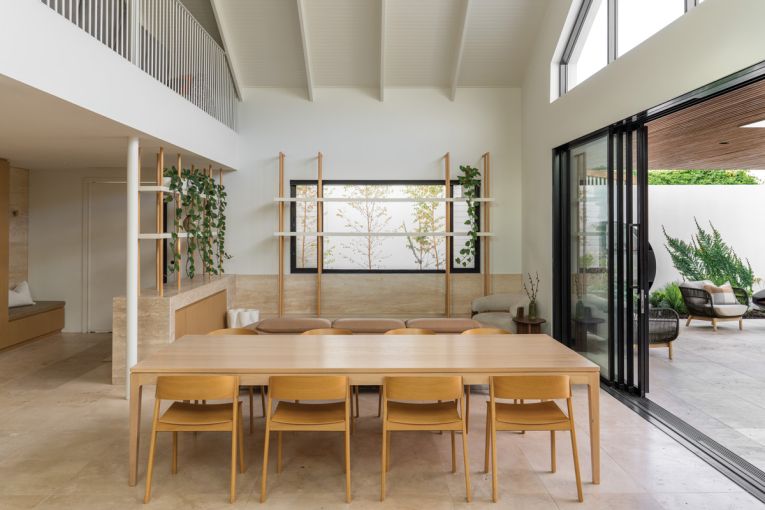
Stepping over the threshold from the original home into the new addition creates a wow factor, defined by the soaring 5.4-metre ceilings.
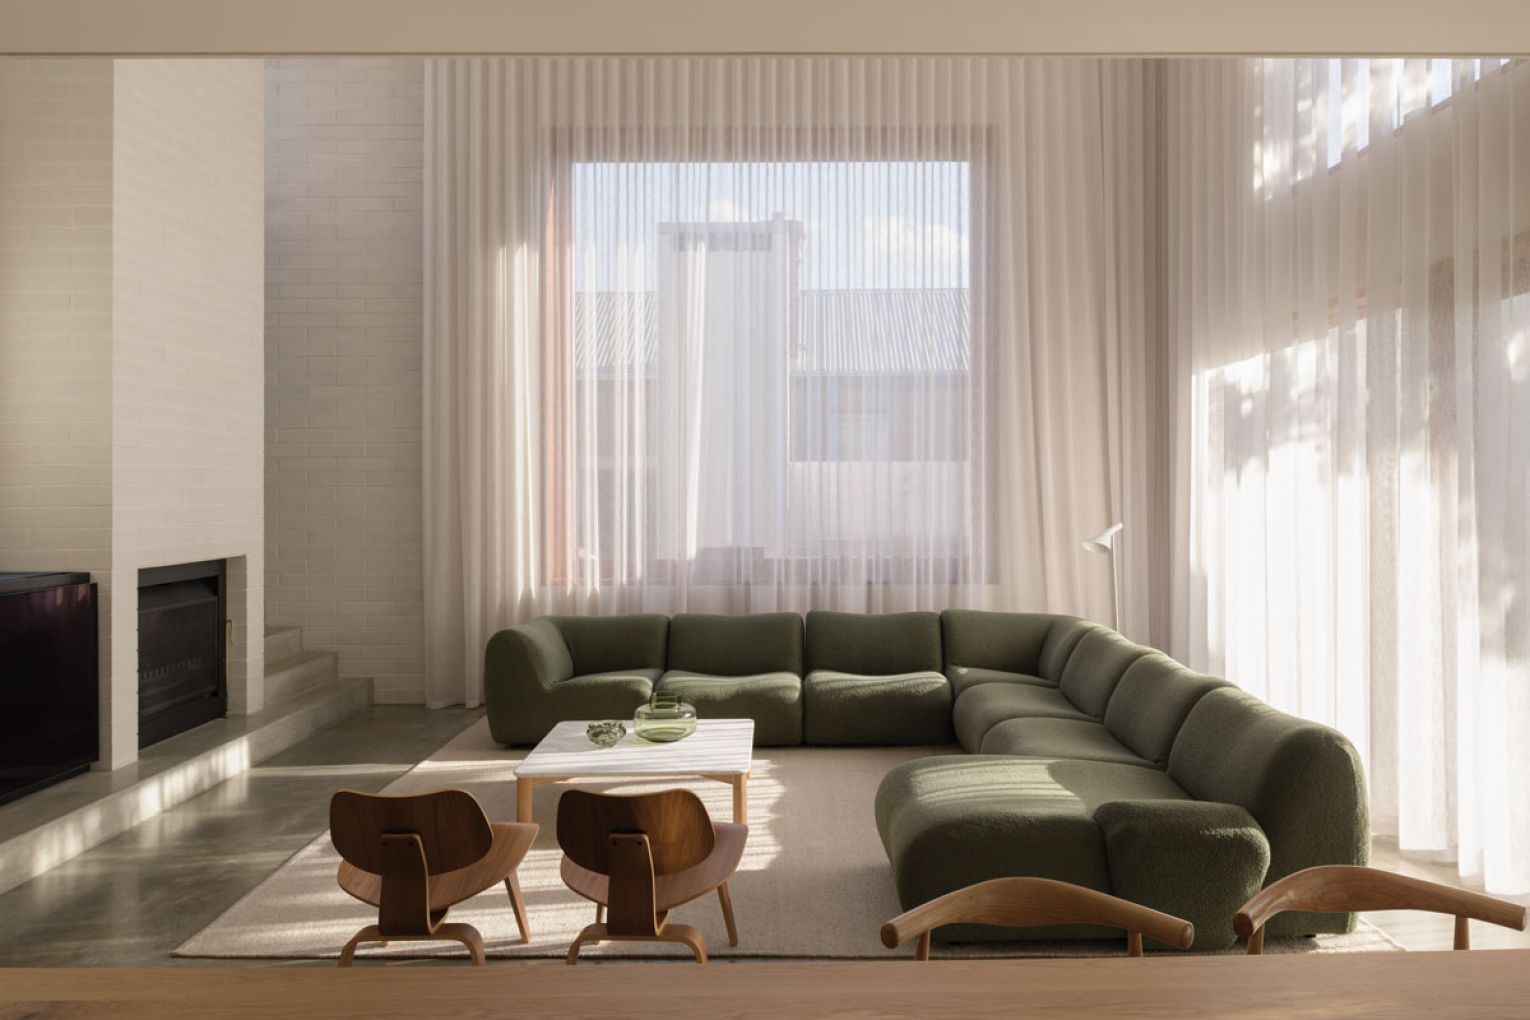
Luxury, style and warmth collide through the expanse of natural materials including oak joinery, handmade concrete blockwork and sheer drapery.
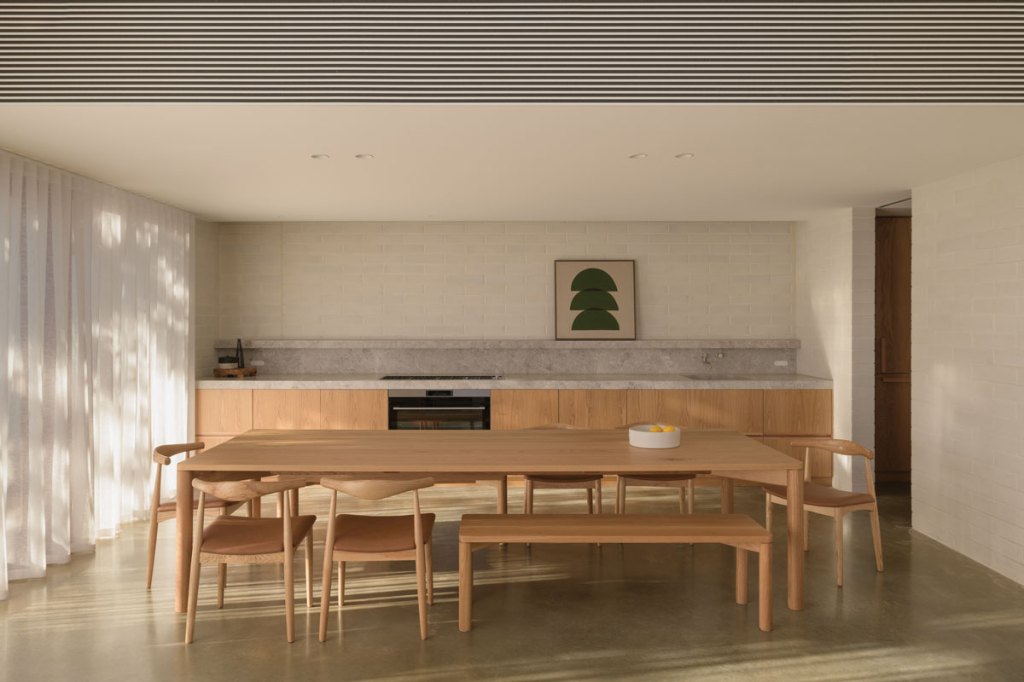
The open plan kitchen/dining/living area has been designed around light, calm and connection, including a bespoke 3.6 metre dining table, created by local company Agostino and Brown.
It’s the perfect size for family and friends, including the dinner they host every fortnight for 16 people.
“It’s usually my parents, my sons and their partners, my brother and sister-in-law and their three children and their partners,” she says.
“We can fit everyone around the table. The architects have done a great job of following the brief and creating a home that feels cosy for the two us but can also accommodate our big numbers when necessary.”
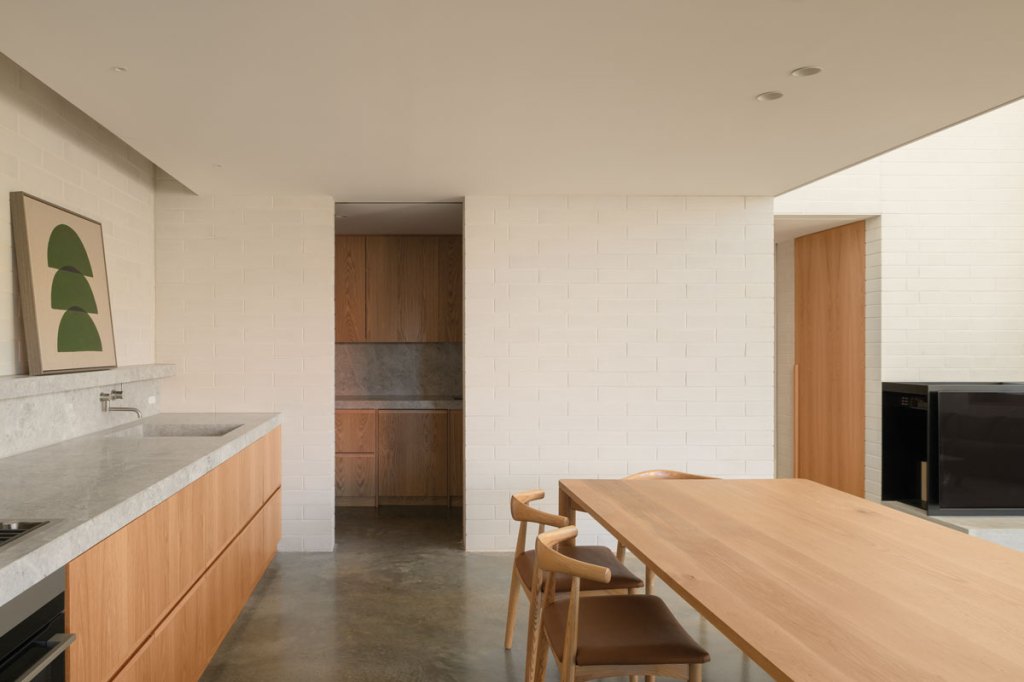
The warmth of the timber dining setting, including bespoke chairs and benches, combined with a lower ceiling height in the kitchen ensures the space feels cosy, not cavernous.
Incorporating a new fireplace in the lounge was a must for Connie, and the fire is roaring when SALIFE comes to visit.
Connie’s own aesthetic sensibility is evident throughout the home. Influenced by nature, architecture, sculpture, fashion and travel, the interiors feature collected artworks, bespoke JamFactory pieces, ceramics and carefully considered furnishings that contribute to a feeling of calm and permanence.
“I’ve always been drawn to things that feel timeless rather than fashionable,” Connie says. “I wanted the house to feel elegant and beautiful today, but just as beautiful 20 years from now.”
The result is a home that balances refinement with emotional resonance, reflecting the values that guided the project from the beginning.
“Generally speaking, Peter trusts me to take charge of the inside, and I trust him outside,” Connie says. “He is an avid gardener and a perfectionist, and so anything that revolves around the garden, he will ask my opinion, but I say, ‘You do you’. He is brilliant at all things in the garden. We live very well together.”
The landscaped spaces outside have been designed around a funky outdoor entertaining area, complete with canopy for weather extremes. For the winter months, an outdoor built-in fireplace creates warmth and atmosphere.
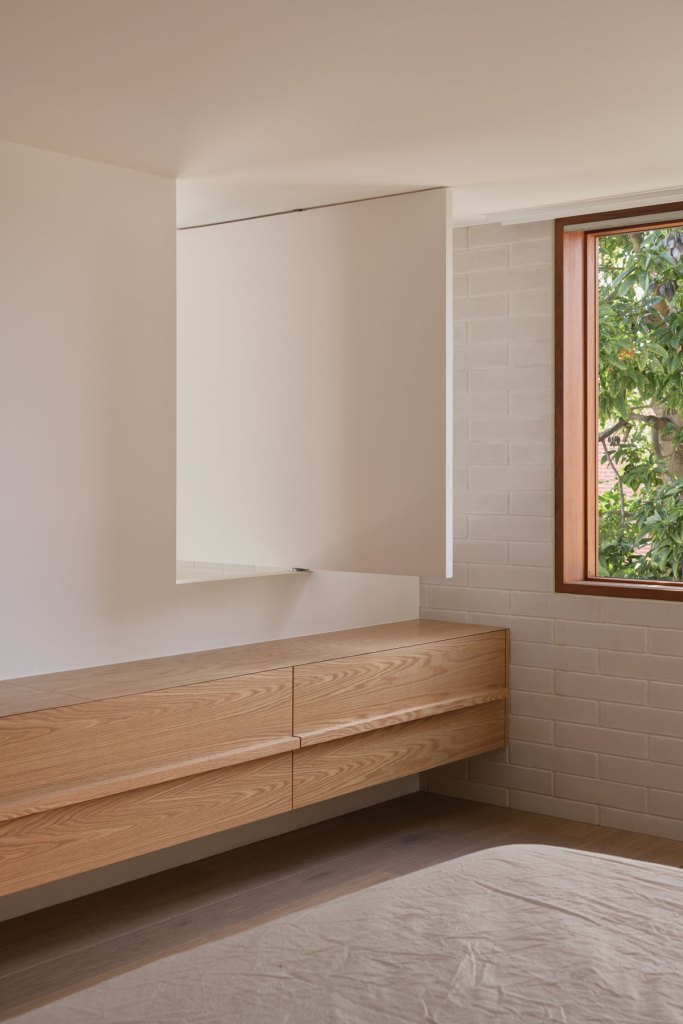
The project, which was completed in 2024, earned Architects Ink a gong in the 2025 South Australian Architecture Awards for residential additions – a winner in the alterations and additions category and a commendation for interior architecture. And the house was also shortlisted in the 2025 Houses Award in the alteration and additions over 200 square metres category.
But the real winners here are Connie and Peter, who have embraced their new surrounds and the lifestyle it enables.
“We feel like our home brings us a deep sense of peace in the heart of the city,” Connie says.
“For us, beauty has never been about excess. It’s about light, nature, connection and creating an environment where people feel good.
“This home reflects who we are and how we want to live. It’s a place that celebrates family, welcomes friends and keeps us connected to the things that matter most.”
This article first appeared in the July 2026 issue of SALIFE magazine.
Want to see more stories from InDaily SA in your Google search results?
- Click here to set InDaily SA as a preferred source.
- Tick the box next to "InDaily SA". That's it.