A Prospect villa uncovered and restored
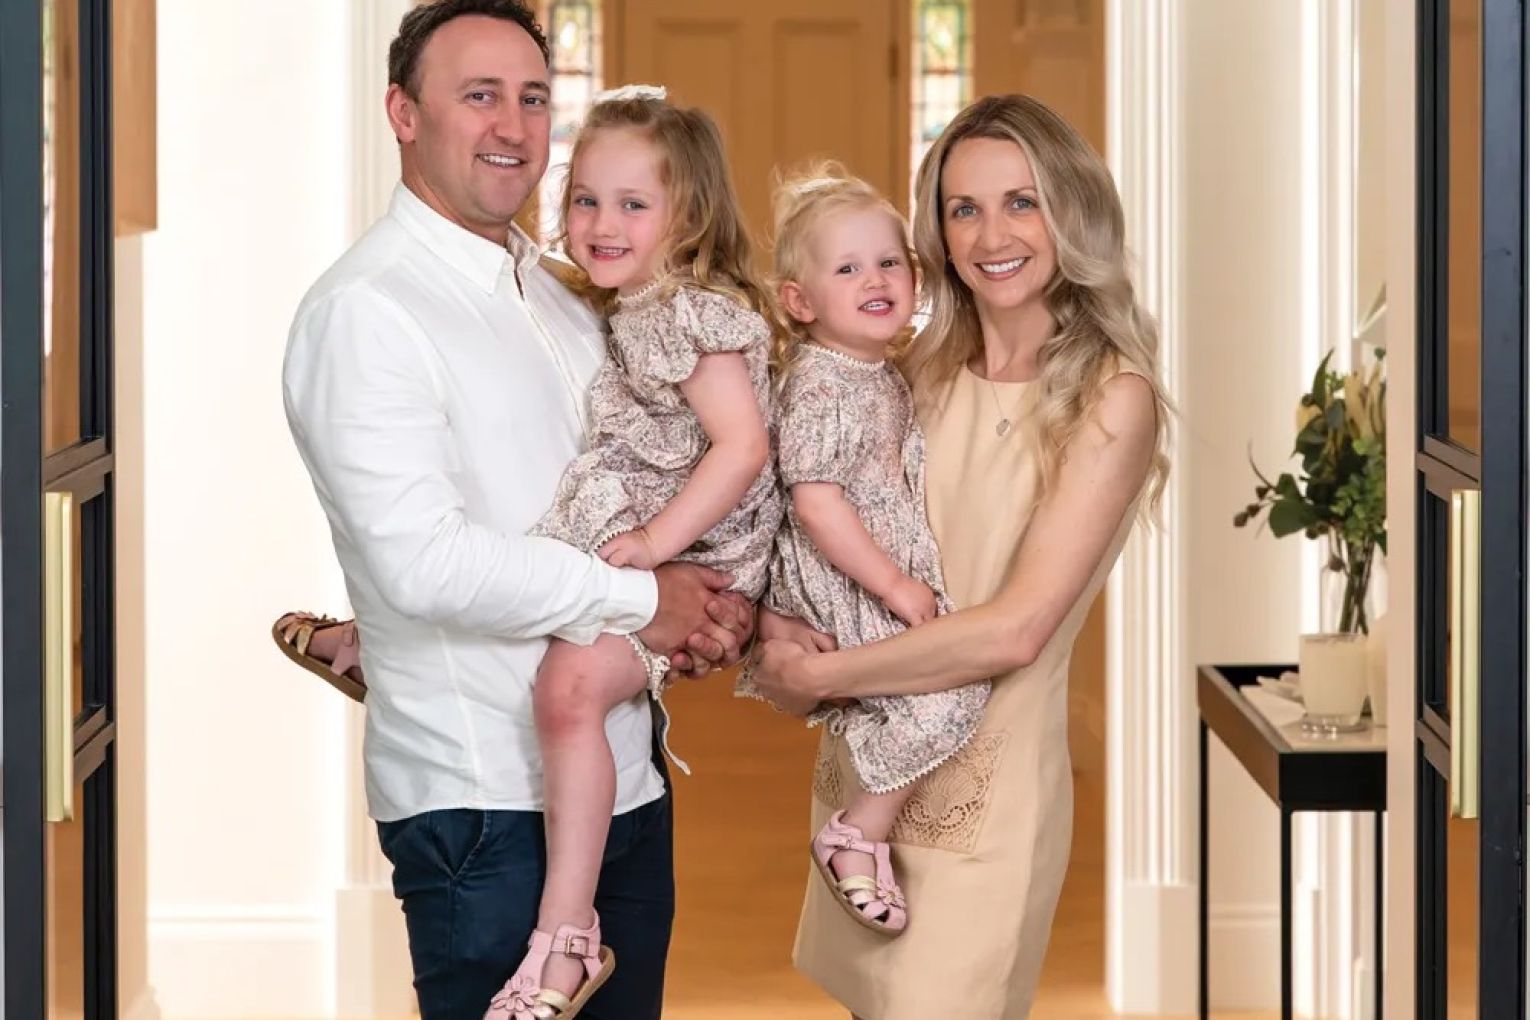
A Prospect villa has been brought back to life thanks to the vision and knowhow of architect Adam Cavuoto, who has created a modern masterpiece for his young family.
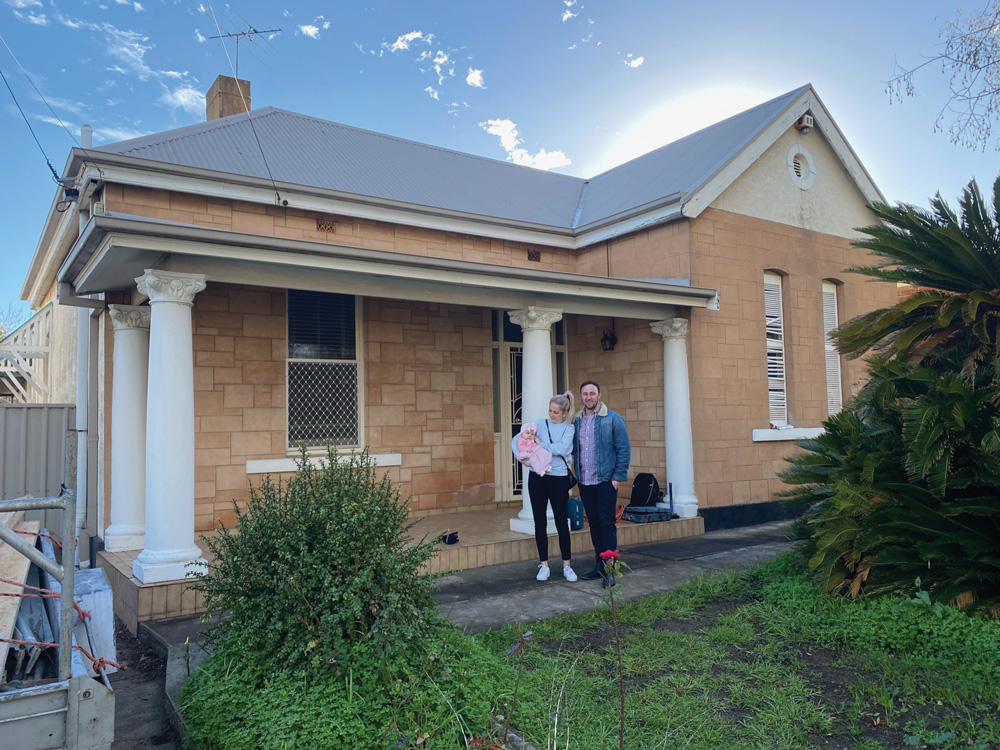
When Adam and Amy Cavuoto first stood in front of the rundown Prospect property they hoped to buy in 2014, they looked beyond the Greek-style facade, complete with columns, added in the 1970s.
Once inside, they had to suspend their judgement when faced with the dilapidated condition of the home, confident in the knowledge that the bones of the 1900s Victorian villa were worth uncovering and restoring.
As an architect, Adam was perfectly placed to turn this fixer-upper into a dream home for his family, which now includes daughters Lily, 4, and Mia, 2.
Despite not being the highest bidders, the couple secured the 700-square-metre property thanks to their plan to return it to its former glory.
“I think because we were a young couple and they knew we wanted to raise a family here, that helped us get the place,” says Adam, owner of Think Architects.
As Adam began stripping back the 1970s elements of the home, the beauty of the bones beneath was revealed.
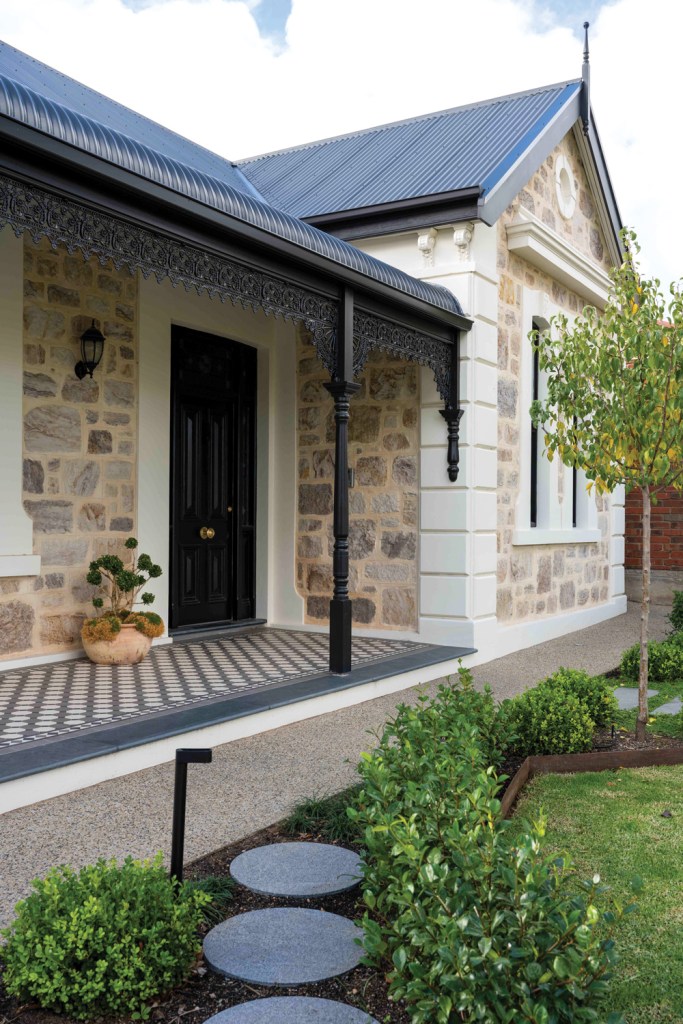
“We jackhammered the entire facade off, sandblasted all the sandstone, repointed, and then recreated all the plaster moulds for the features at the front of the home,” he says.
“The original bullnose verandah had been replaced by a 1970s verandah and shiny brown tiles, so we added a new bullnose and redid the tessellated tiles.
“They had also boarded up the fireplaces and had 1970s joinery in front of them, so we pulled all that off and created new fireplaces in keeping with the home. We found newspapers from the 1970s stuffed up the fireplaces.”
By any standards this renovation was a huge undertaking, involving rewiring, replumbing, treating salt damp, straightening walls and jacking up floor joists to fix sinking floors.
“Nothing in these old houses is straight or level,” says Adam, who did a lot of the labour-intensive work himself, arriving on site at 6am before work and returning in the evenings.
You might like
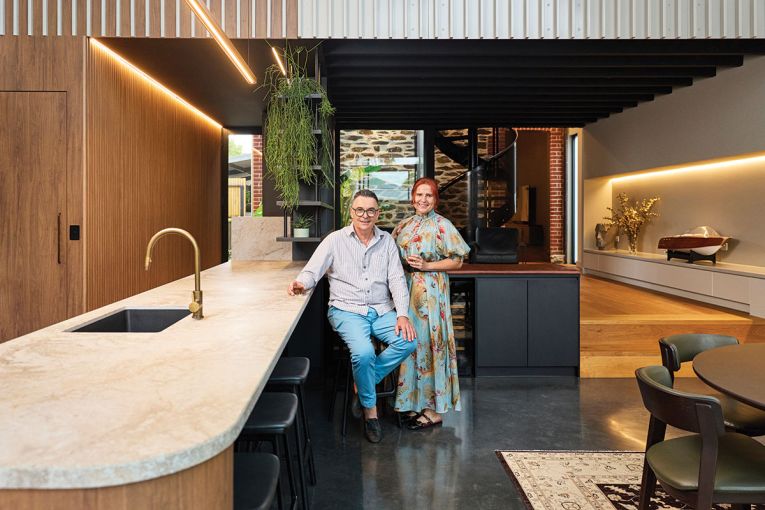
Amy, a teacher, says she was happy to leave most of the house decisions to Adam.
“I trust his judgement,” she says. “Although one of my jobs was to get the stained glass around the front door redone, which we are really happy with. The only original element is the circular bird in the middle, but the entire design is true to the era.”
Adam wanted to enhance the original elements of the home, while still creating new spaces that felt light and modern.
“We didn’t want the house to look old, so it was a question of striking that balance between original detail and modern elegance,” he says.
“You look for details of these Victorian era homes, such as the archways and curves, and you bring them into other elements, tying it all together.”
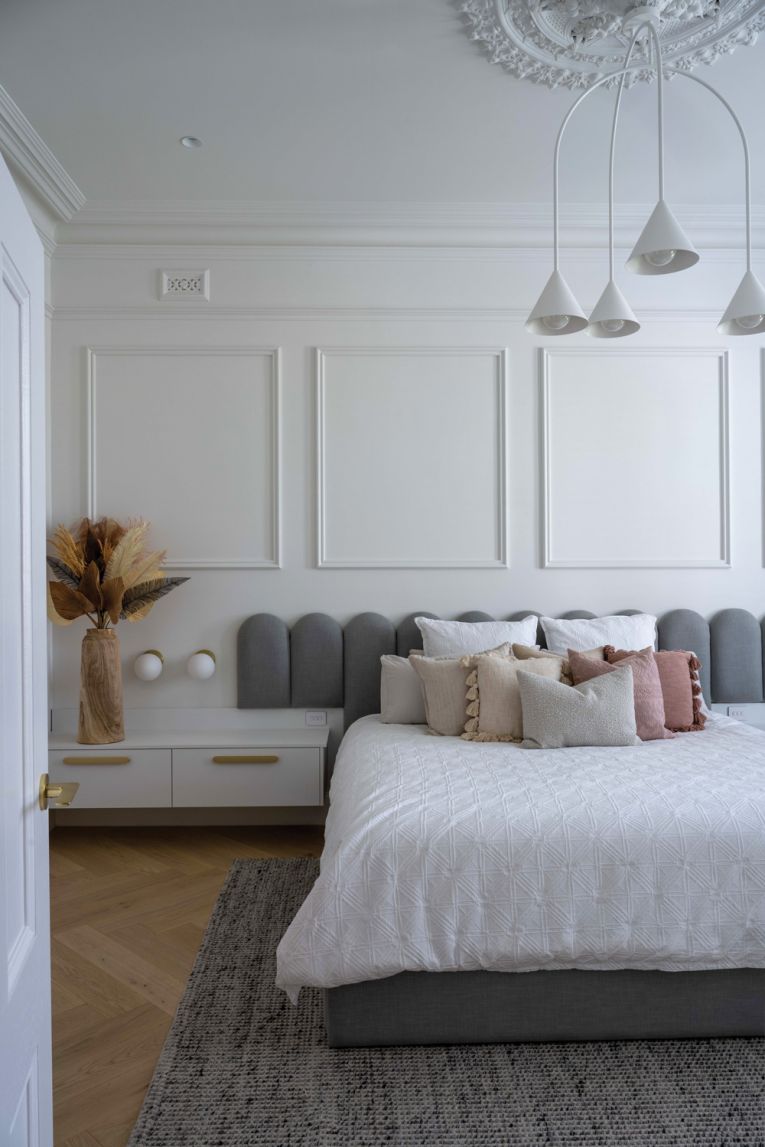
The bespoke bedhead in the master bedroom features decorative curves, mirroring the elegant curves in the hallway arch.
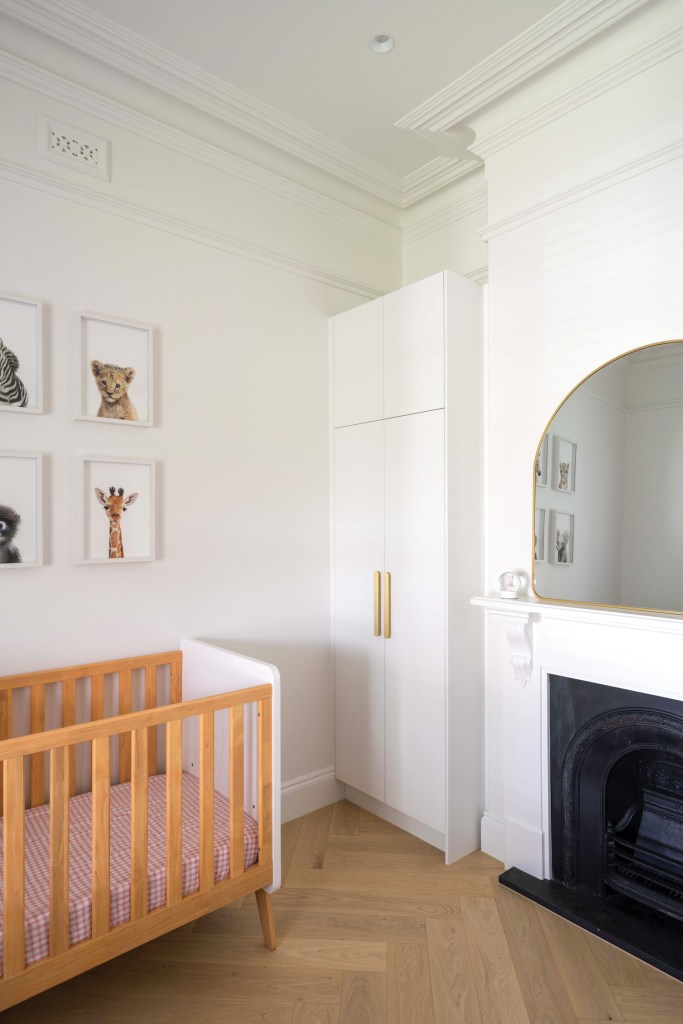
This original part of the home now feels light and airy, thanks to the tongue-and-groove oak flooring and soaring 3.6-metre ceilings.
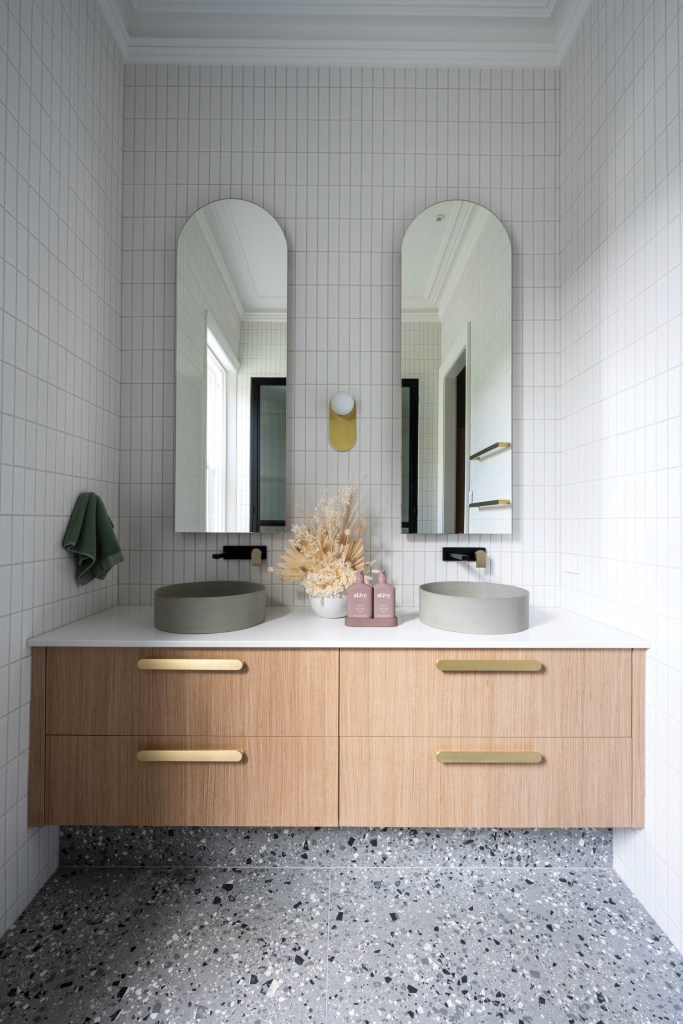
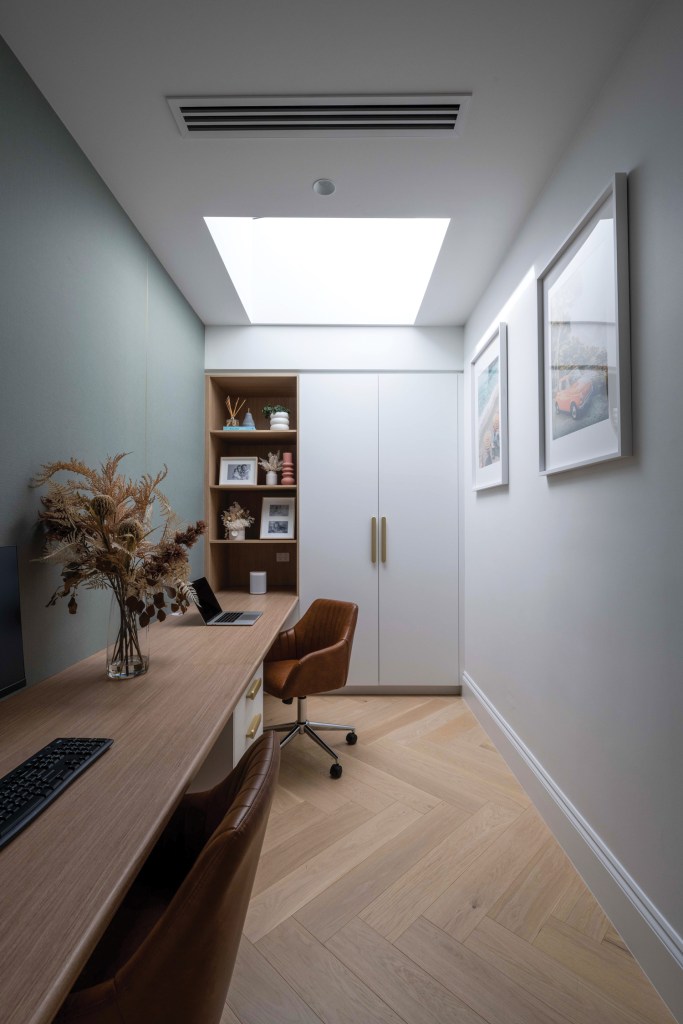
This front end of the home includes the master suite, where a former bedroom has been transformed into a large walk-in robe and en suite, the girls’ bedrooms, a playroom, bathroom and powder room and a galley-style office.
“We didn’t realise how important the office was going to be because this was all designed before Covid,” Adam says.
“Now, every client wants a study, even if it’s small, and I would say this galley-style is the most popular.”
At the end of the hallway, huge black steel doors announce the beginning of the new extension, which is flooded with natural light from the north-facing rear.
“It’s in stark contrast to the older end of the home but there are elements that tie the two together, such as the timber veneers and the sandstone feature wall.”
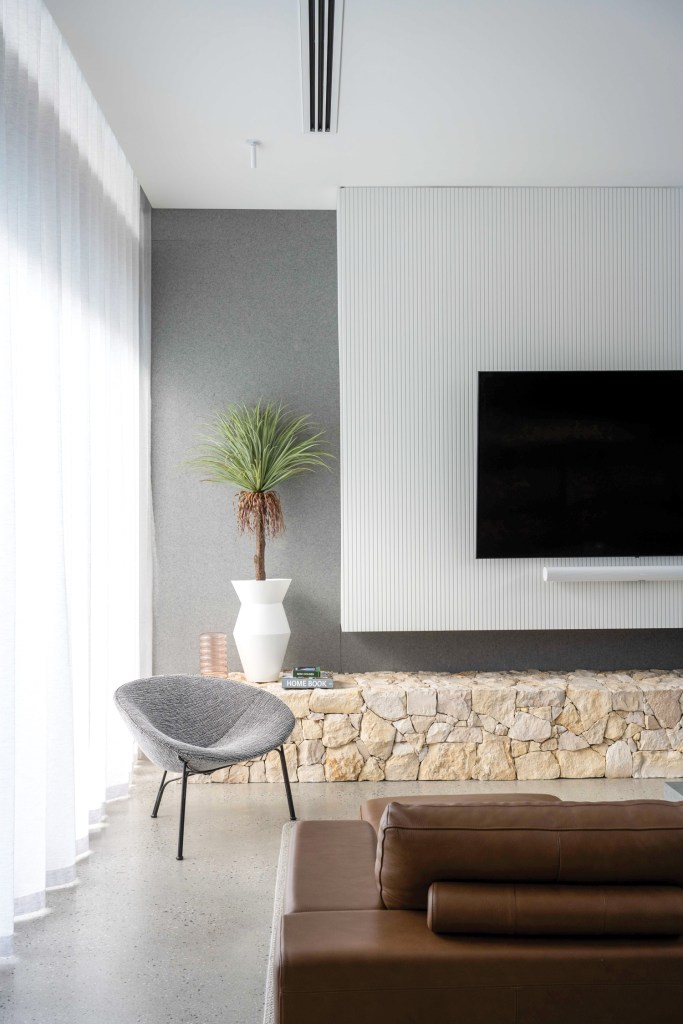
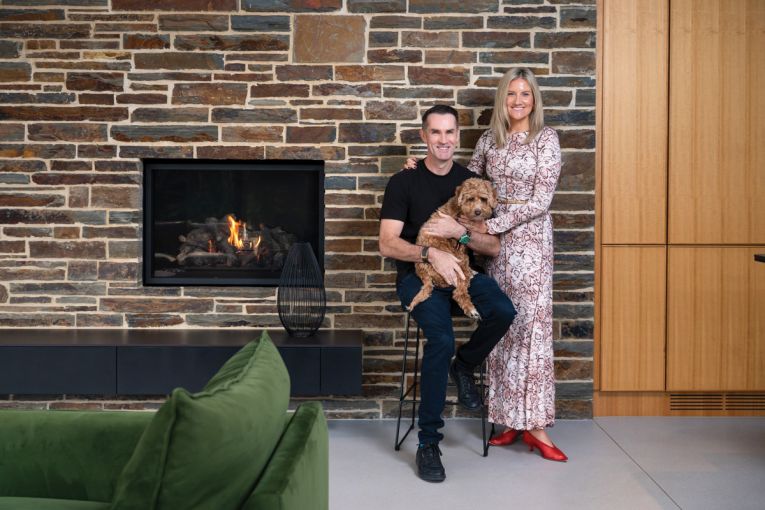
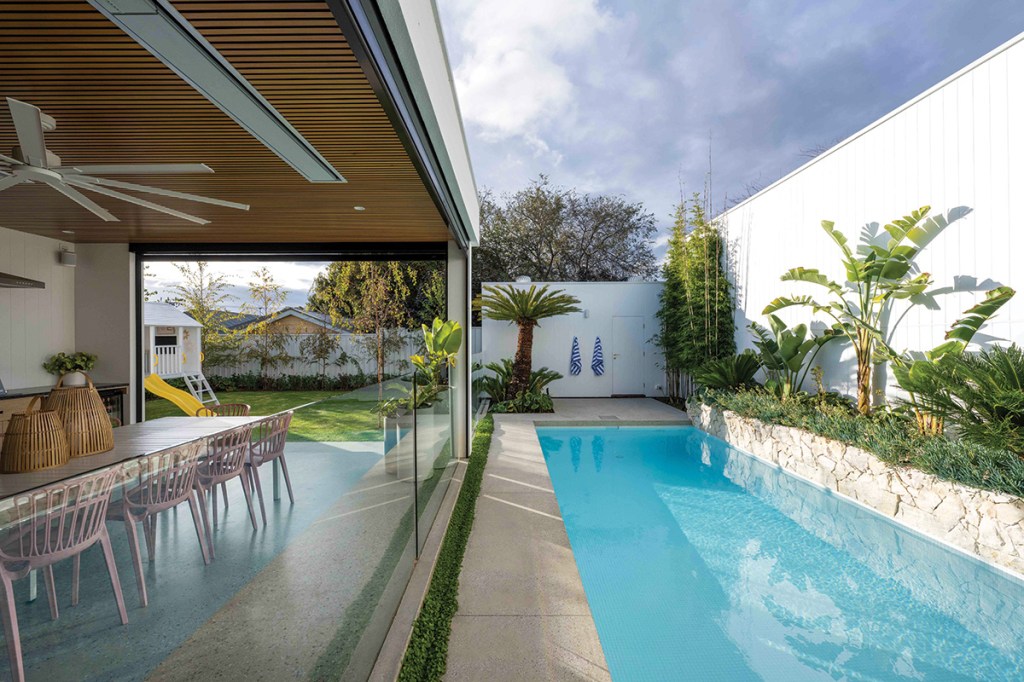
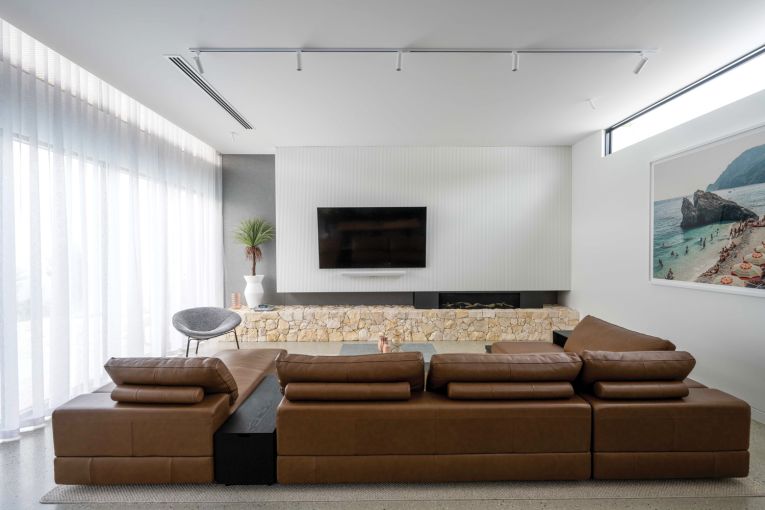
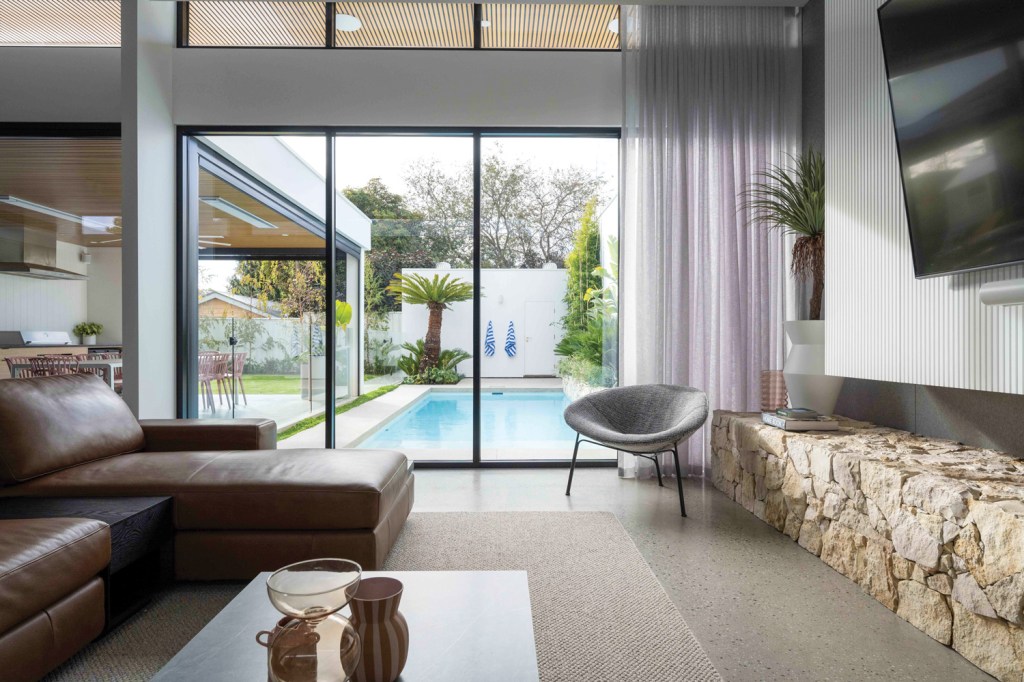
This handcrafted sandstone feature wall is a standout element in the living area, adding texture and warmth. It also provides a connection from inside to out, replicated outside along the length of the pool.
Subscribe for updates
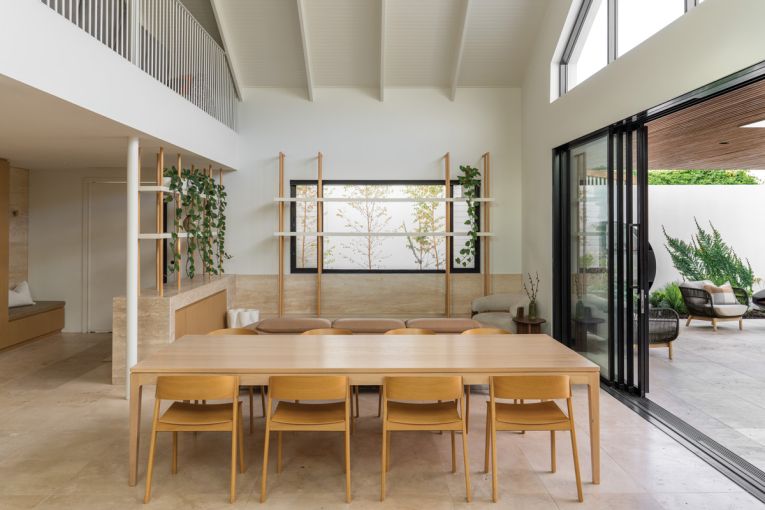
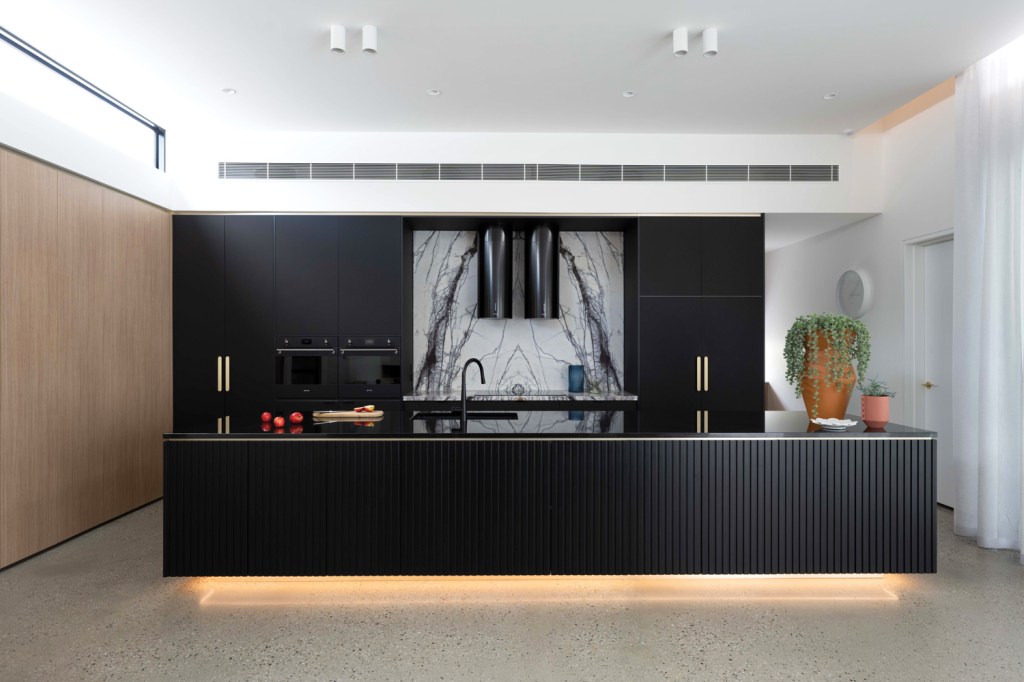
Polished concrete floors, timber cabinetry finishes and neutral interior tones of grey and white create a contemporary and calming vibe in this expansive living area.
That leaves room for the biggest statement of the space – the black kitchen, featuring a four-metre island bench, with the black colour scheme broken up by a New York marble splashback.
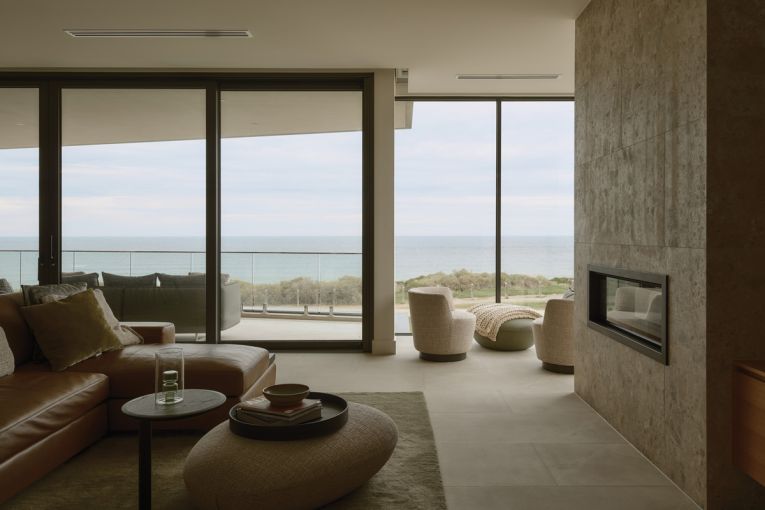
Adam was also keen to include a theatre room in the design, and this now runs directly off the open-plan area, boasting cinema-like levels of seating, including leather recliners and a large couch.
“I don’t watch the normal TV, this is my space,” Adam says. “This is where I come to relax, I’ll put a movie on for an hour and a half and then that’s it.
“I’m not a person who will just watch hours of television, it’s pretty much only movies, and if I’m going to do it, it’s got to be acoustically right. So, I can be watching in here, and it gets pretty loud, and the girls can be in bed and they won’t hear it because of the acoustic panelling.”
In a clever design move, the theatre room is also connected to the outdoor dining and entertaining area via sliding doors.
“It’s great when we have friends over and we can pull the doors right back and watch the footy or the cricket on the big screen,” Adam says.
The new outdoor spaces include an undercover entertaining zone, large lawn area for the girls’ trampoline and cubby house, and the star of the show, a seven-metre pool.
The entire backyard has a resort-style feel thanks to a palm tree that was moved poolside from the front of the home.
The home is now fully automated, including blinds and heating and cooling, proving that such modern-day conveniences can be integrated into a home that has stood for more than 100 years.
Beyond the style and mod-cons, Adam says the secret to the success of this renovation is all about scale and proportion.
“It just feels right,” he says. “We have enough space that you don’t feel like you’re living on top of each other, but it’s not so big that you lose yourself in the space.”
Adam says the entire renovation was around $950,000, but given the rise in building materials and labour costs since Covid, he estimates something similar would now be in the $1.5 million ballpark.
But this labour of love has been worth every cent, the couple says.
Adam says people often ask what he and Amy would do differently when it comes to this renovation, and he says they wouldn’t change a thing.
“That’s because it’s perfect for our family now, but also because I know this home will stand here for another 100 years, and then some,” he says.
“We never did anything by halves here for two reasons. One, because that’s just my general philosophy and, two, we did it for us and we did it for the long term.
“If we were to sell it, I would feel so comfortable that the person buying this house is buying a beautiful property with nothing for them to do.”
Describing the overall feeling of his house, Adam simply says, “It feels like home”.
This article first appeared in the February 2026 issue of SALIFE magazine.
Want to see more stories from InDaily SA in your Google search results?
- Click here to set InDaily SA as a preferred source.
- Tick the box next to "InDaily SA". That's it.