Multi-storey apartment plan for historic North Adelaide street
A quiet North Adelaide street lined with one- and two-storey homes has a multi-storey development headed its way, sparking concerns over its “unreasonable exceedance”.
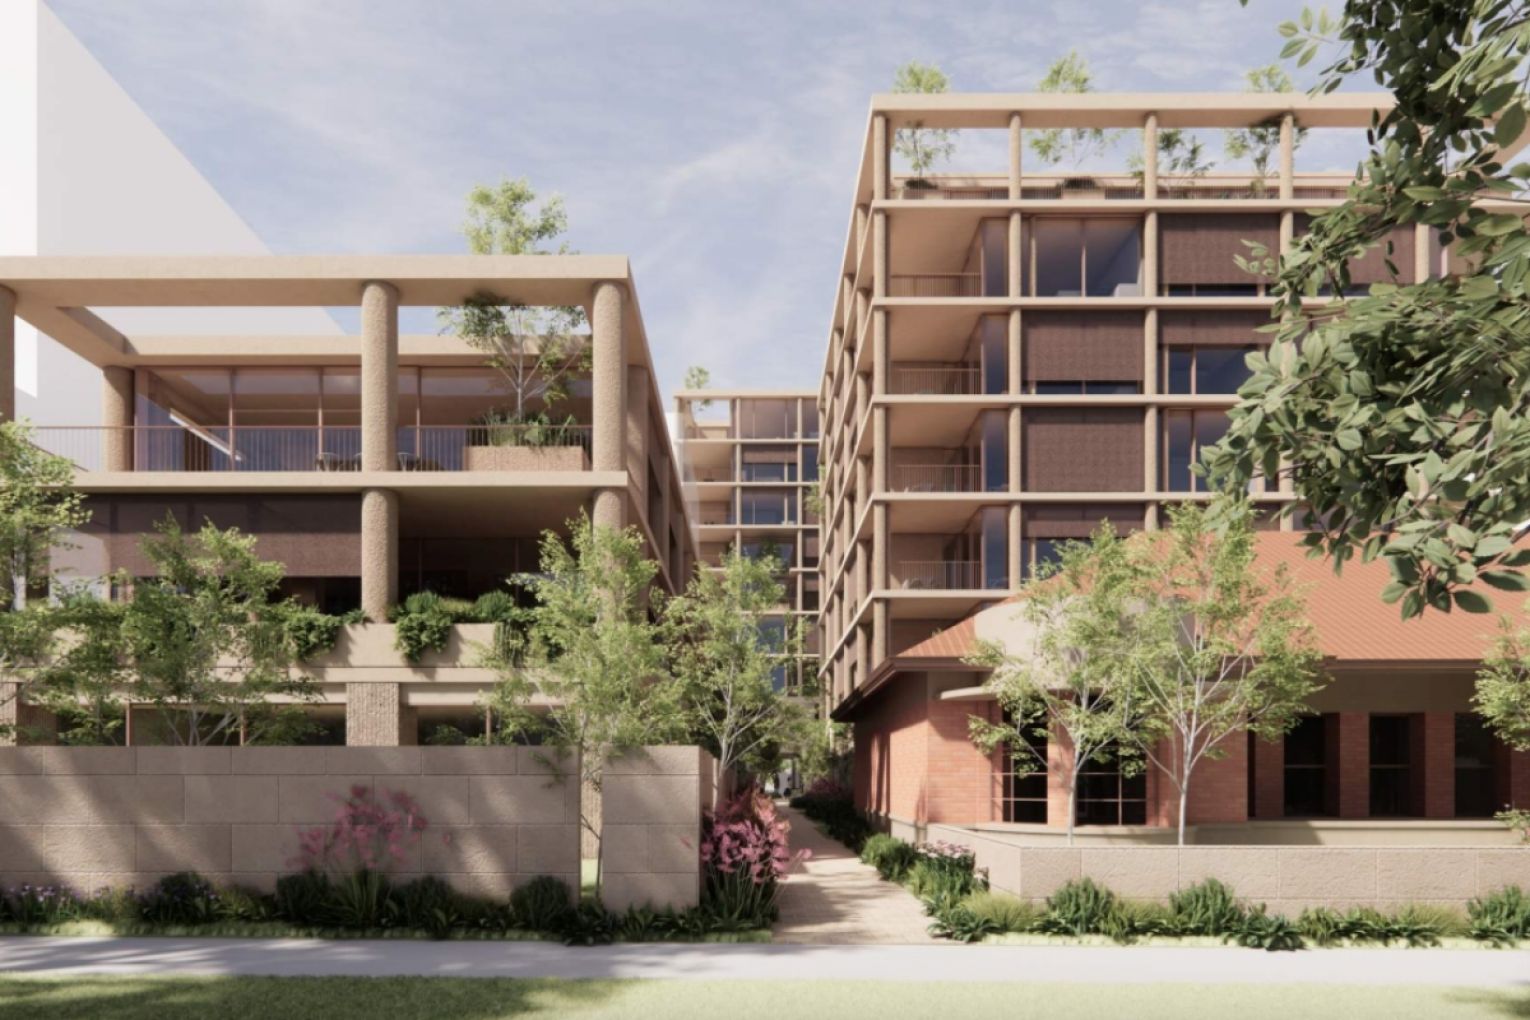
North Adelaide may soon welcome dozens of new residents with plans for a multi-storey apartment development on the historic Archer Street, which currently primarily consists of one- and two-storey buildings.
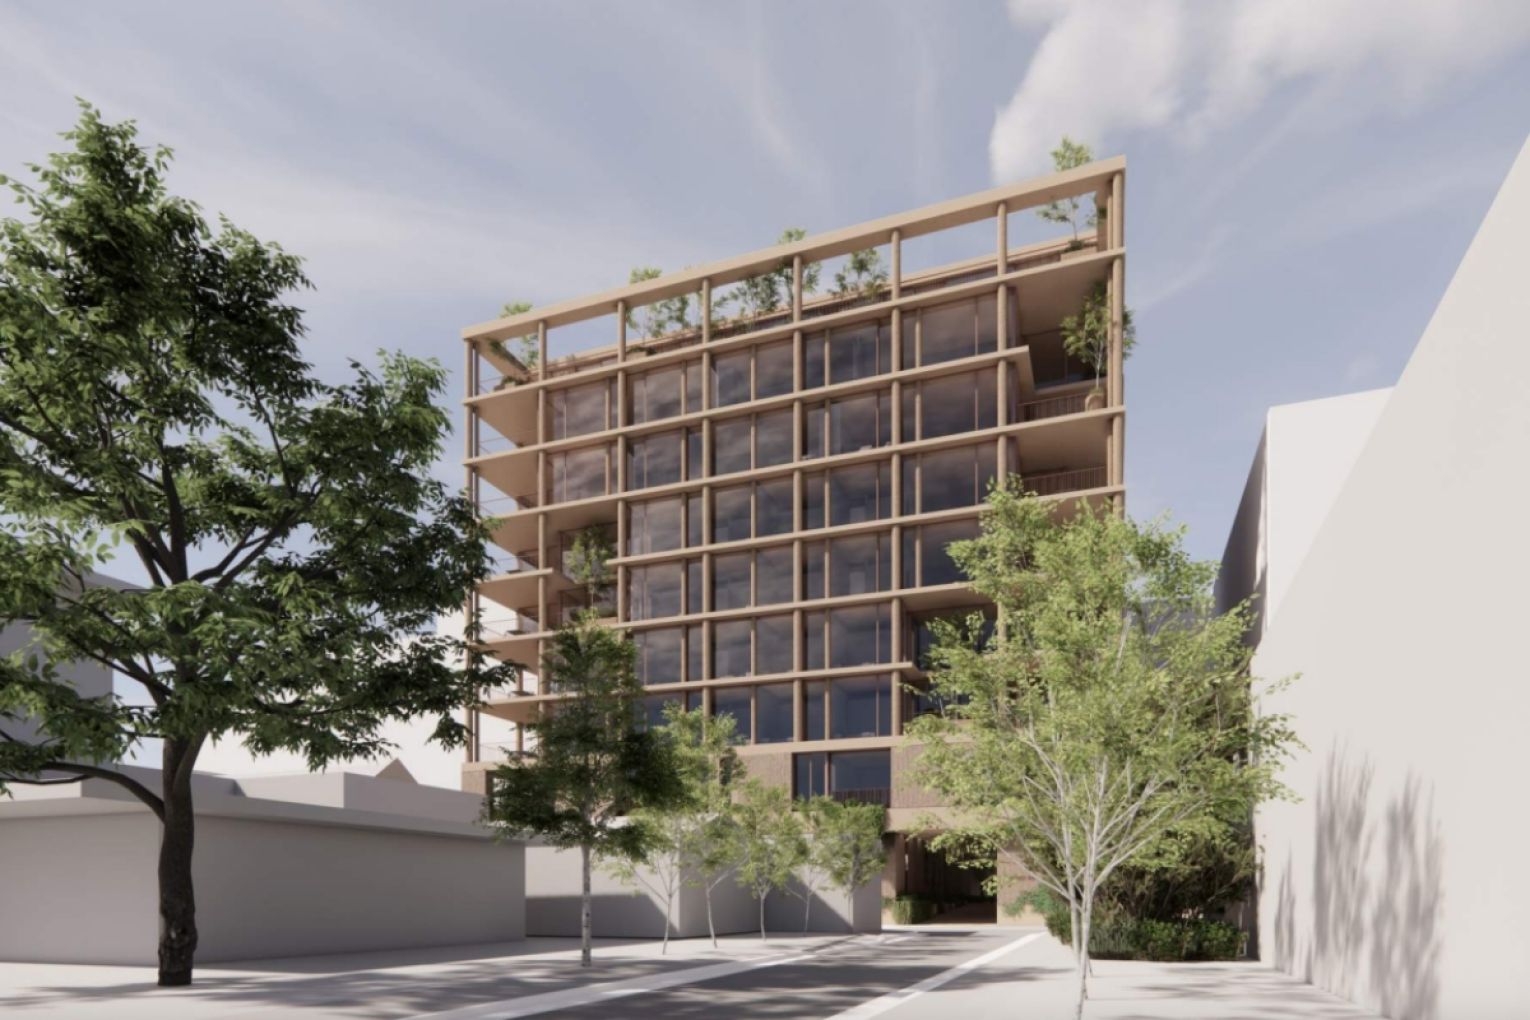
South Australia’s State Planning Commission is currently assessing an application to build a nine-, seven- and three-storey building for the development at 185-199 Archer Street, North Adelaide.
The luxury development would comprise fifty-two dwellings ranging from two to four bedrooms, including spacious sub penthouses and penthouses with views over the picturesque Adelaide Park Lands.
It would also include a pool, a wellness centre, a gym, a shared wine room/lounge, and an outdoor dining and barbecue area, as well as basement parking with 89 spaces and bike parking.
North Adelaide Society Chair Elbert Brooks said the society “appreciated the developer’s pre-lodgement engagement in September last year at which there was much discussion” and “applauded” the retention of the local heritage Lutheran Church Office.
You might like
However, he took issue with the nine-storey height of the southern end building, saying “it is most obviously an unreasonable exceedance”.
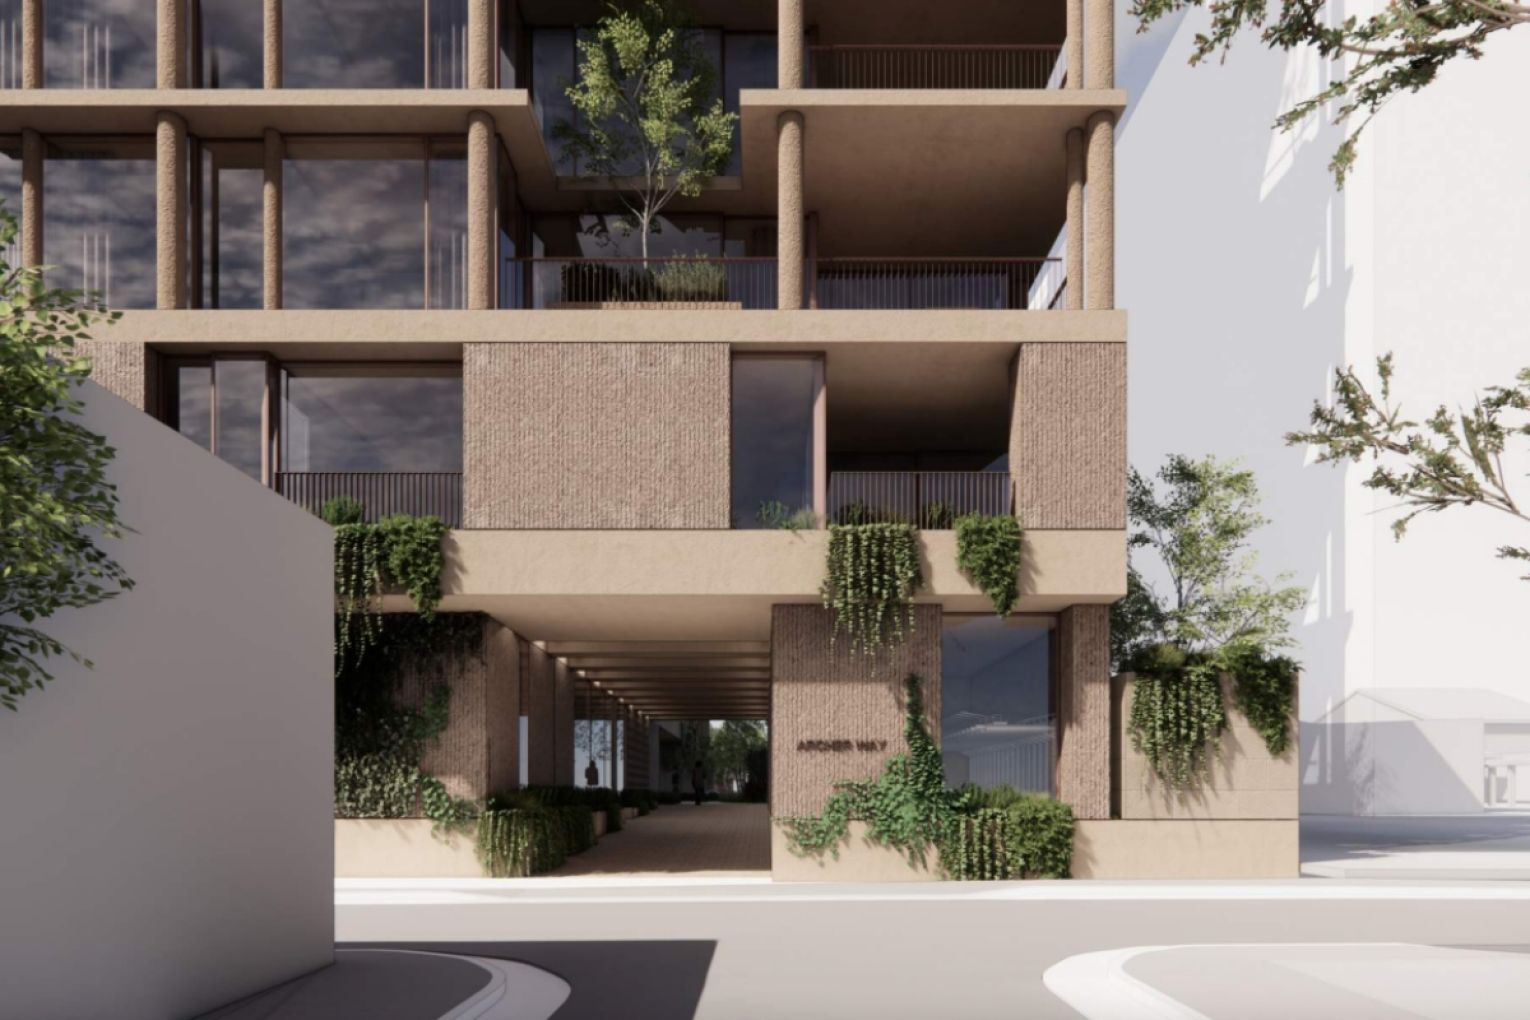
Brooks was also unsure of the design, saying it was “regrettable” that the development appears to “omit consideration of the materiality of its context, namely bluestone within North Adelaide”, claiming it “missed” an opportunity for creativity and diversity in visual and built form.
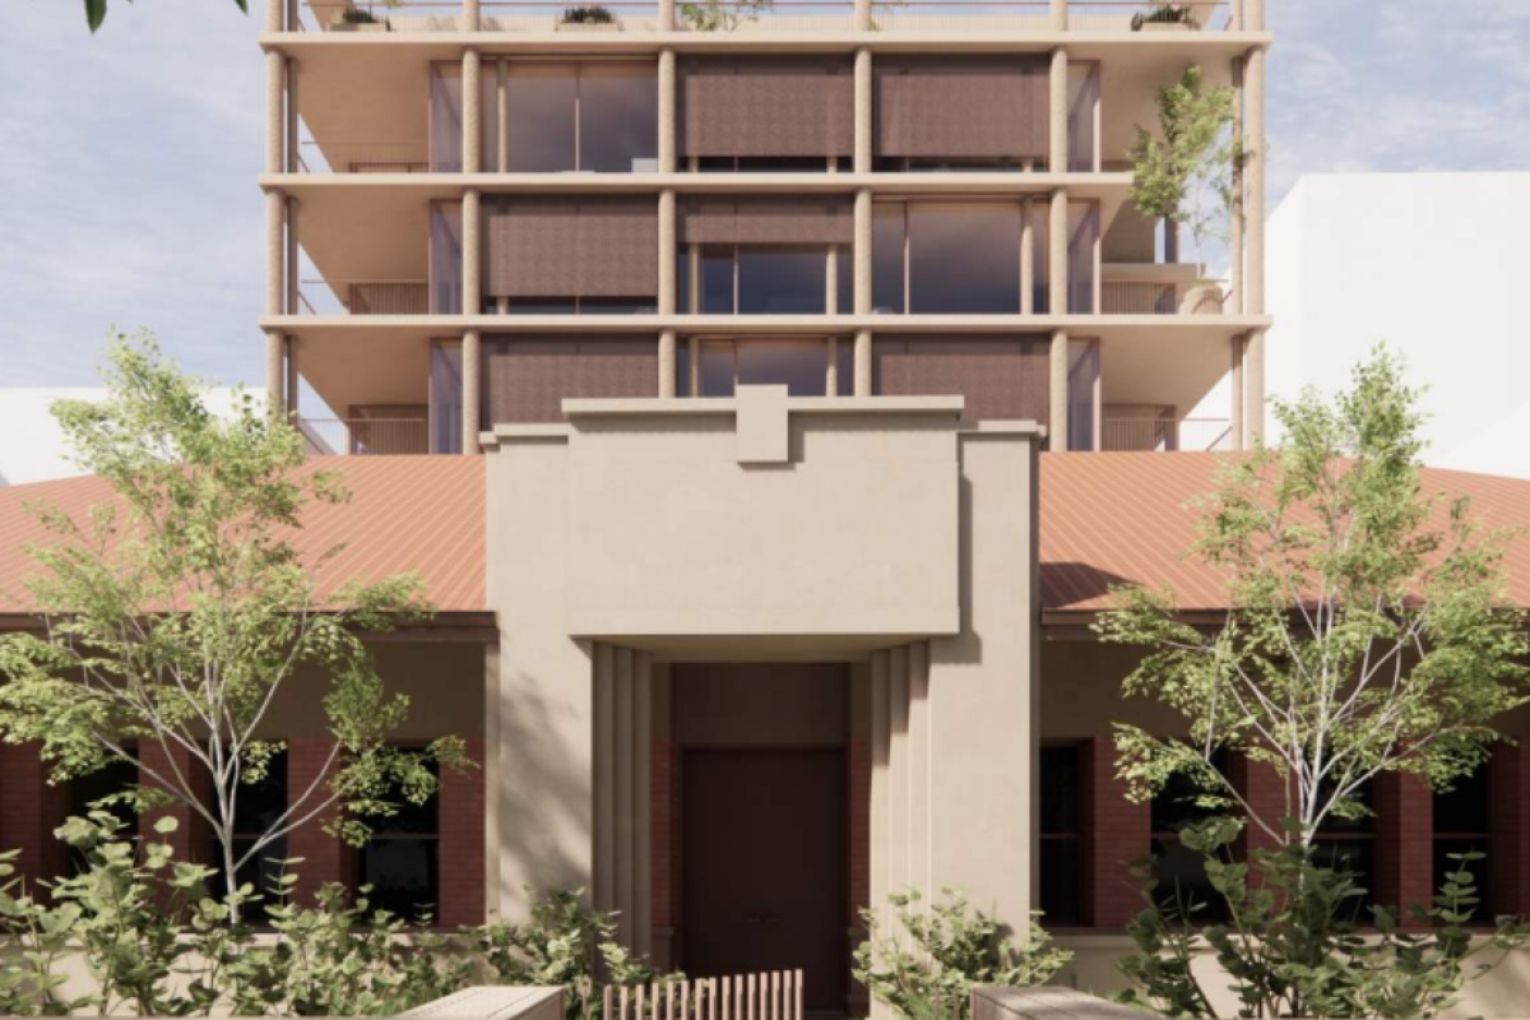
The development involves the adaptive reuse of the local heritage-listed Lutheran Church Office from 1939 but would involve the partial demolition of its rear.
It would also involve the demolition of a rear, non-heritage-listed addition from 1948, as well as additions from 1976 and 1980, plus the removal of three regulated trees.
Stay informed, daily
According to a 2004 City of Adelaide heritage report, the Art Deco Lutheran Church Office building is “of a distinctive design”.
“The long, essentially rectangular front block of the building has a central projecting portico and shallow stepped parapet of rendered masonry,” the statement reads.
“At either end of the building semi-circular drum bays with horizontal bands of steel framed windows project forward of the front elevation.
“The wall surface is of face red brick and smooth render. A central fleche sits on the roof ridge.”
At nine storeys, the tallest building in the development would exceed the maximum building height for the area by three levels, while the seven-storey building is one level over the height limit.
“The proposed development in this application takes cues from the emerging context (relating to building height), provide setbacks and siting which are appropriate with the building heights proposed, and demonstrate a positive response to the local context,” said urban planner URPS in planning documents justifying the height.
According to a design statement by Melbourne-based architecture firm Carr, which designed the development, “185–199 Archer Street hopes to present a new benchmark in multi-residential living for North Adelaide”.
“The proposal is informed by this rich physical and historical character, yet unafraid to offer a new architectural direction – a design balancing heritage sensitivity with contemporary innovation,” the design statement states.
“Generous apertures frame views to the park lands and leafy surrounds, while integrated wellness amenities, considered outdoor spaces, and shared zones foster a culture of connection and wellbeing.”
Public consultation for the proposed development ends on August 19, with a decision made by the assessment panel and manager at the State Planning Commission.
Want to see more stories from InDaily SA in your Google search results?
- Click here to set InDaily SA as a preferred source.
- Tick the box next to "InDaily SA". That's it.