Old world charm in Stirling
This Stirling home has been extensively renovated as an homage to a bygone era with open living and a connection to the sprawling gardens on more than 4000 square metres.
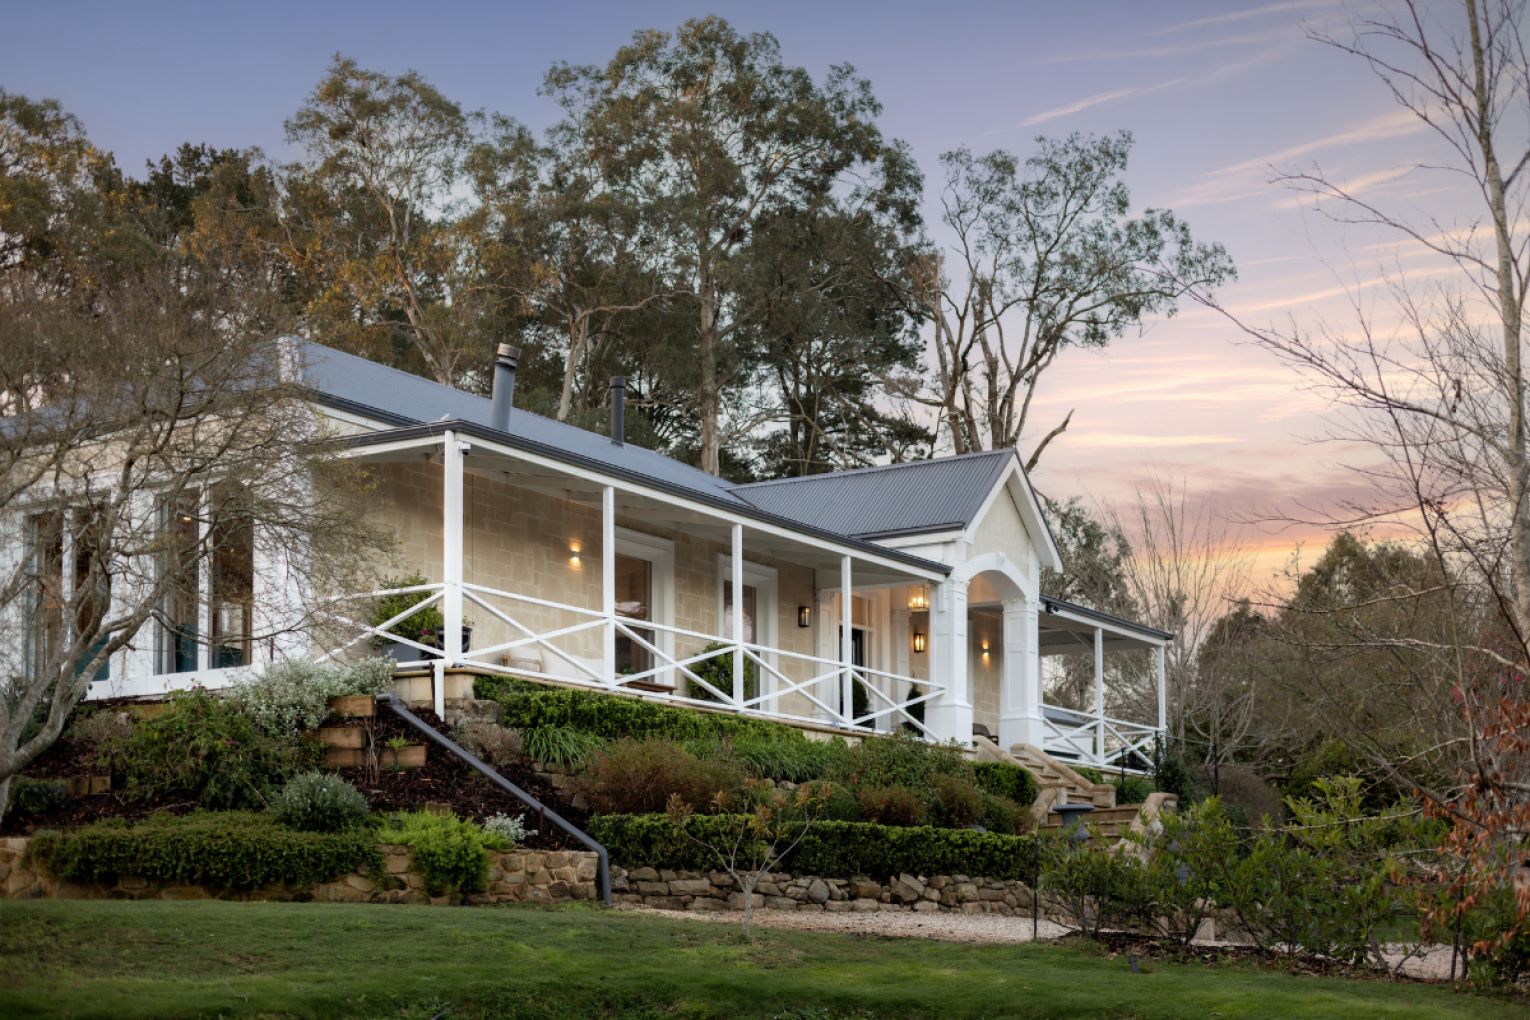
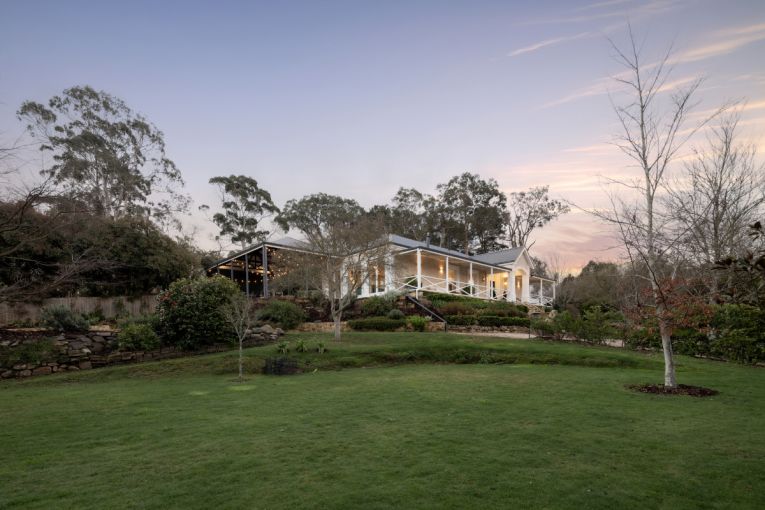
More than a decade ago, this Stirling home was a simple cream brick rectangle, circa 1972, surrounded by an overgrown garden.
But Sally and her late husband saw potential and have spent the past 12 years turning it into something that pays homage to an era far older than the 1970s.
“We knew we could turn it into something beautiful,” Sally says.
“We’ve always loved old villas and we’ve always loved natural limestone, so that’s where we started.”
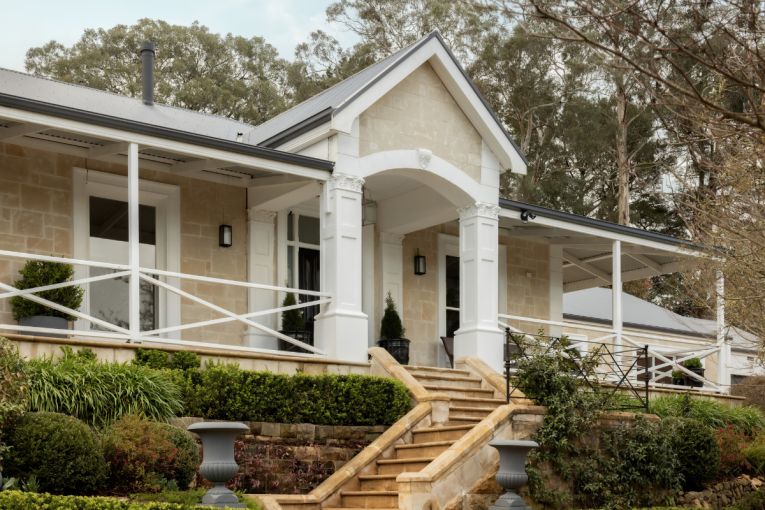
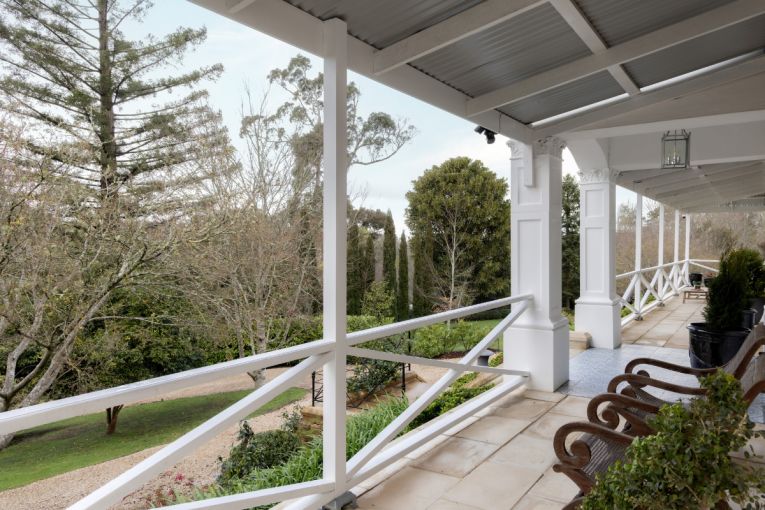
Unsure of exactly where to start with the house, the family, with three young children, moved into the “’70s cream brick rectangle”, as Sally’s husband often referred to it, and focused their attention on the garden.
This was one of the major features that attracted them to the home, after all.
Sally and her husband sought a property with flat, open expanses of lawn for their three young children to play, which is not easy to come by in the sloping Adelaide Hills.
But with more than 4000 square metres of land, there was plenty to work with, and once they cleared the 20-odd gum and pine trees, the effort that the previous owners had put into the garden revealed itself.
You might like
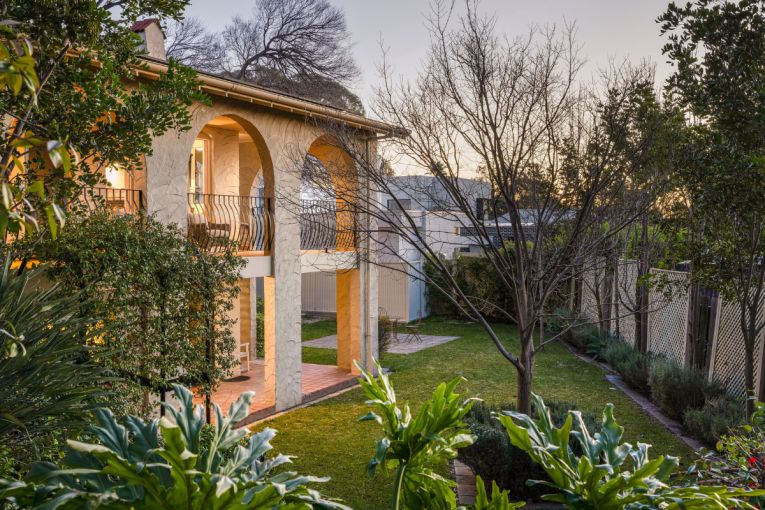
Established Japanese maples and magnolias, as well as old rhododendrons and camelias that have had plenty of time to flourish.
“We were very lucky, the original owners who built the house had planted a lot … so we had a good base to work with,” Sally says.
“It wasn’t like we were starting with a blank canvas in the garden.”
The amount of earth that had to be moved was no small feat, but the result is what Sally had set out for – a private oasis filled with expanses of flat lawn for the children to play.
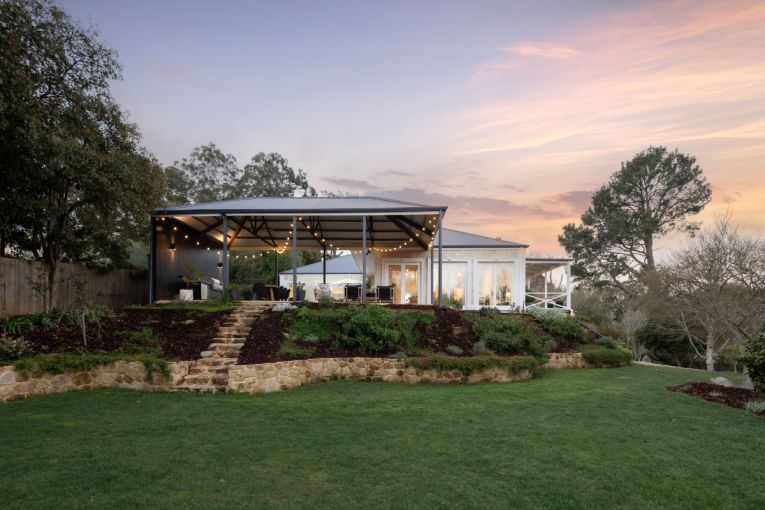
The couple designed the home’s complete overhaul themselves and Sally says living in the original home before starting any renovations allowed them to understand exactly how they wanted to use the space.
“We’re quite elevated, so we wanted to make sure that the living spaces and all of the bedrooms had the best views of the garden,” Sally says.
“Being on site and living in the space helped to plan for that.”
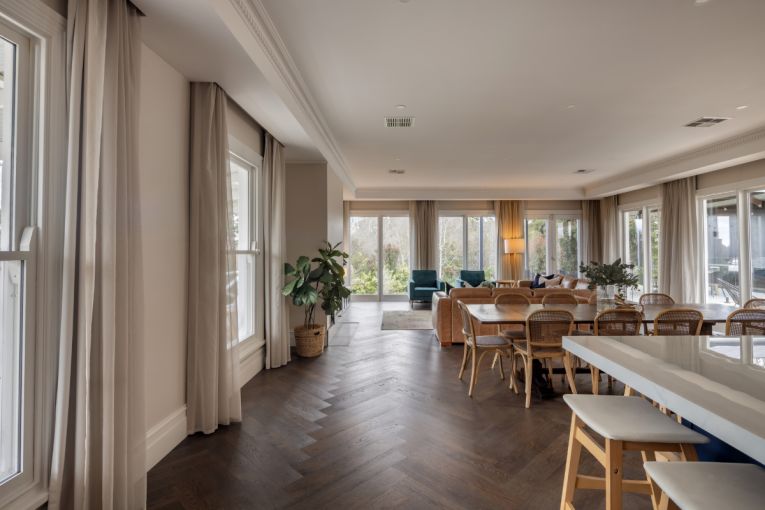
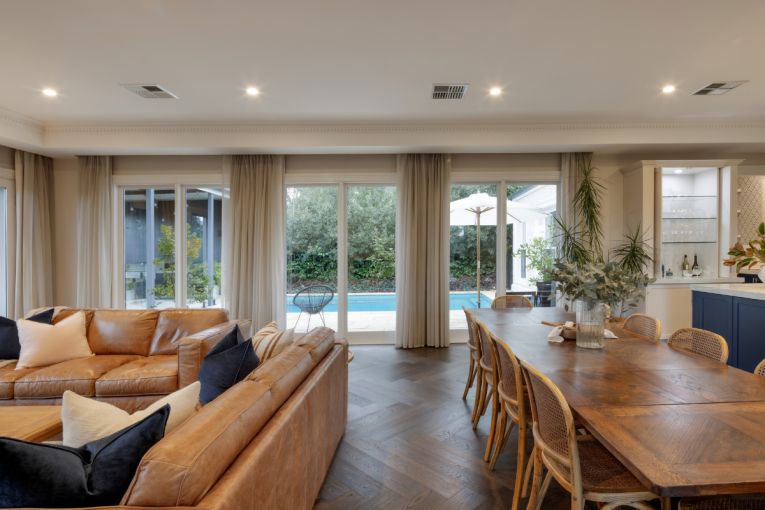
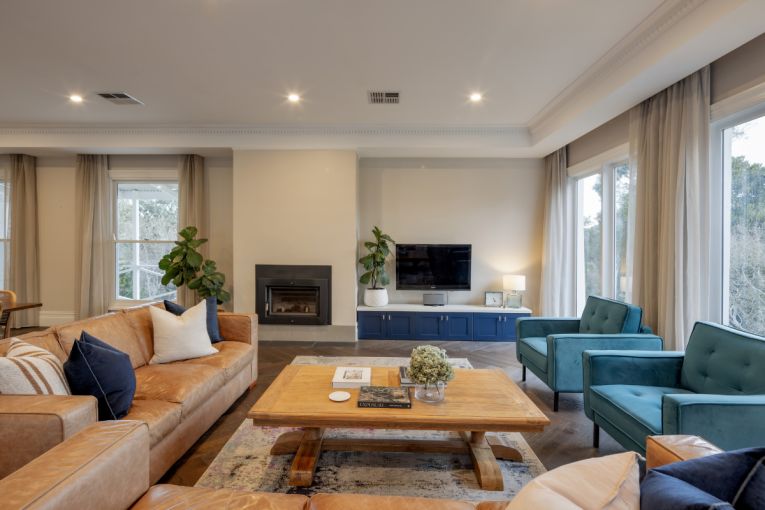
They completely reconfigured the layout and the result is a home thoughtfully separated into zones with a master wing and open plan living, dining and outdoor entertaining space that connects to the sprawling gardens.
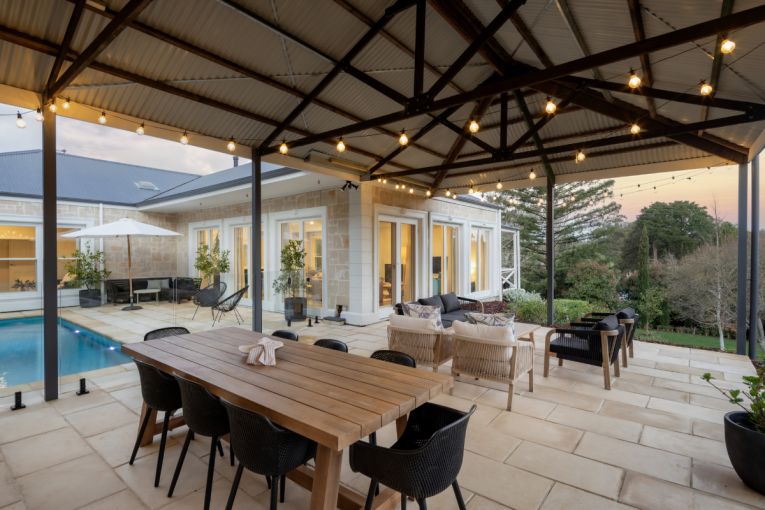
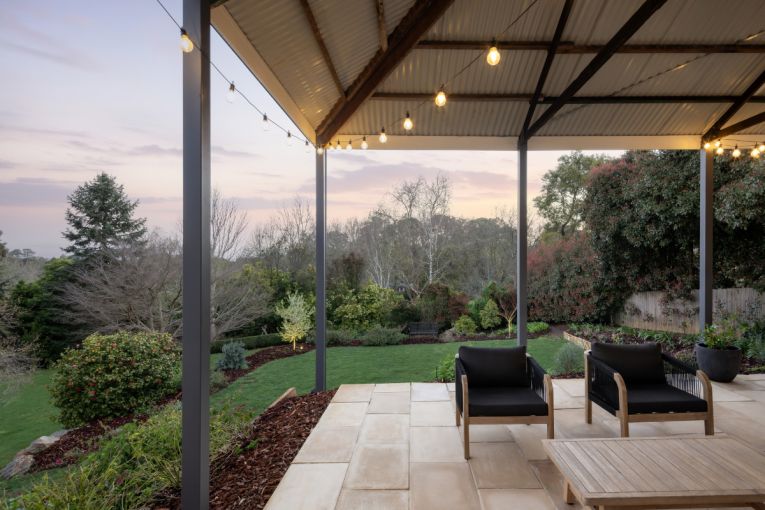
Sally and her husband made all of the interior selections themselves, but she says they didn’t have a specific style in mind: “We just chose what we liked.”
Subscribe for updates
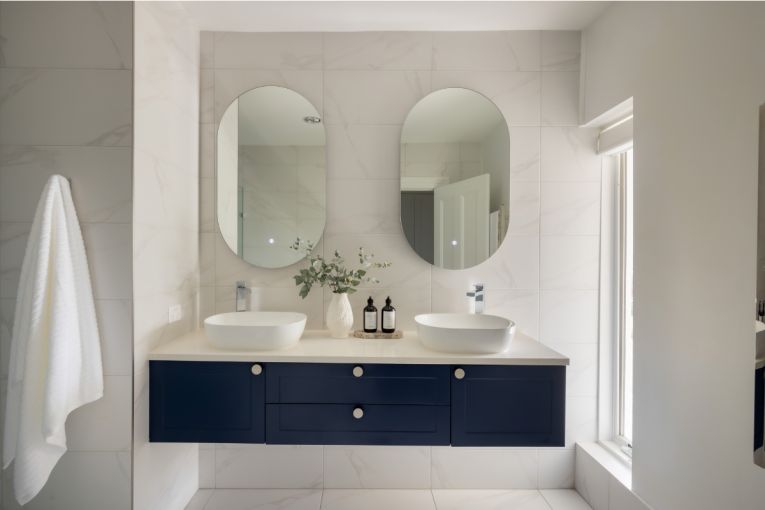
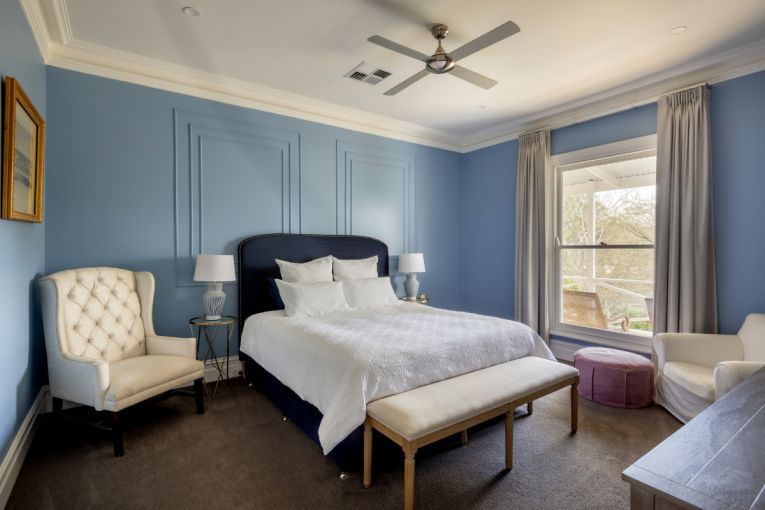
Touches of blue – Sally’s favourite colour – throughout the home create strong continuity.
The navy of the bathroom cabinetry is reflected in the sprawling 3.1 metre kitchen island bench, meanwhile the powder blues in the primary bedrooms are echoed in décor.
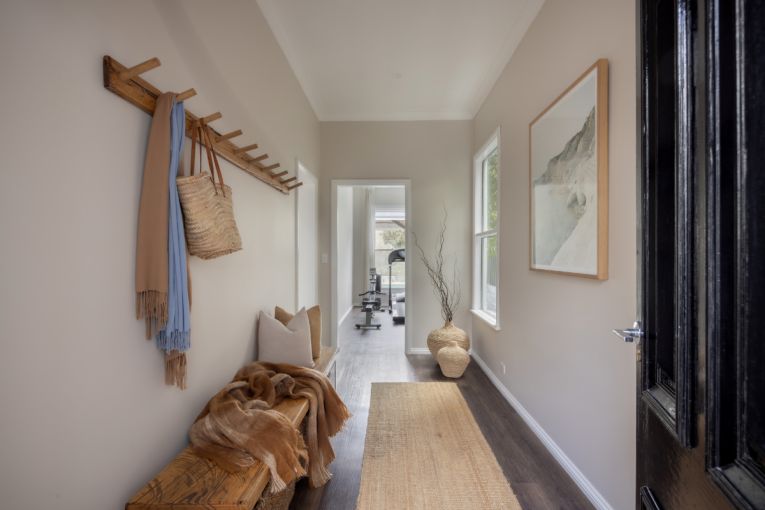
Overall, the interiors are light, bright and simple with touches of character and charm in the ceiling roses and moulding.
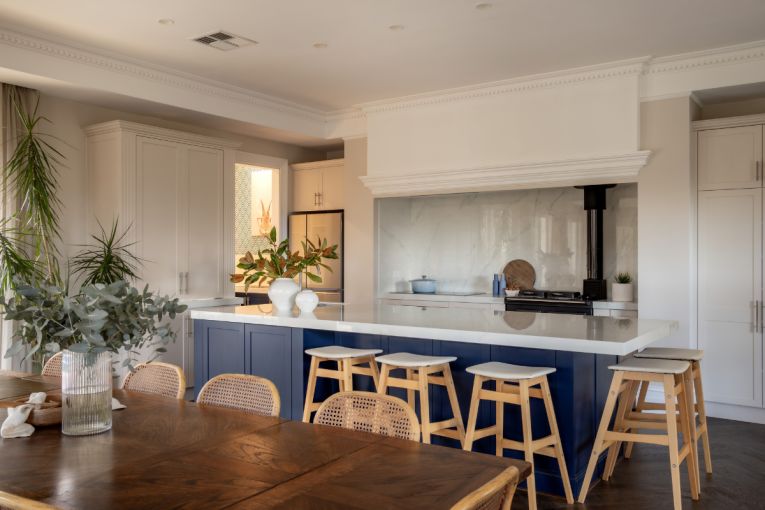
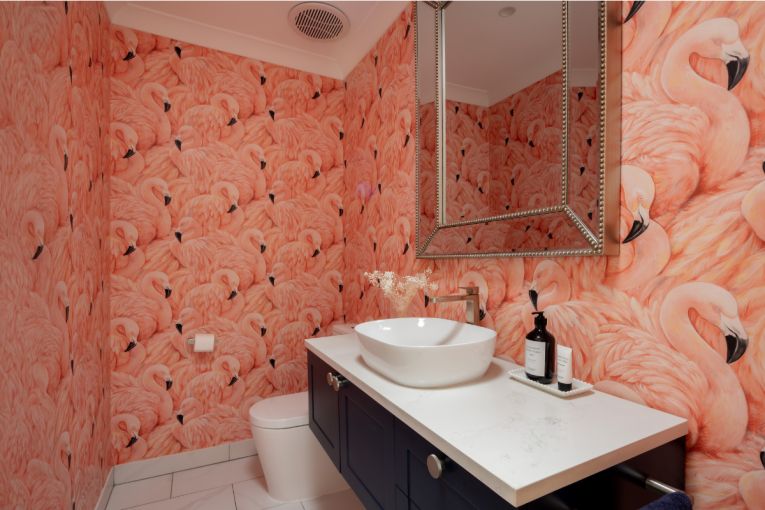
That is, with the exception of the powder room – a space that presents itself as an opportunity to do something completely out of the box.
And a bright pink flamingo pattern is certainly out of the box.
“I just wanted something pink and fun in there, I didn’t know exactly what, but I thought wallpaper might be fun when I came across that we went for it,” Sally says.
“We sort of forget about it because we live with it, but when people who haven’t been to the house before see it for the first time it reminds you that it is a bit out there when you get their reaction.
“Almost everyone loves it.”
Now looking to downsize, Sally says she will miss the character and privacy of her Snows Road home as well as its connection to the outdoors – something she has always valued and seeks in her next home.
“You can stand in the living space and feel like you are in the garden,” she says.
“It’s just a lovely place to be.”
The sale of 65 Snows Road, Stirling, is being handled by Zac Watts and Nadia Covino of Noakes Nickolas.
Want to see more stories from InDaily SA in your Google search results?
- Click here to set InDaily SA as a preferred source.
- Tick the box next to "InDaily SA". That's it.