A slice of tranquillity in Tranmere
A builder and an interior designer are selling their ’50s home in Adelaide’s east, having given it a luxurious European-inspired transformation with a resort feel and a mid-century twist.
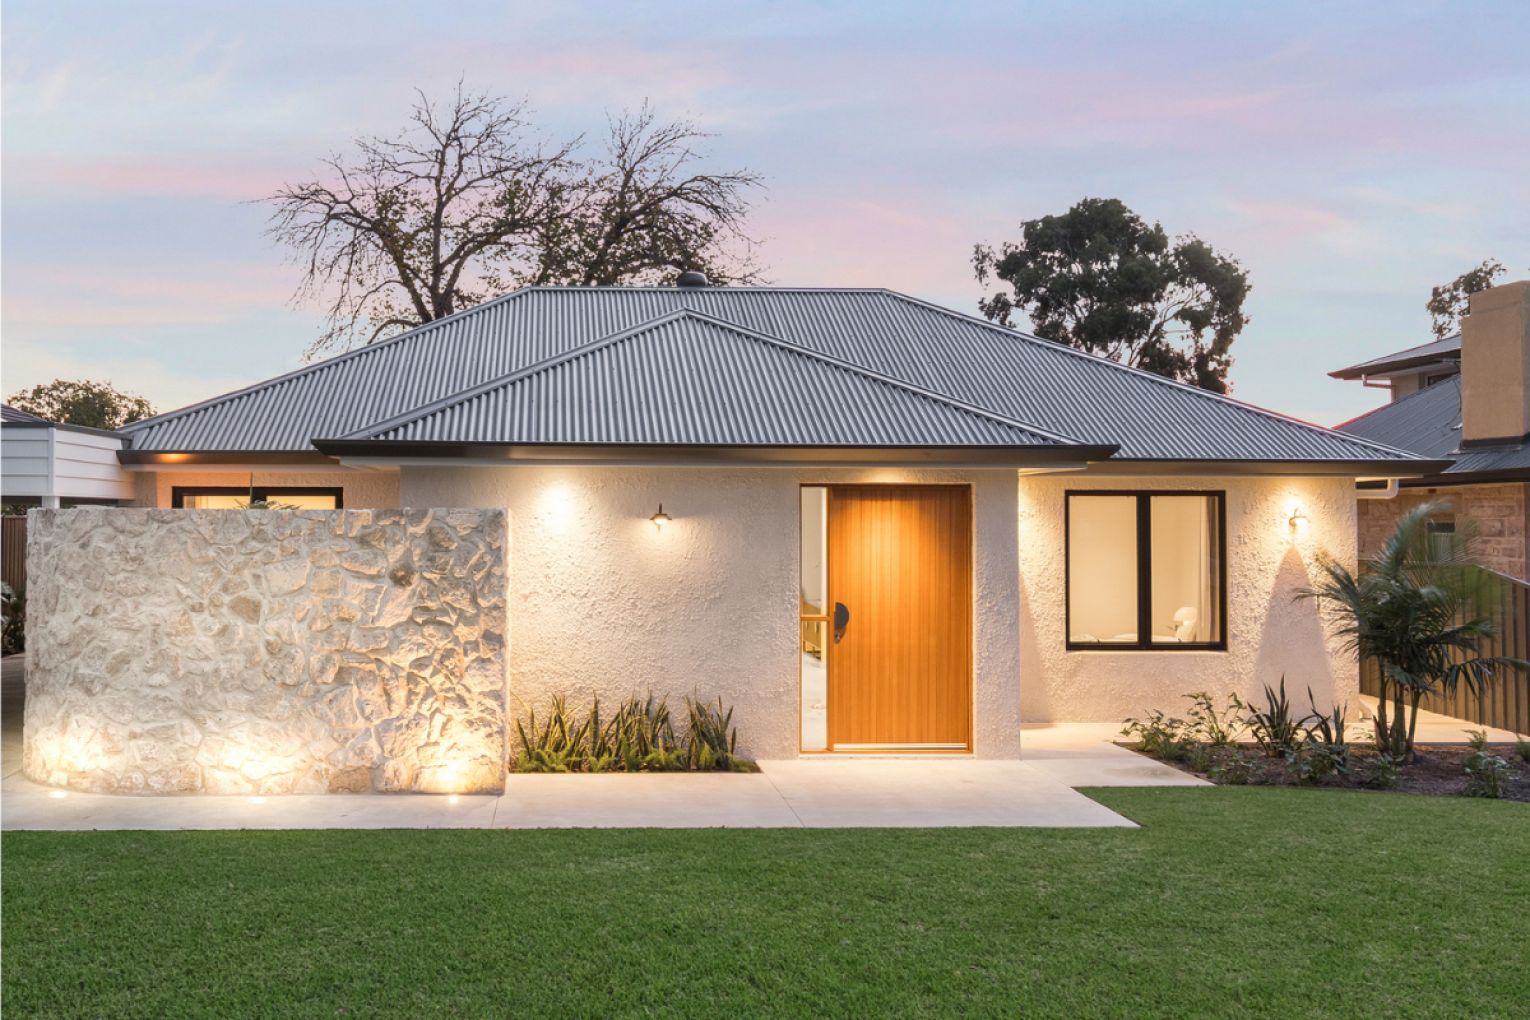
A Tuscan villa. A Palm Springs resort. Touches of mid-century modern. This fusion of styles is not the makings of a cookie-cutter home.
This is exactly what Melissa, an interior designer, and Michael Cavuoto, a builder and owner of TC Interiors, were going for with the renovation of this 1958 home.
Melissa says their home is essentially brand new and unrecognisable from what it once was.
“It was a bit of a sight for sore eyes,” Melissa says.
“What it looked like originally compared to what it is now doesn’t even seem like a possibility.
“We really appreciate the character of an old home and working within that footprint.
“It’s a little niche that we’ve [TC Interiors] been in the market for, for a while.”
You might like
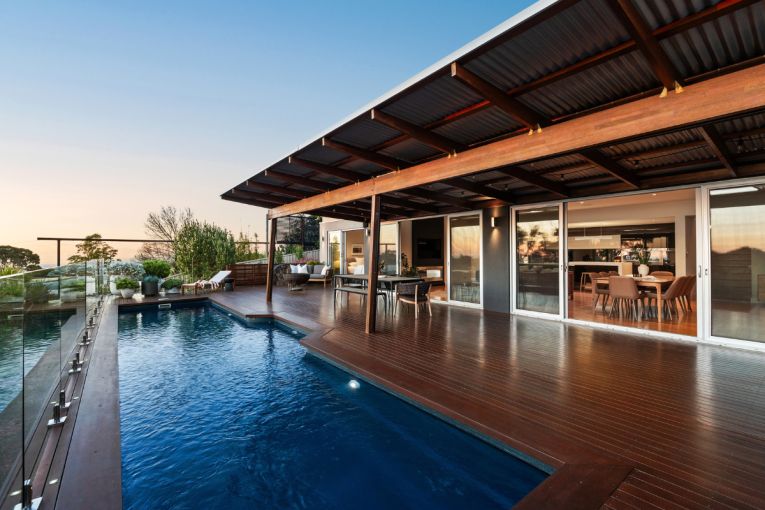
This is not the first home Melissa and Michael have transformed for themselves, but with their rapidly growing family, they are constantly finding themselves in need of more space.
But Melissa says each home they design for themselves is done to their taste and to a high standard of quality they appreciate – never just to flip.
With Italian heritage, the couple often lean into the European coastal aesthetic, but the inspiration for this home came from Adelaide.
“The exterior of the home was actually inspired by the textured stucco of the Gelato Messina store in Kent Town,” Melissa says.
“We saw that when it first opened and we just loved it and we knew we wanted to do that in our next home.
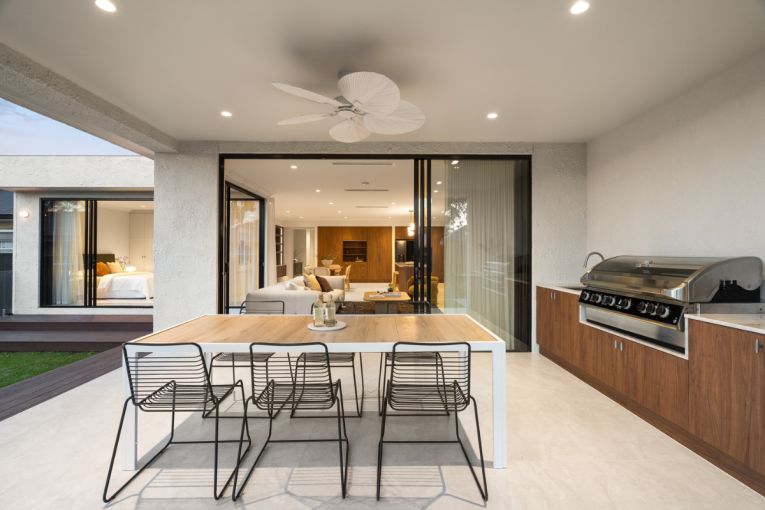
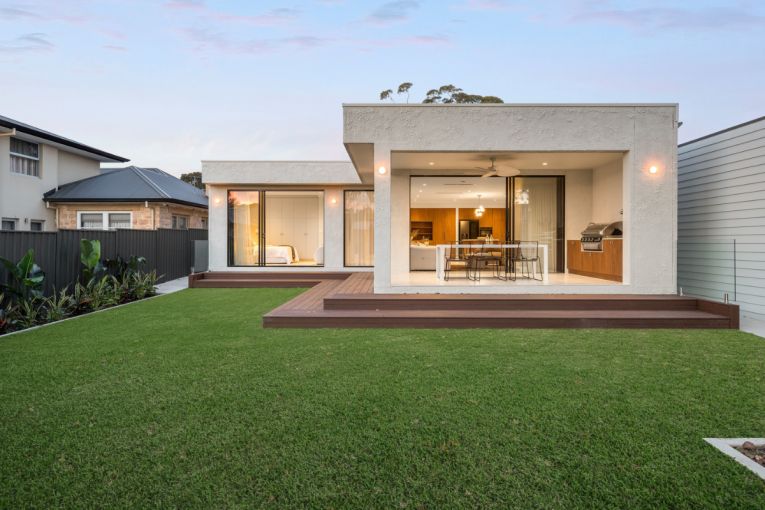
“That then led us to this fusion of Palm Springs and mid-century modern with a little bit of a European twist.”
Melissa says the renovation added character and personality to the space, while keeping future owners in mind.
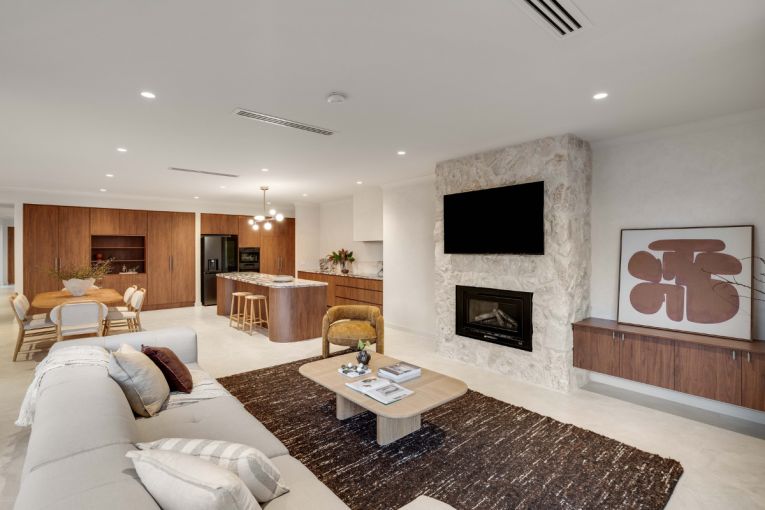
The kitchen is a showpiece of the home and full of show-stopping features, right down to the finer details.
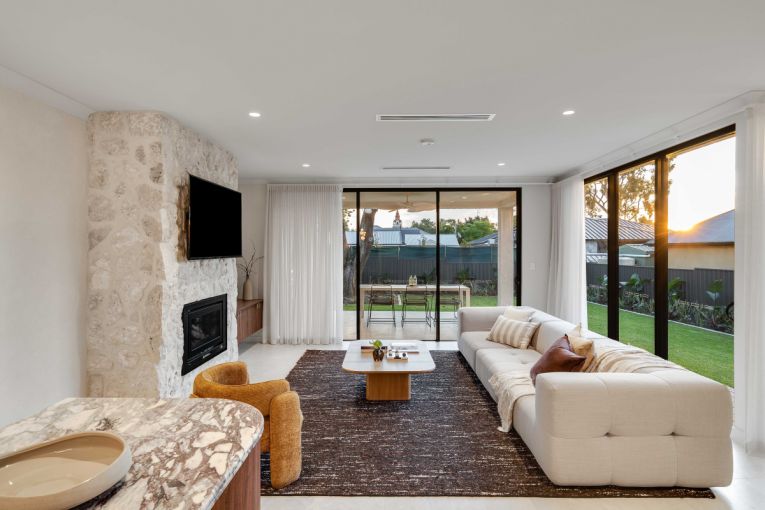
The Venetian plaster wall and natural Calacatta Viola marble benchtops create the European feel, and the light, bright openness feels luxurious and resort-like.
Subscribe for updates
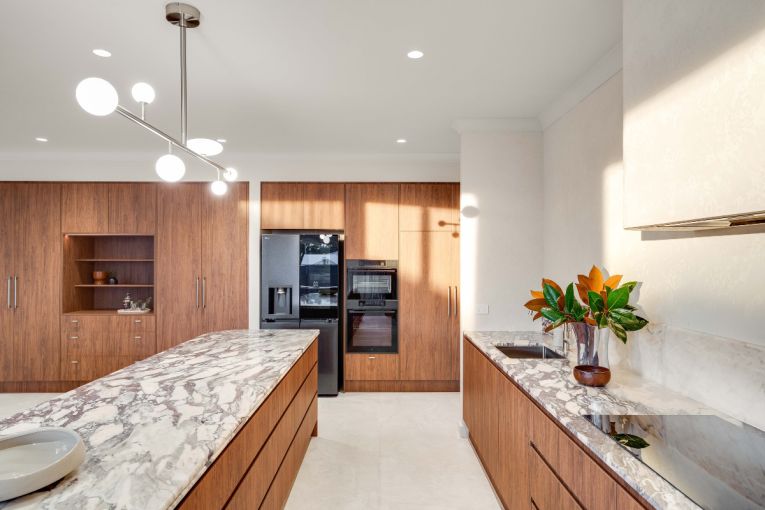
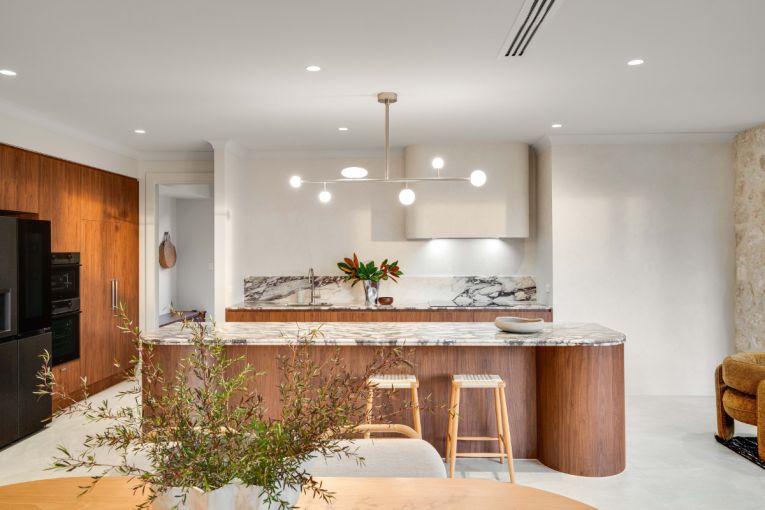
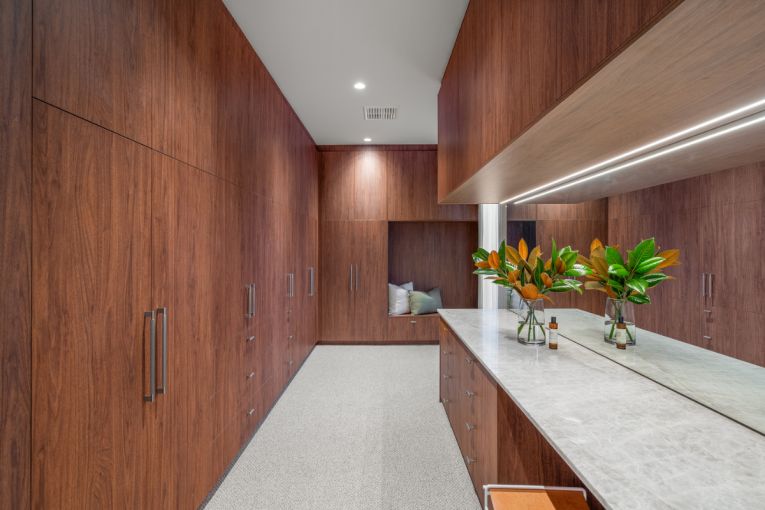
The walnut cabinetry – also featured in the expansive master walk-in wardrobe – adds warmth to the space with a mid-century modern twist.
“The detail of the double bullnose in the kitchen is probably one of my favourite features,” Melissa says.
“As you walk into that area that’s the focal point.
“There’s also a half-bullnose on the splashback … with the Venetian plaster wall it works beautifully together and creates a warm, tranquil space.”
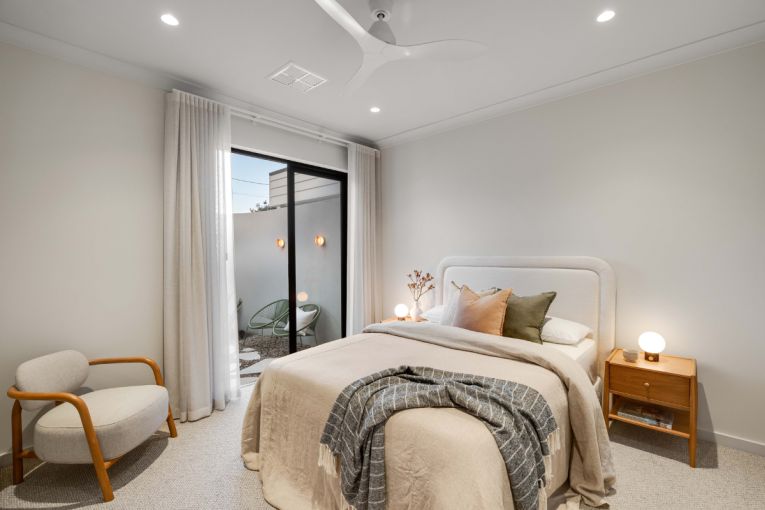
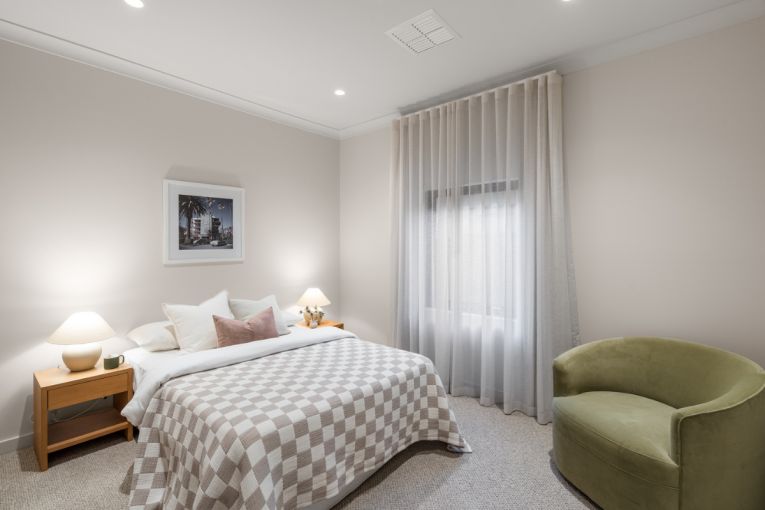
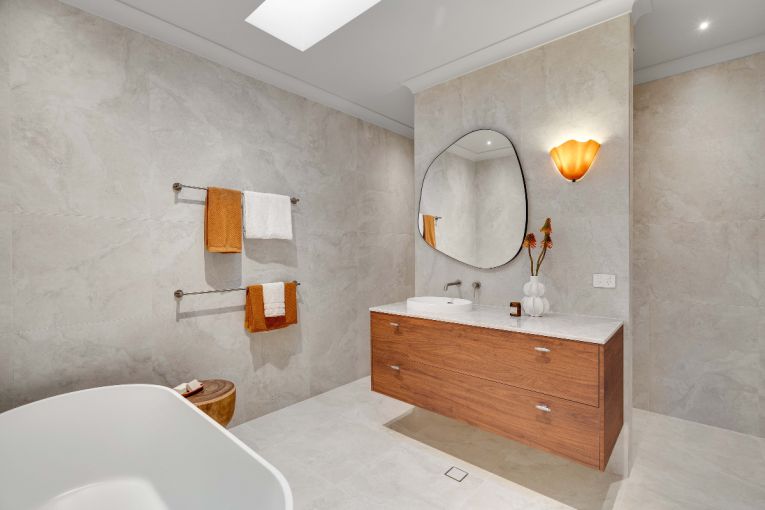
While the interior palette was designed to be timeless, Melissa found a way to satisfy her need for bold colour with the statement powder room.
“Our powder room is a very 70s-inspired, fun, creative space,” she says.
“It’s drenched in this beautiful rich burgundy, and then we’ve paired it with the brushed nickel fixtures throughout.
A clay basin sits atop a mosaic of 100-by-100 tiles that run down to the floor and warm, amber lighting adds to the moodiness of the rich burgundy.
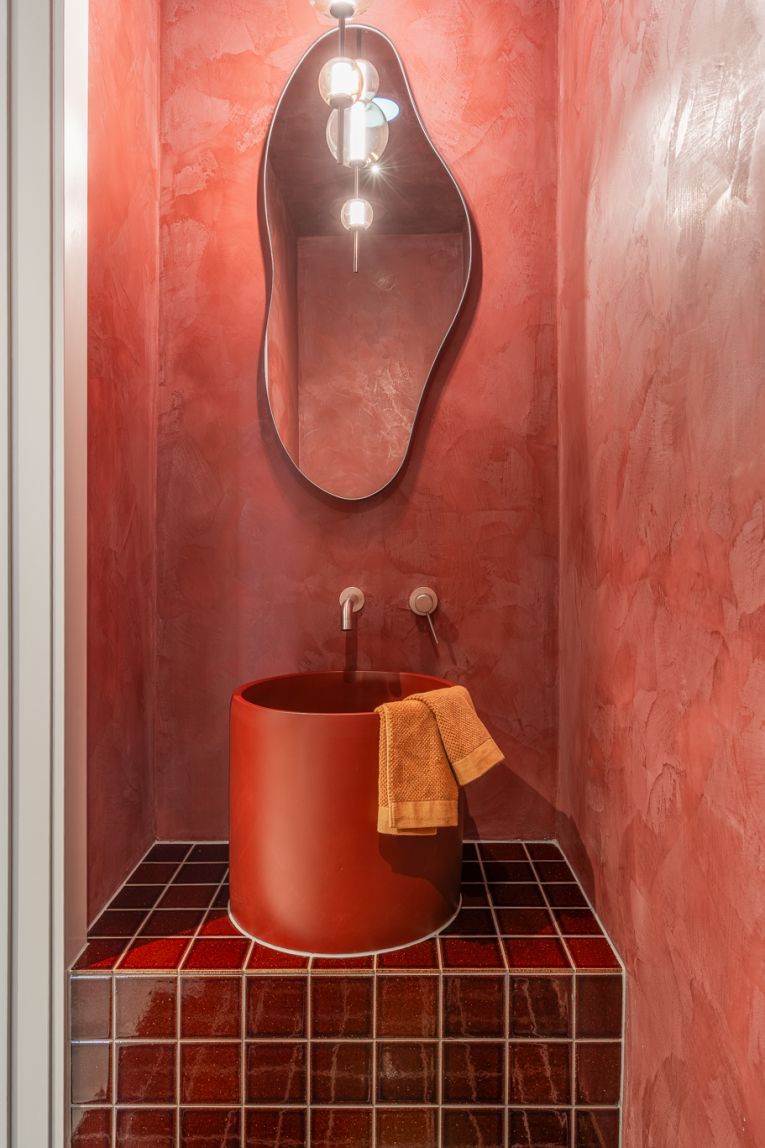
“It’s my favourite space – it’s just so cute, and it’s a bit unexpected,” she says.
“I love it as a conversation starter. If I was certain that this was going to be our forever home, I probably would have had a few more little moments like that throughout the space.
“I think we’ve played it safe enough that whoever it goes to next will be able to appreciate it, and can still make it their own,”
Melissa and Michael are now looking to the next project they can make their mark on.
The sale of 10 Hunt Avenue, Tranmere, is being handled by Antony Ruggiero and Flynn Dixon of Eclipse real Estate.

Want to see more stories from InDaily SA in your Google search results?
- Click here to set InDaily SA as a preferred source.
- Tick the box next to "InDaily SA". That's it.