Light and bright in Beaumont
This Beaumont home is on the market after receiving a commendation at the 2025 Architectural Awards for its timeless, light and bright design championing natural materials.
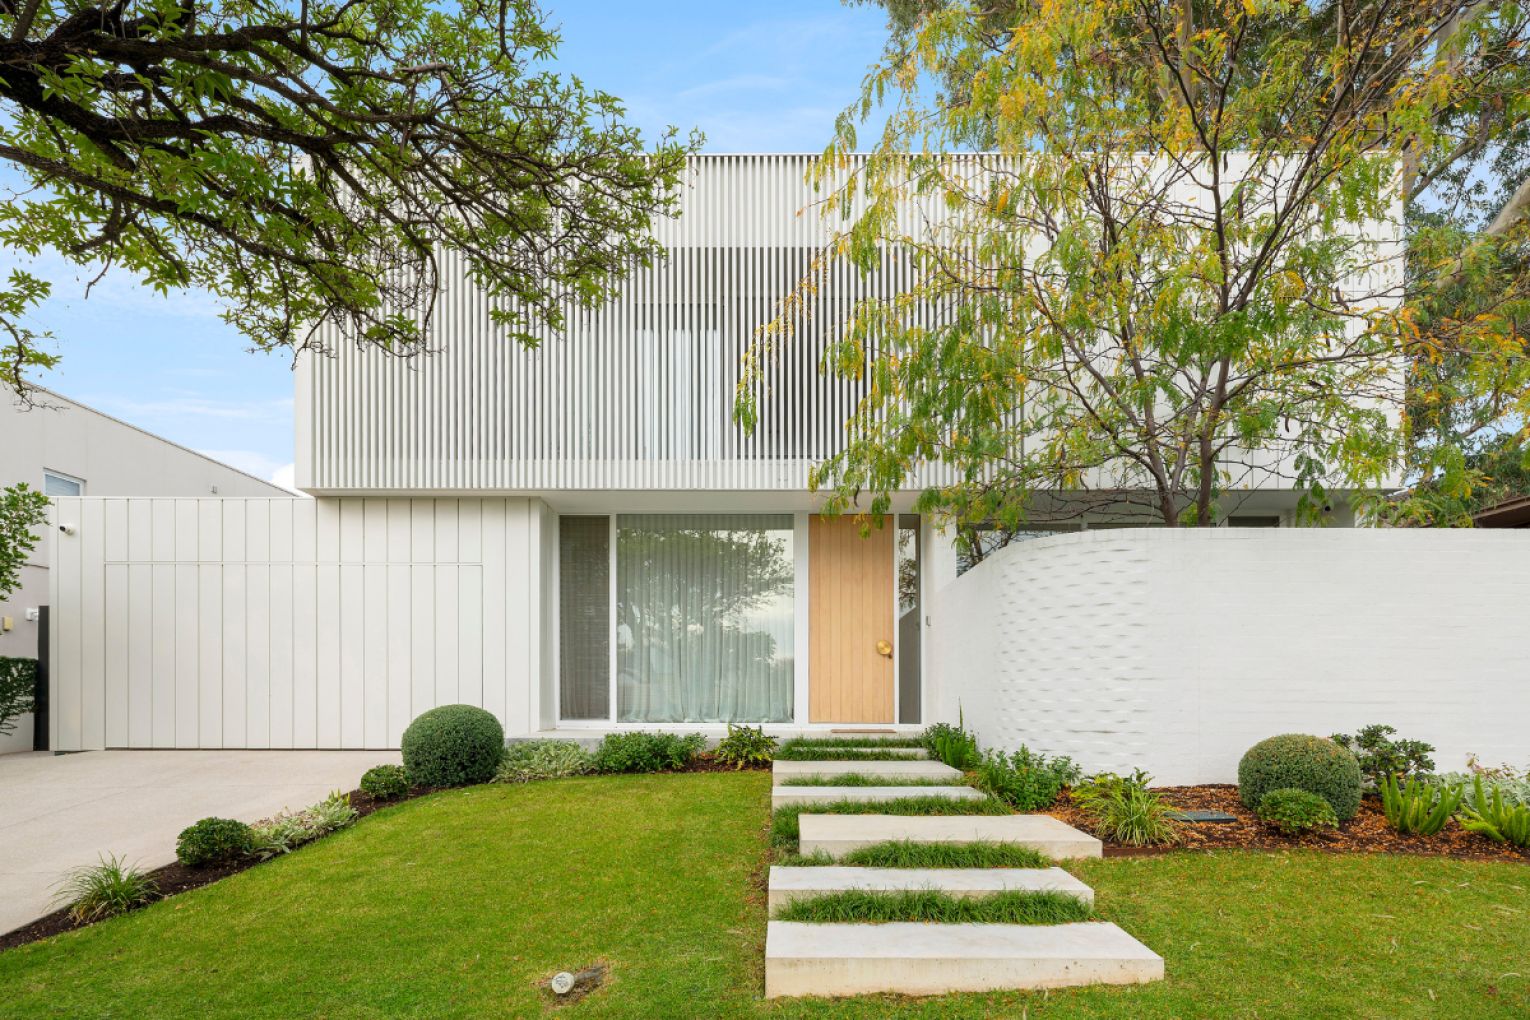
As a builder, Fergus Milne of Milne Projects knew all the dos and don’ts when it came to building his family’s dream home.
Used to producing high-end, architecturally designed homes, Fergus says it’s one thing to build for a client, but building for himself gave him so much more creative freedom.
“I think having that experience building amazing houses day in, day out, we see what does and doesn’t work.”
Working with Arc Two Architects, ADF Interiors and Greenwell Landscapes, Fergus and his wife, Bianca, were involved every step of the way, and they knew exactly what they wanted.
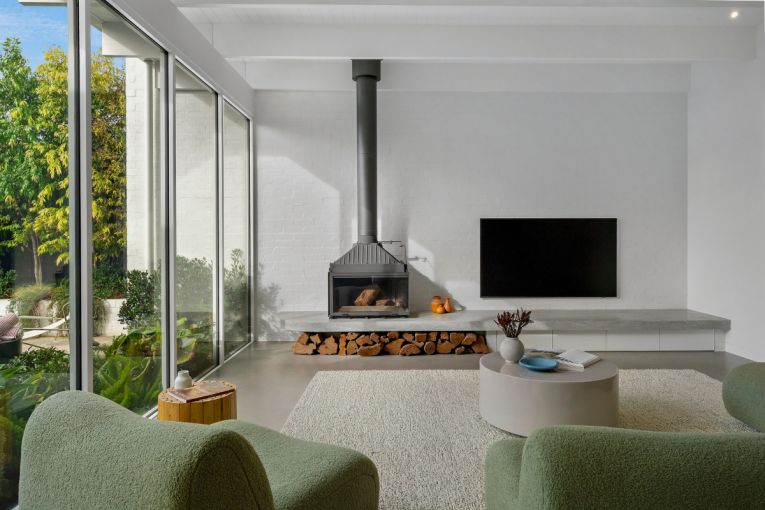
“We wanted to make sure it was a light-filled home.”
“We drew on a little bit of mid-century modern aesthetic – maybe not completely mid-century modern, but that was the overall concept and inspiration.”
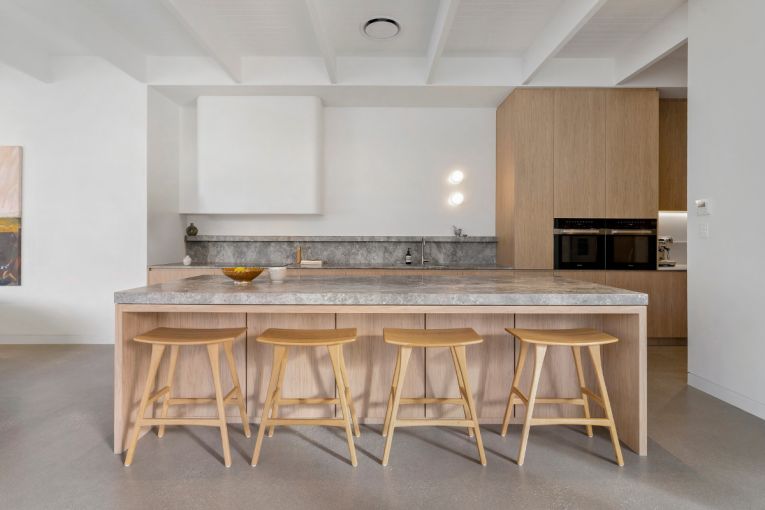
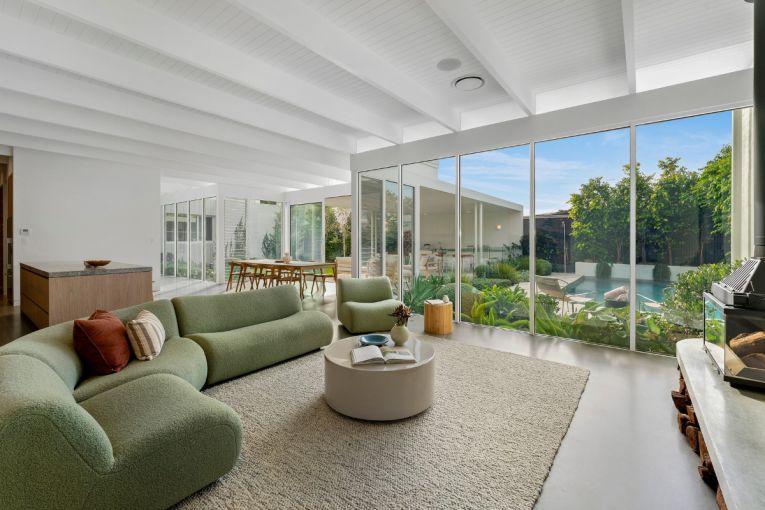
Keeping it light and bright, natural materials such as polished concrete floors and timber joinery feature throughout the home – the timber and limestone clad island bench is a focal point of the open-plan kitchen, living and dining.
You might like
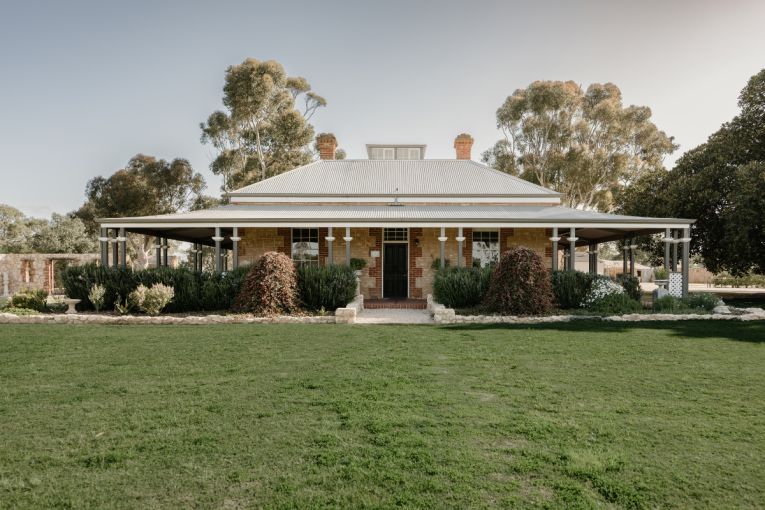
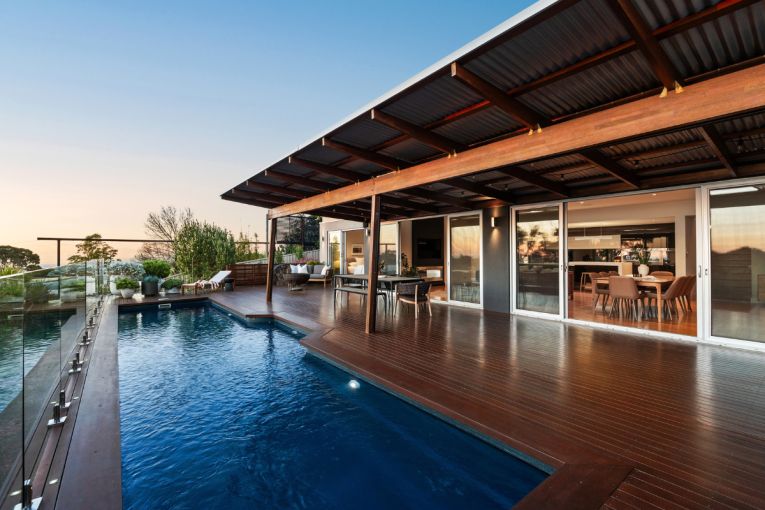
“The full design intent with the long hallway into the kitchen, living and dining is amazing.”
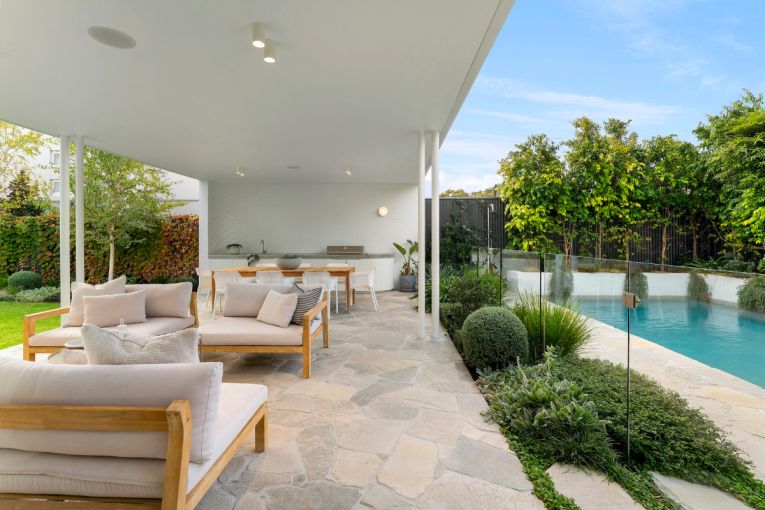
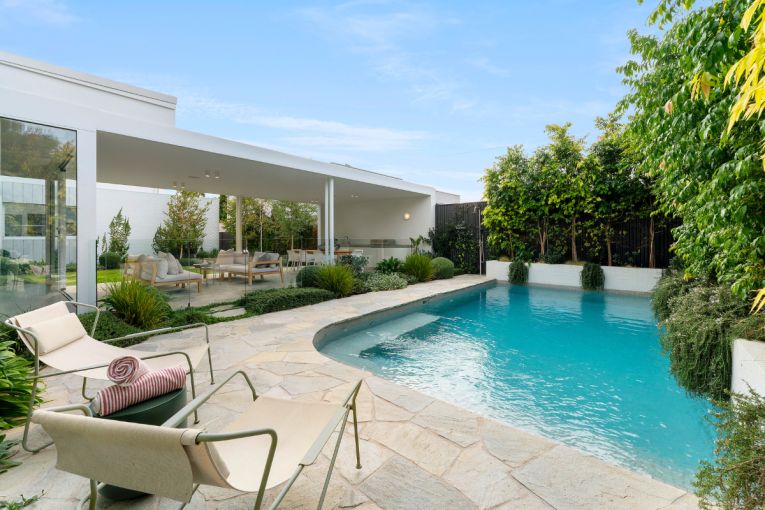
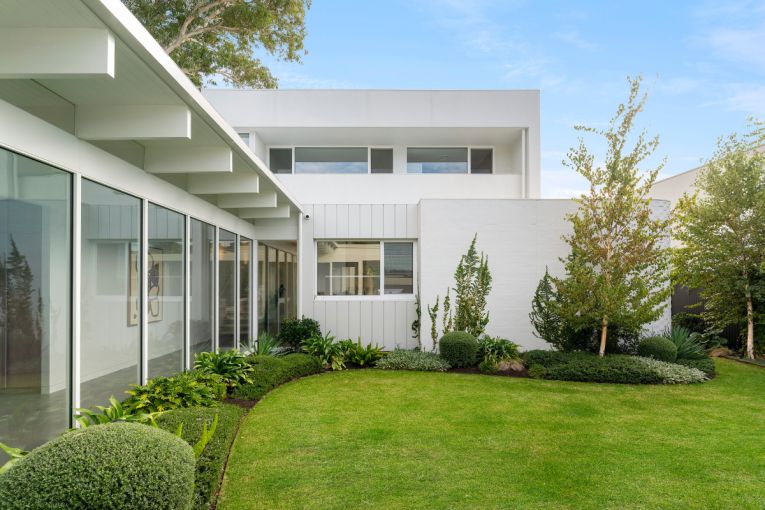
Bagged brick and vertical panelling on the home’s exterior create textural interest and reflect the timeless, neutral interior.
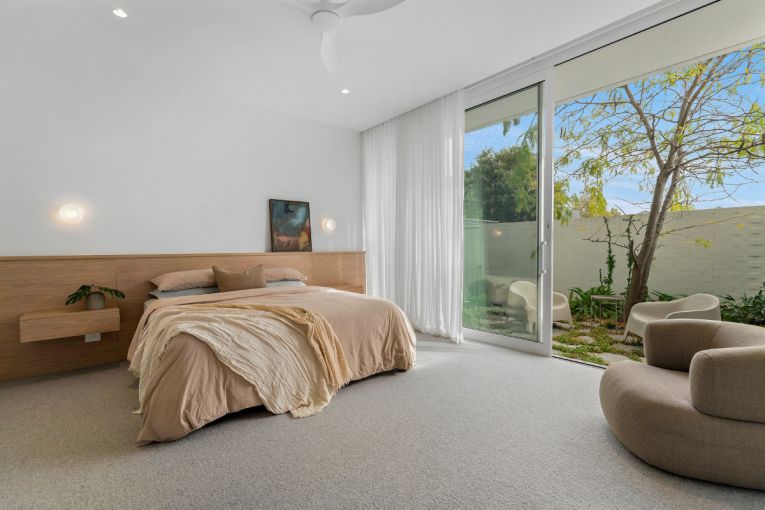
When planning the home, Fergus says they knew they wanted a generous primary suite, and the result didn’t disappoint.
“The master suite is amazing, just the openness of it.”
“You’ve got your own courtyard, then the walk-in robe into a big ensuite.
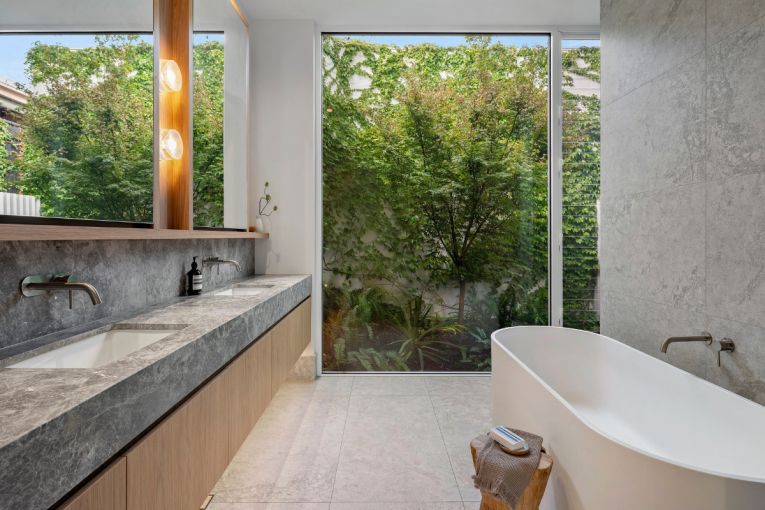
“It’s got floor-to-ceiling windows into the shower looking into that amazingly green courtyard with the big Japanese maple.
“You’re almost showering in nature.
“It kind of feels a bit like a hotel.”
Subscribe for updates
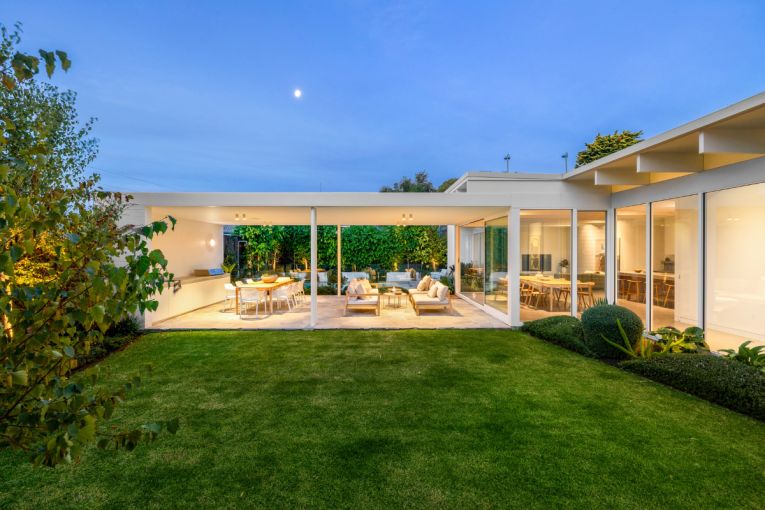
Fergus says landscaping is as important to any build as the house itself and this one has a strong connection to the outdoors with dual courtyards in addition to its open alfresco and indoor, outdoor living.
“When it’s dusk and the garden lights start to come on, the house just gets even better.”
“I think having greenery and a really nice garden done well makes a house.”
In addition to its generous master suite and open kitchen, living, dining and alfresco the home features three additional bedrooms, three-and-a-half bathrooms, a study, a three-car garage and climate-controlled wine room.
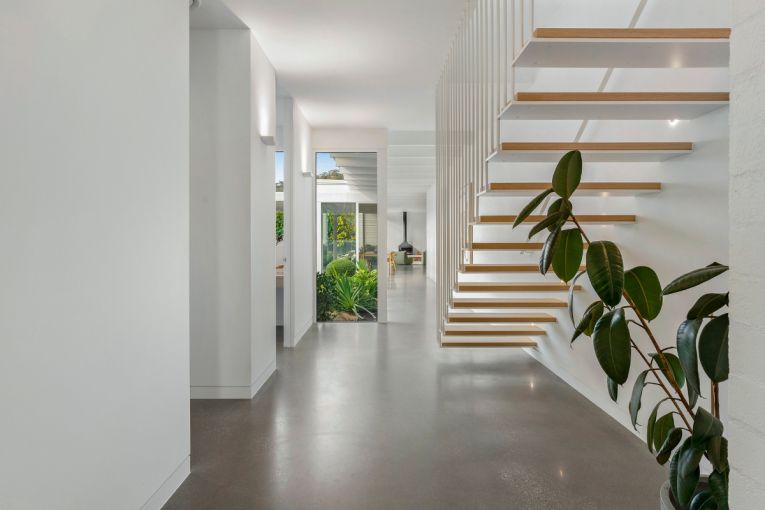
The staircase makes a statement with floating timber steps suspended from the ceiling, and the floor-to-ceiling mirror, which extends all the way up to the skylight, in the powder room is another design feature.
Above all else, this home champions simplicity, allowing elements such as the staircase to really sing.
The 2023 build received a commendation for new residential build at the 2025 South Australian Architectural Awards.
“That was a great credit to the architect and as the builders we’re proud to be attached to it,” Fergus says.
While Fergus says he is going to miss the home, he and Bianca are looking to relocate.
“It’s time to move on and pass it on to someone else for them to enjoy it, just as we have.”
The sale of 28 Katoomba Road, Beaumont, is being handled by Sally Cameron and James Campbell of TOOP+TOOP.
Want to see more stories from InDaily SA in your Google search results?
- Click here to set InDaily SA as a preferred source.
- Tick the box next to "InDaily SA". That's it.