
7 Fulton Crescent, Glen Osmond
- 4
- 3
- 2
7 Fulton Crescent Glen Osmond SA 5064
Thurs 2 July @ 5 – 5:30pm | Sat 4 July @ 1pm – 1:30pm | Sun 5 July @ 11am – 11:30am
Tues 14 July @ 10am
- Land size: 1099 sqm. approx.
- Built: 1964
Mid-Century modern classic with sweeping city views
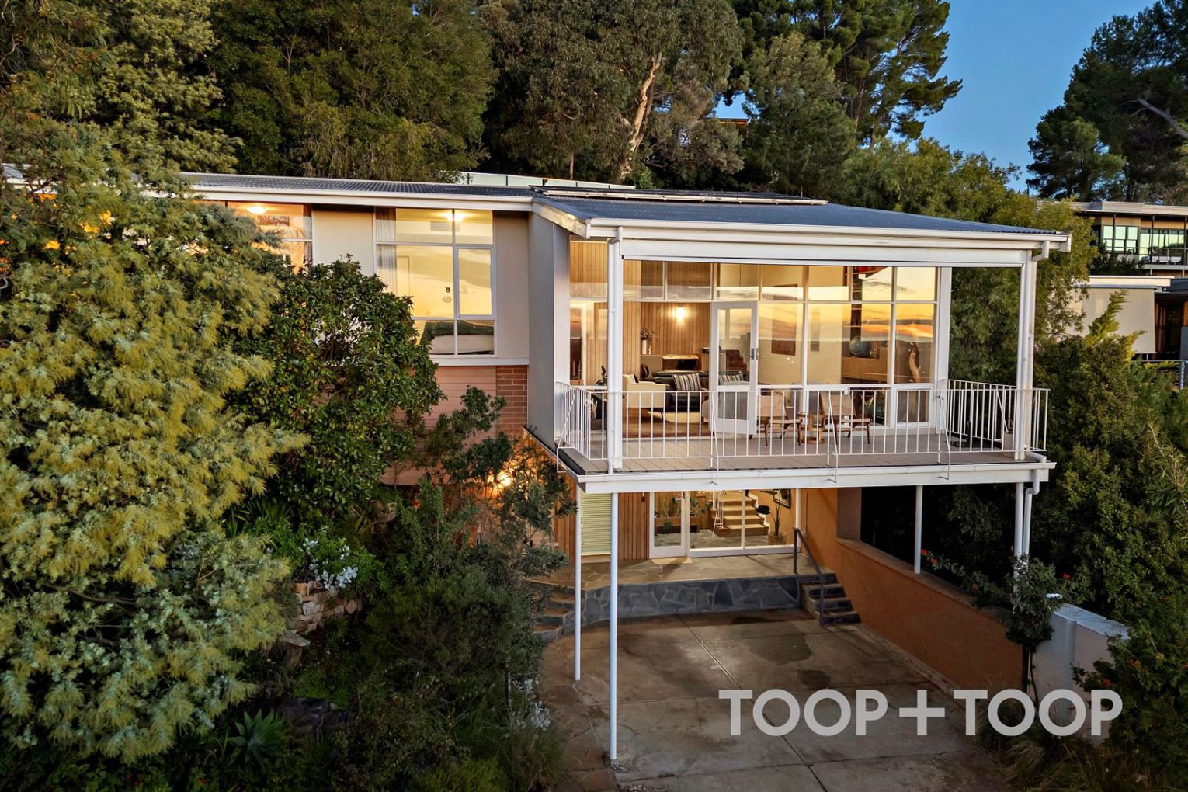
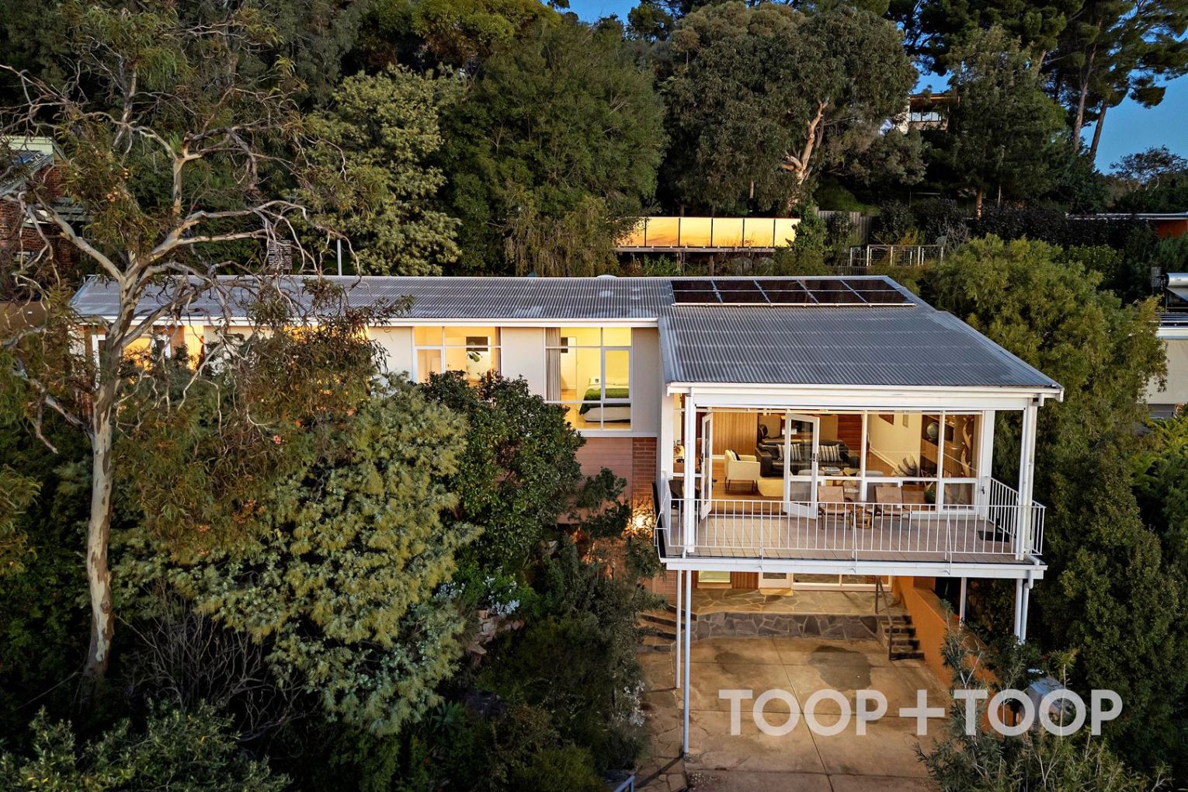
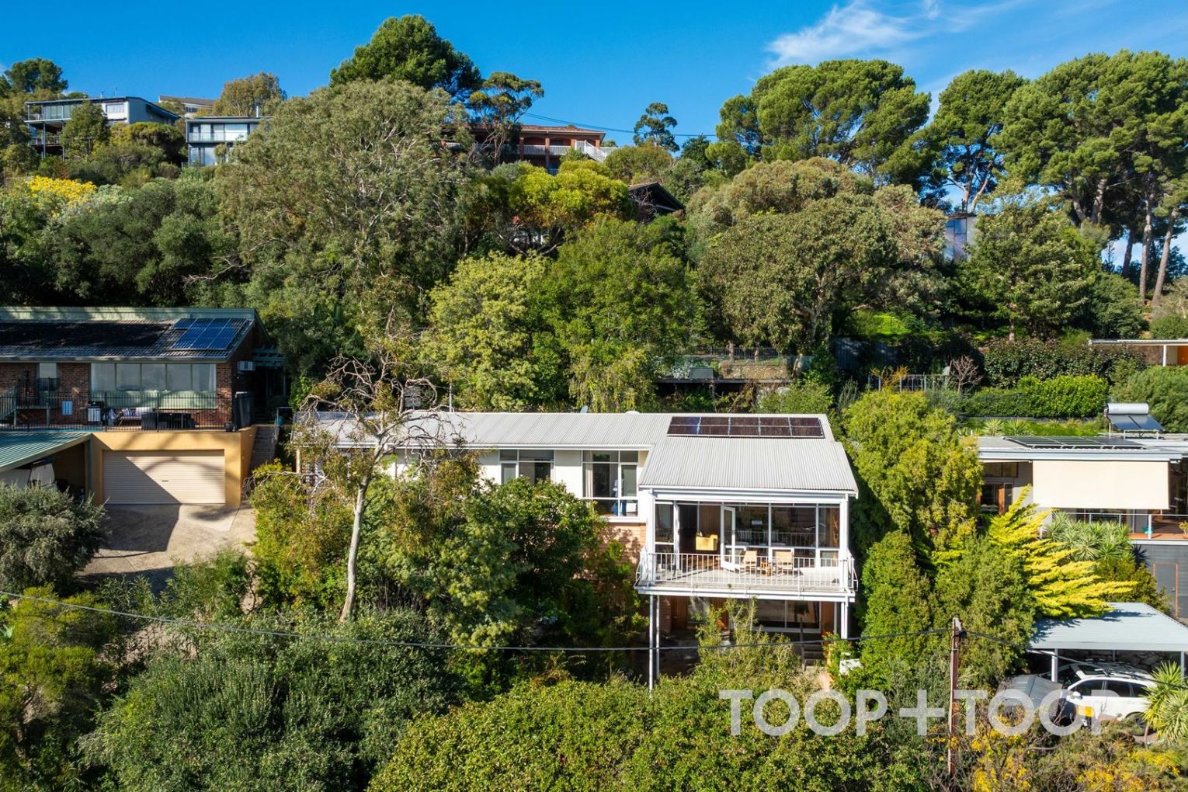
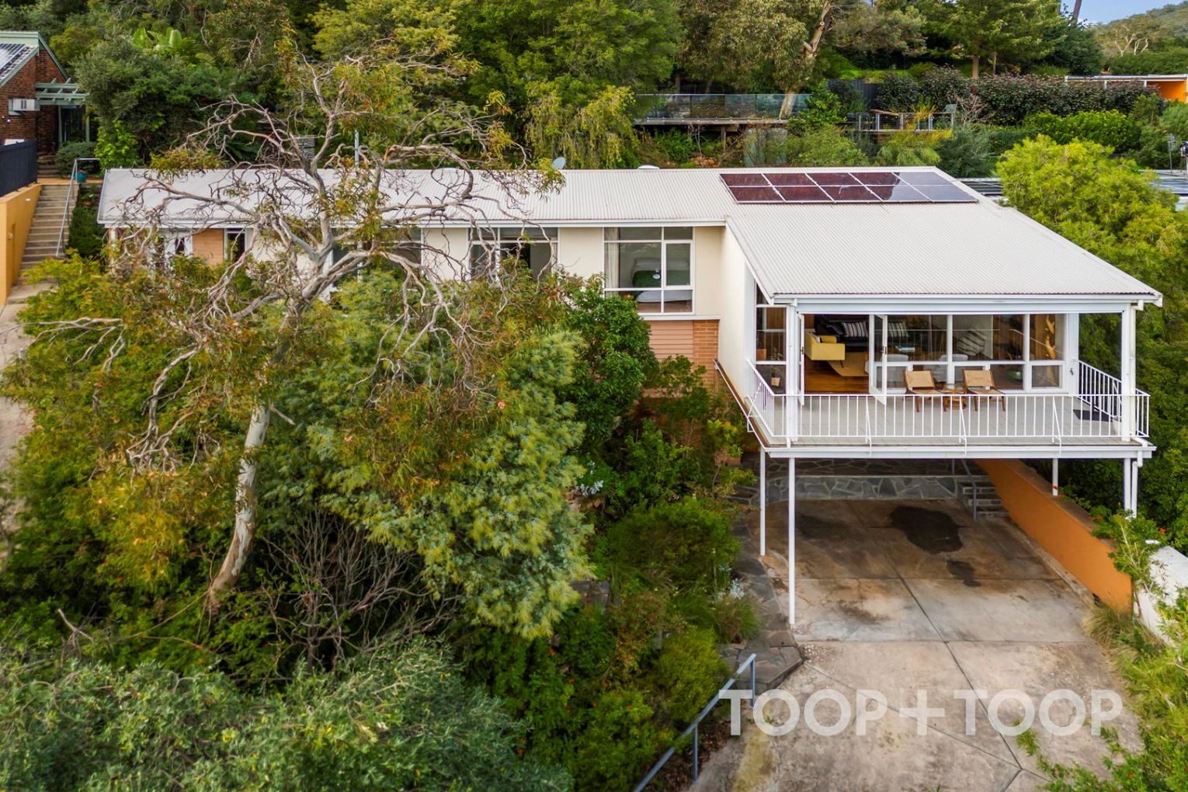
Perfectly positioned on the high side of a tightly held cul-de-sac and set upon an impressive 1099sqm (approx.) allotment.
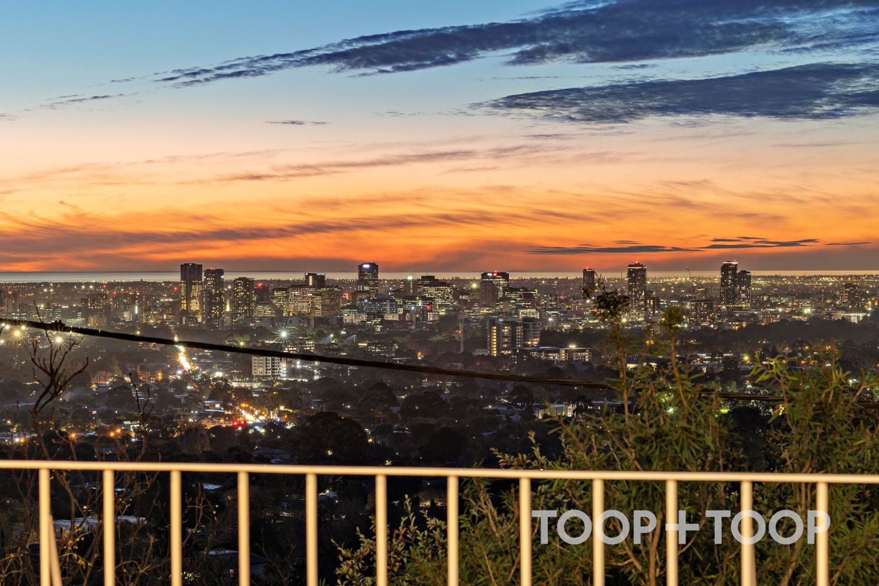
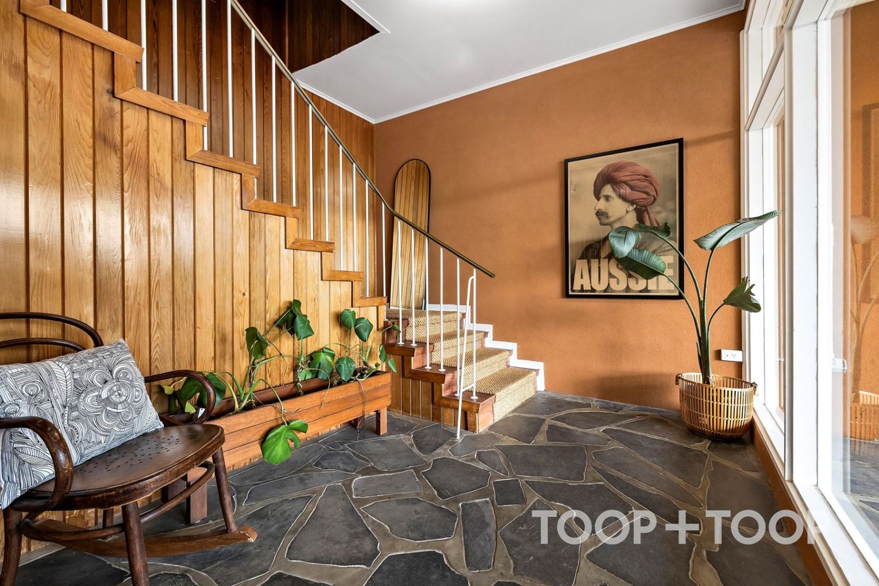
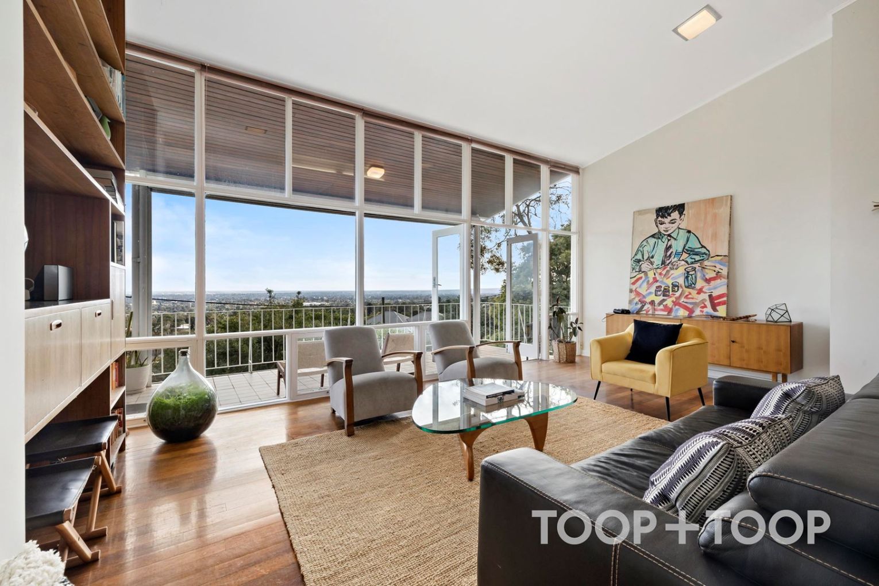
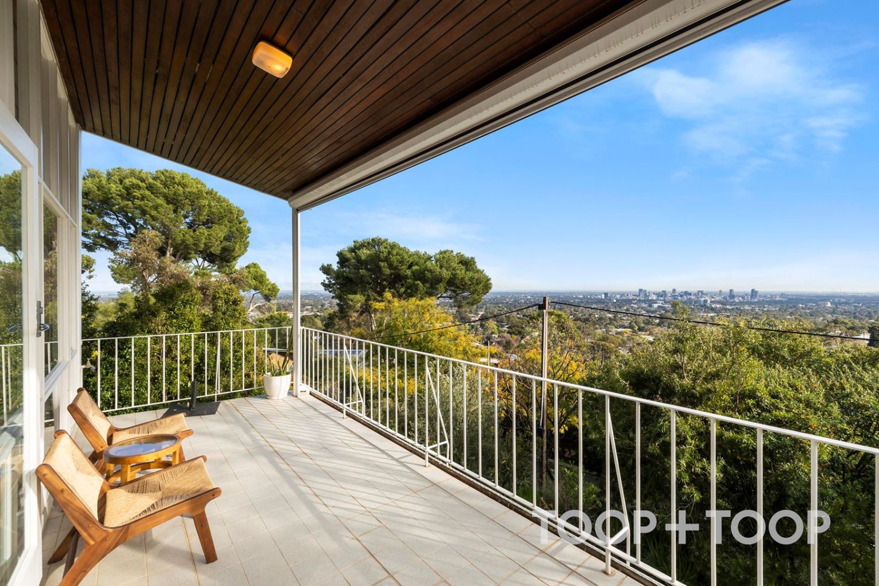
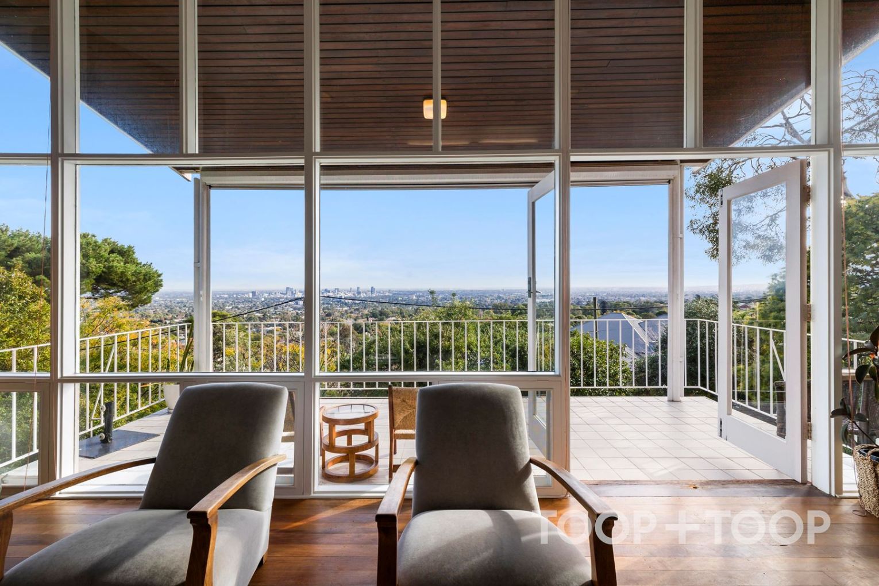
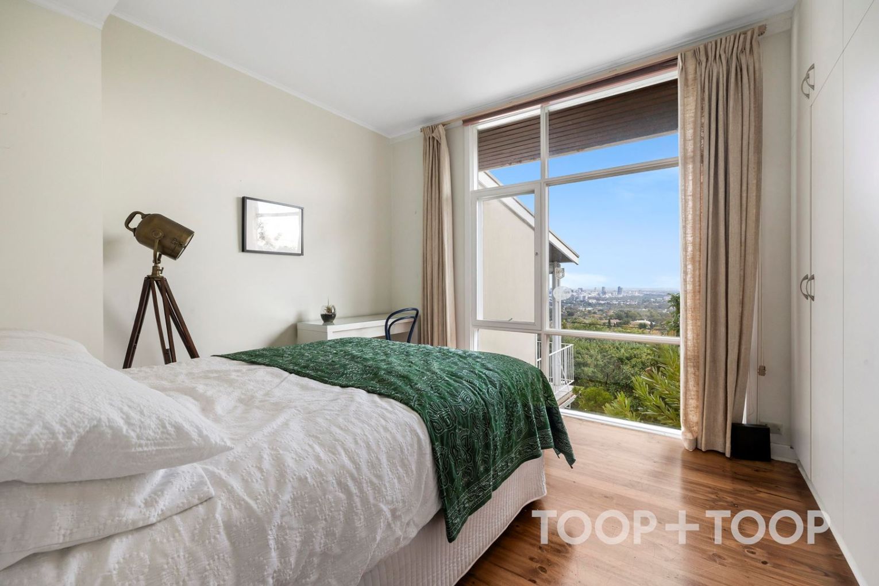
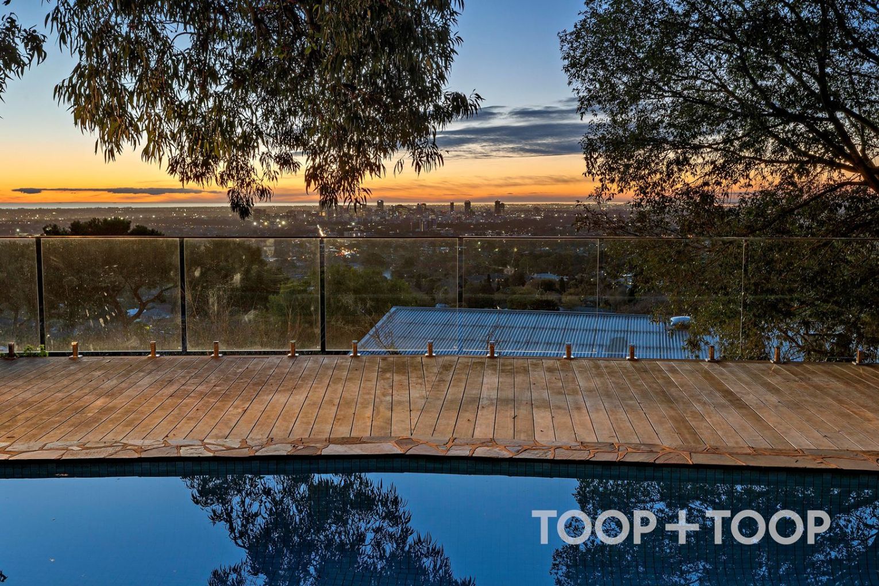
This inspiring landscape and architecturally designed mid-century residence captures breathtaking panoramic views stretching across the Adelaide skyline and beyond. Designed by Sir Eric von Schramek, a distinguished contributor to the progression of architecture in Australia.
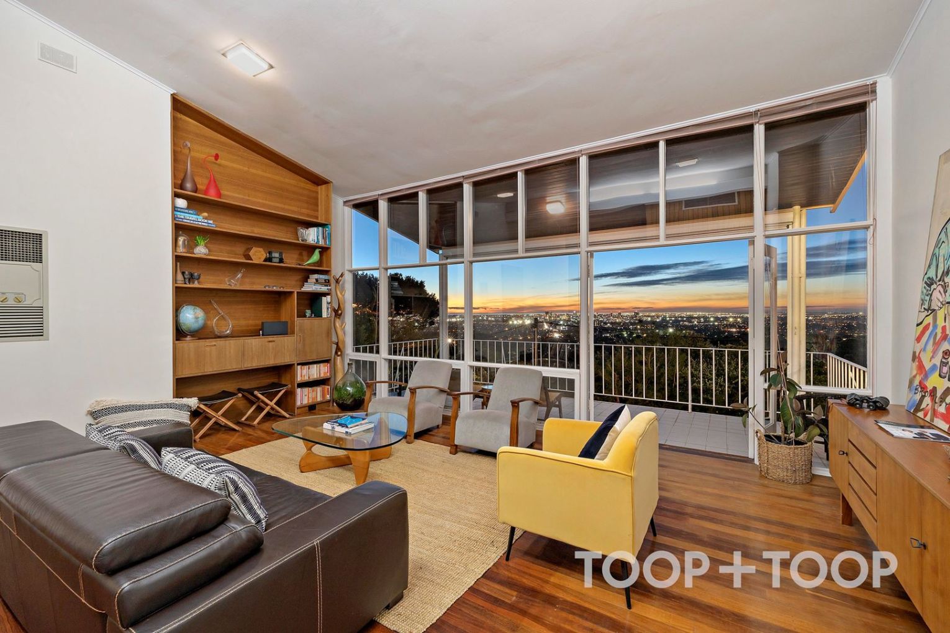
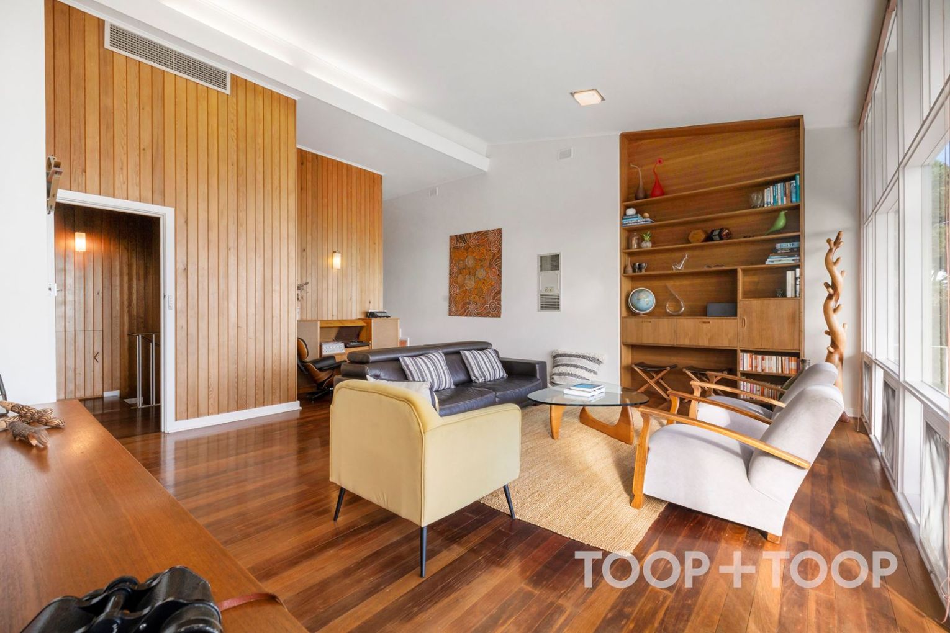
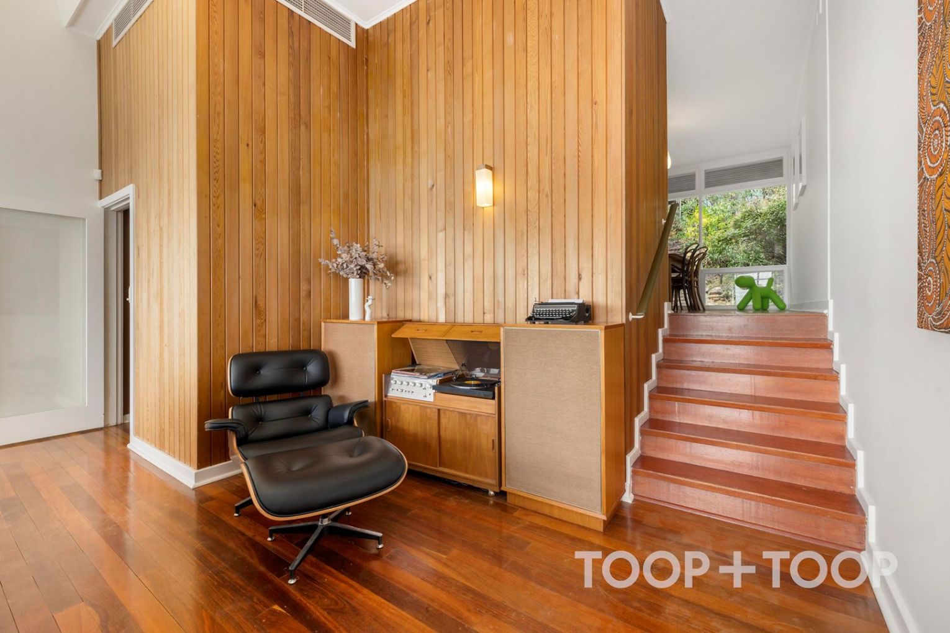
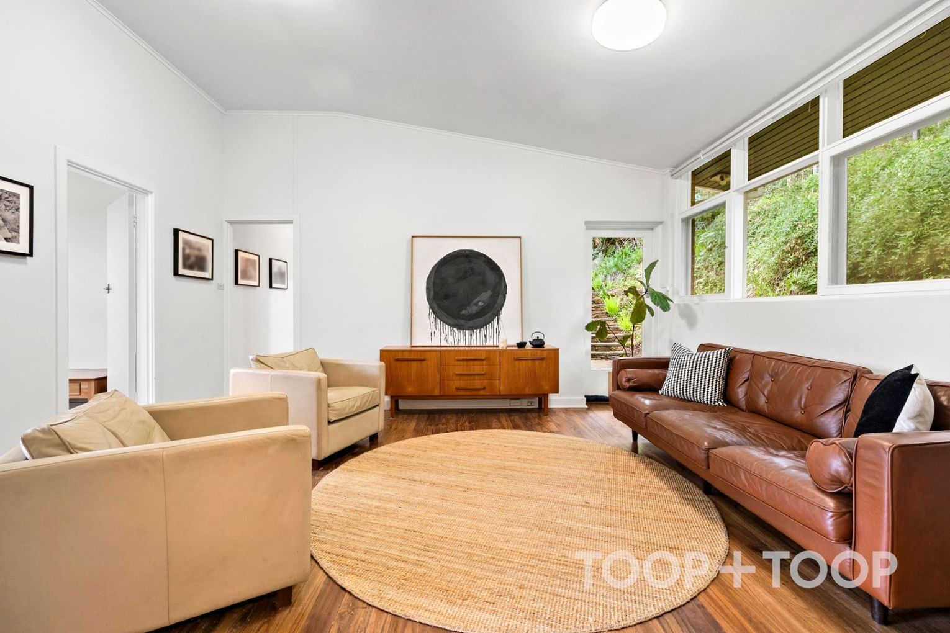
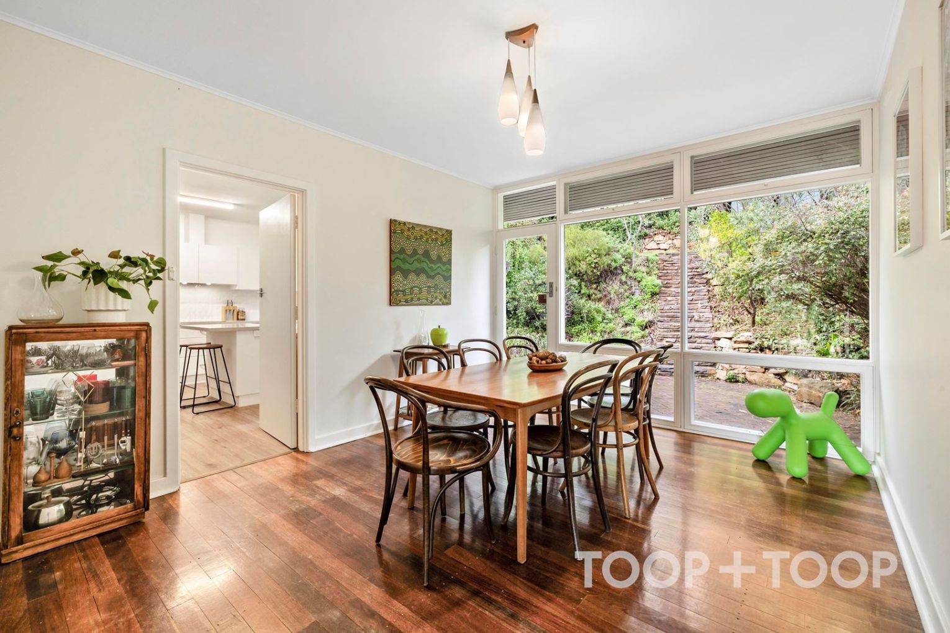
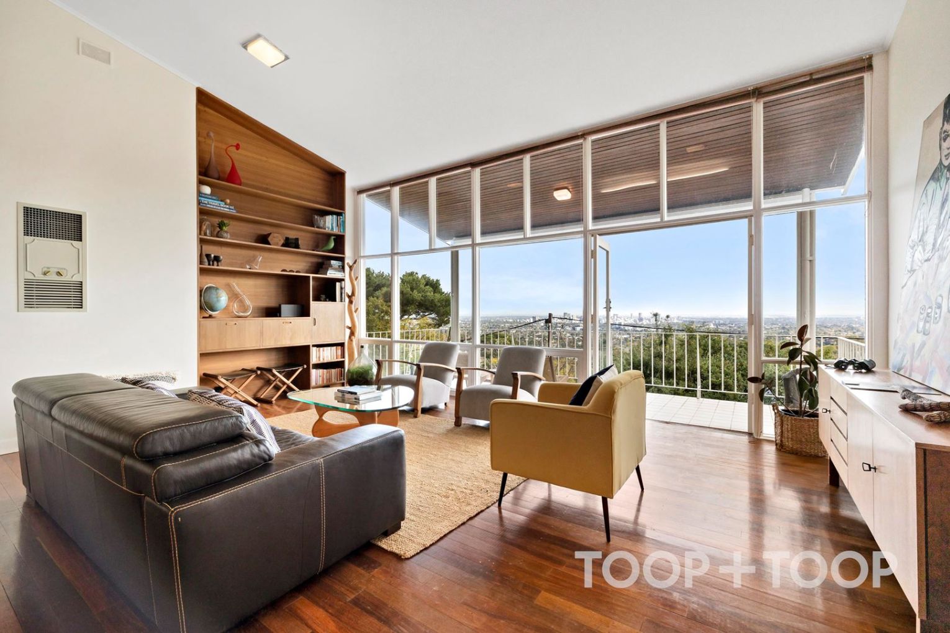
A design that celebrates natural light, space and functionality, the home showcases many of the timeless elements that have made mid-century architecture so enduringly popular. High ceilings, expansive glazing along with indoor and outdoor living zones combining to create a home that feels both connected to its surroundings and wonderfully private.
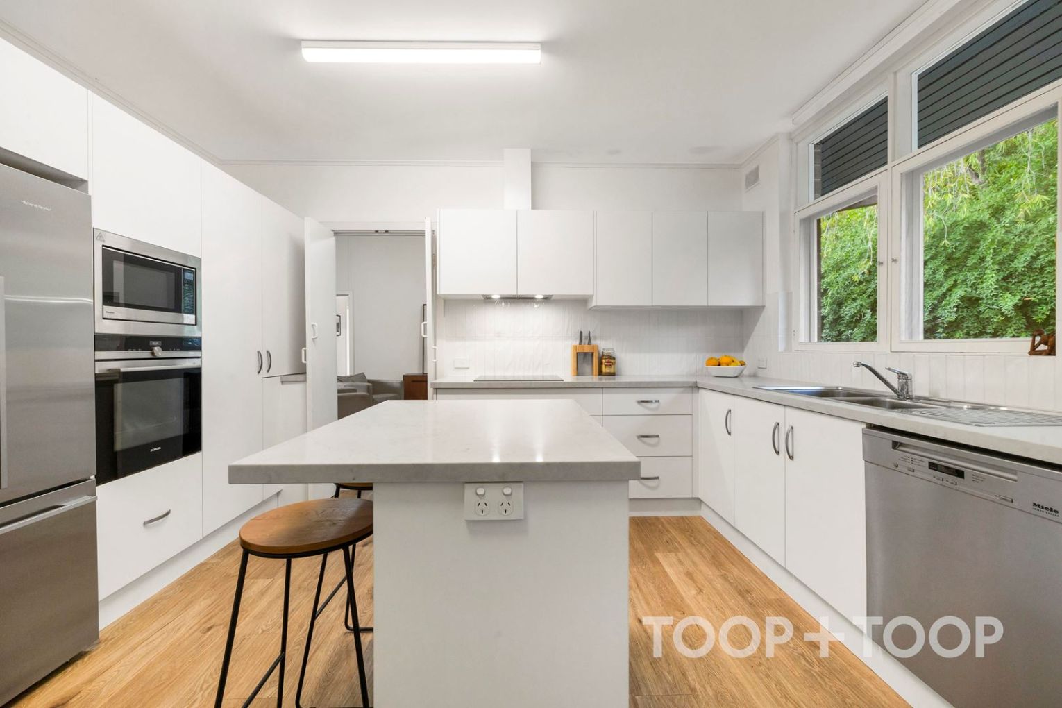
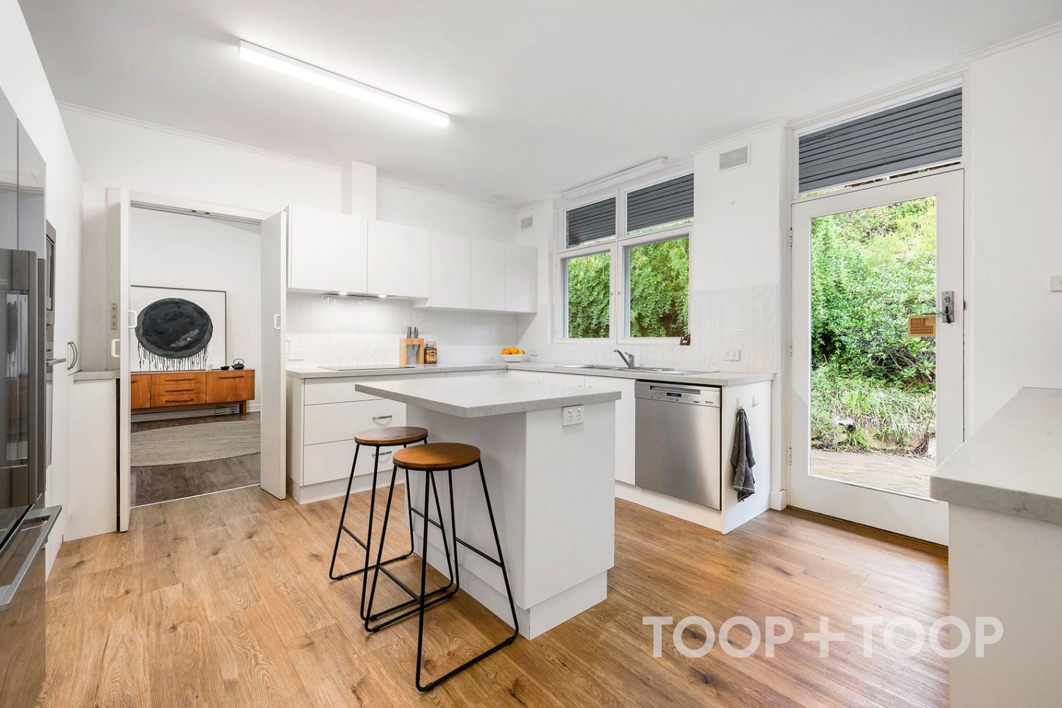
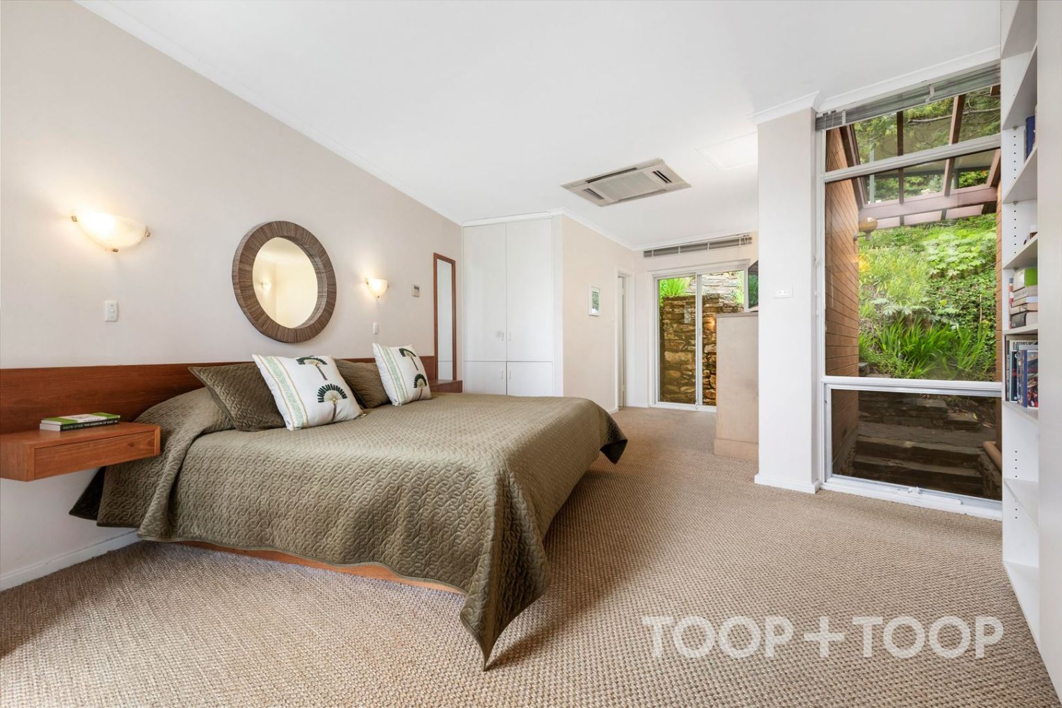
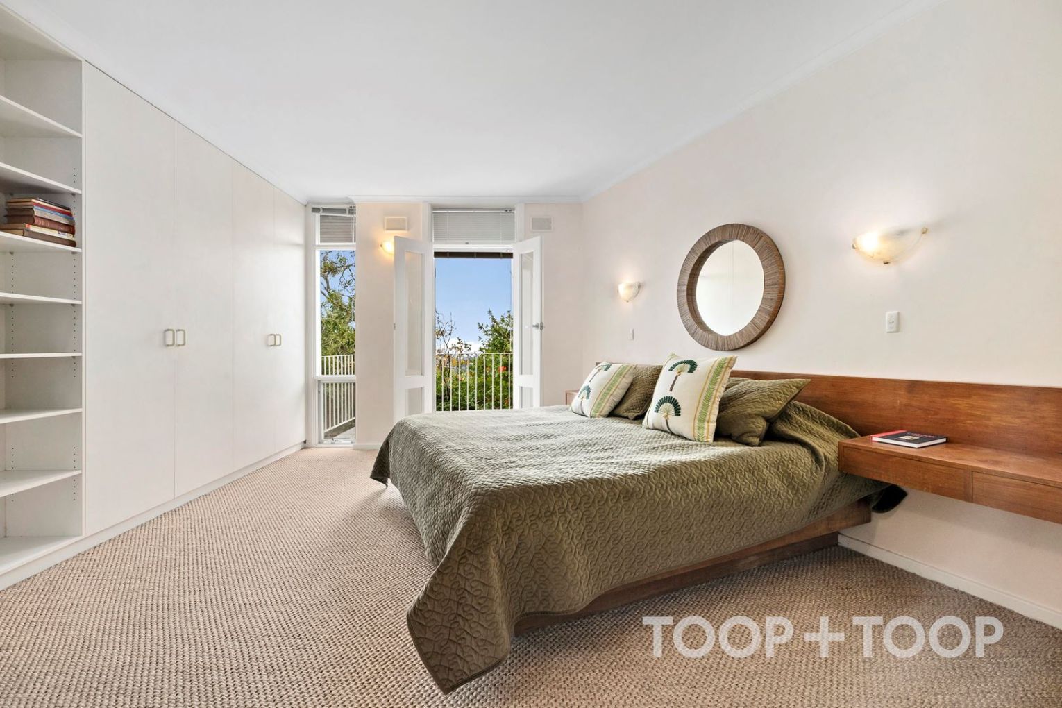
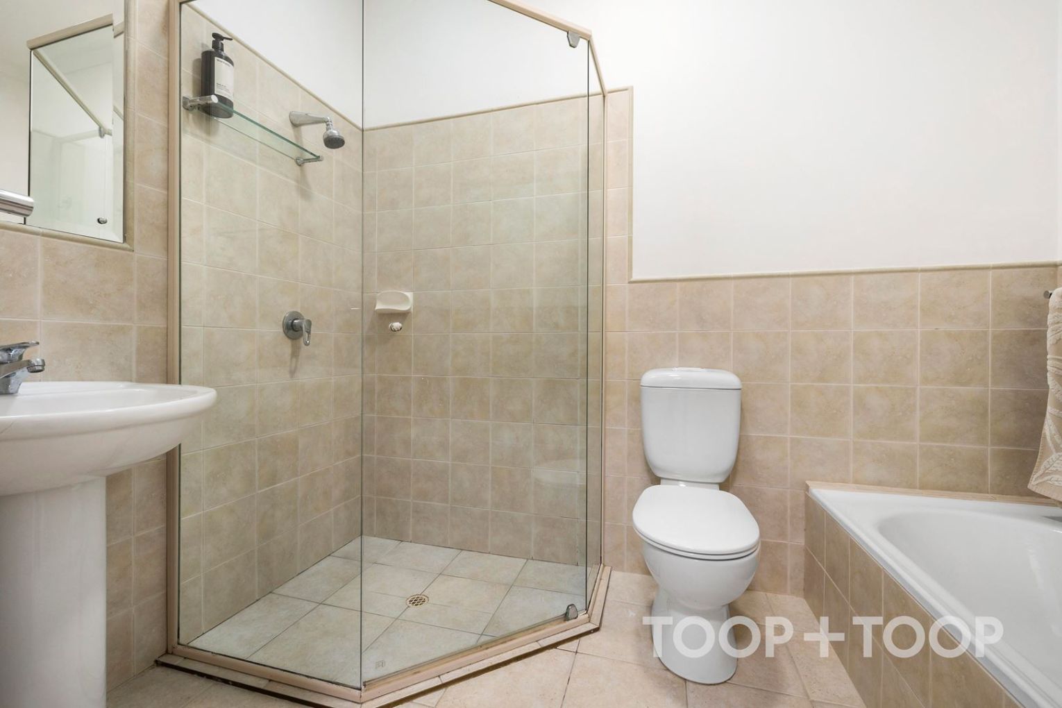
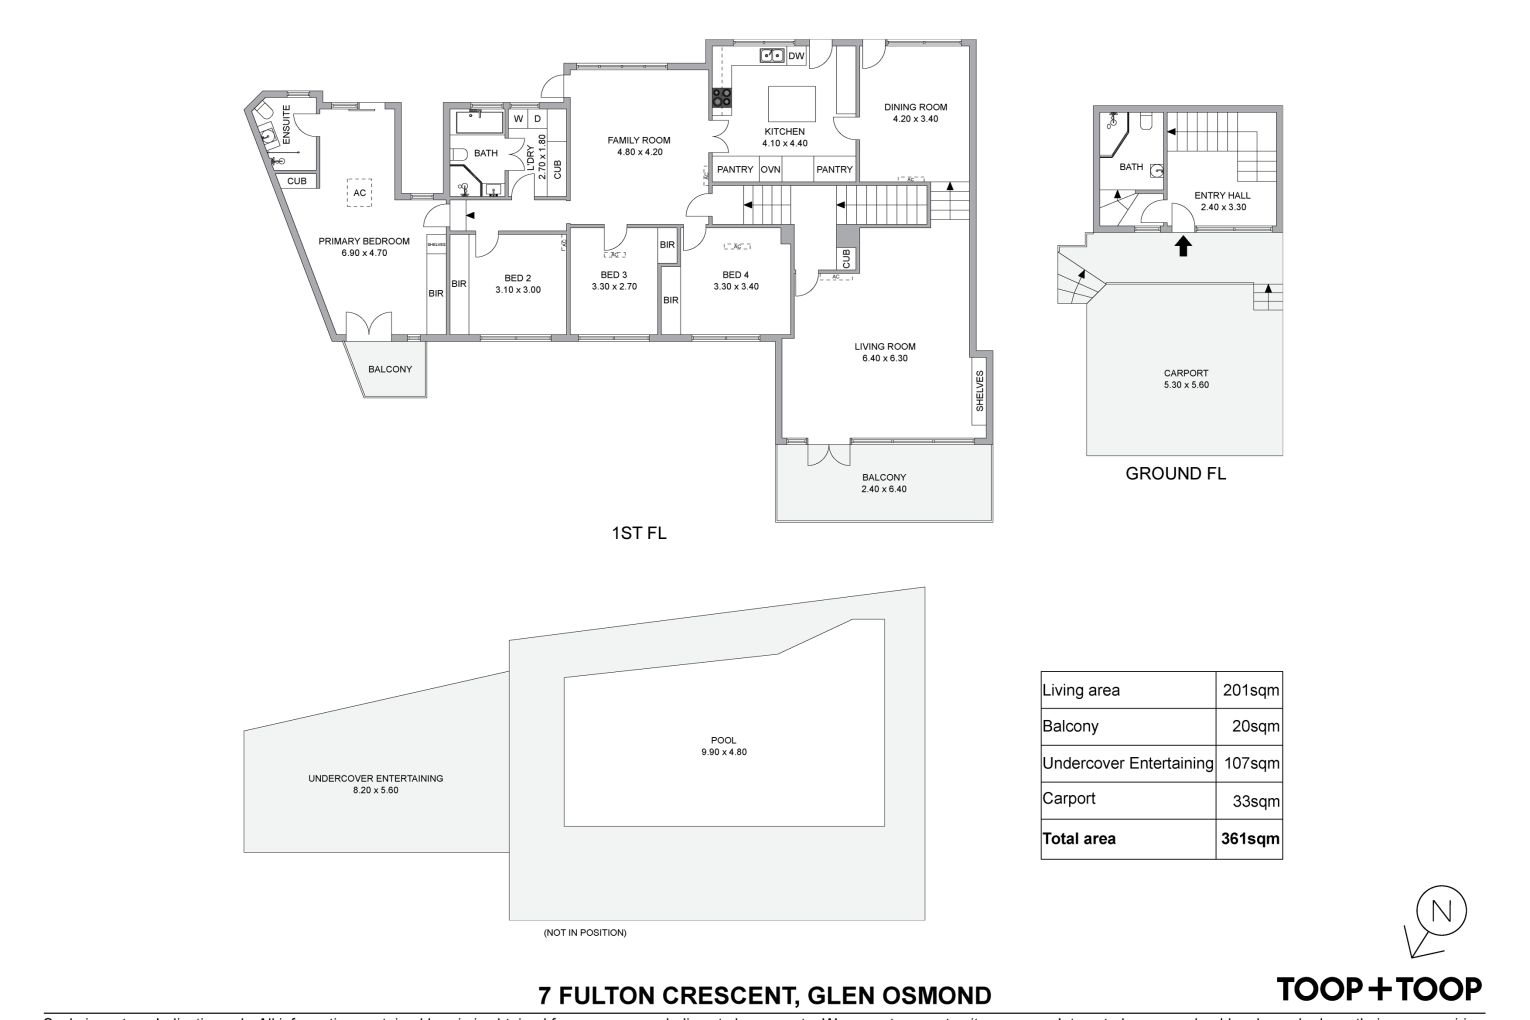
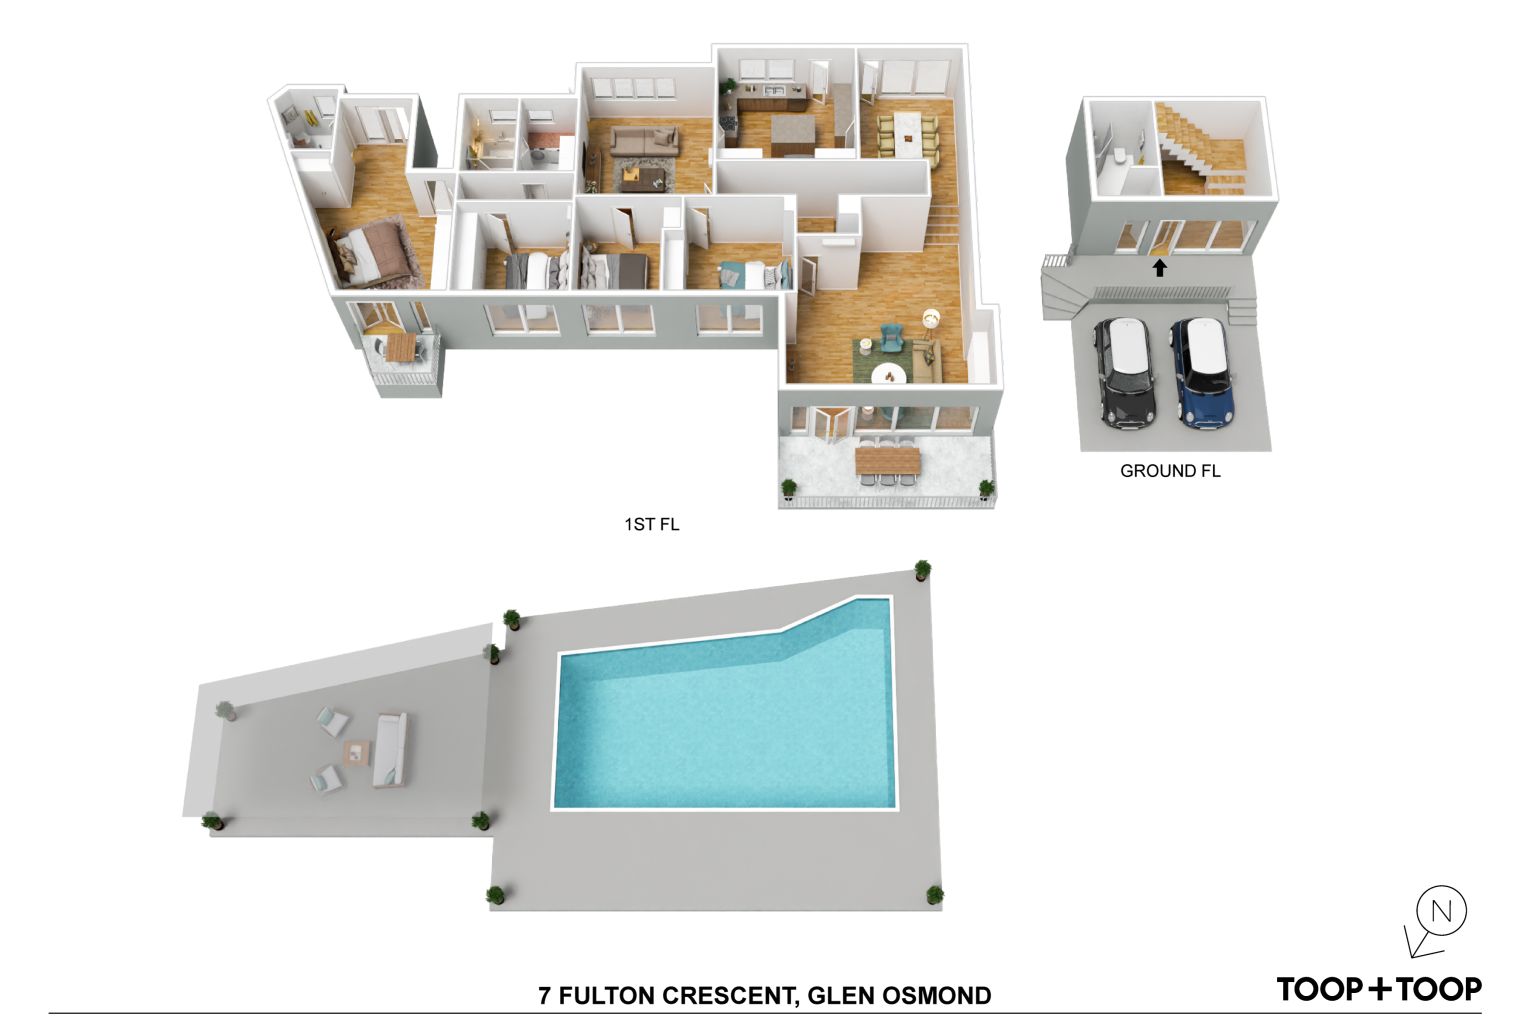
Accommodation is generous, with four well-proportioned bedrooms including a privately positioned primary suite complete with ensuite and elevated outlooks. Multiple living areas provide flexibility for growing families, while the renovated kitchen forms the heart of the home, connecting everyday living with entertaining spaces.
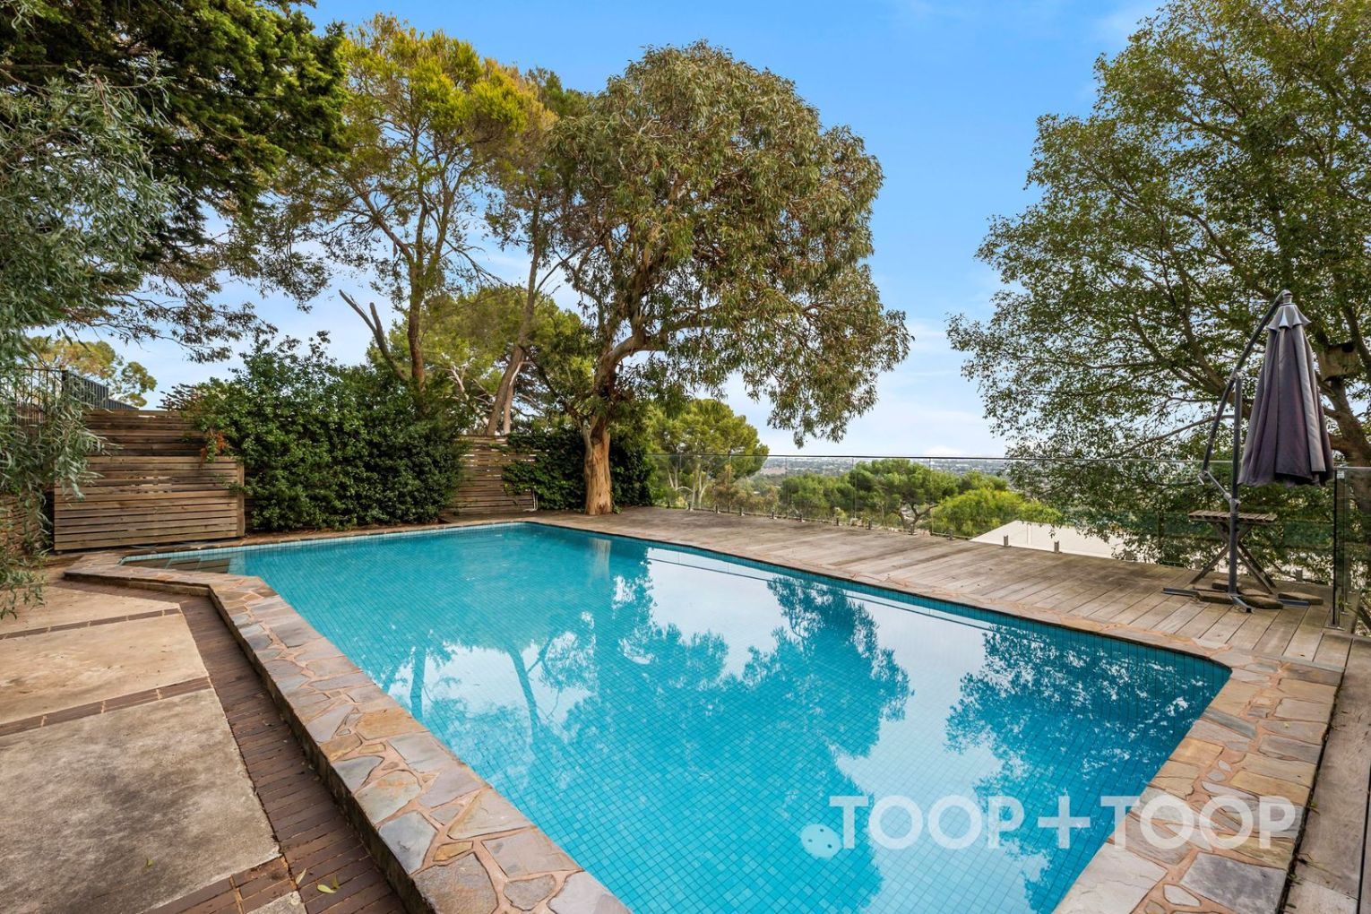
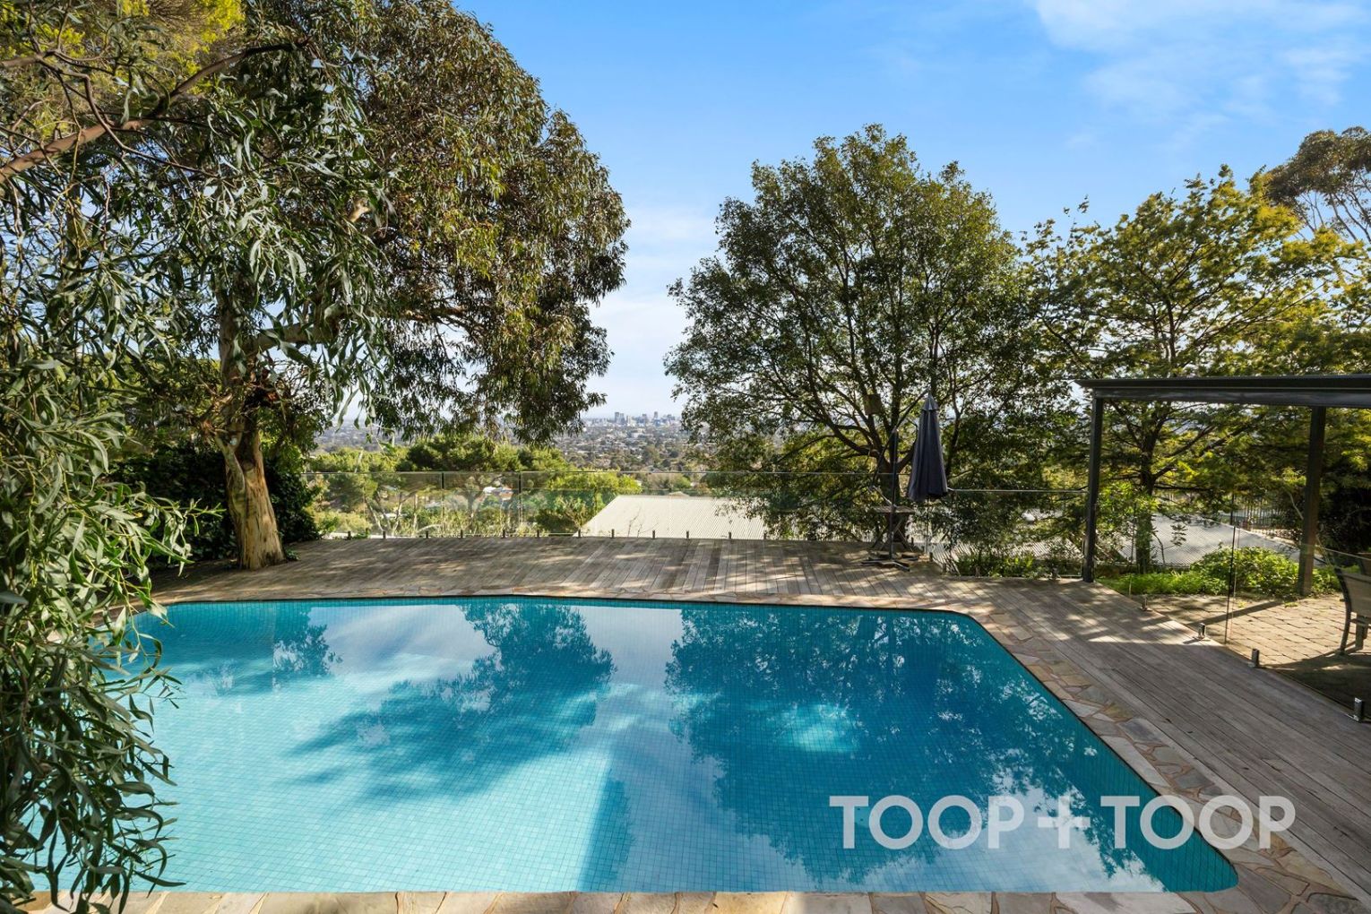
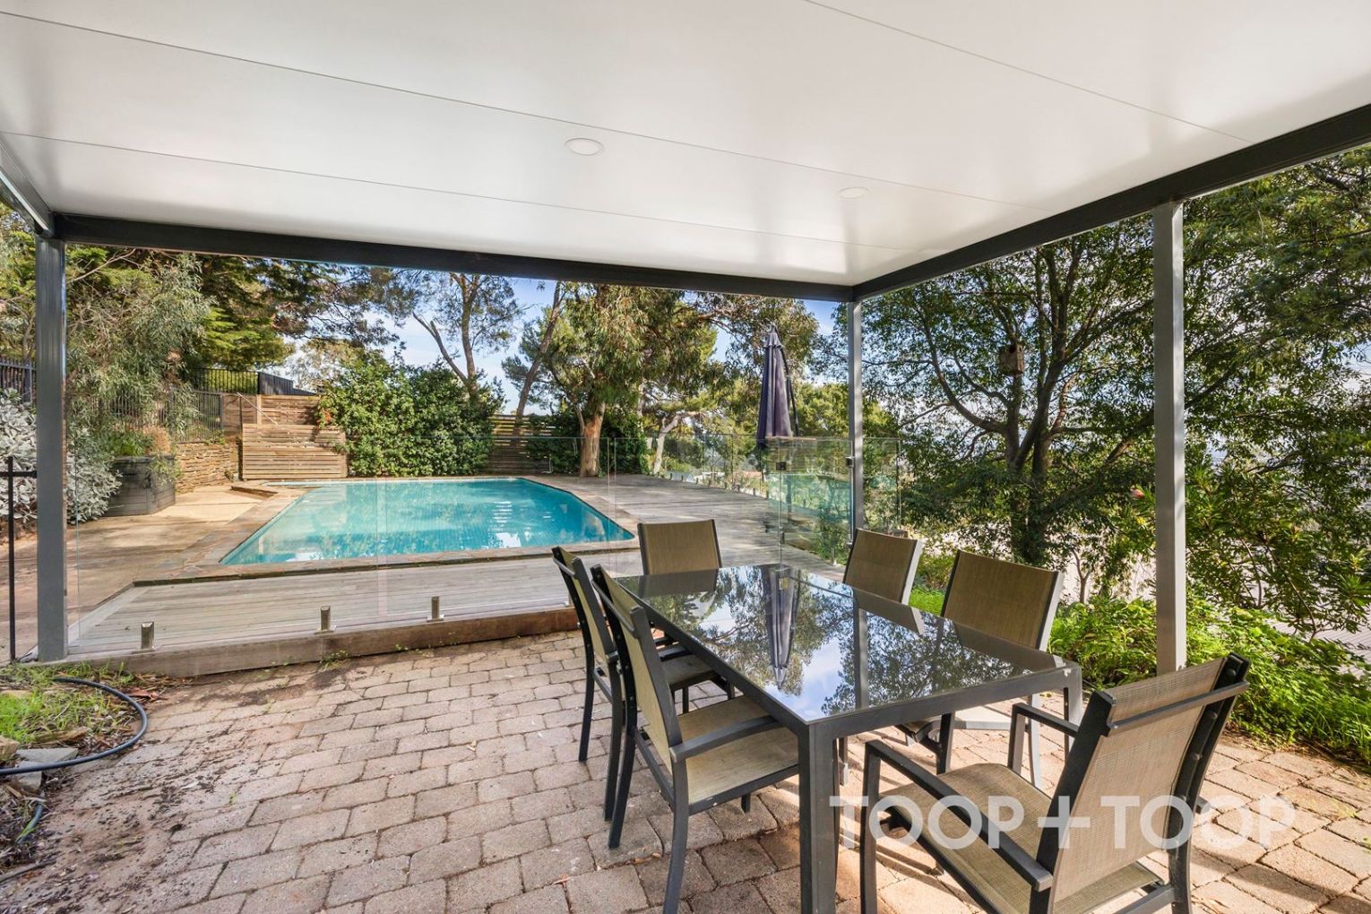
Outside, established gardens, expansive terraces and a sparkling swimming pool create an idyllic setting for family enjoyment and entertaining against a spectacular city backdrop.
Located within one of Adelaide’s most sought-after foothills precincts, moments from Glenunga International High school and Linden Park Primary school along with other quality private schooling. Close proximity to Burnside Village, easy access to the Adelaide CBD and gateway to beauty of the Adelaide Hills, this is a rare opportunity to secure a significant family home in a tightly held position.
Subscribe for updates
What we love:
- Architecturally inspired mid-century design
- Approx. 1099sqm allotment
- Sweeping panoramic city views
- Four-bedroom family accommodation
- Multiple living and entertaining zones
- Renovated kitchen
- Ducted reverse cycle air conditioning
- Swimming pool and outdoor entertaining areas
- Quiet cul-de-sac position
- Zoned for highly regarded public schools
- Minutes to Burnside Village and the CBD
A home of character, substance and timeless architectural appeal, offering an exceptional opportunity within one of Adelaide’s most tightly held locales.
Local Council: Burnside
Council rates: $2,539.55pa approx
Year built: 1964
Land size: 1099 sqm approx.
SA Water rates: $296.18 p.q. approx.
Want to see more stories from InDaily SA in your Google search results?
- Click here to set InDaily SA as a preferred source.
- Tick the box next to "InDaily SA". That's it.