
44 Dulwich Avenue Dulwich
- 4
- 1
- 2
44 Dulwich Avenue Dulwich SA 5065
Sat 23 May @ 12:30pm – 1pm
Mon 1 June @ 10am (USP)
- Land size: 724 sqm
- Built: 1900
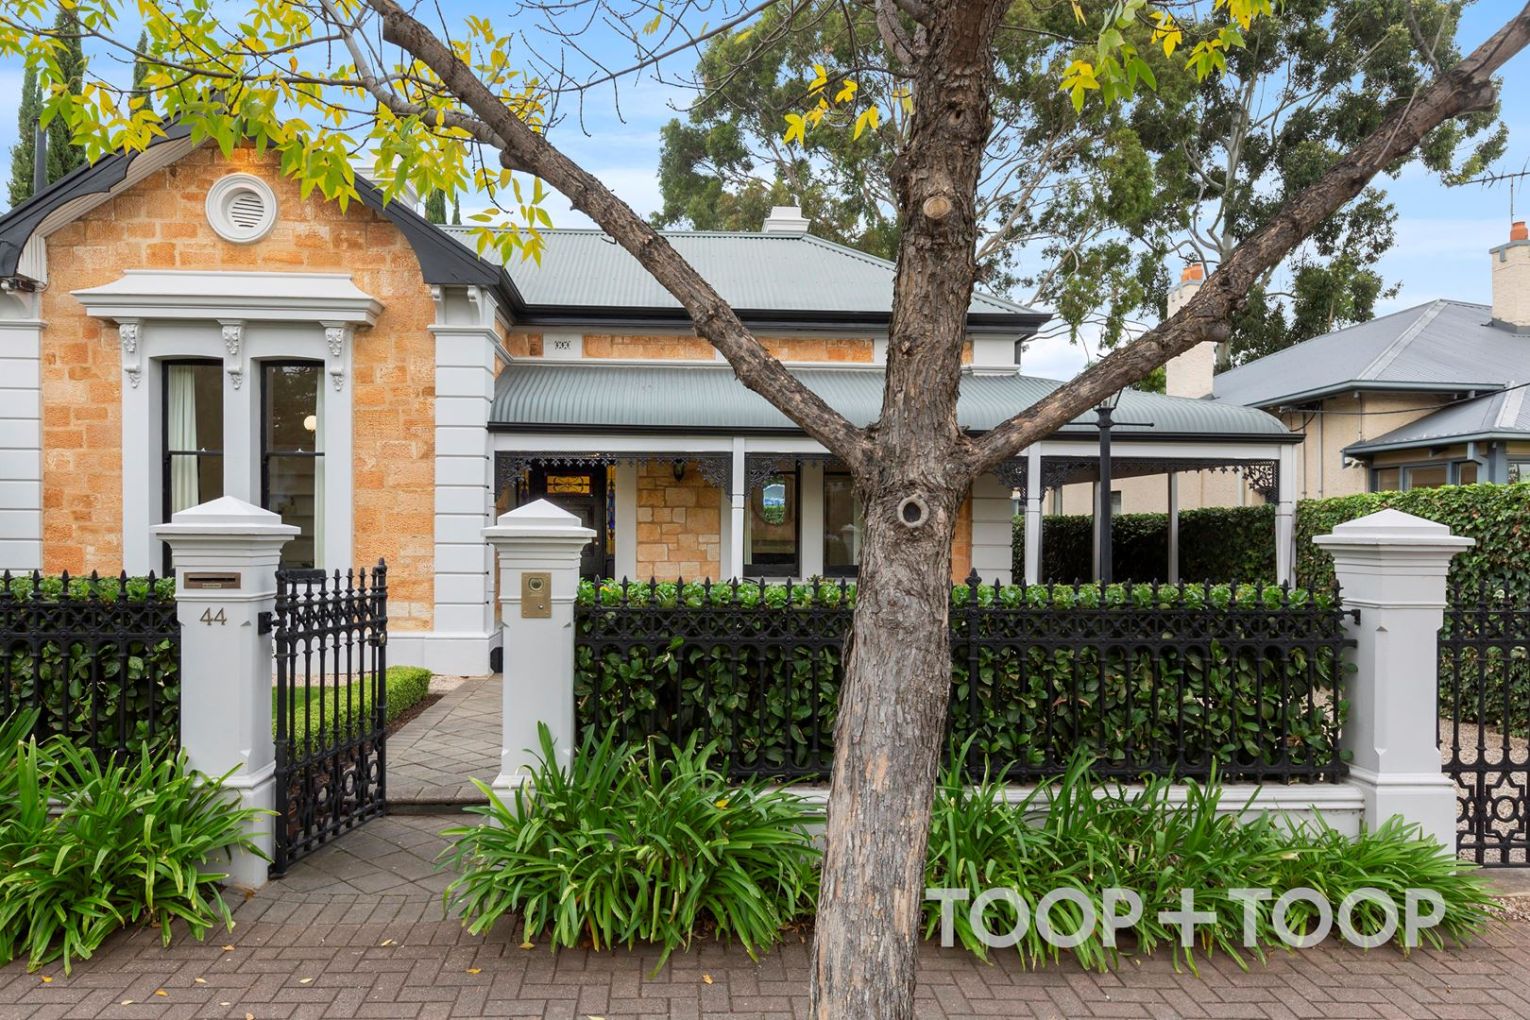
C1900 Sandstone villa with cellar, studio & a future as bright as its past
A story worth holding onto before you’ve even crossed the threshold, this C1900 sandstone villa was commissioned by Captain Frank Bissenberger – a lucrative miner, entrepreneur and keen traveller, whose eye for the finer things is still found in every considered detail.
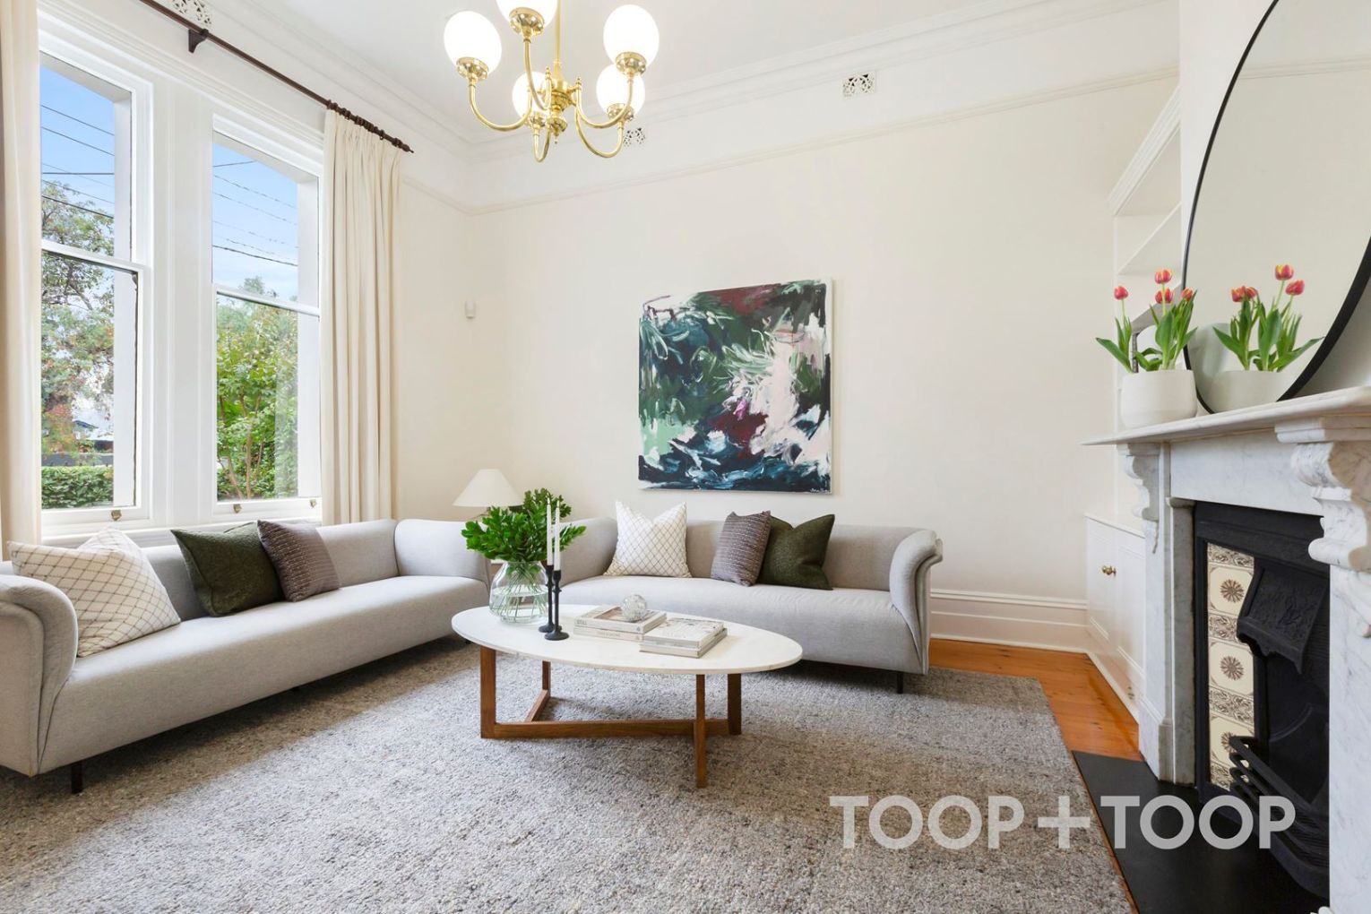
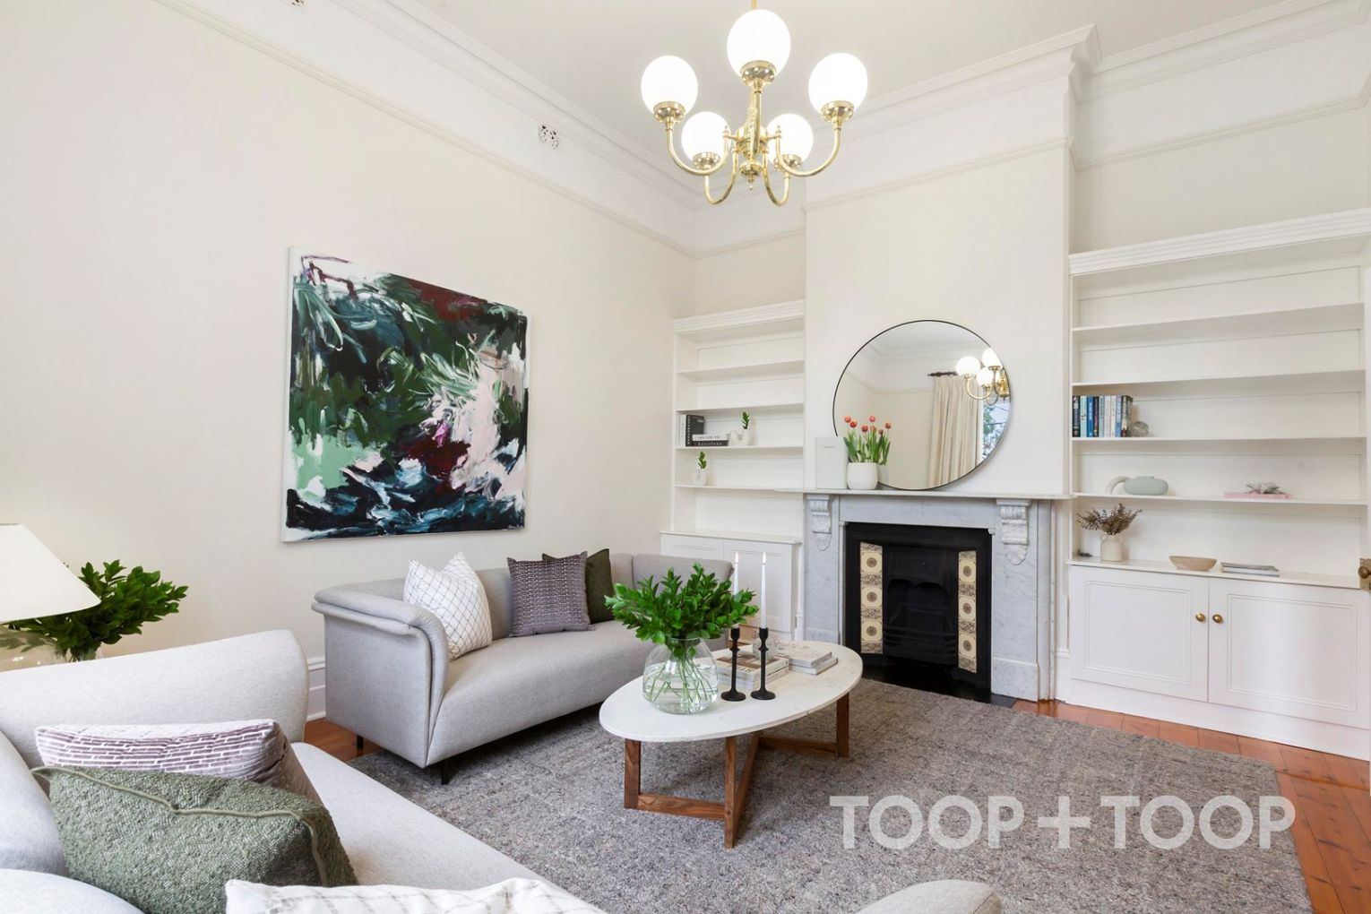
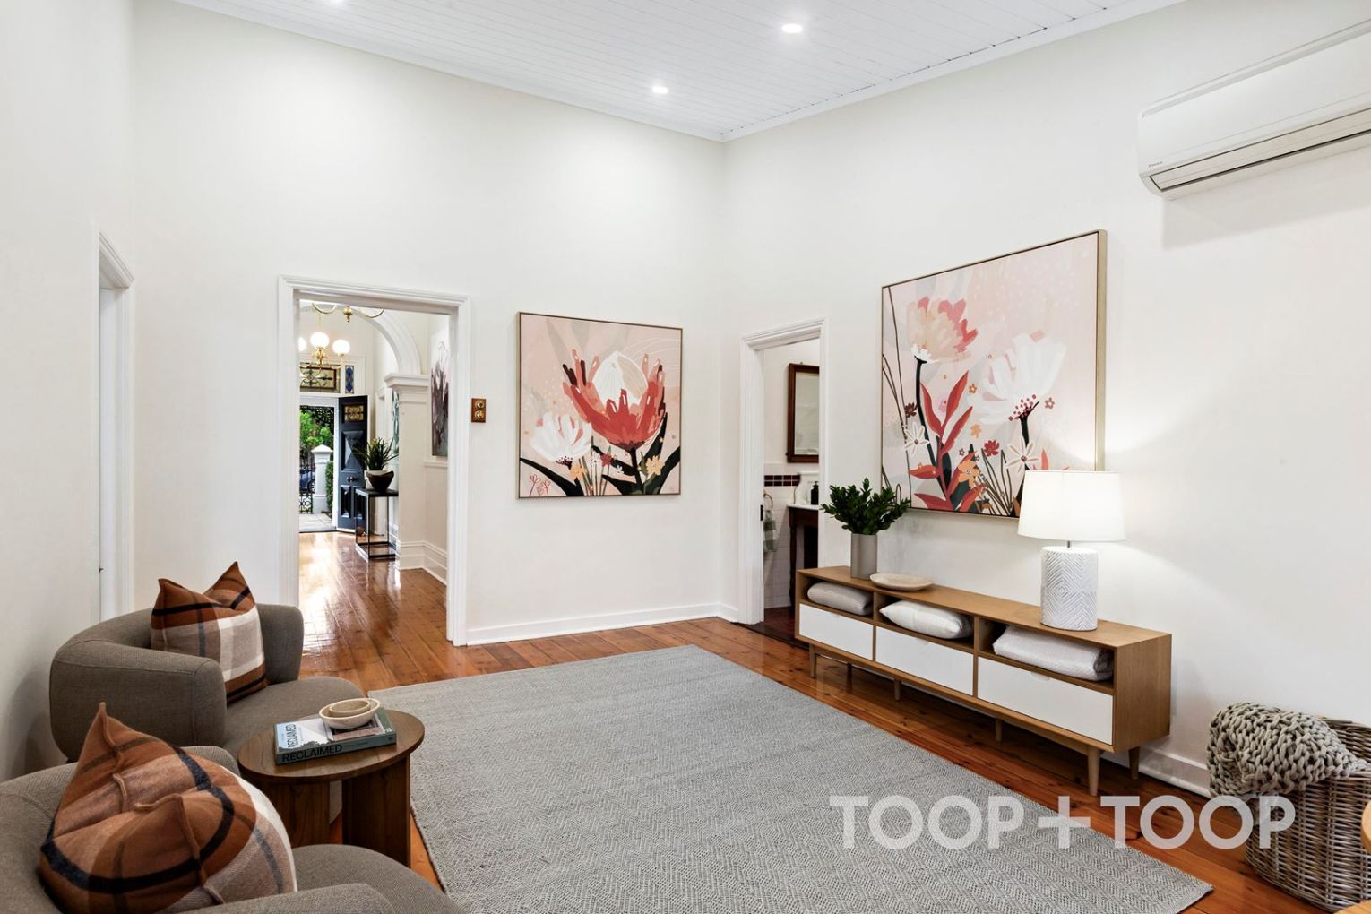
Step inside and that same air of distinction carries, where 3.7m ceilings, polished timber floors, vibrant leadlight and an ornate archway draw you down a hallway that feels both grand and warmly familiar, the kind of space that invites a slower pace and a second glance.
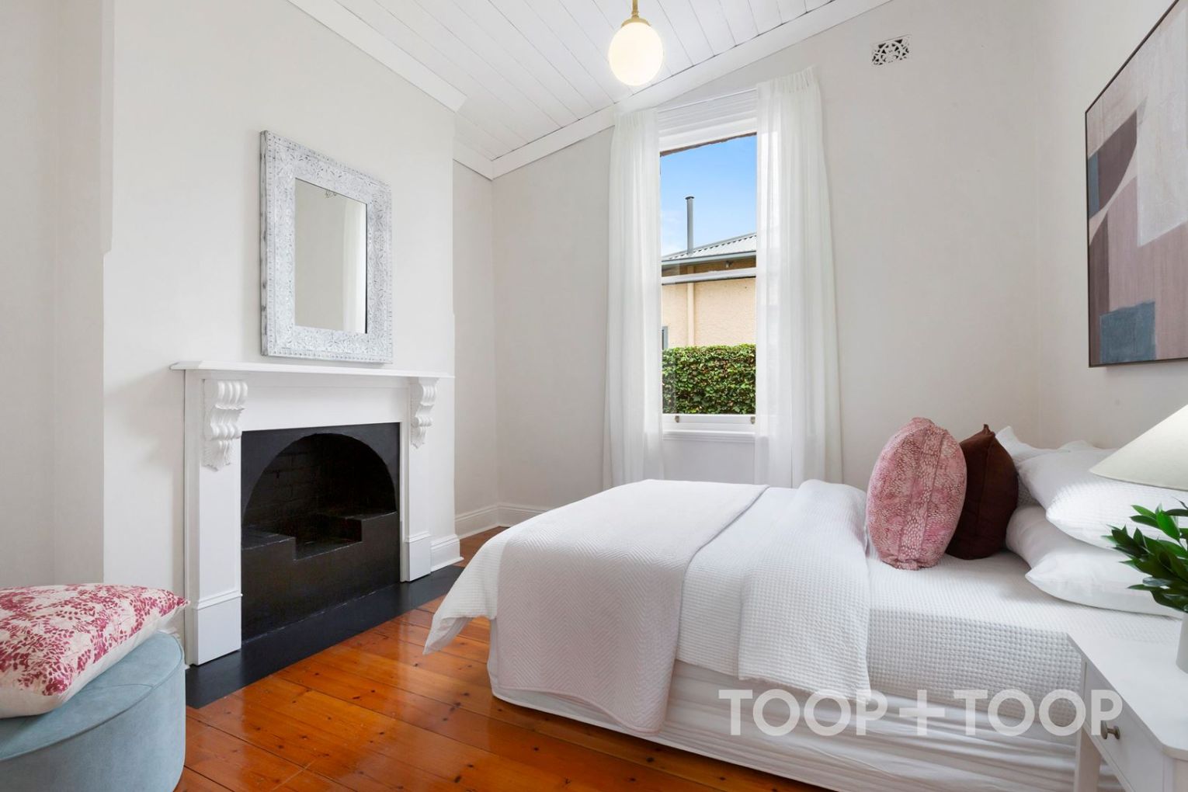
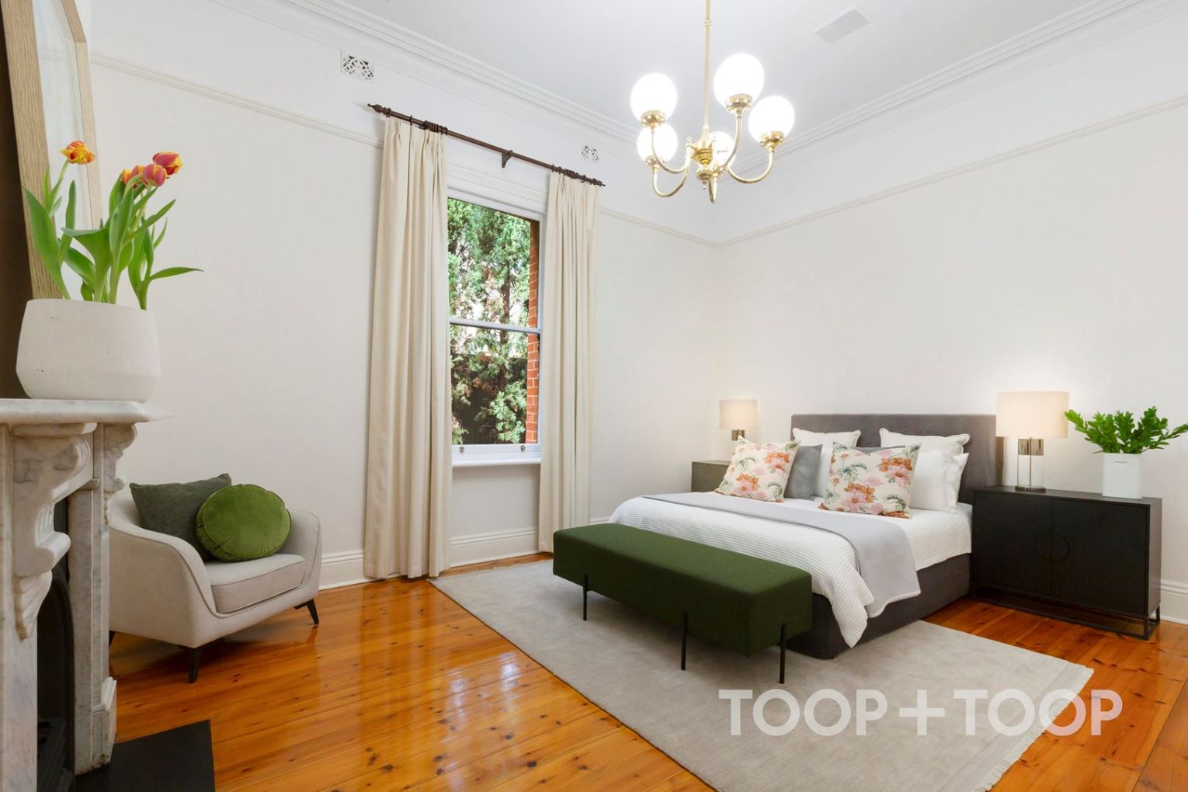
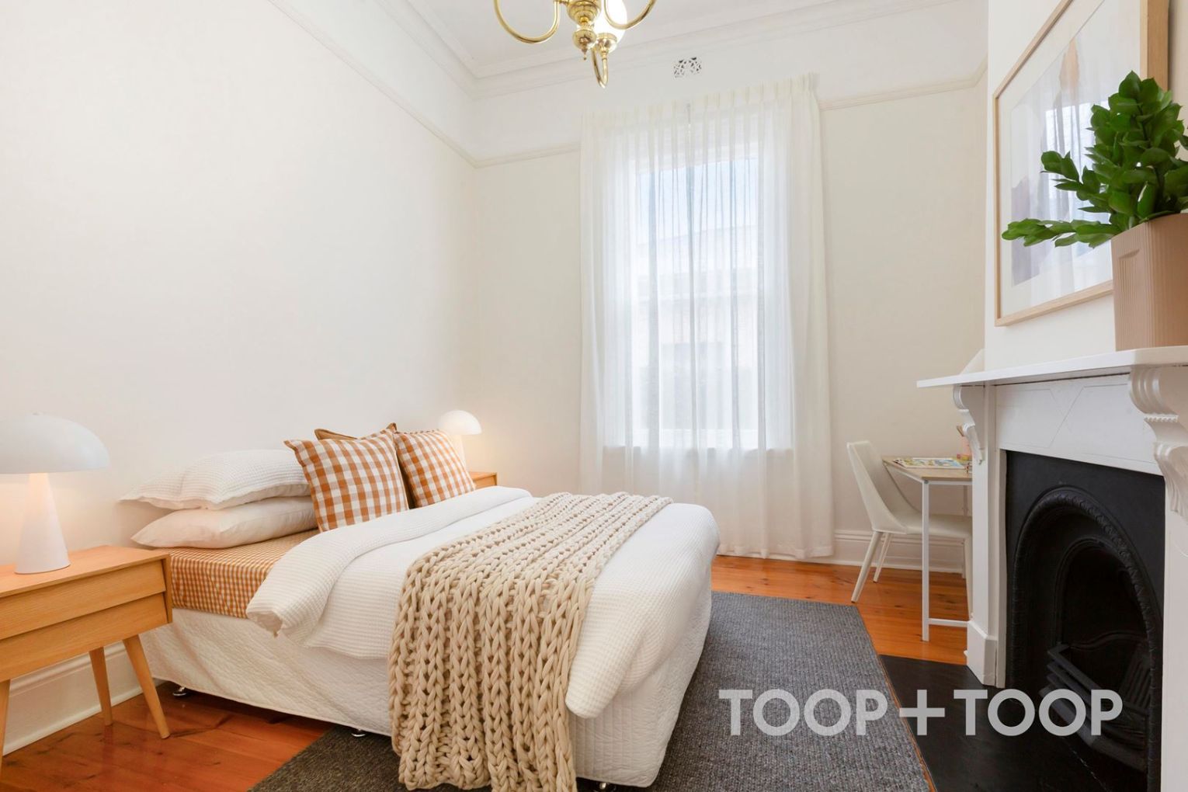
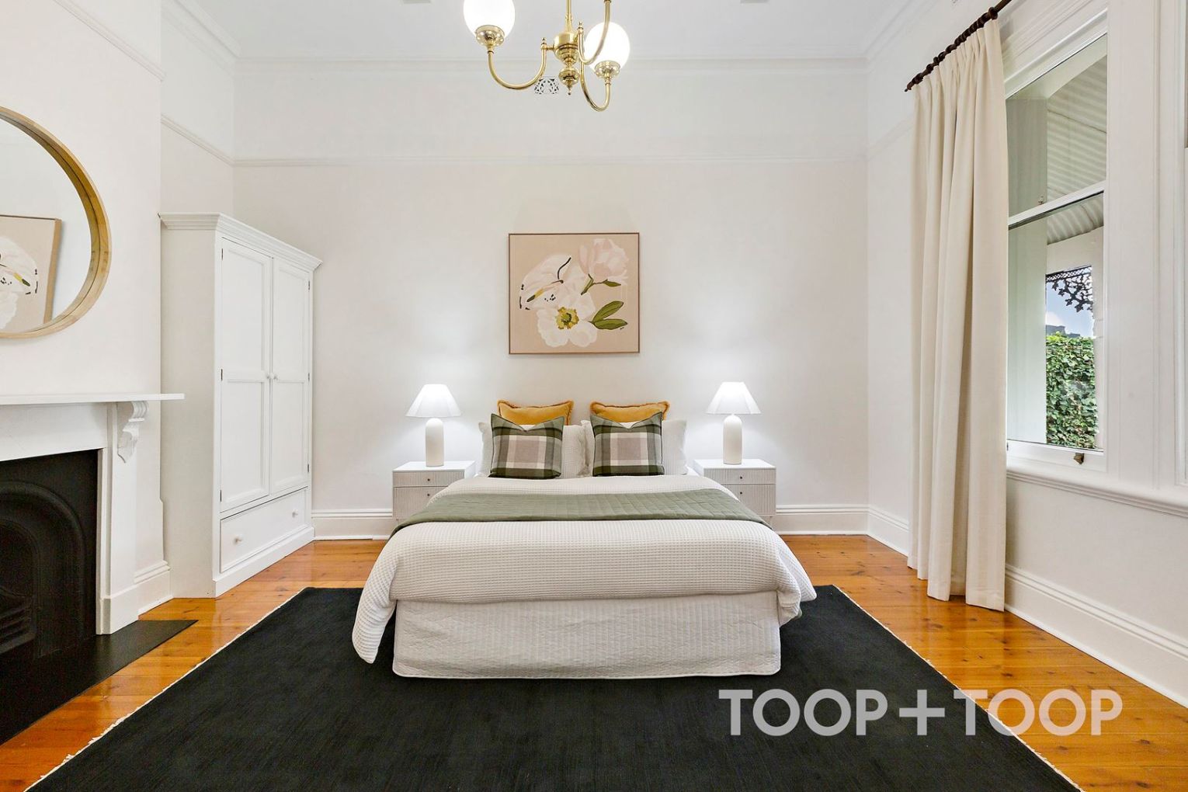
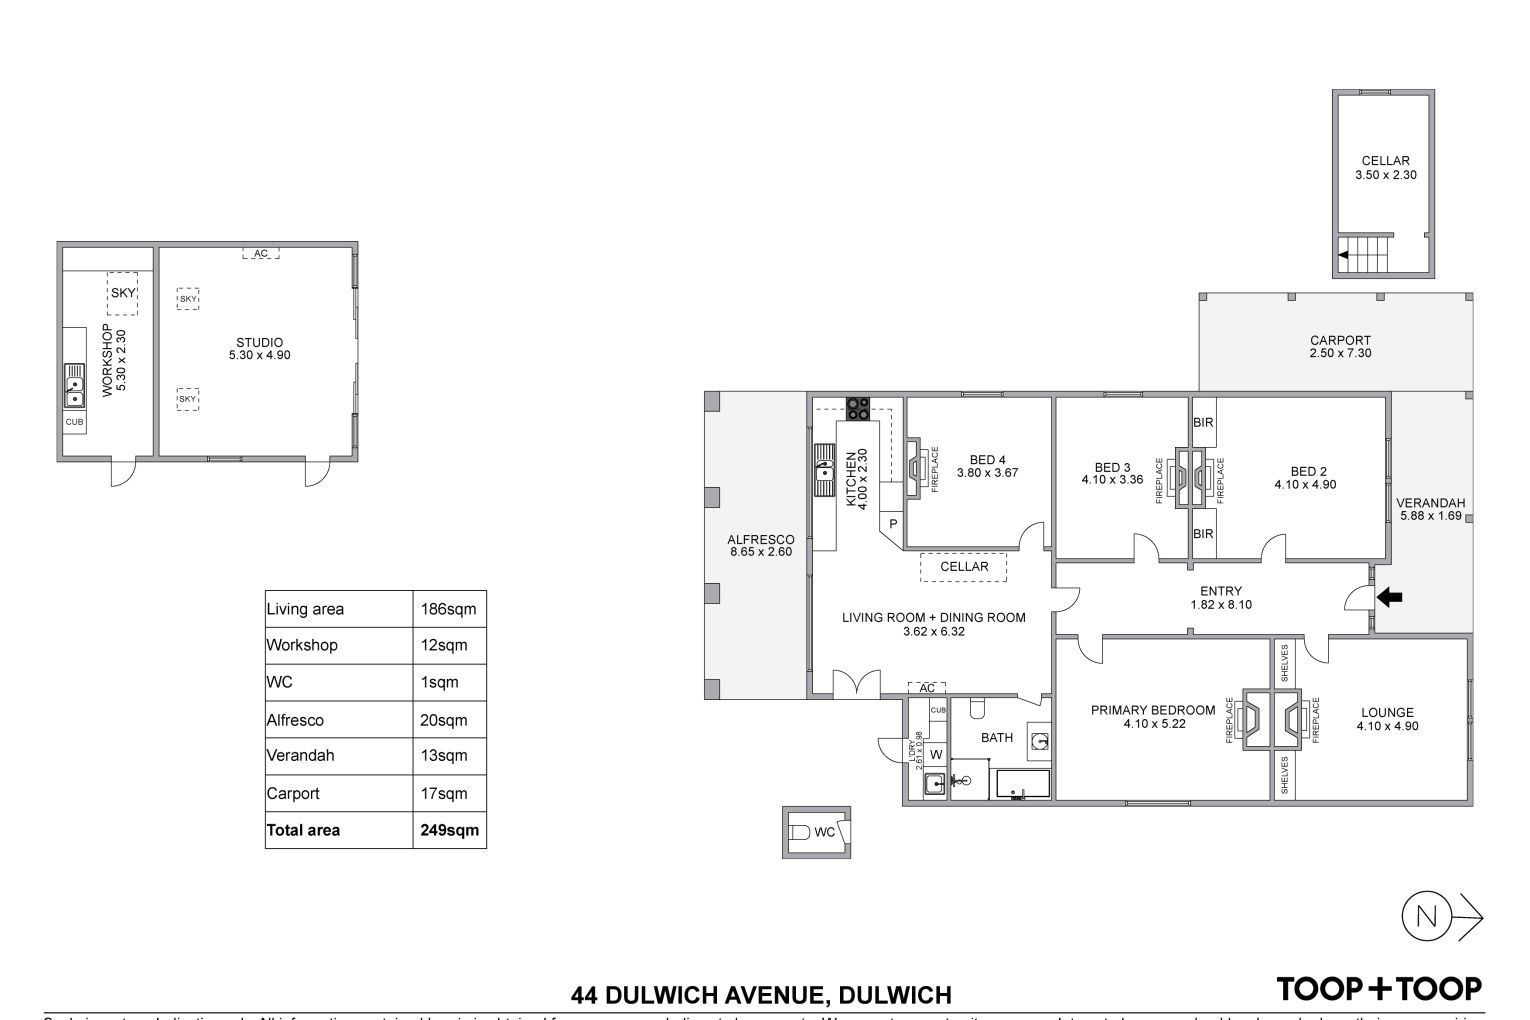
It’s traditional footprint presents three bedrooms, a formal lounge and home office, before opening to a rear domain that reveals a cellar below with capacity for 680 bottles approx.
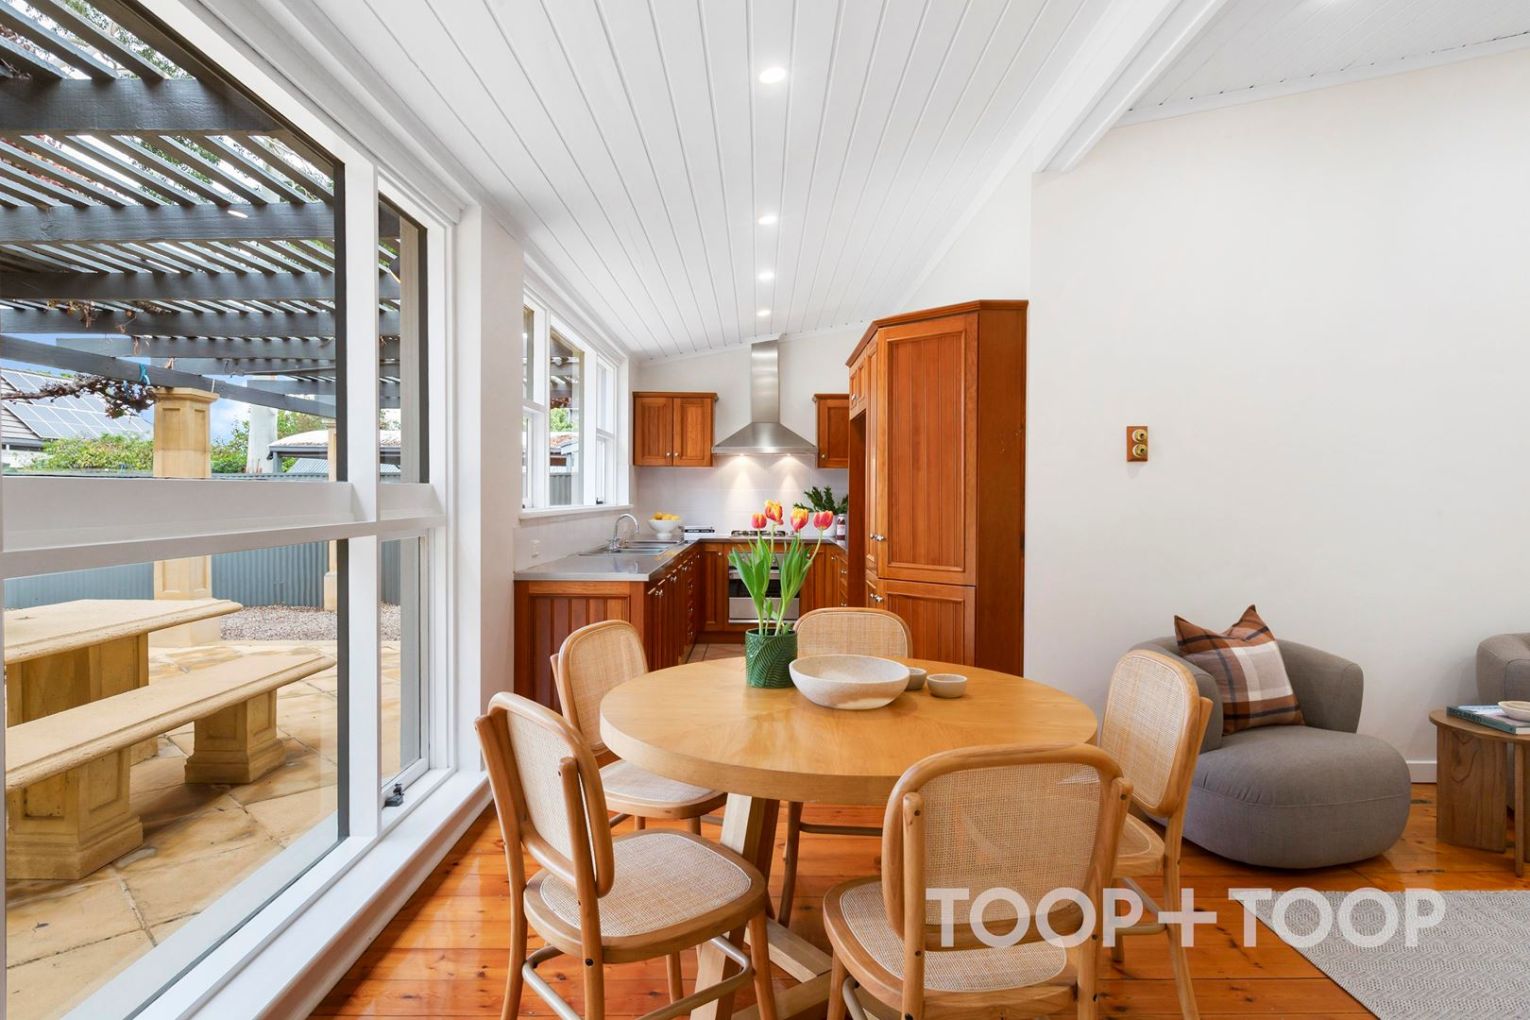
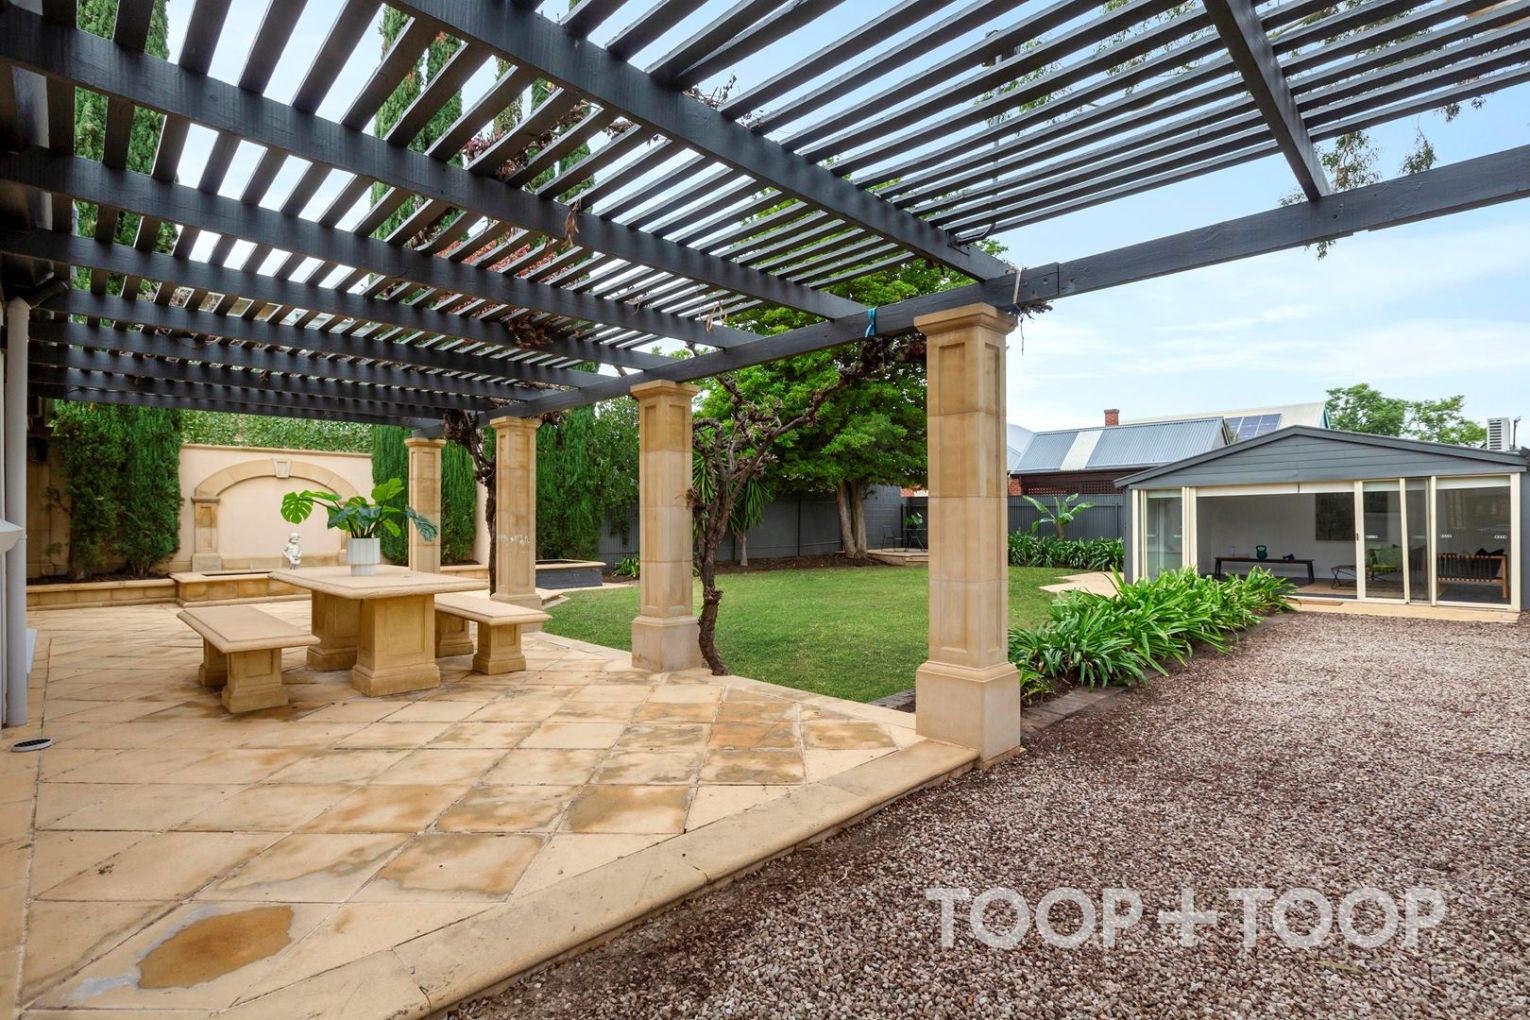
Above it, the outdoors takes its cue from afar; a vine-laced alfresco, anchored by a sculptural water feature, creates a setting that leans Mediterranean in spirit, where festive tables feel right at home and afternoons have a habit of running long.
That sense of space continues across a parcel deeper than most 724sqm approx. offering room to further extend, or simply enjoy as is.
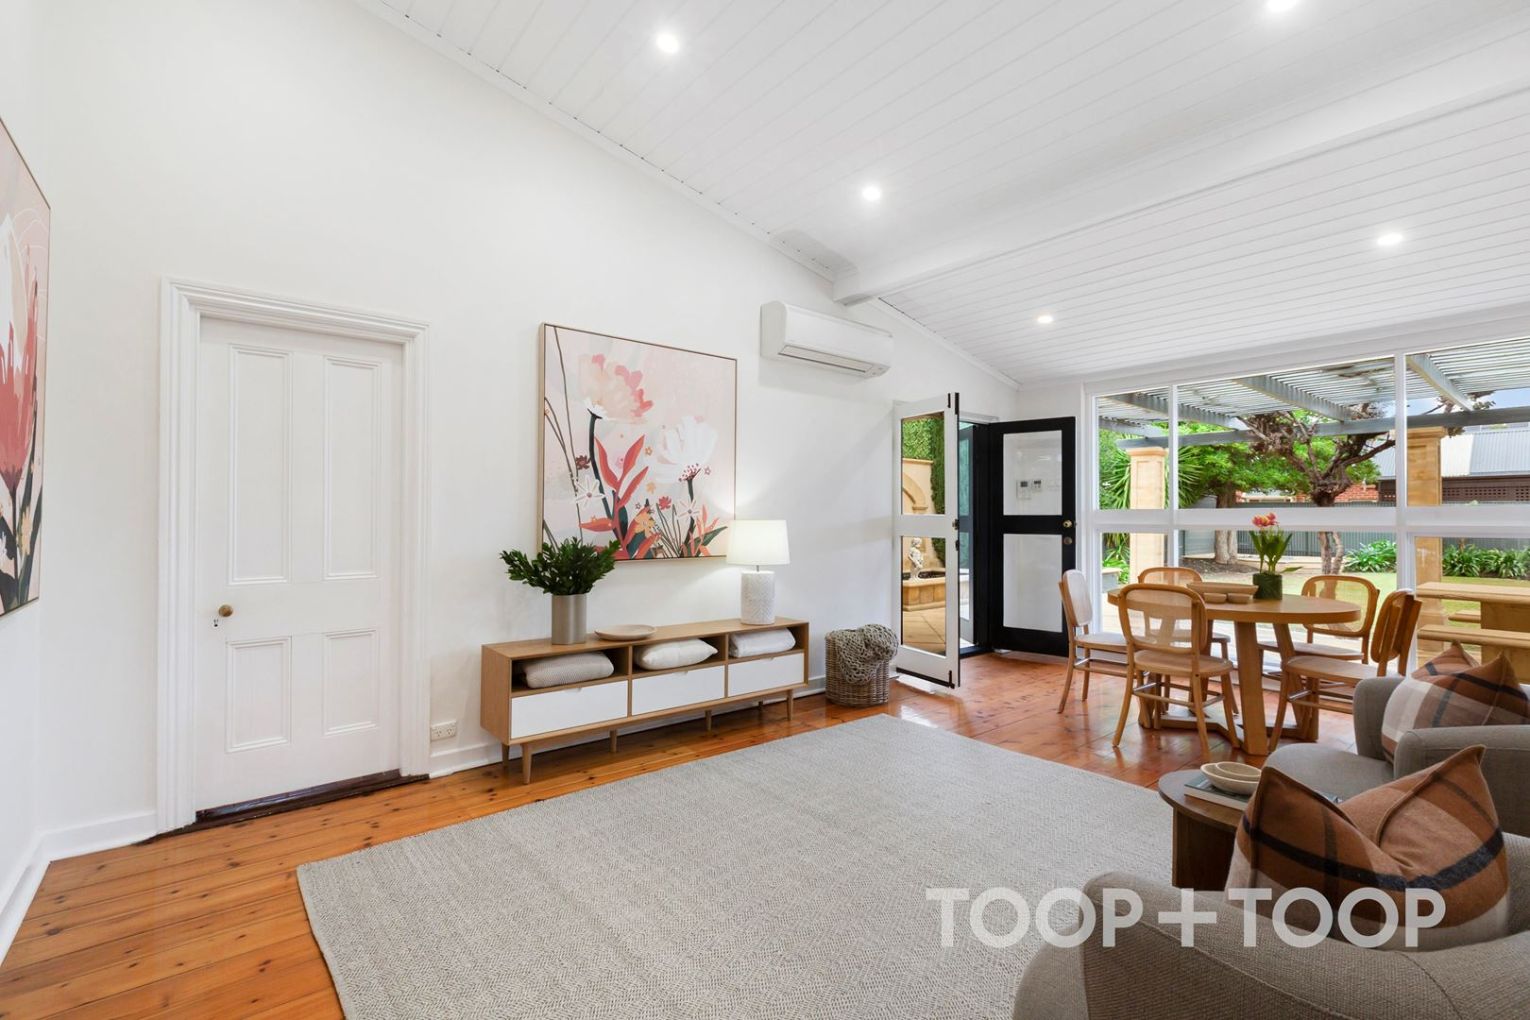
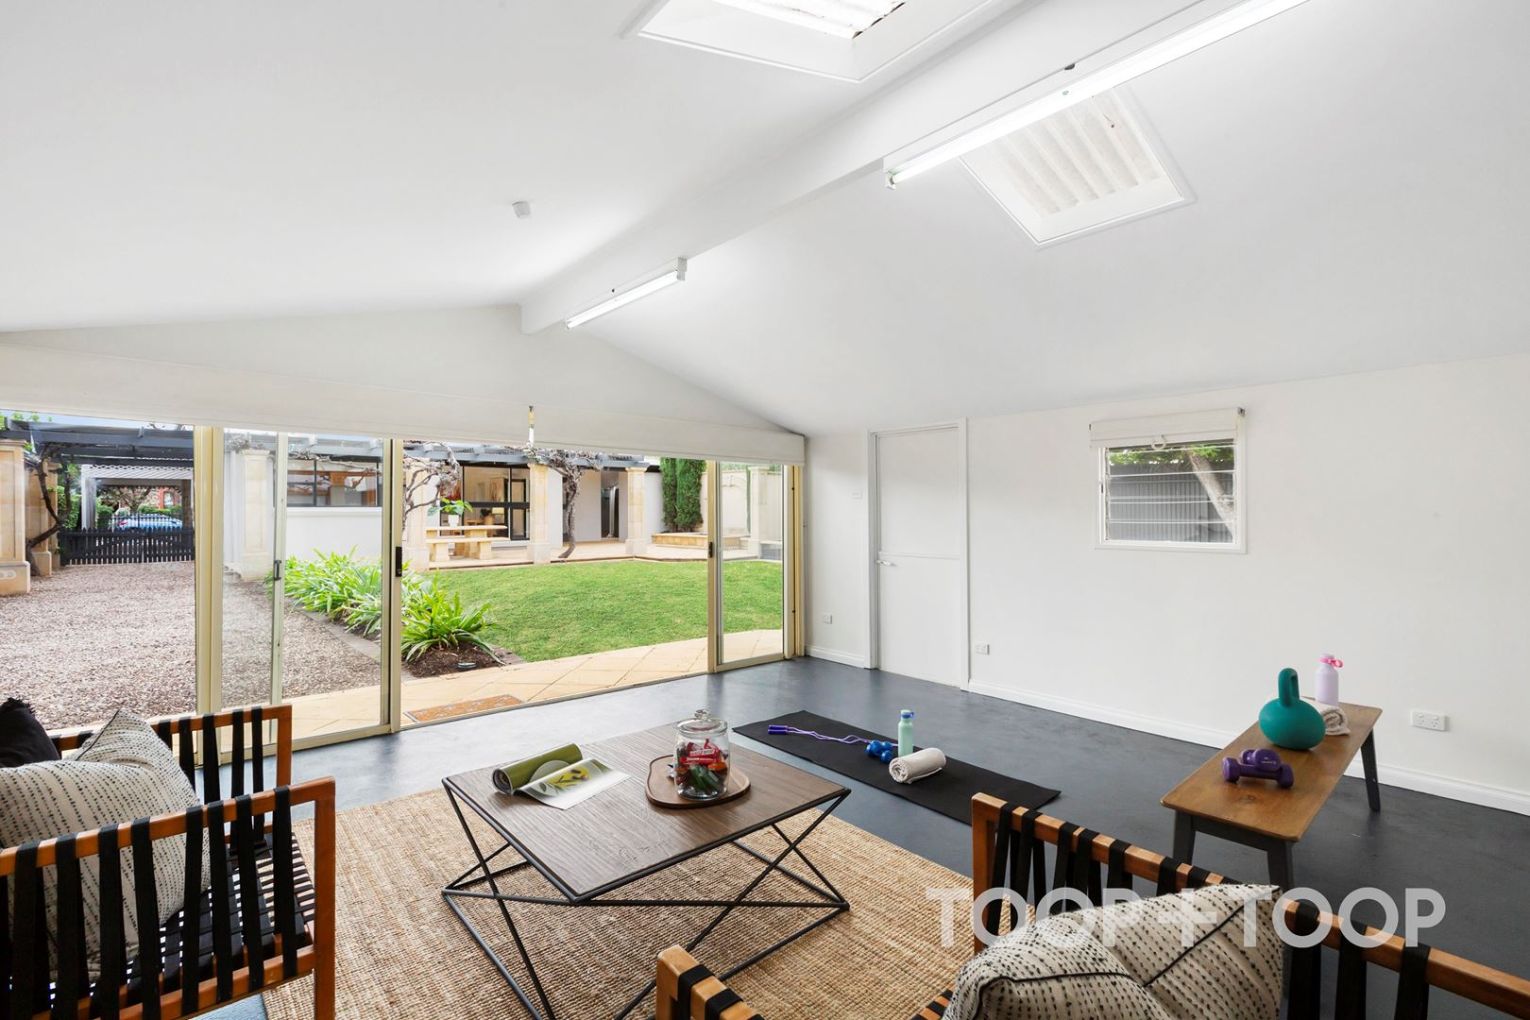
Set beyond, a detached rumpus or studio adds another layer of flexibility, complete with air conditioning and the scale for a full-size games room, home office or creative retreat, all the while keeping the main residence firmly in sight.
And then there’s the address – where a morning coffee, a school run to Rose Park Primary, a lap of Victoria Park or a night at the Fringe can all play out on foot, with the CBD close enough to leave the car behind more often than not.
A home with a past worth preserving, in a pocket that continues to prove why it’s so tightly held.
Subscribe for updates
ADDITIONAL FEATURES OF NOTE:
- Beautifully landscaped, irrigated gardens framing original sandstone façade
- Stained glass, ornamental fireplaces & 3.7m ornate ceilings
- Valuable & versatile rear studio
- Carport, plus additional driveway parking
- Three generous bedrooms
- Flexible home office/fourth bedroom
- North-facing formal lounge
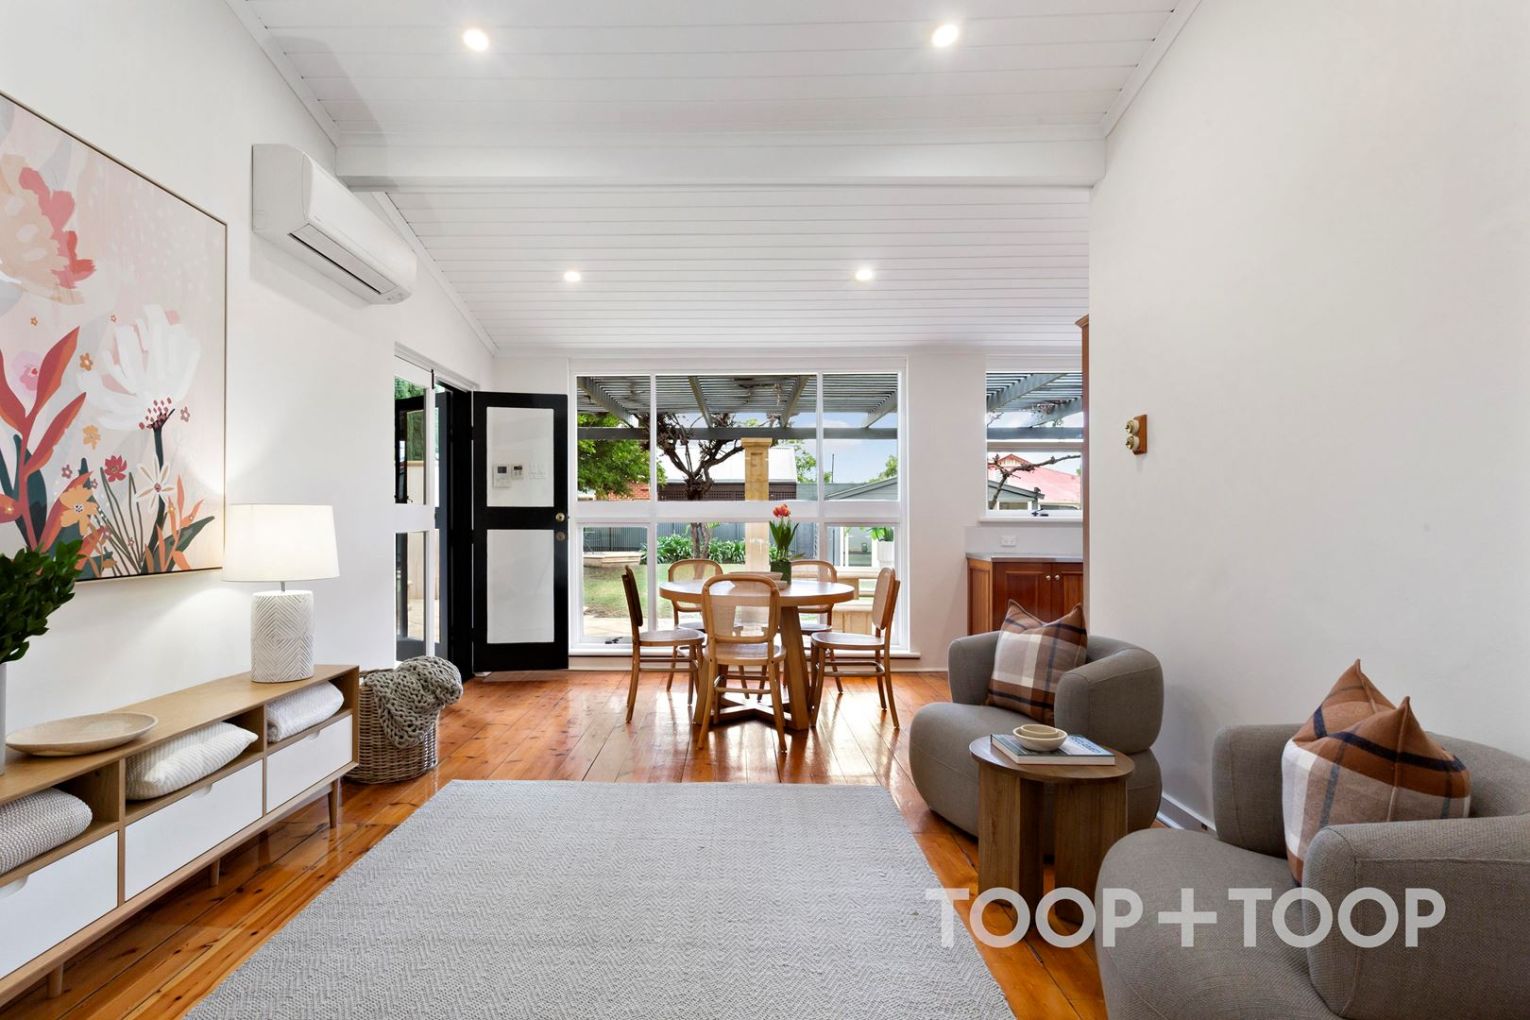
- Open plan, double brick rear addition
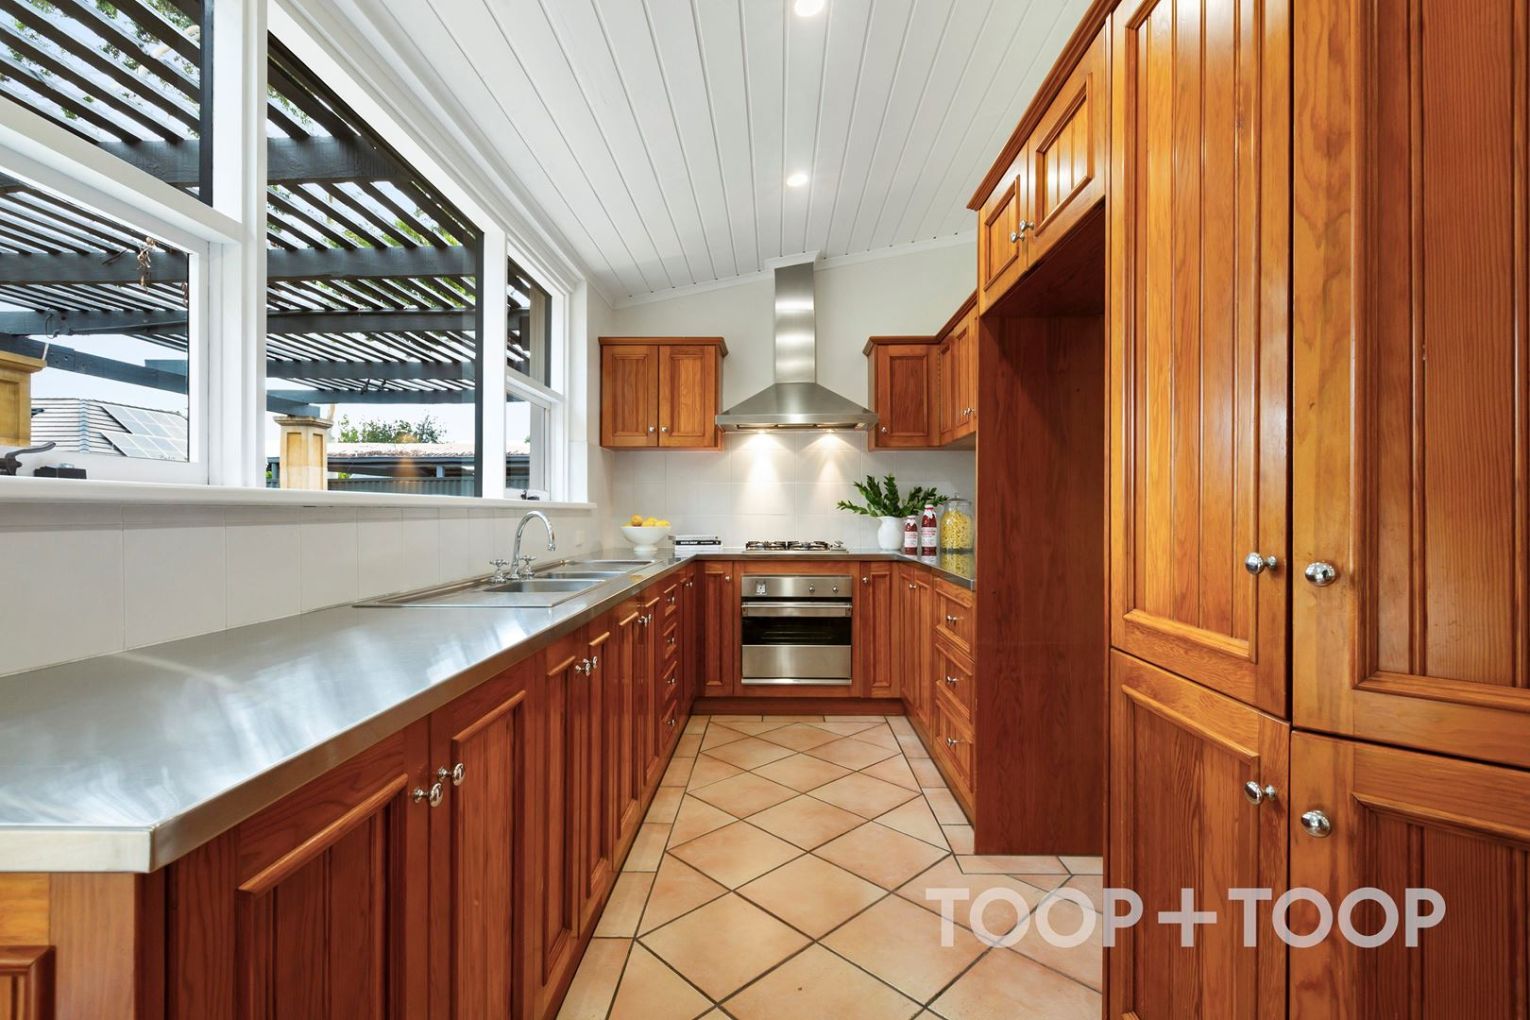
- Solid timber kitchen with Smeg appliances
- Federation style bathroom with red & gold accents
- Outdoor WC & separate laundry
- Polished timber floorboards
- Underground cellar
- Electric gated entry & video intercom
LOCATION & LIFESTYLE:
- Footsteps from bus stop, cafés & local specialty shops
- Moments to Norwood Parade & Burnside Village’s boutiques
- Less than 2km to Hutt Street through Victoria Park
EDUCATION:
- Zoned to Rose Park Primary & Marryatville High Schools
- Proximity to Pembroke, Loreto, Pulteney Grammar, St Ignatius’, St. Peter’s & Prince Alfred Colleges
Want to see more stories from InDaily SA in your Google search results?
- Click here to set InDaily SA as a preferred source.
- Tick the box next to "InDaily SA". That's it.