
41 William Street, Norwood
- 4
- 3
- 2
41 William Street Norwood SA 5067
Thurs 17 Sep 2026 @ 1pm – 1:30pm | Sat 19 Sep 2026 @ 11am – 11:30am
Tues 22 Sep @ 11am (USP)
- Land size: 557 sqm
- Built: 1855
Tailor made family home: Historic beauty restored & extended in exceptional city fringe lifestyle position c.1855
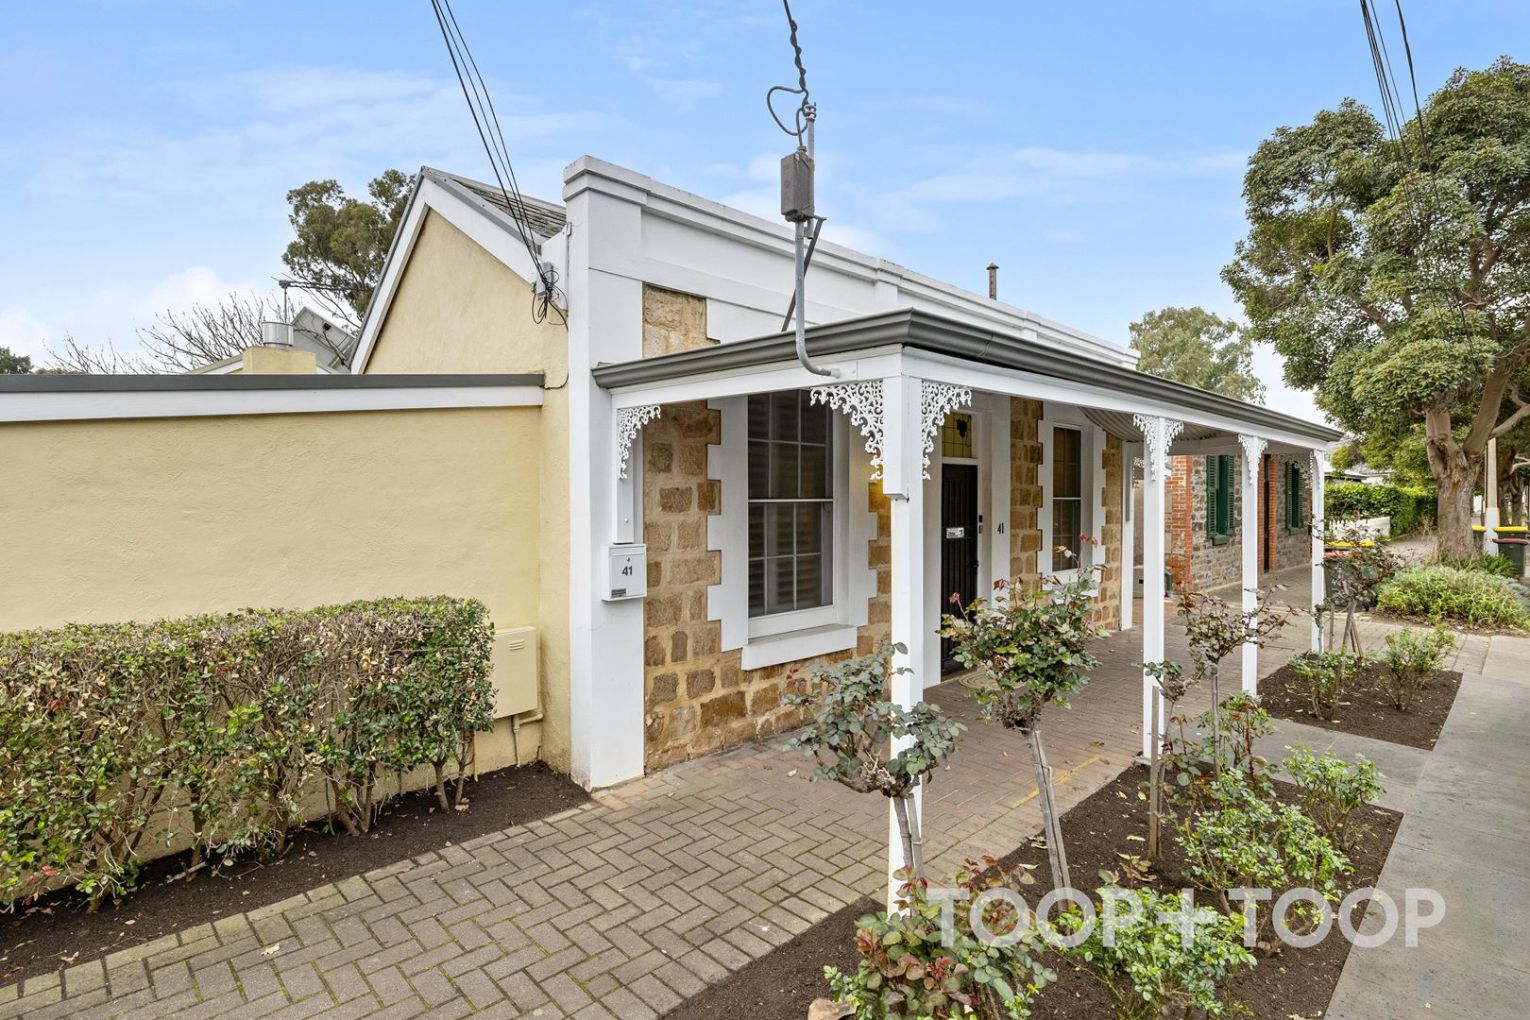
Built c.1855 for early Norwood tailor Robert Newberry, this sensational sandstone fronted cottage has been recognised by the Kensington and Norwood Historical Society for its significant historic contribution. Magnificently restored and extended, the home now boasts a spacious and versatile floorplan flooded with light, and a refined contemporary aesthetic that takes full advantage of its private surrounds and quiet north facing rear.
The property boasts a truly exceptional lifestyle position, with the vibrant cosmopolitan delights of The Parade and Kensington Road on its doorstep, steps away from Norwood Oval and the glorious Hutchinson Park, within walking distance to Victoria Park, The East End & Rundle Street and less than 4km to Victoria Square.
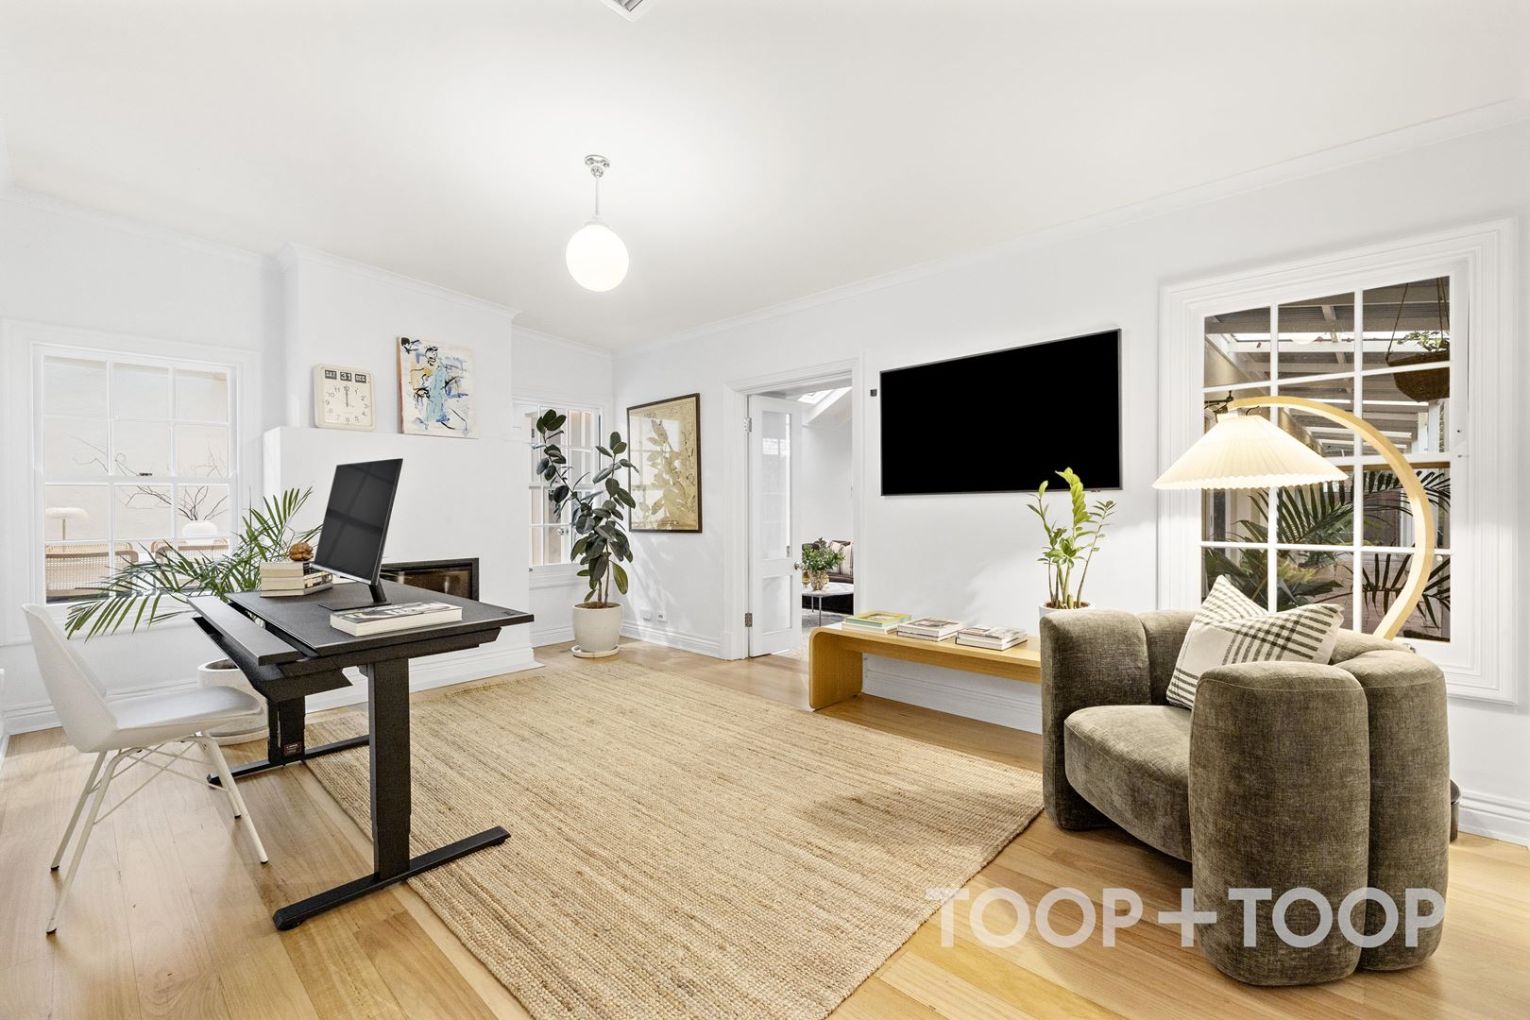
Pretty as a picture, the captivating façade hints at its shop front origins. Bathed in light and cocooned in warmth, the deceptively large and versatile interior offers plenty of scope to work from home and adapt to one’s lifestyle requirements.
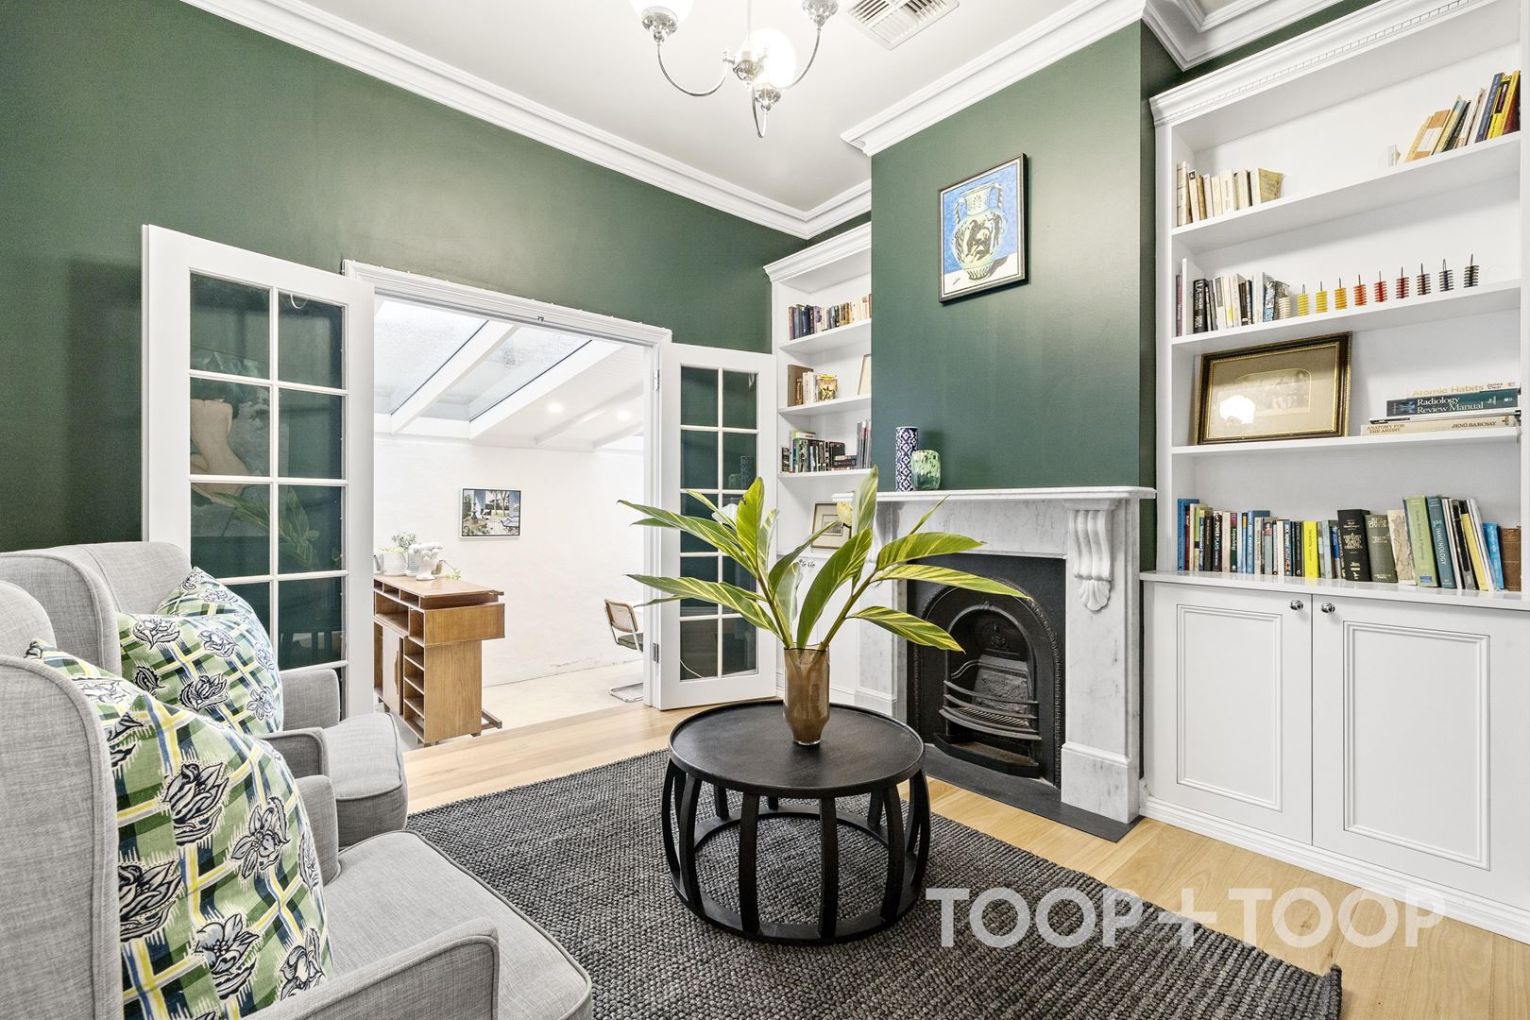
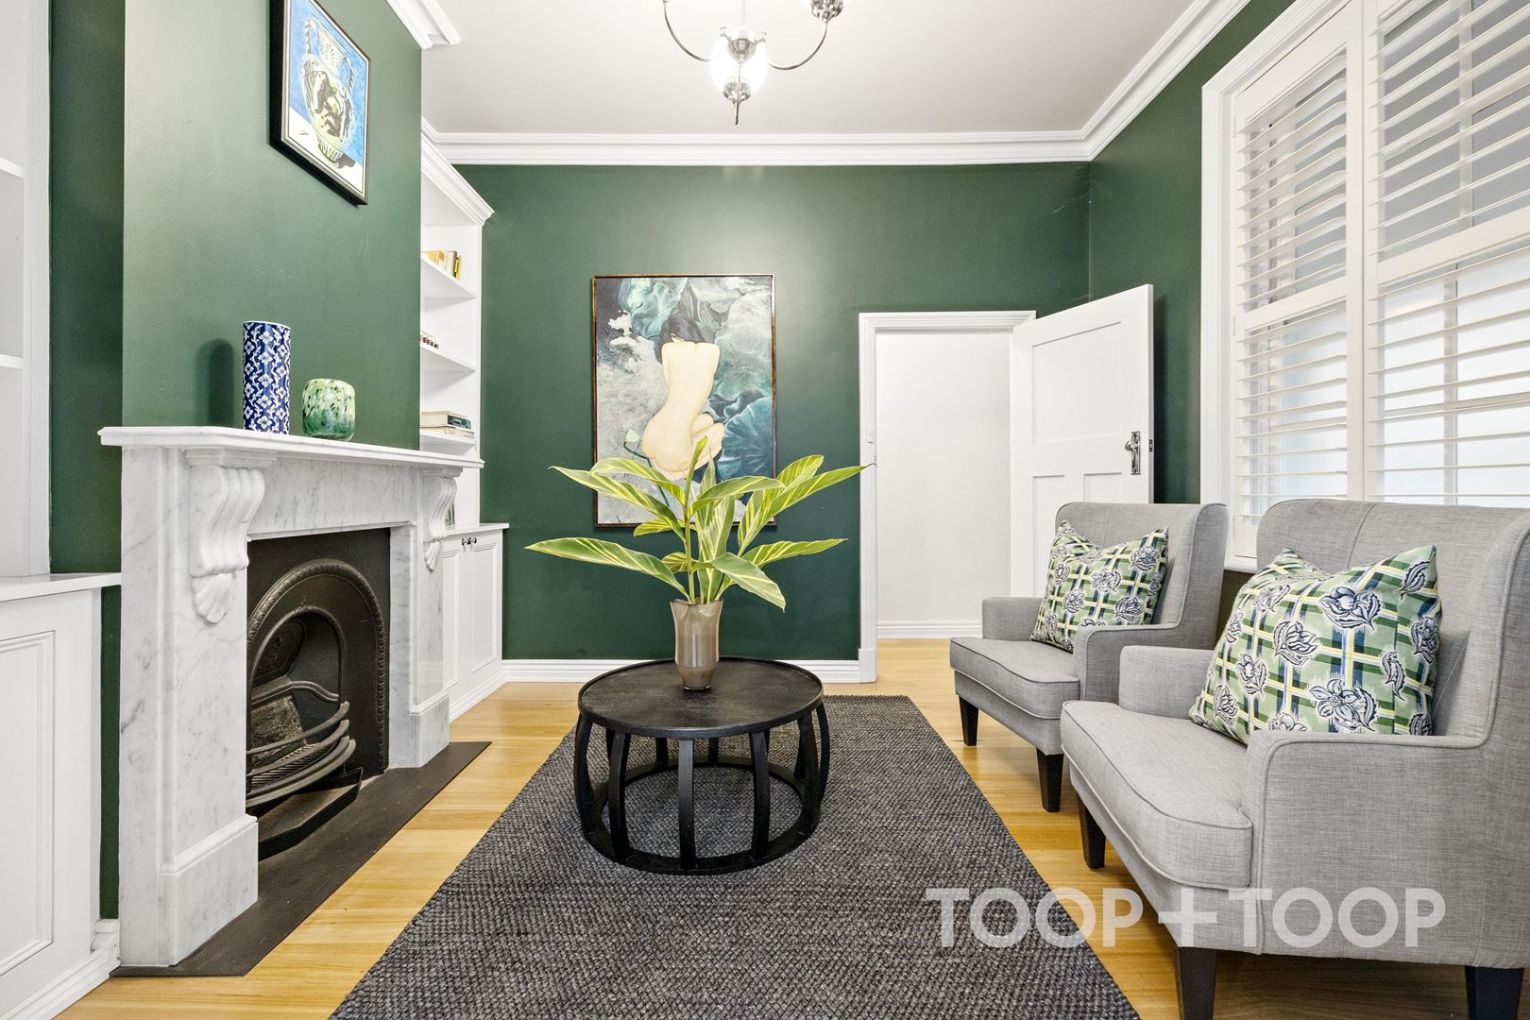
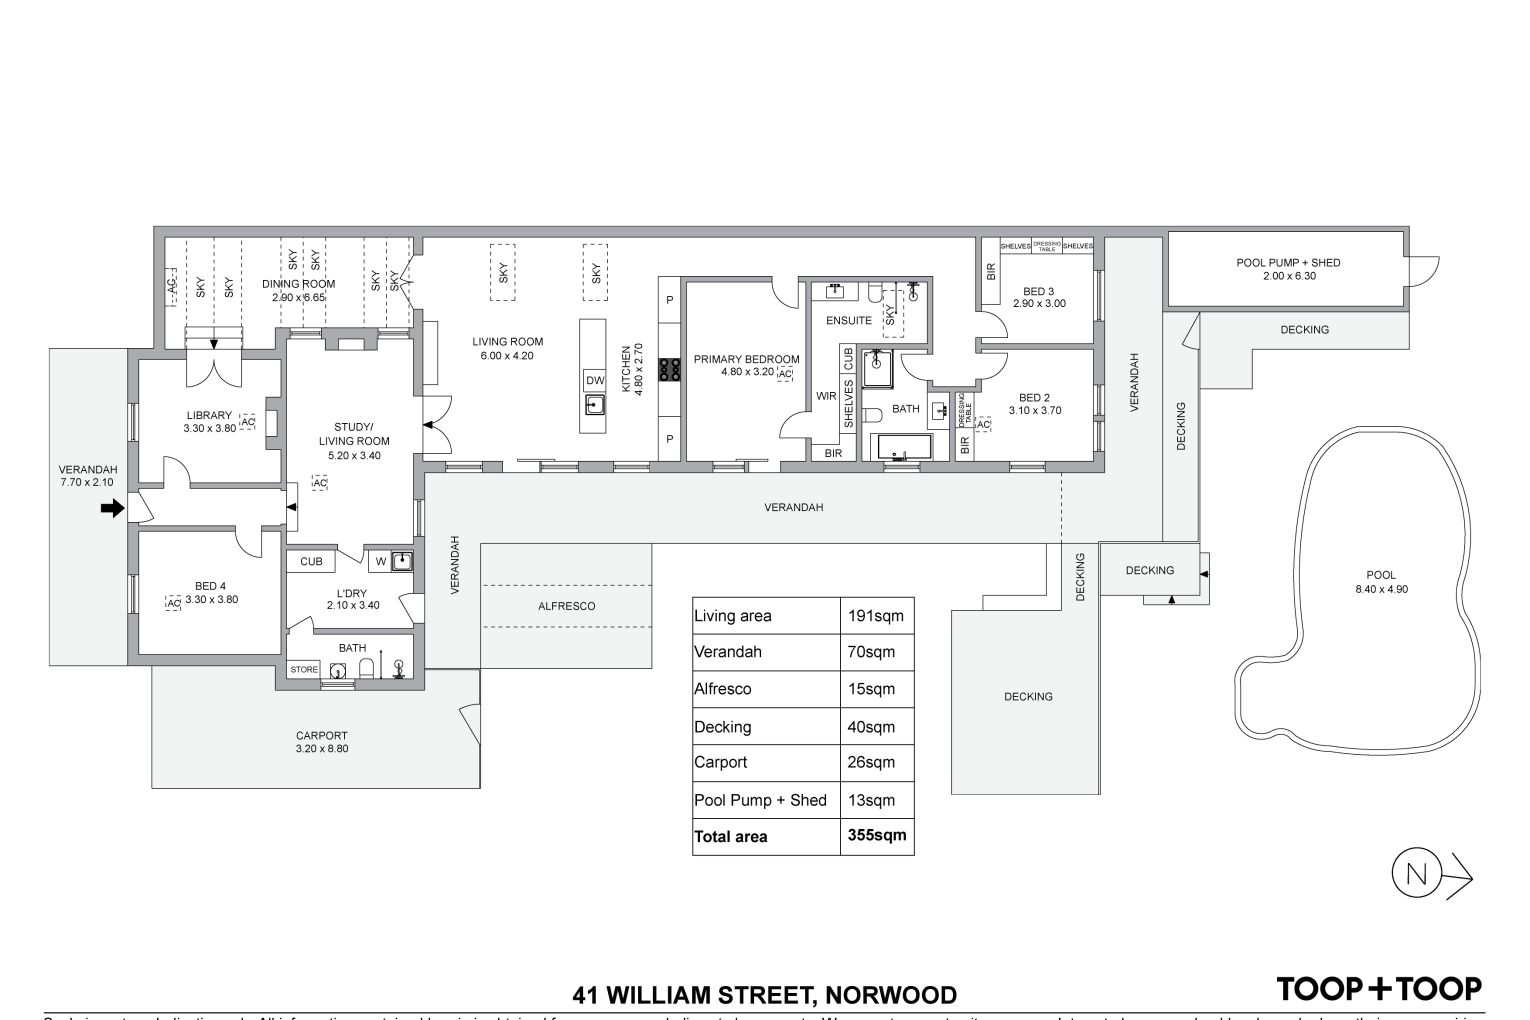
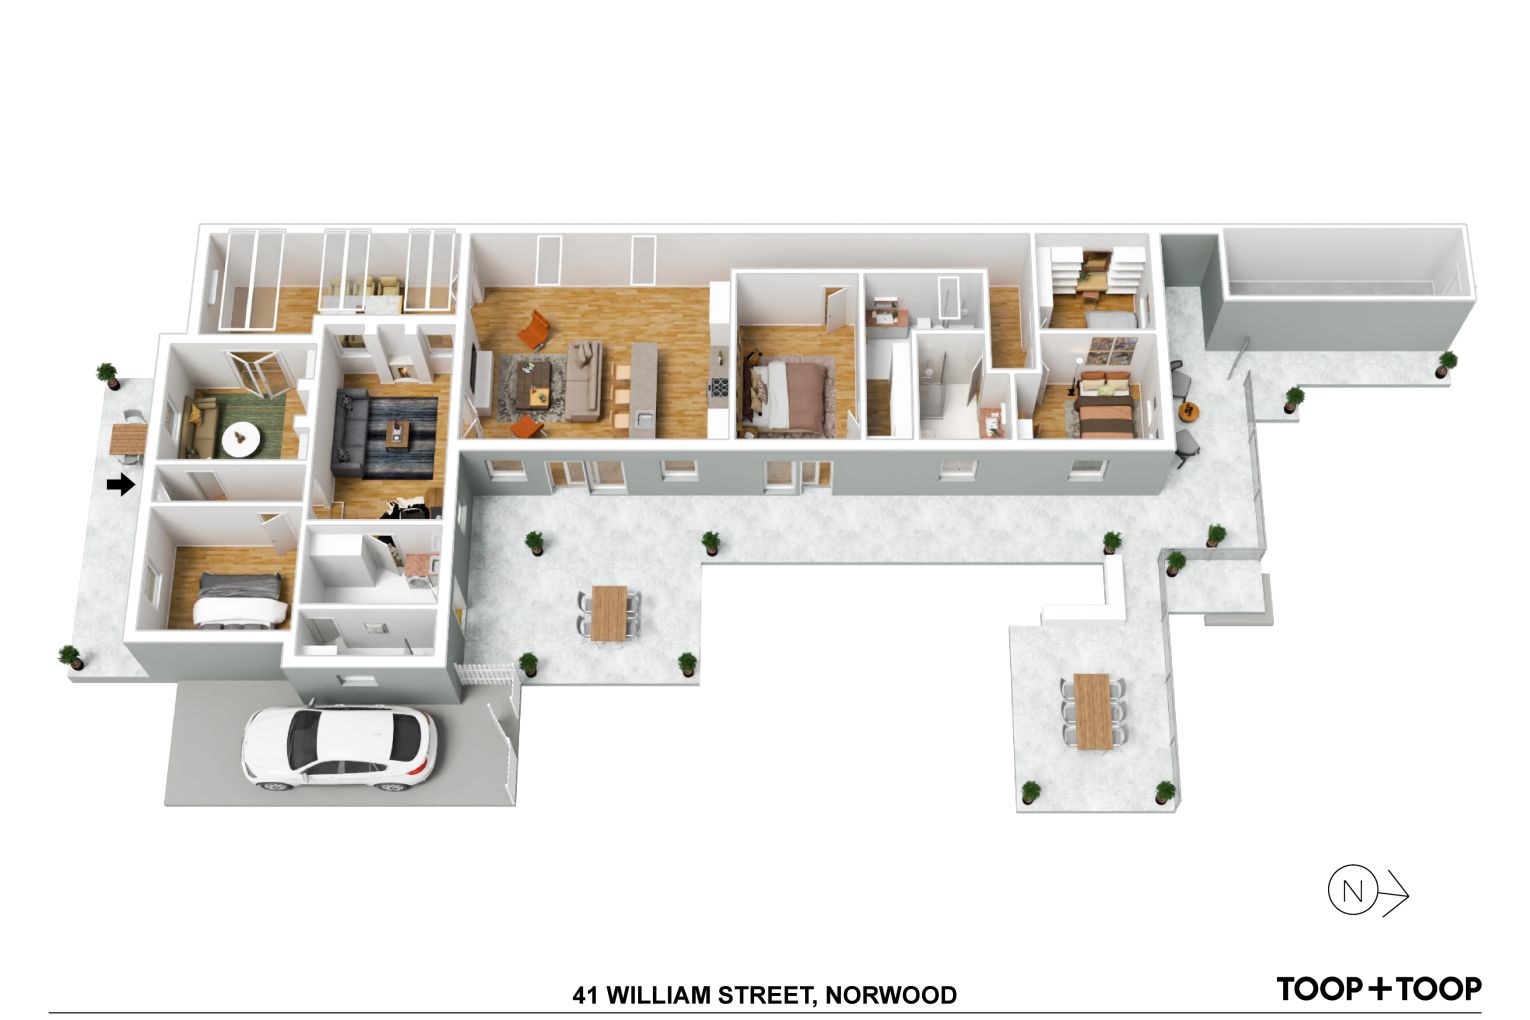
To the front of the house, a guest bedroom, and a study and large central living room, both of which capture light from an adjacent glass roofed atrium.
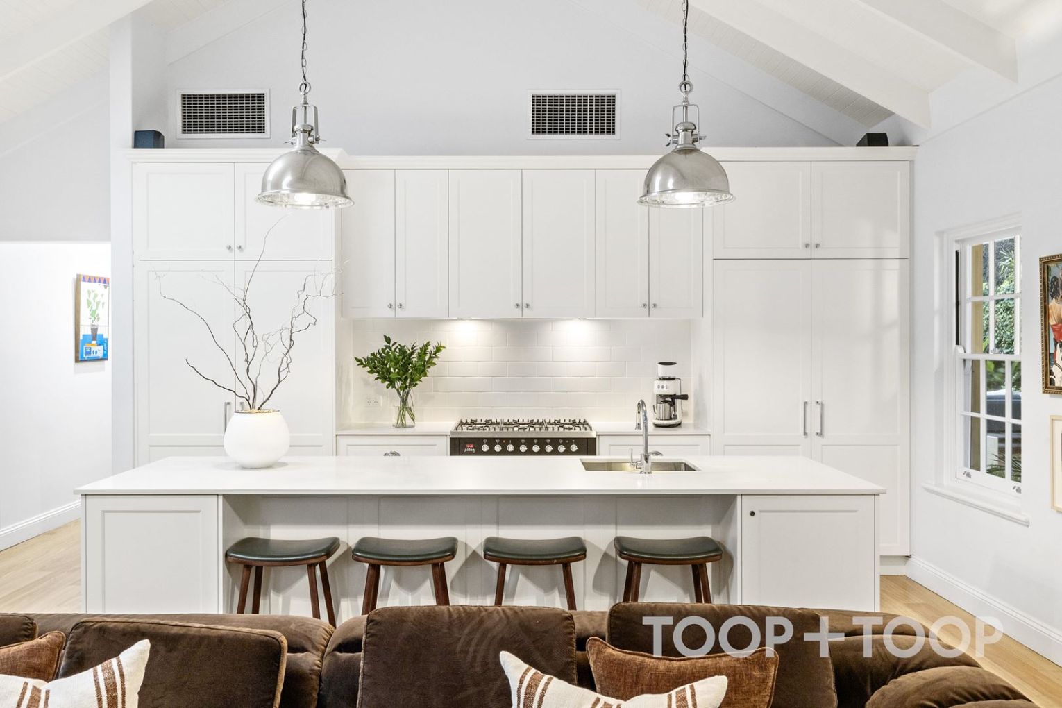
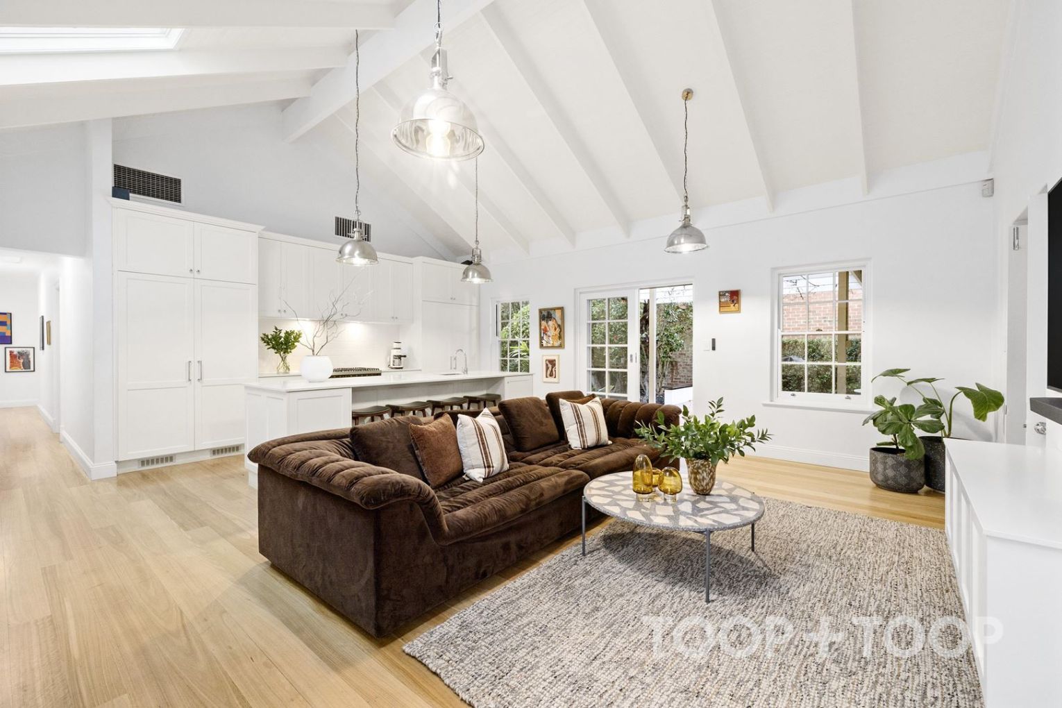
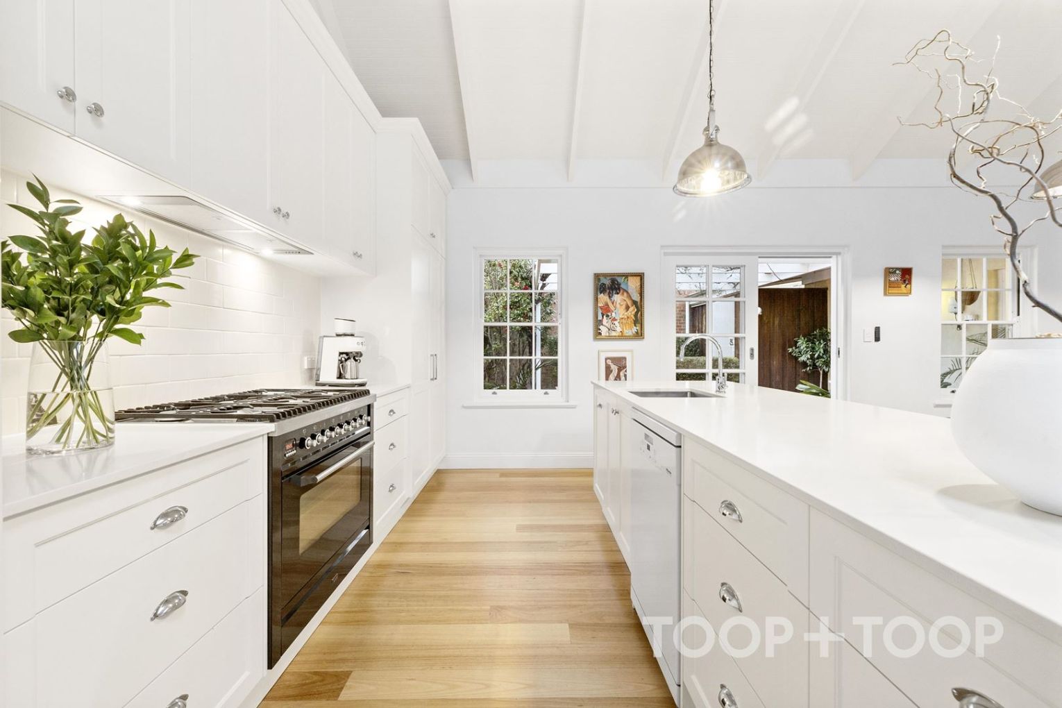
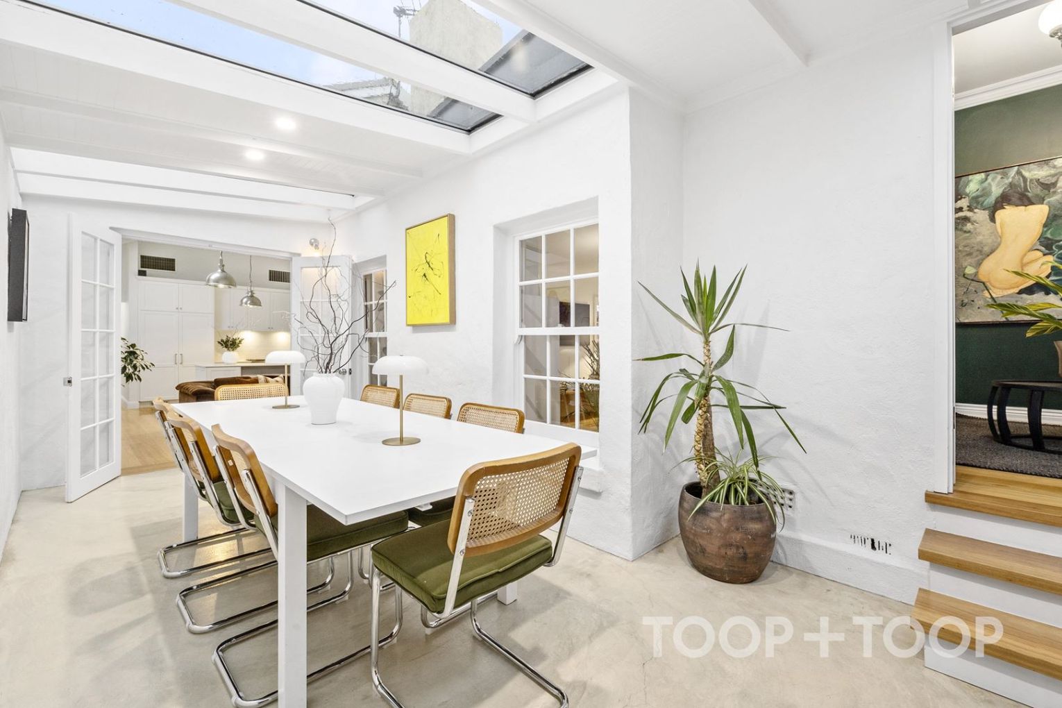
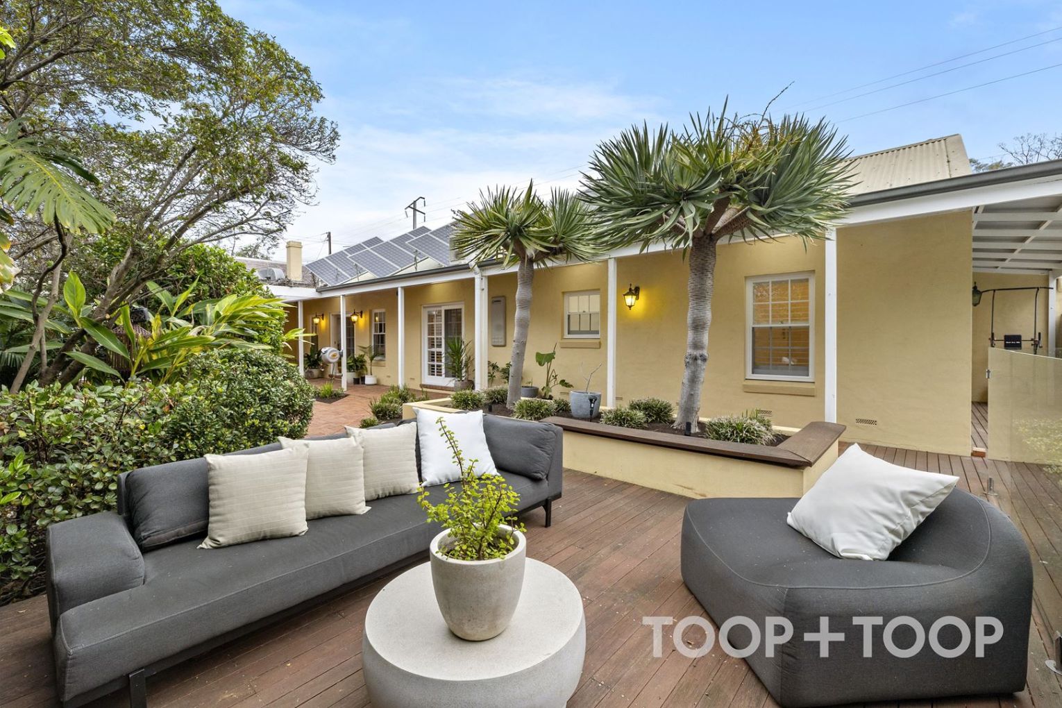
At the heart of the home is spectacular open plan living, kitchen and meals. A soaring cathedral ceiling with Velux skylights floods the space with an airy lightness. Perfect for effortless entertaining, the custom designed kitchen incorporates integrated appliances, Caesarstone countertops and a central island bench and sliders open to glorious alfresco entertaining.
The long atrium room extends the space even further, providing scope for large scale entertaining, a retreat for the kids, or a home studio.
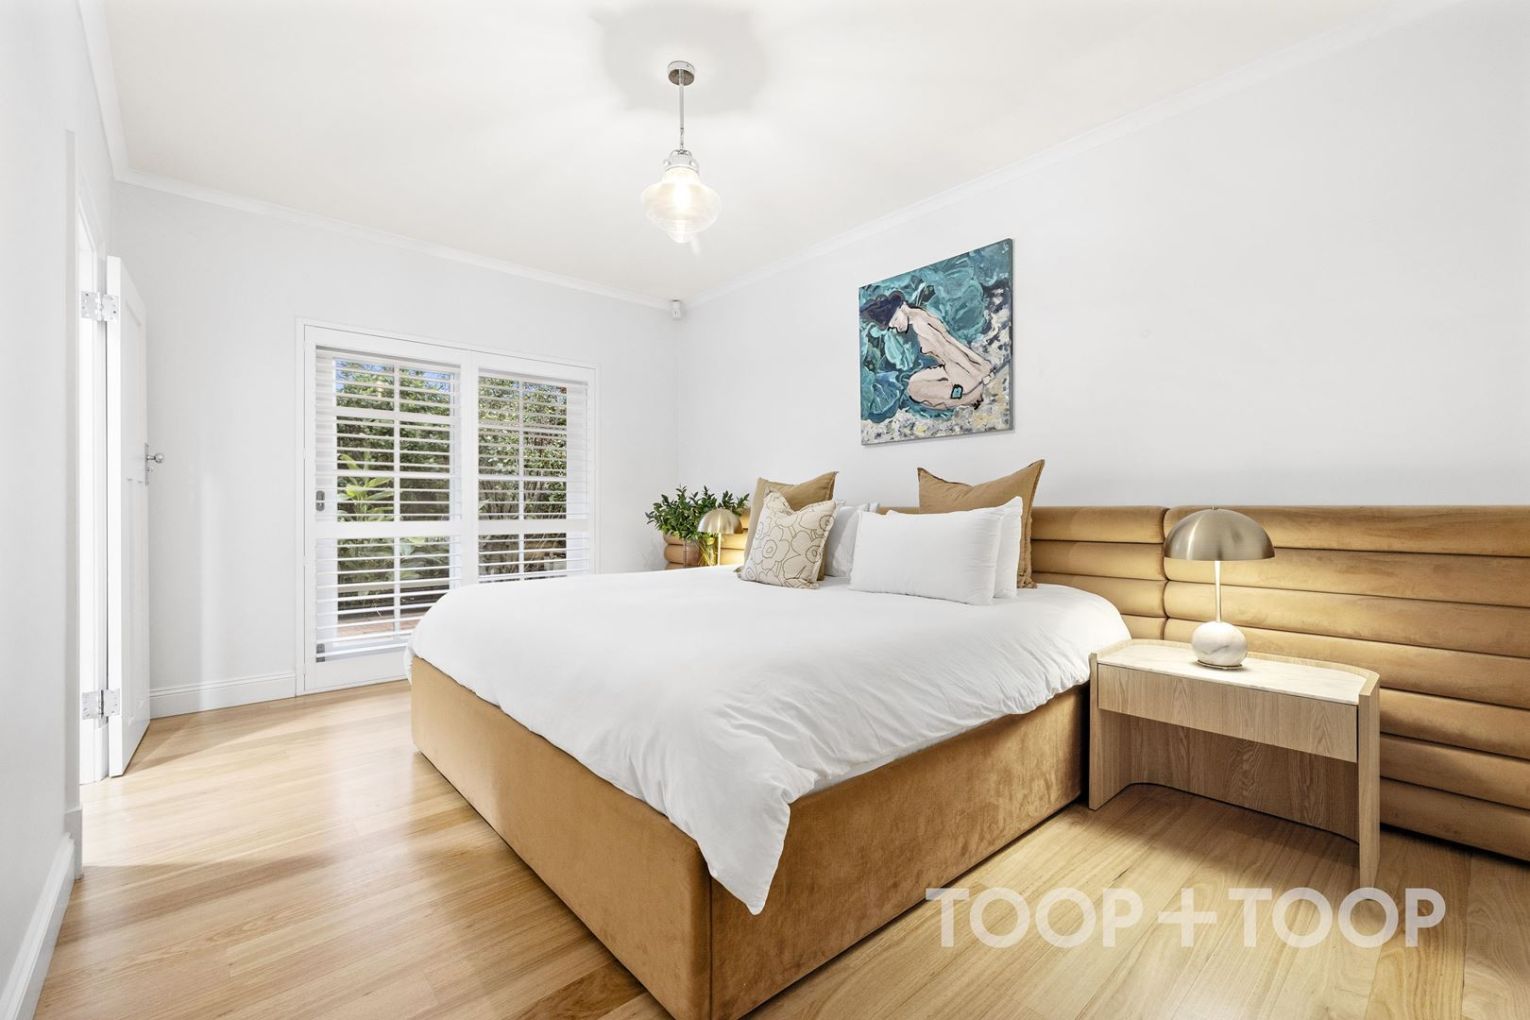
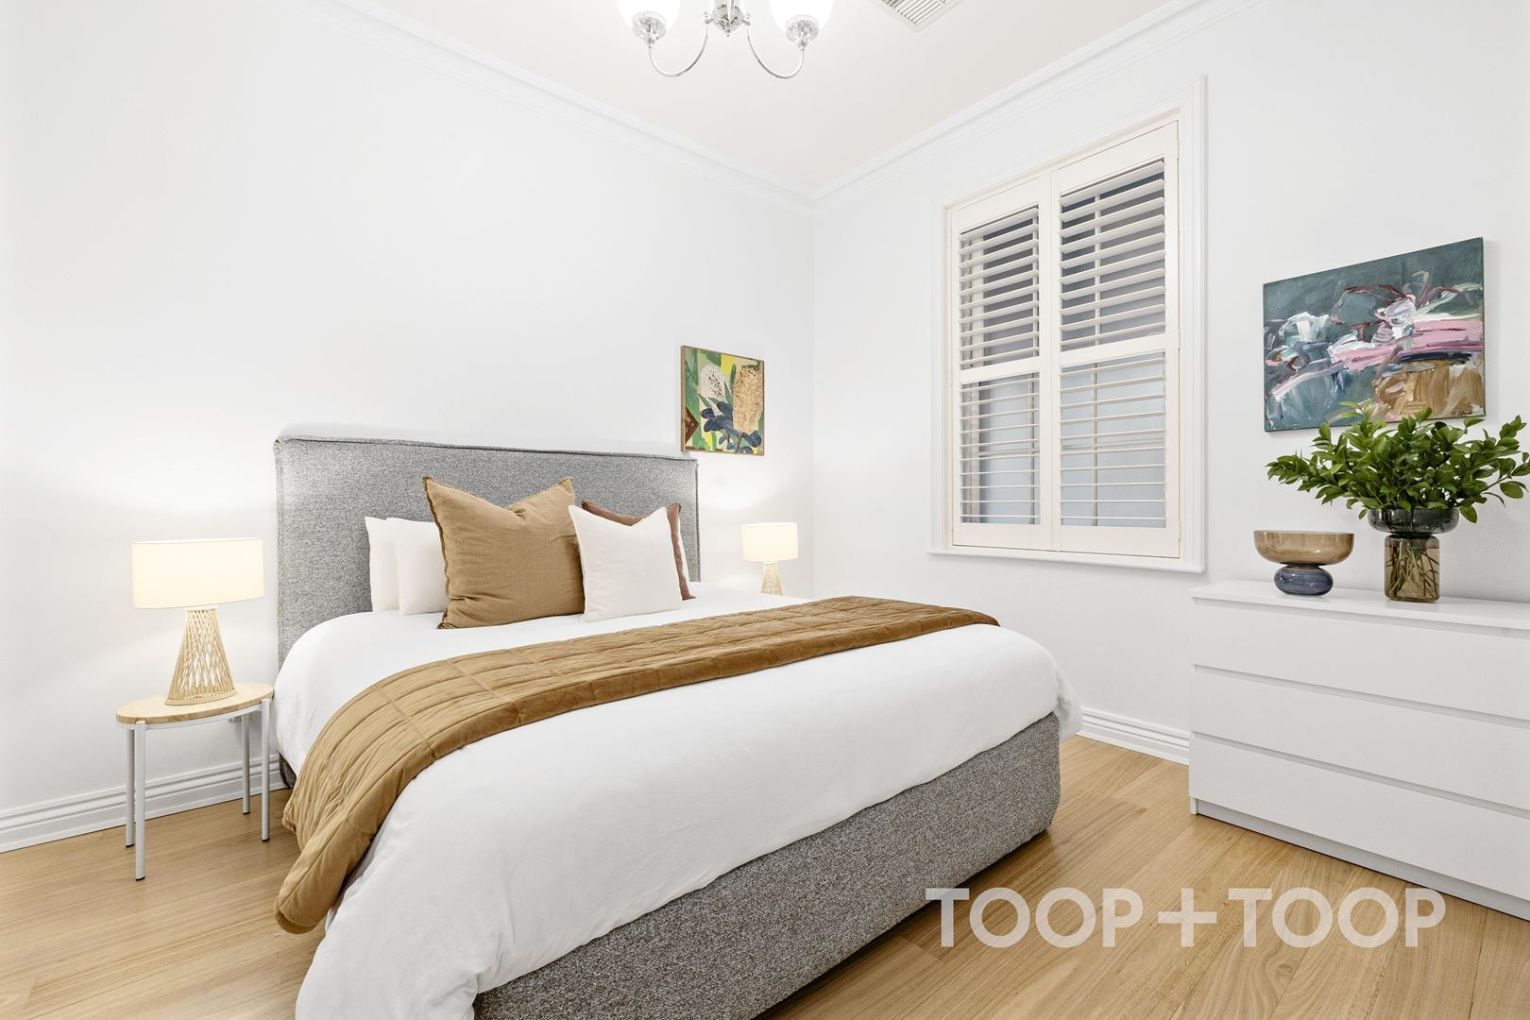
To the rear of the home, a bedroom wing includes a stunning master sanctuary with sliders to the outside, walk-in robe and ensuite; and two further north facing bedrooms that share a bathroom with a tub. All three bathrooms have been recently renovated to an exceptional standard.
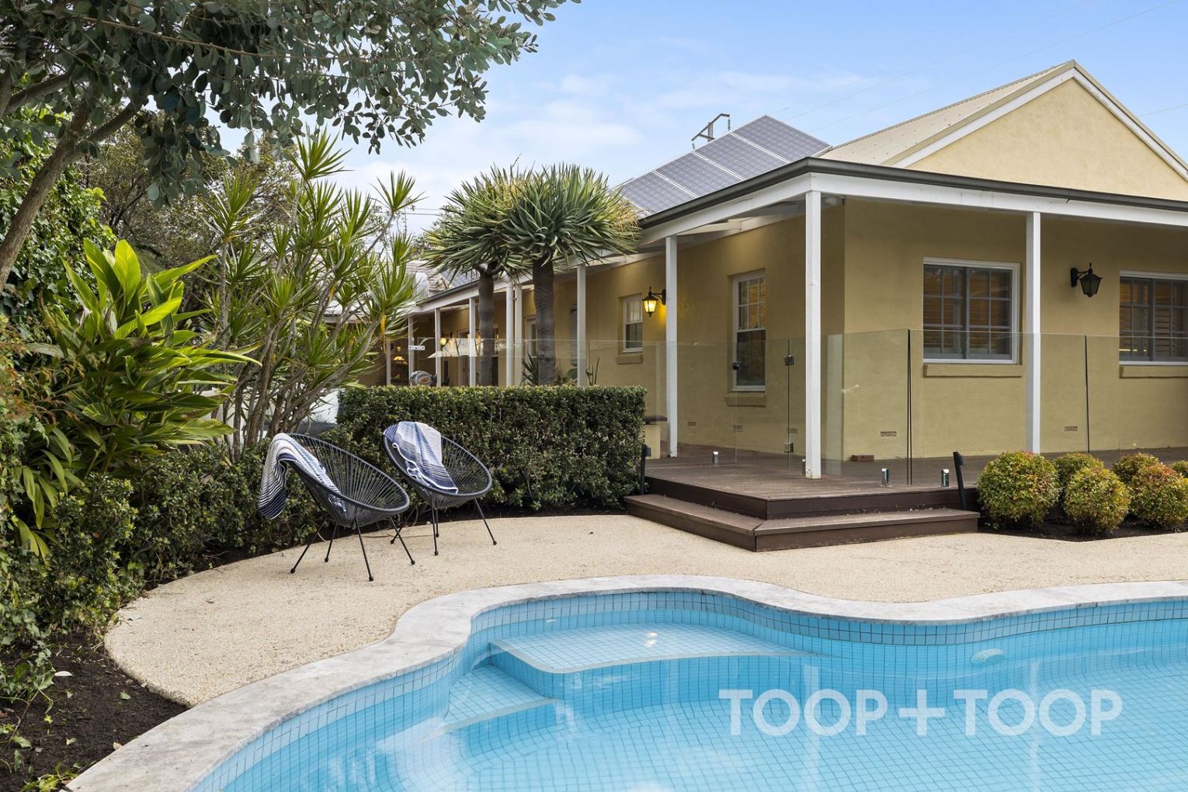
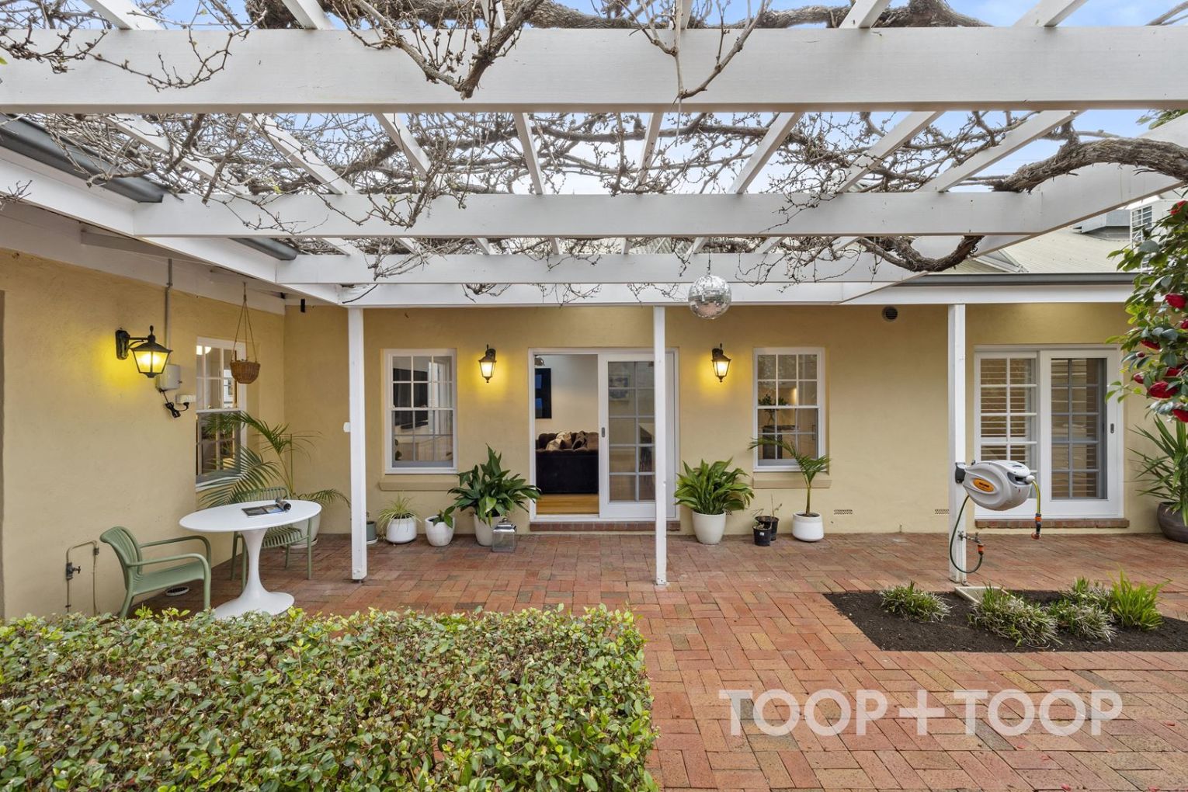
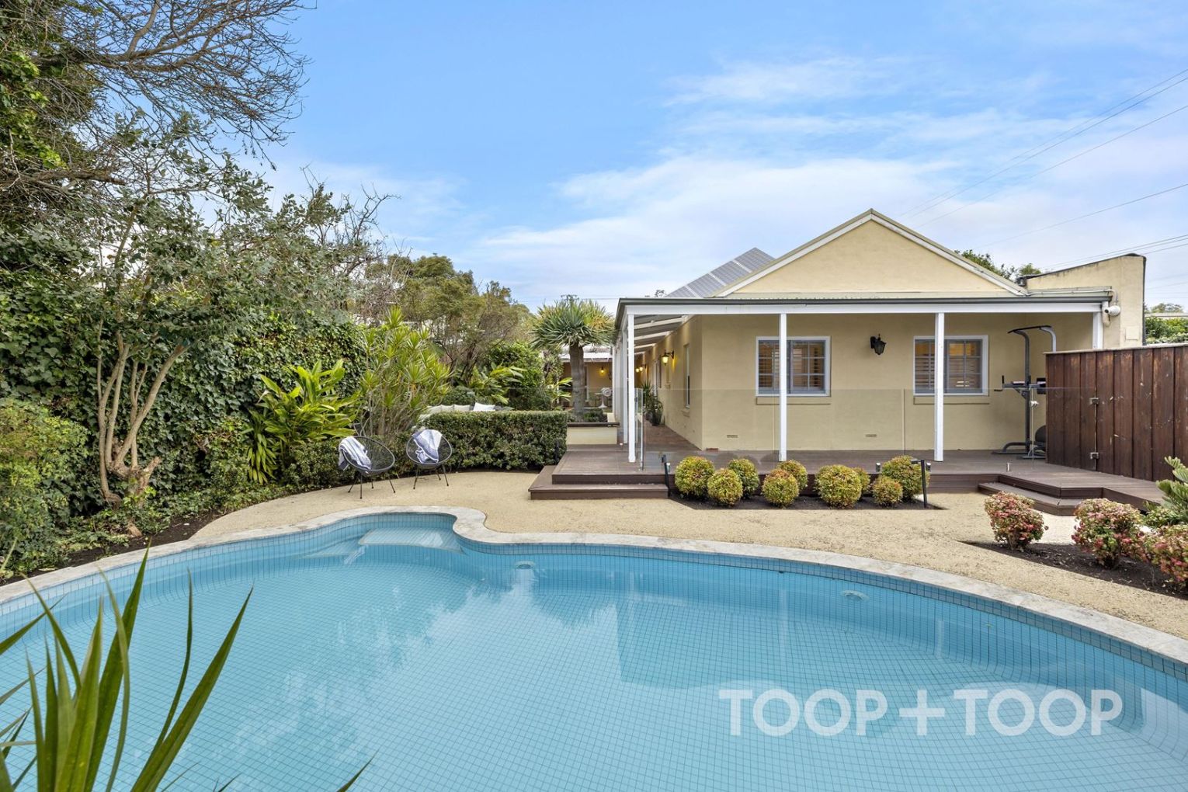
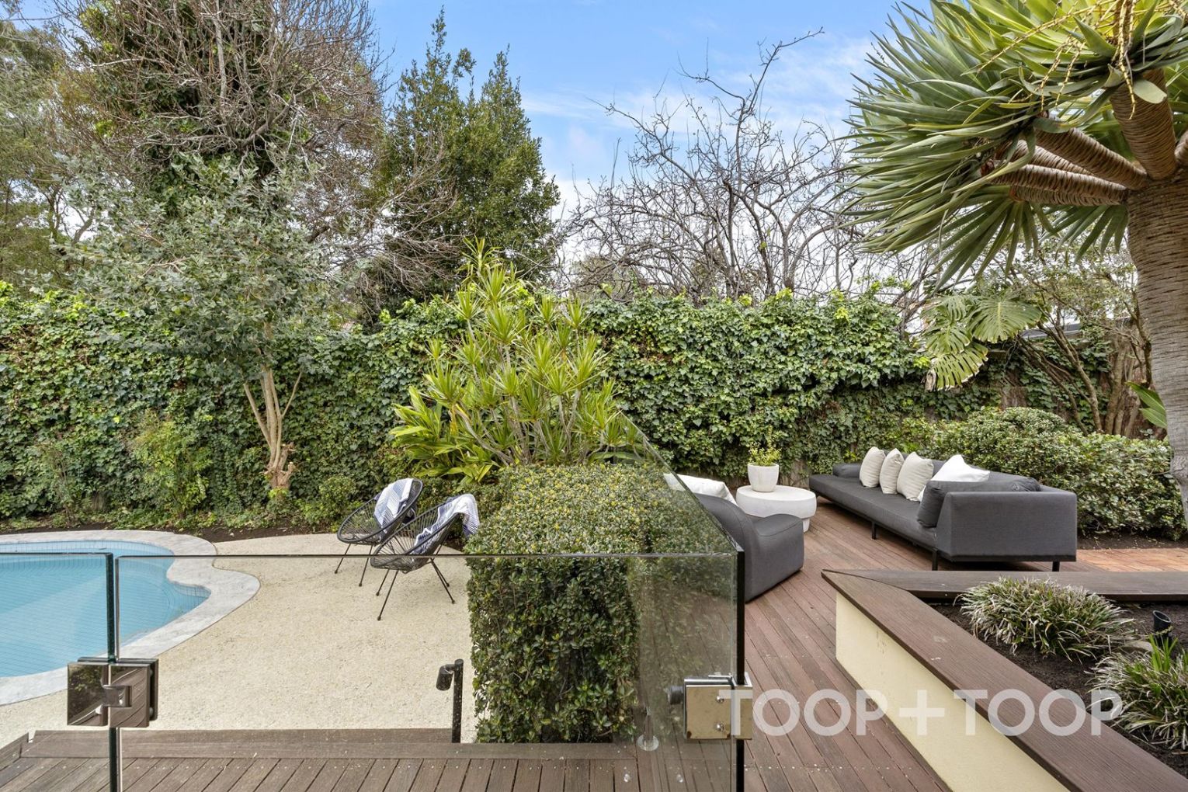
Designed by master landscaper David Baptiste, the garden forms a private and tranquil oasis bathed in northerly sunshine. A vine entwined pergola sets the scene for enchanting alfresco dining, with a pathway edged by mature plantings leading to the recently refurbished solar heated pool with sun-dappled poolside lounging.
ADDITIONAL FEATURES
- Solar heated saltwater pool
- Double carport
- Restored, extended & refurbished
- Tasmanian oak floors throughout
- Plantation shutters
- Gas fire
- Study with marble mantle & bookshelves
- Ducted & zoned R/C air-con
- Velux skylights
- Ilve 6-burner gas cooker
- Miele dishwasher
- Fully integrated AEG French door fridge freezer
- Large laundry with outside access
- Tool & Pool equipment shed
- Alarm
- CCTV
- Garden design by David Baptiste
- Automatic irrigation
- 3 kW solar panels
Subscribe for updates
LOCATION
- Prime eastern city fringe location, less than 4km from Victoria Square
- Located between the cosmopolitan boutiques, eateries & shopping of The Parade & Kensington Road
- Stroll to Norwood Oval & Hutchinson Park
- Walk to Victoria Park, East parklands, the vibrant East End & Rundle Street
SCHOOLS
- Coveted Marryatville High and Norwood Primary zoning
- Walking distance to PAC
- Central to numerous private schools including Pembroke, Loreto, St Ignatius Primary & St Peters College
Want to see more stories from InDaily SA in your Google search results?
- Click here to set InDaily SA as a preferred source.
- Tick the box next to "InDaily SA". That's it.