
28a Clement Road, Athelstone
- 6
- 3
- 4
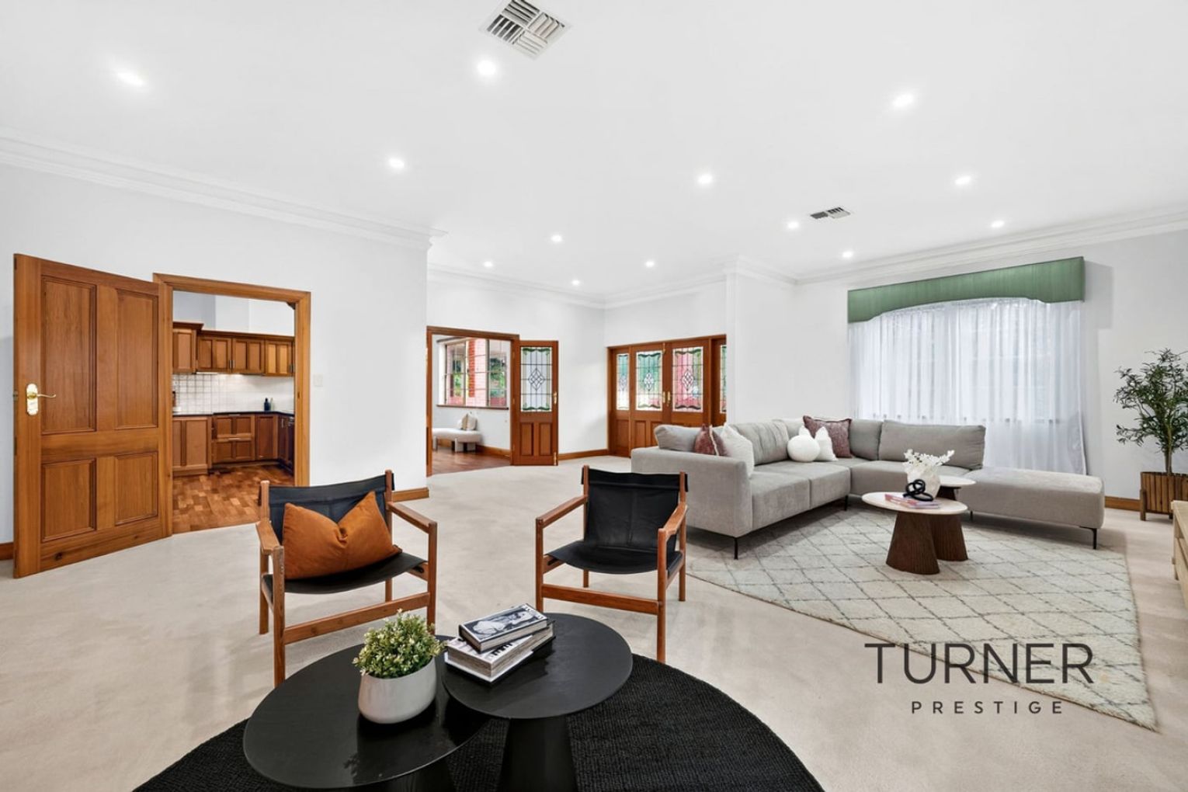
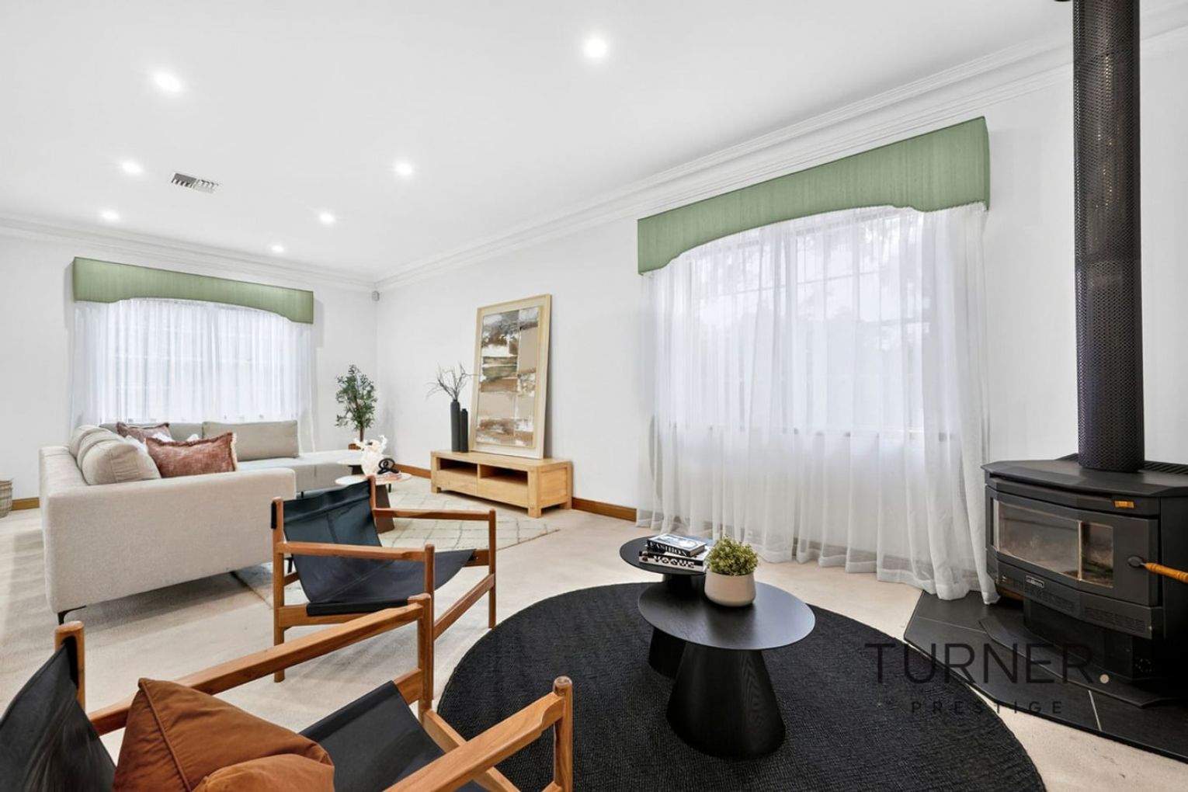
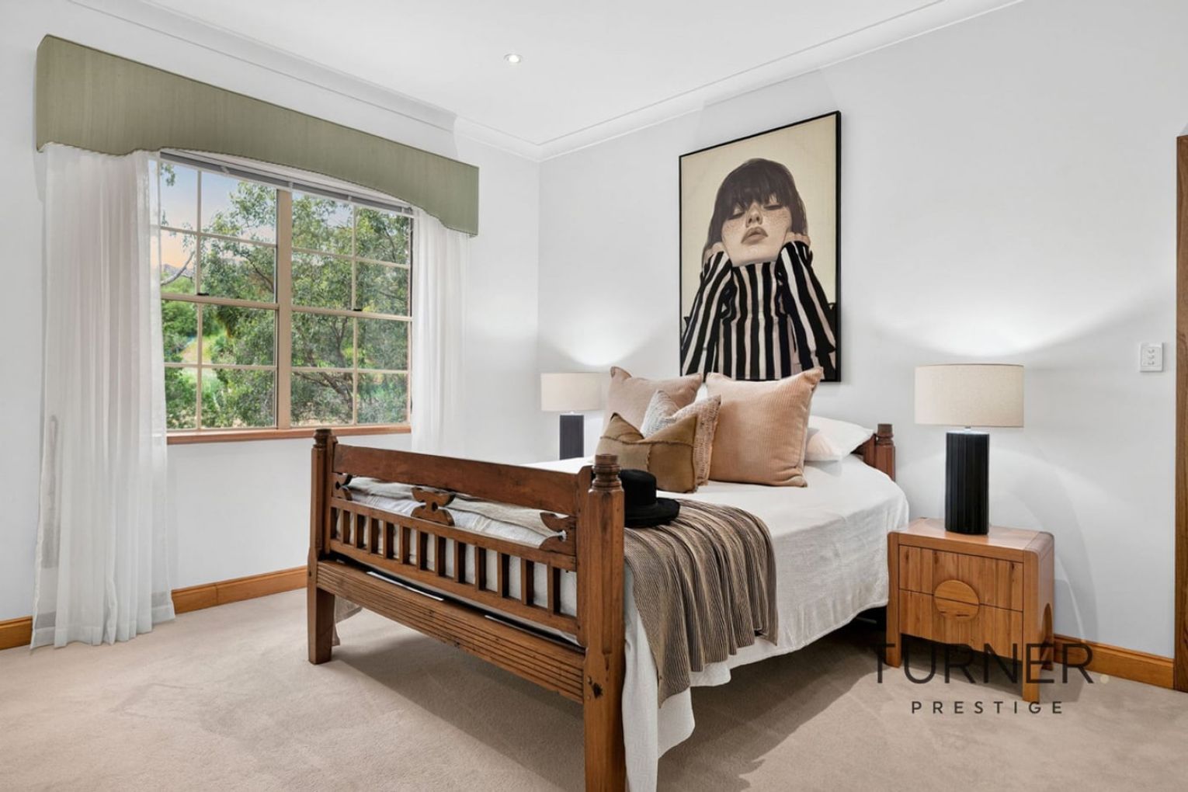
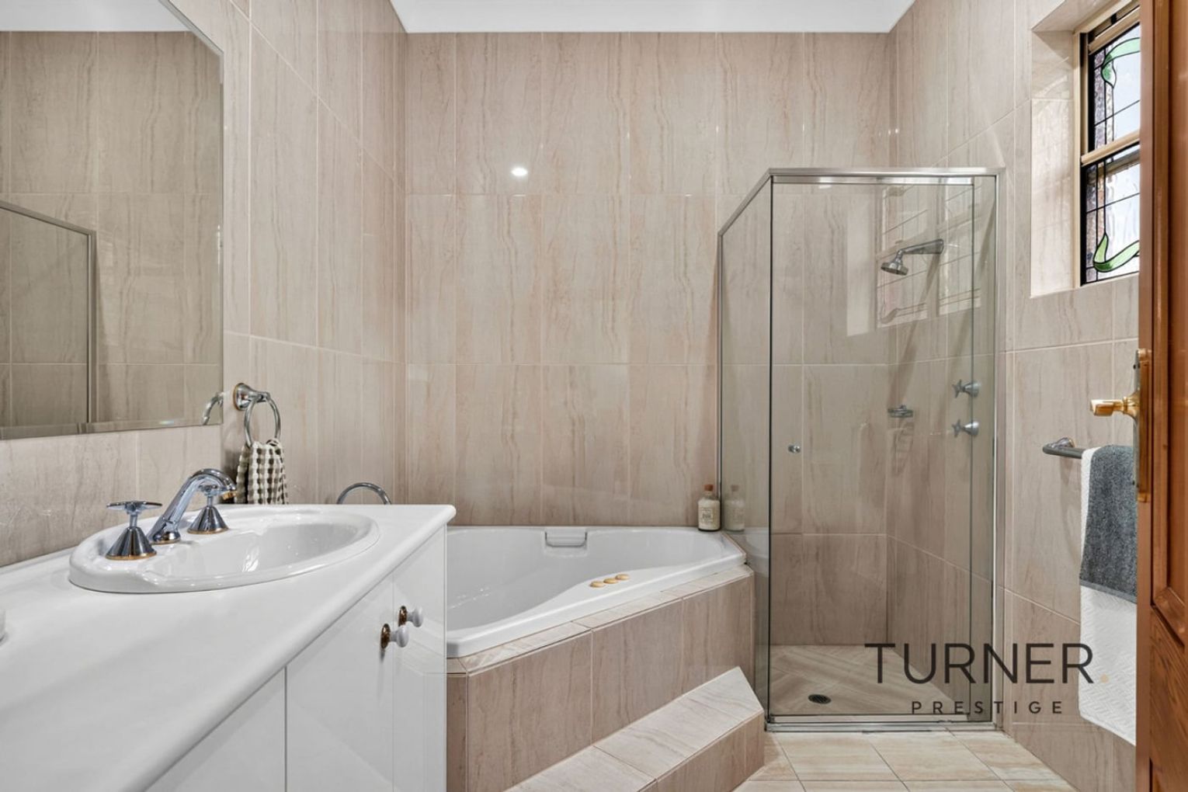
28A Clement Road Athelstone SA 5076
Tue 20th Oct 2026 at 12:00 PM
Sat 17 Oct 2026 at 1:30 PM to 2:00 PM; Sun 18 Oct at 2:00PM - 2:30 PM
- Land size: 1278 sqm
- Building size: 609 sqm
- Year Built: 2000
Two homes in one – A rare opportunity beside The National Park!
Discover expansive executive living in the prestigious Athelstone foothills! Nestled on coveted Clement Road, this magnificent estate offers opulence, seclusion, and tranquillity – a rare treasure!
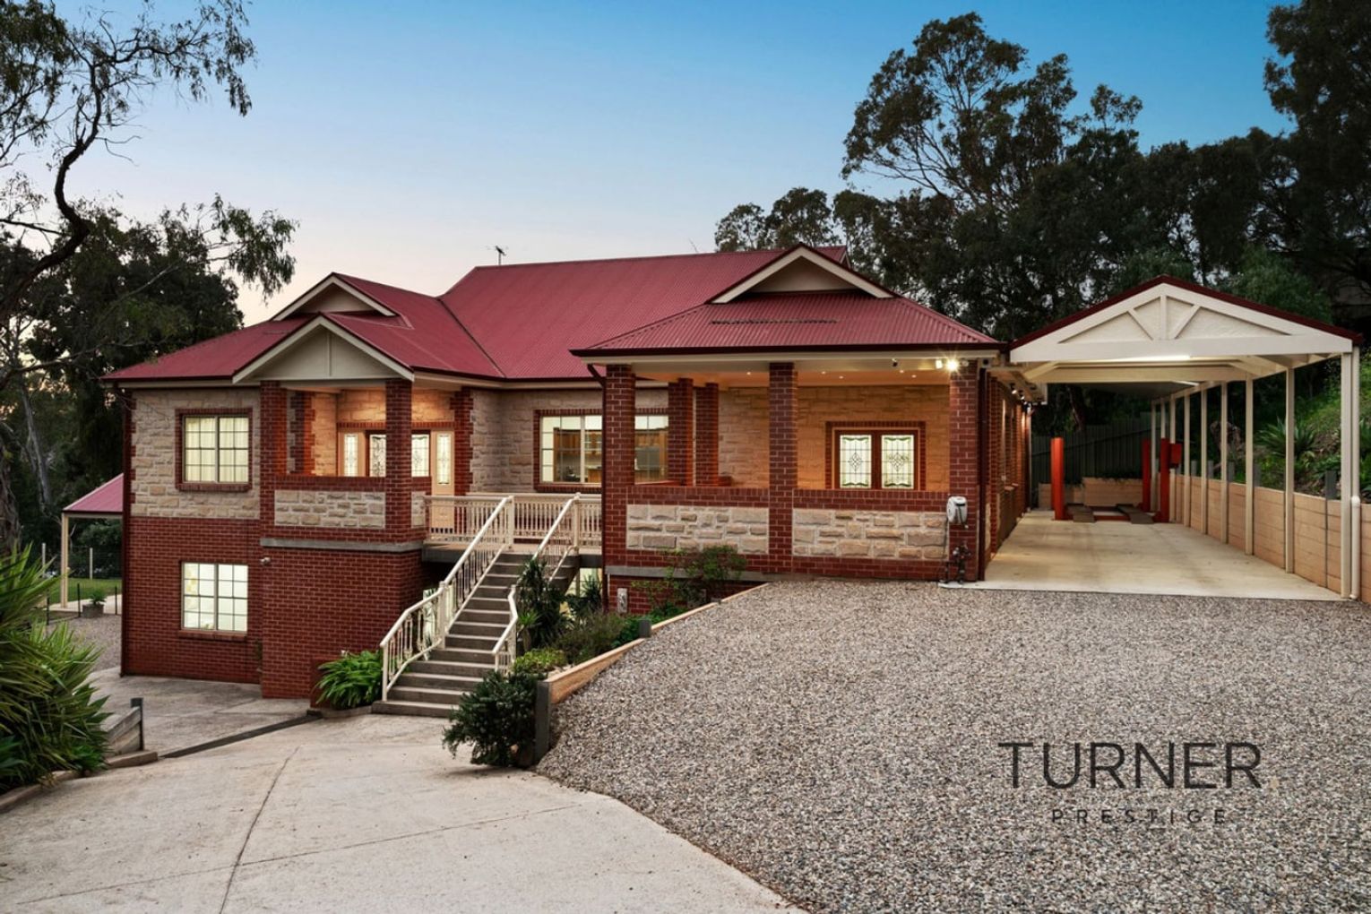
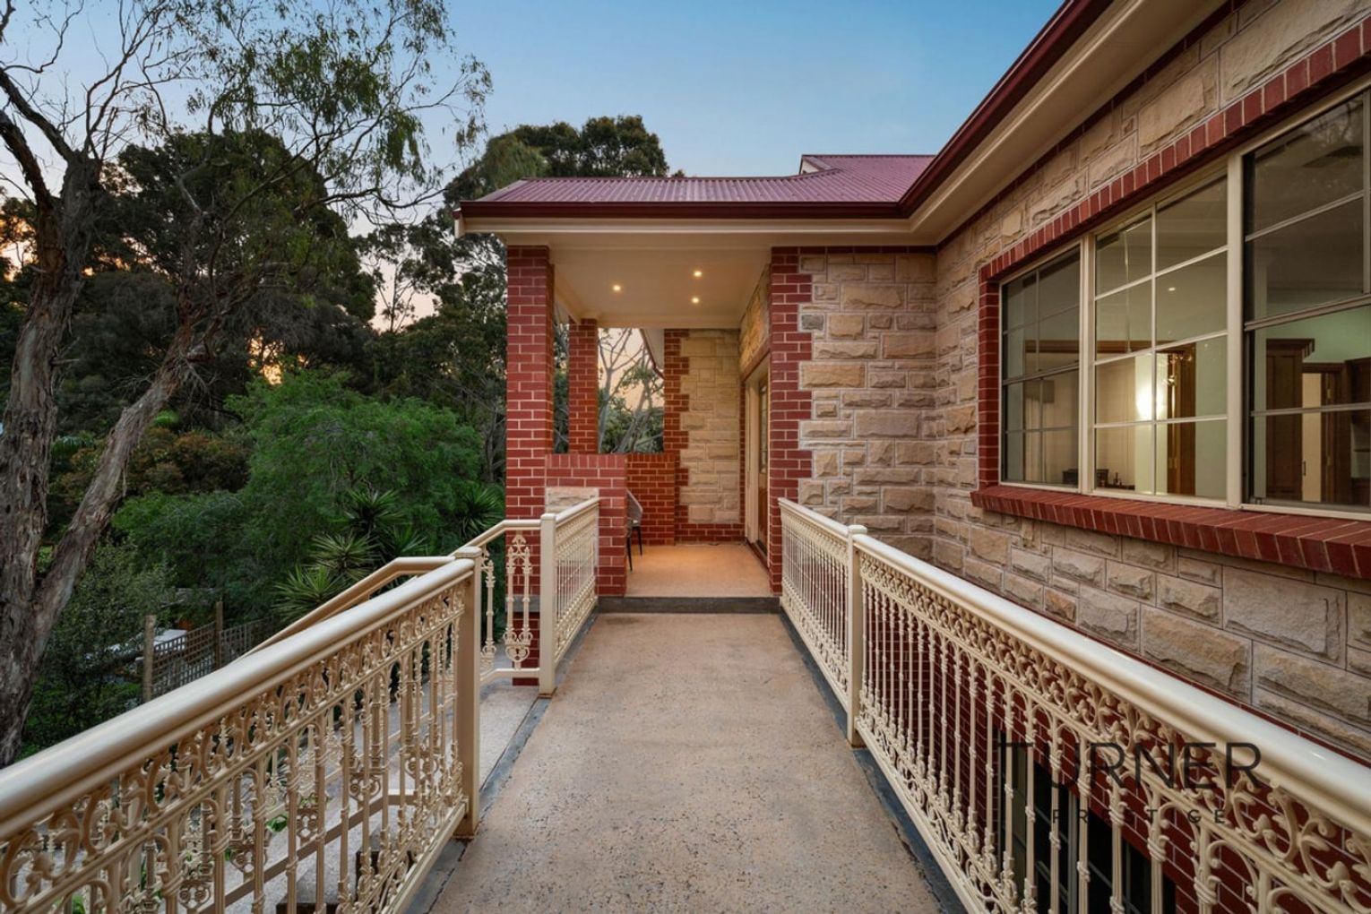
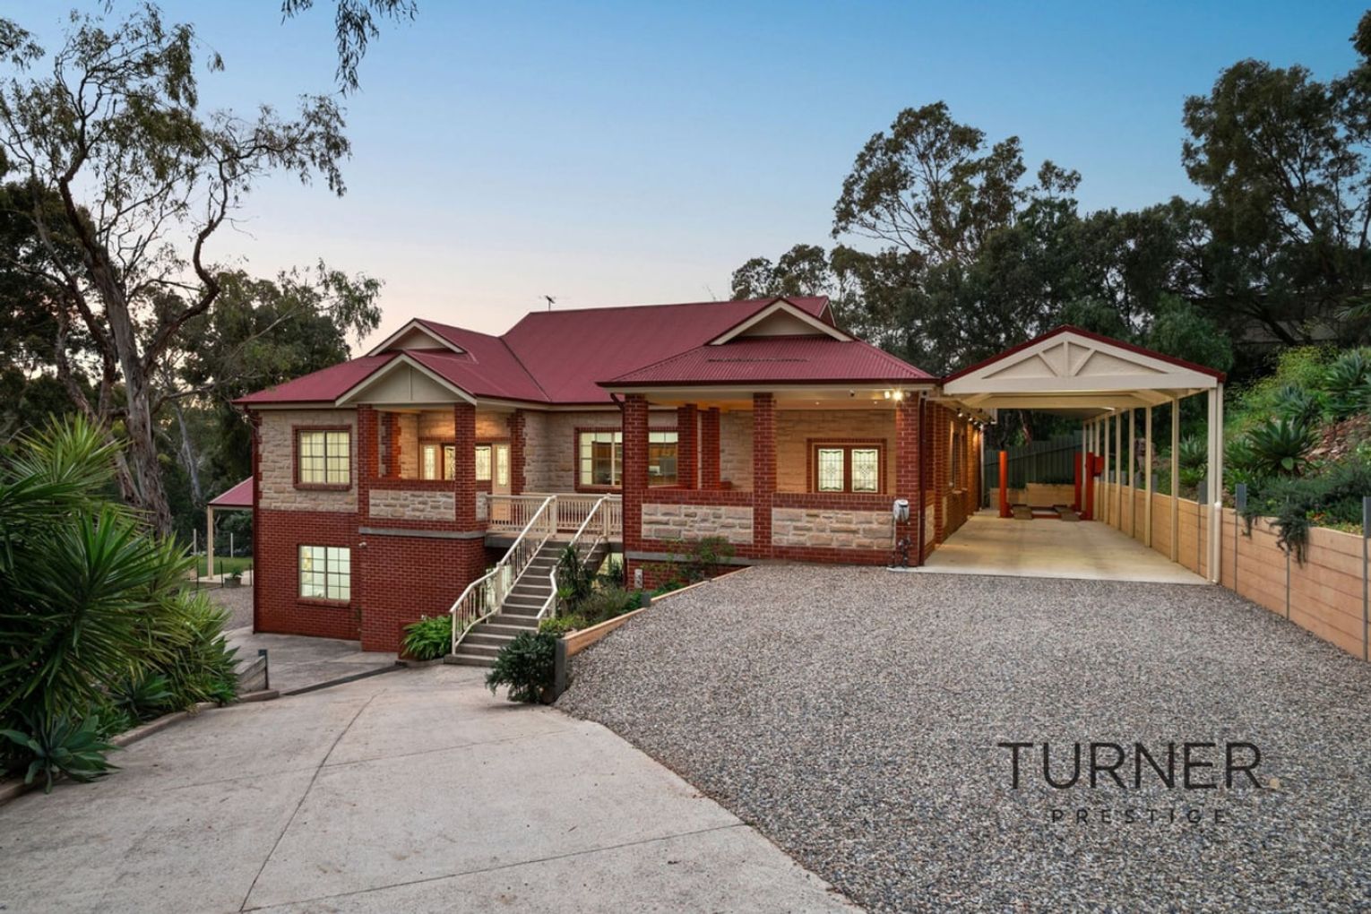
An impressive private concrete driveway welcomes you to the property, leading up to a spacious horseshoe dual-drive system. This thoughtful design ensures you never have to back out, providing a smooth, continuous loop that makes entering, parking, and exiting completely effortless.
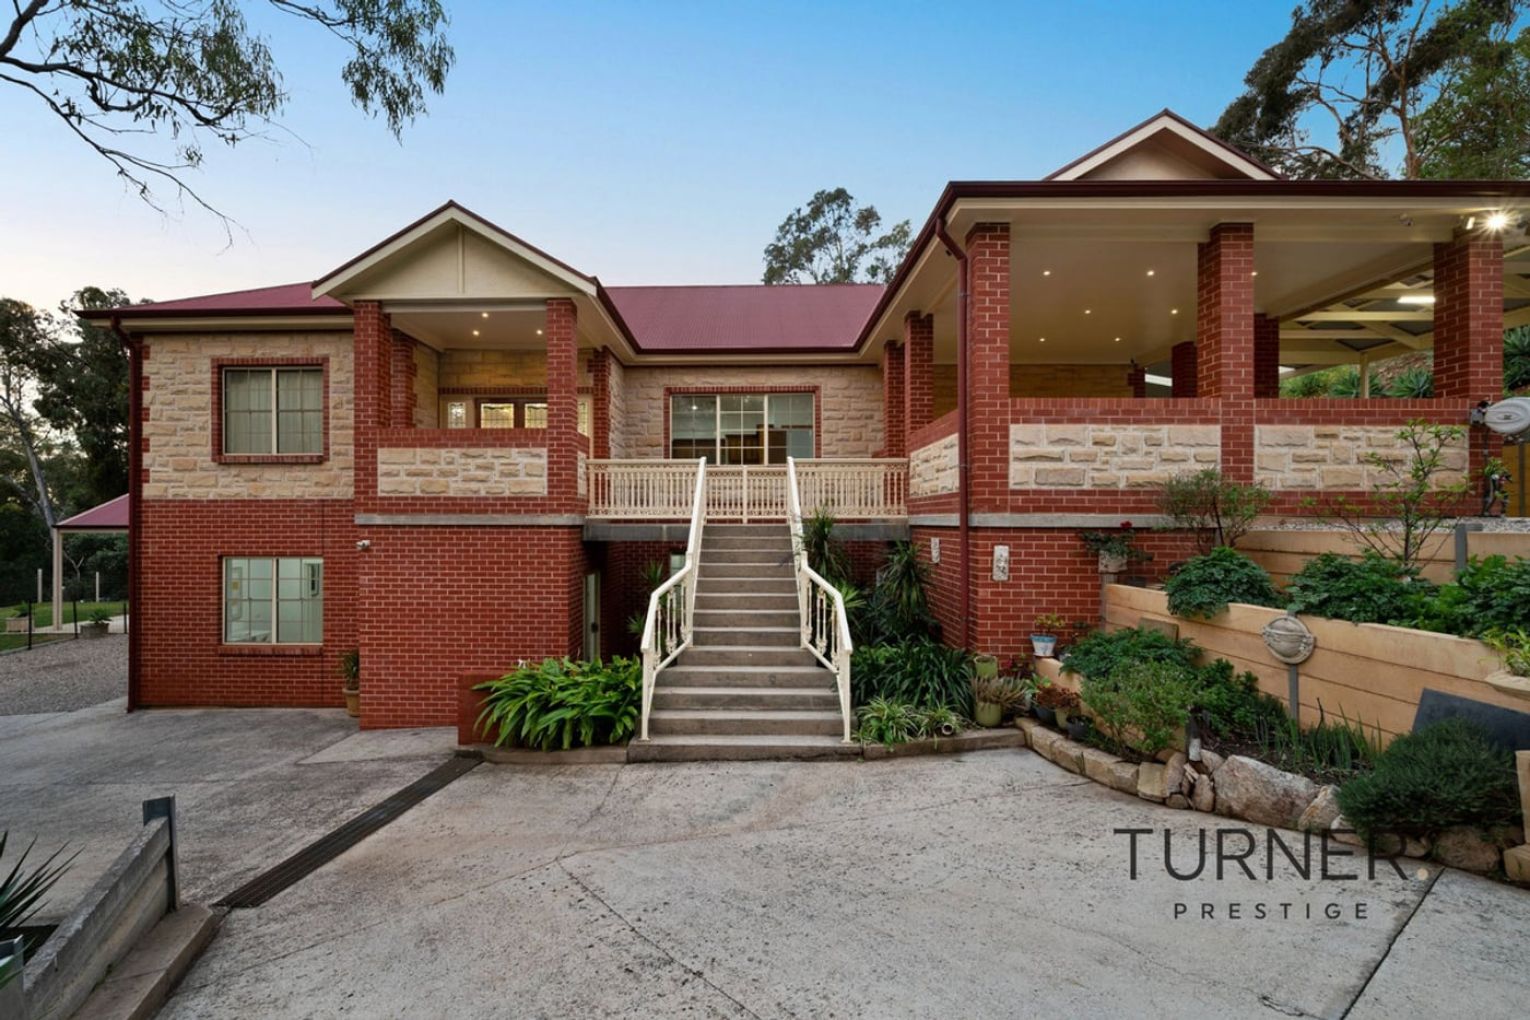
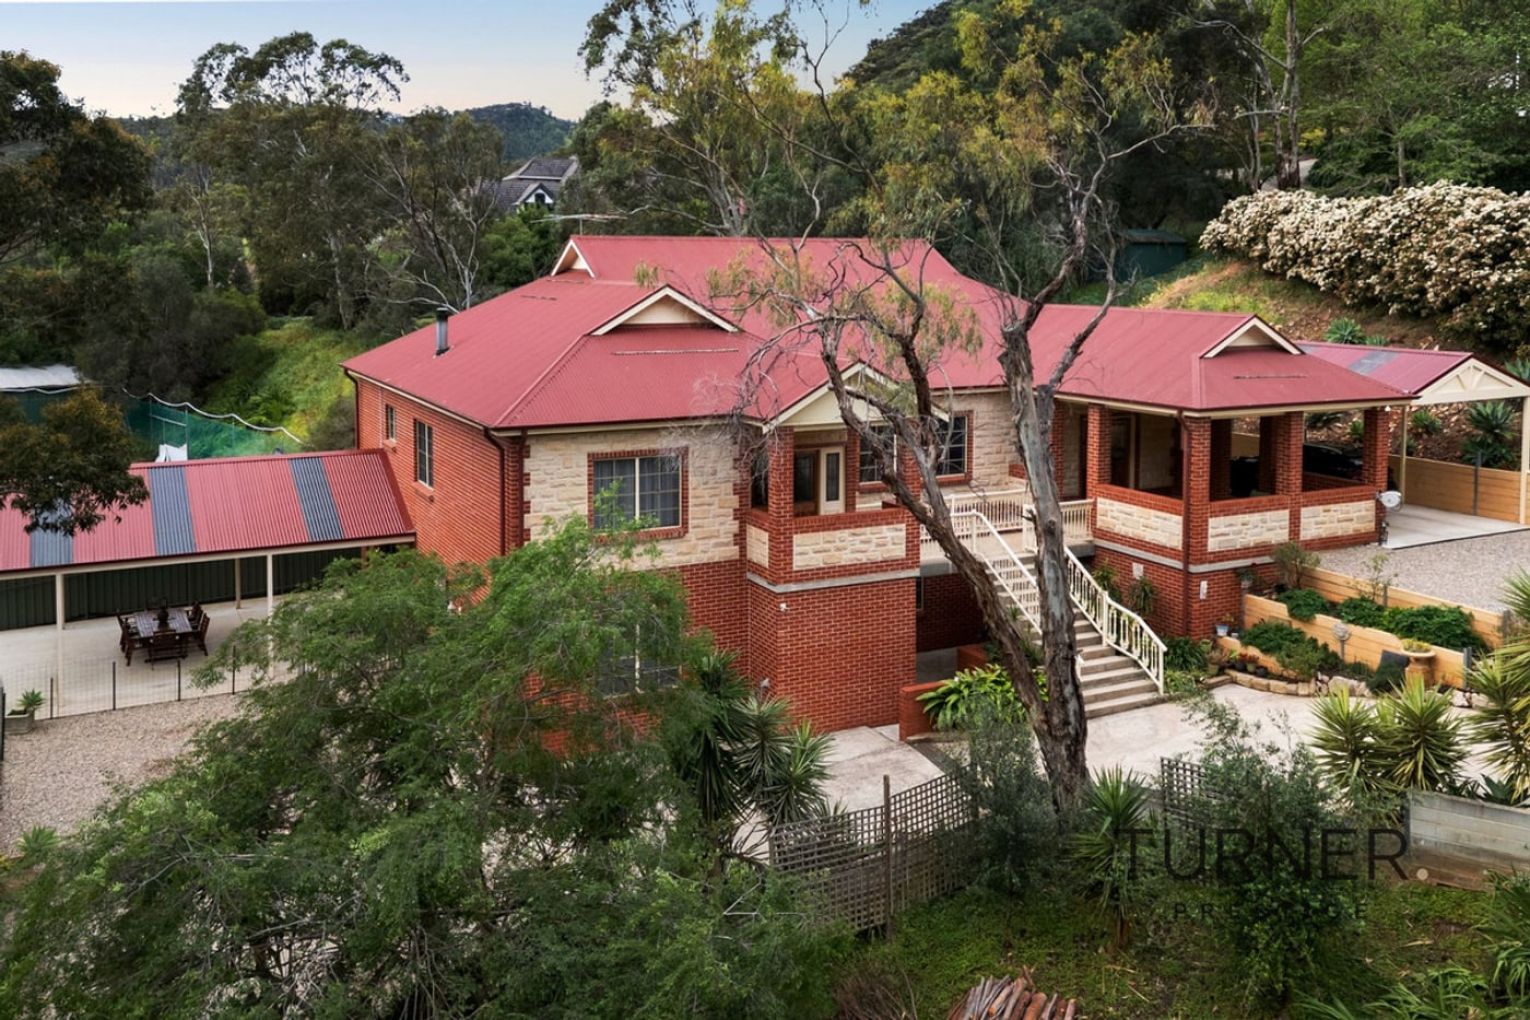
Custom-designed and privately built in 2000, this exquisite residence contains two fully independent homes stacked one above the other, separated by a concrete slab.
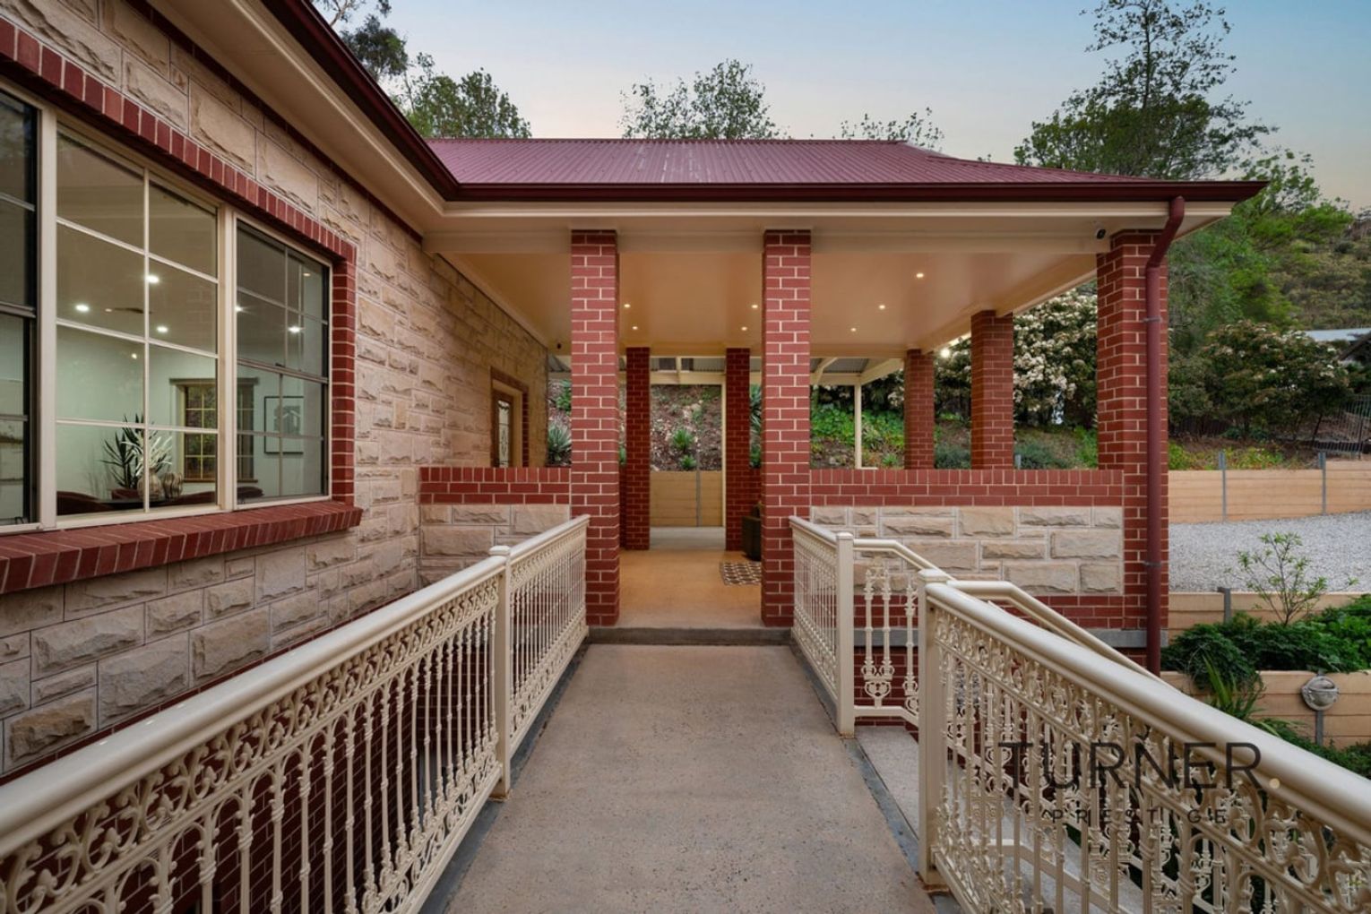
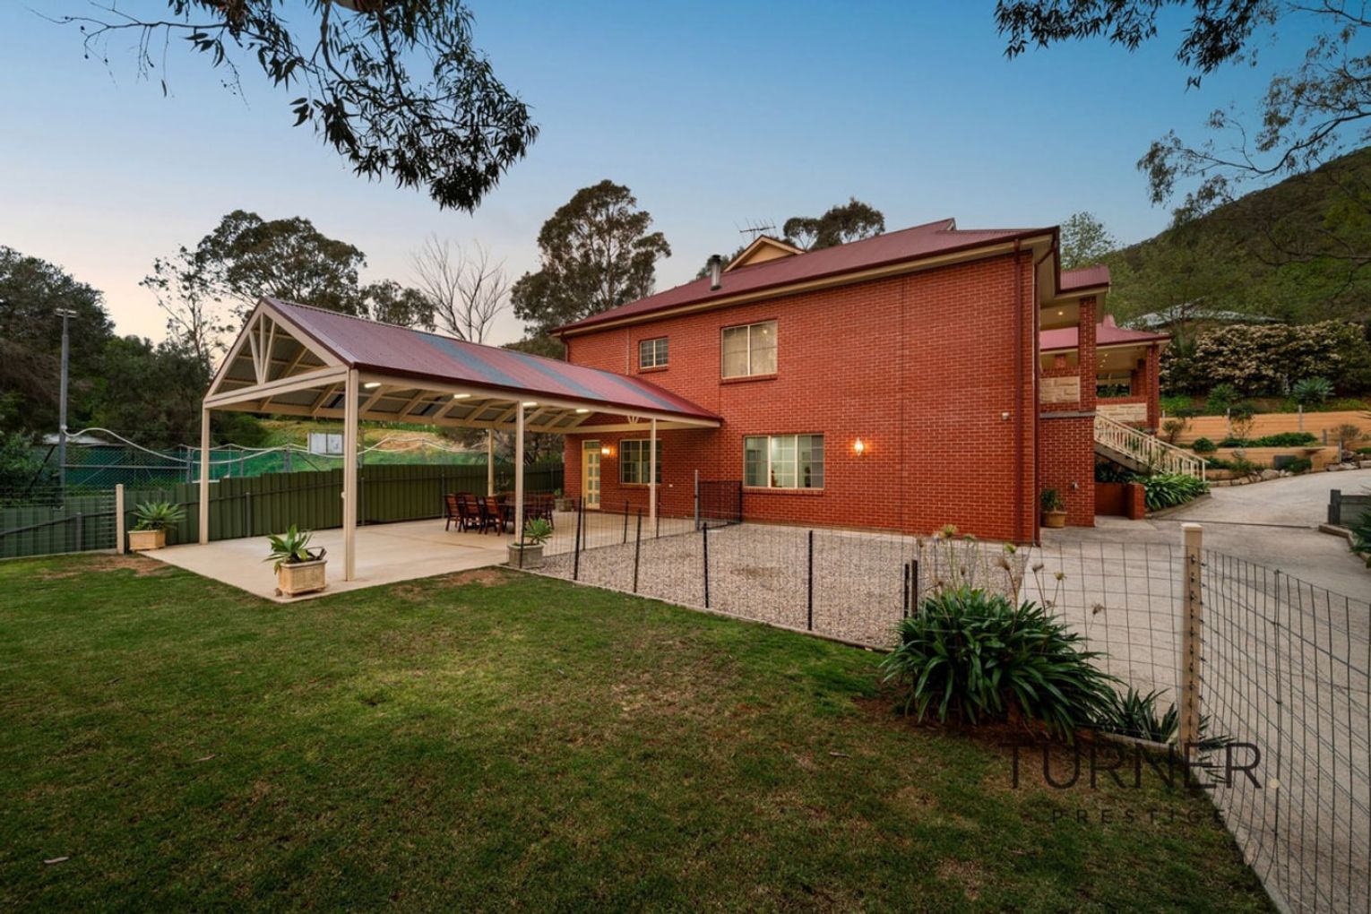
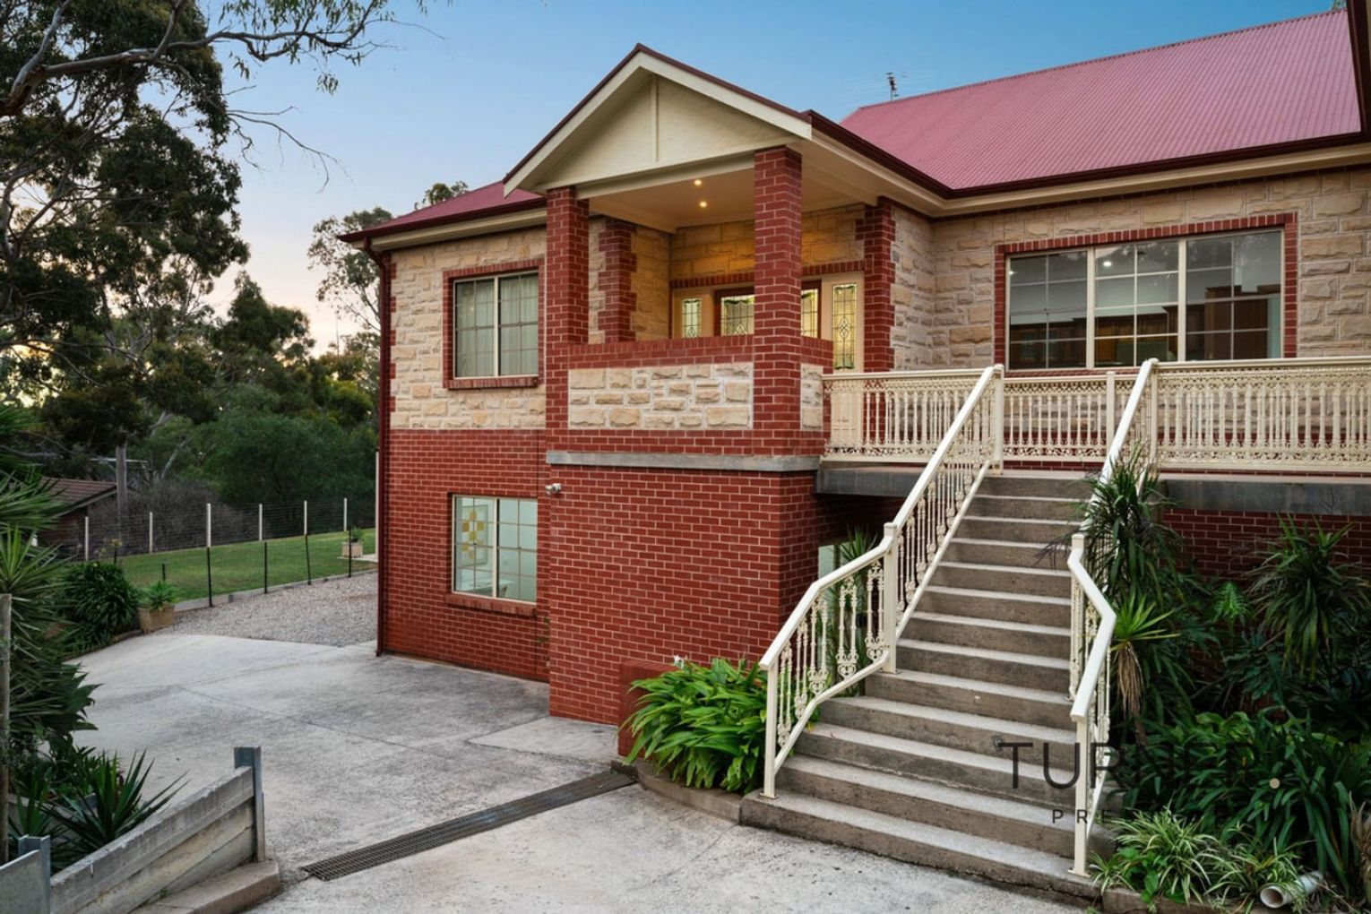
Construction is double brick, with a sandstone frontage, and it offers 609sqm of living and occupies a superb landholding of 1278sqm (approx.).
Ideal for the extended or larger family, the home offers up to 6 bedrooms, 2 kitchens, 3 bathrooms and extensive formal and casual entertaining spaces across a lush, botanic allotment where you will feel like you’re living in the country, not the city, with breathtaking views.
Whilst the lower level has a definite country, contemporary feel, the upper level exudes classical grandeur and no matter which level, the stunning surroundings of the gums follow you.
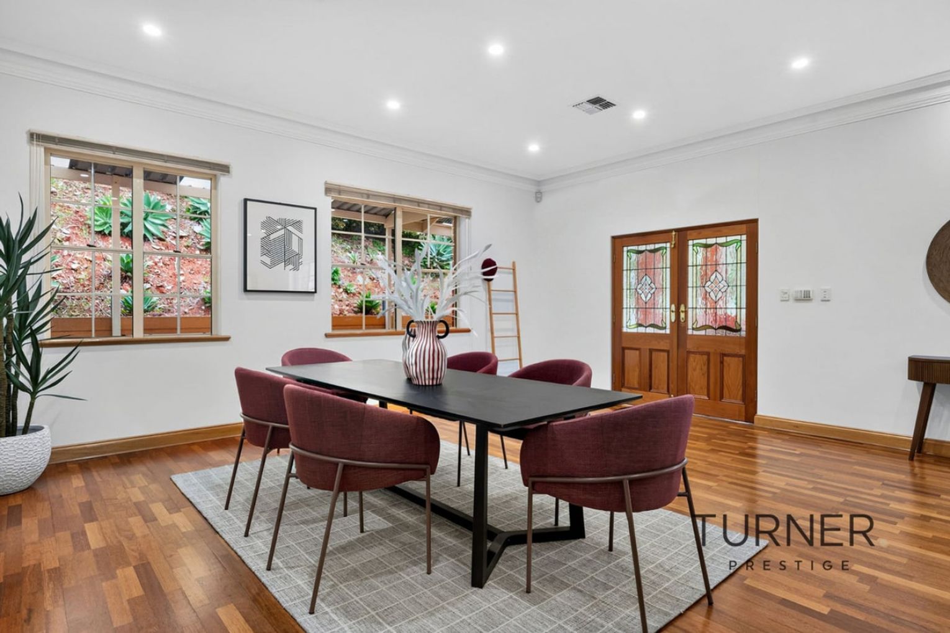
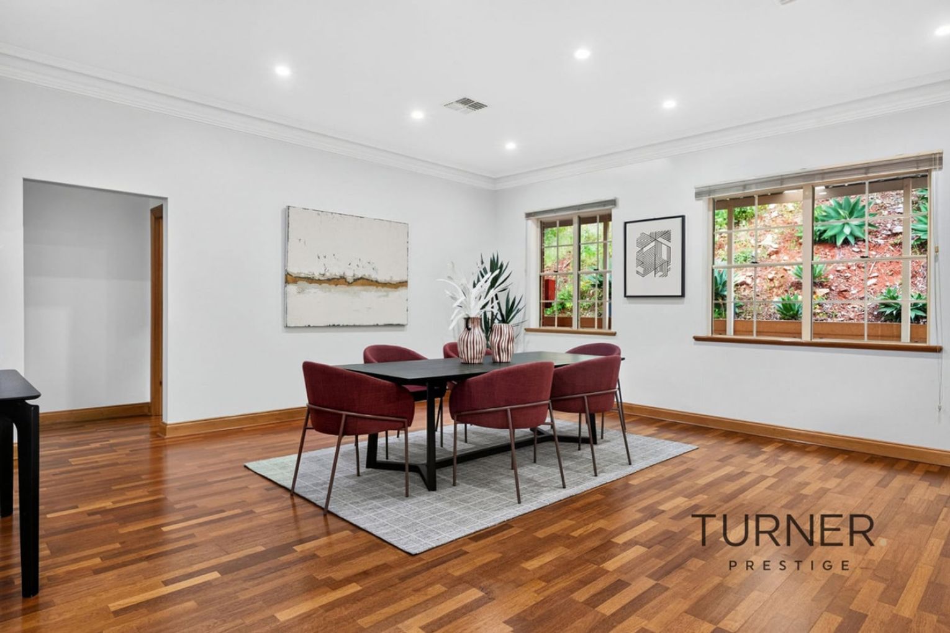
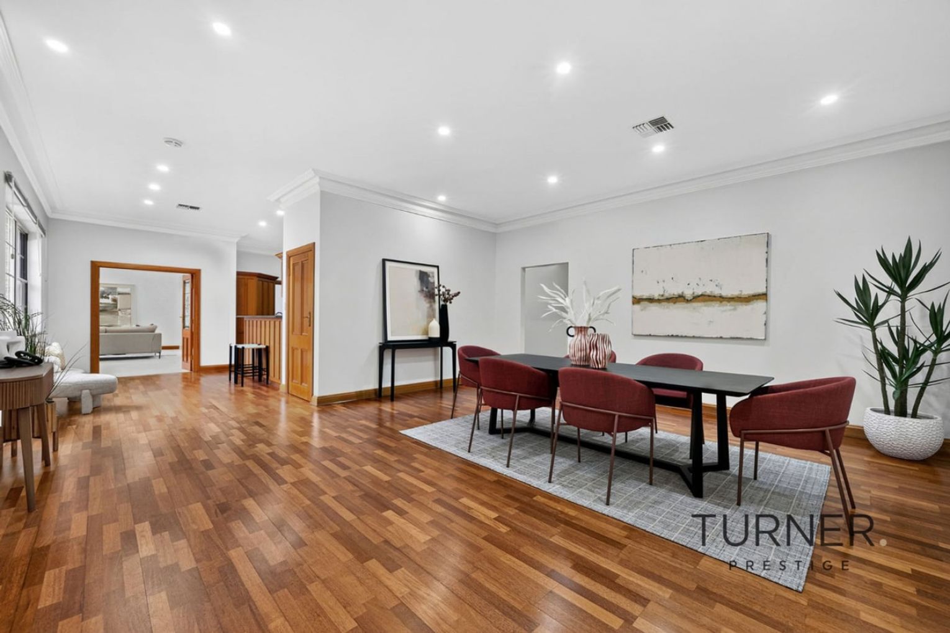
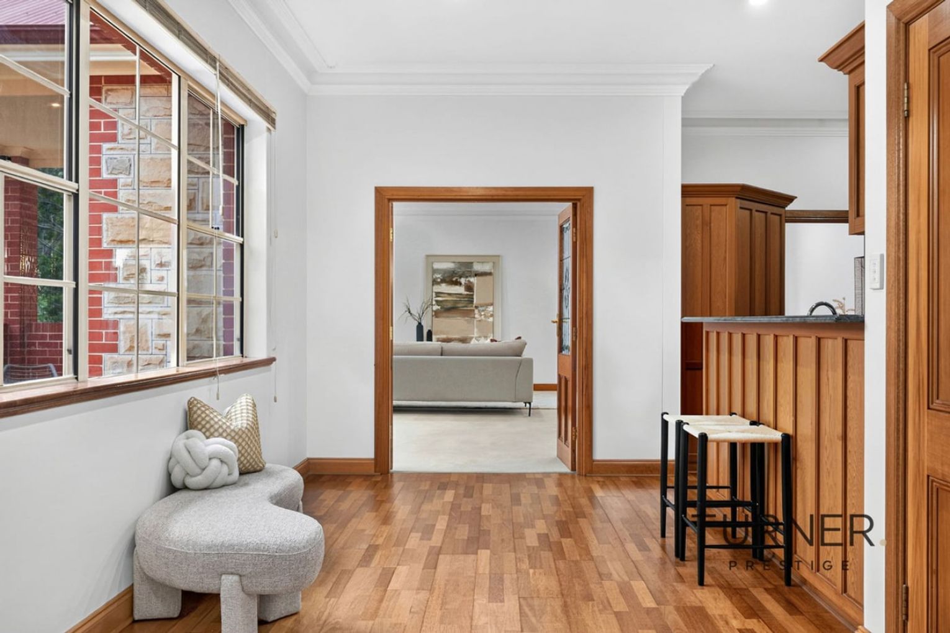
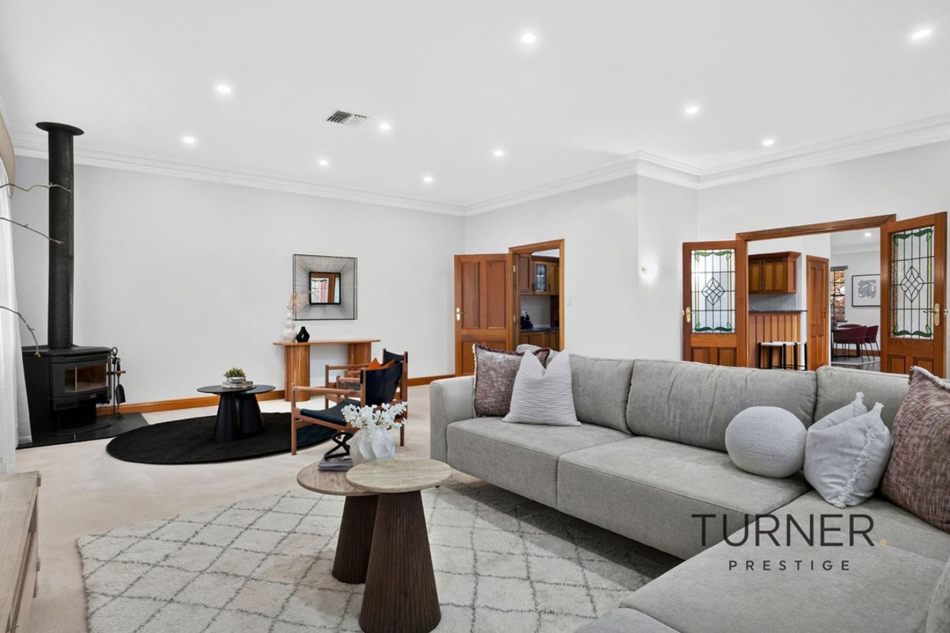
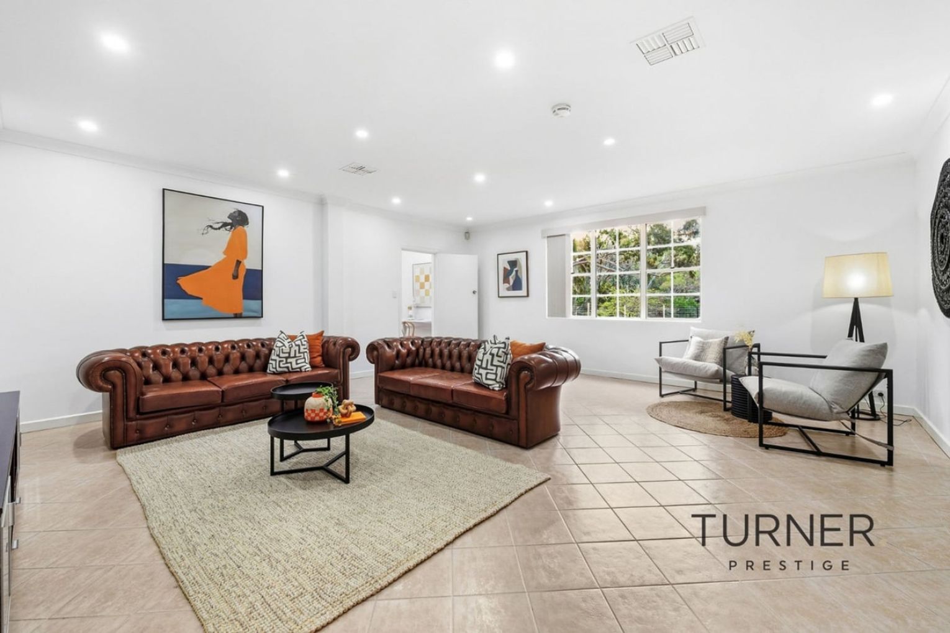
Upstairs, enter via the solid Baltic pine, leadlight-panelled door to a stately-sized open-plan kitchen and dining/meals area and experience the quality and appeal that this spacious family home provides. Stunning timber floors, high skirtings, Victorian coves, colonial windows and a ballroom-sized formal lounge and dining area; the proportions are immense.
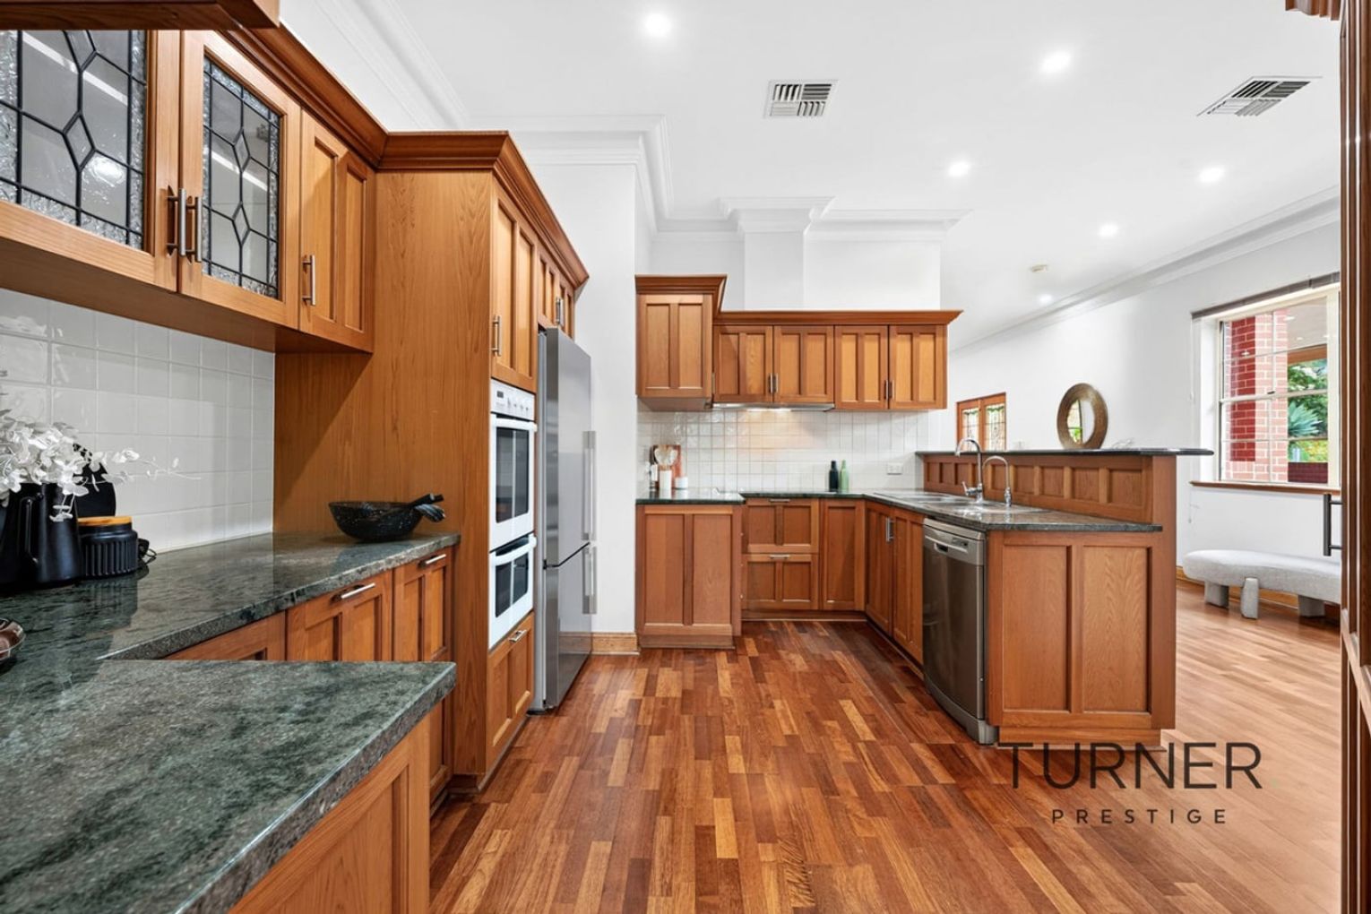
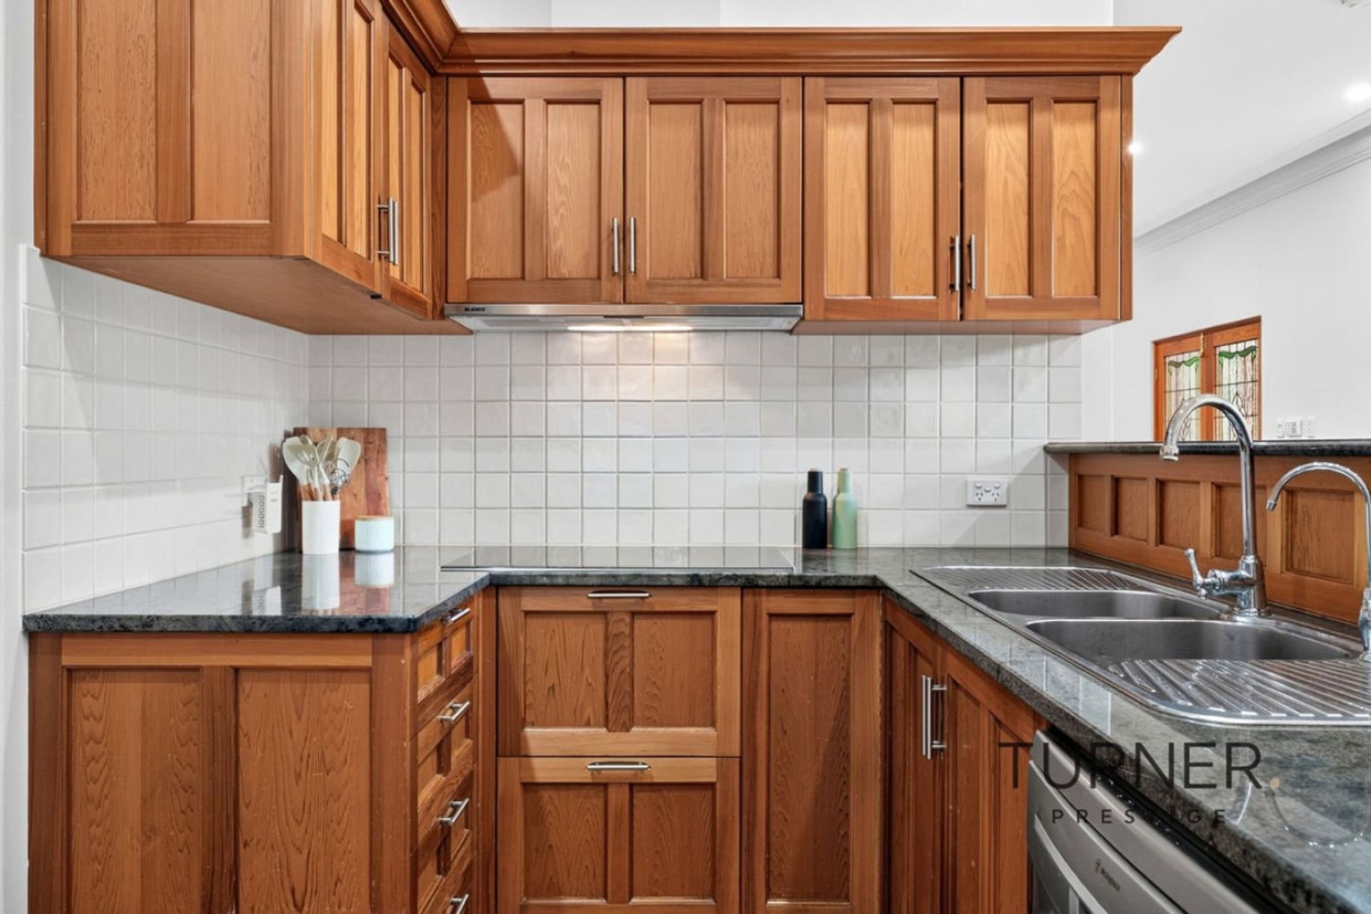
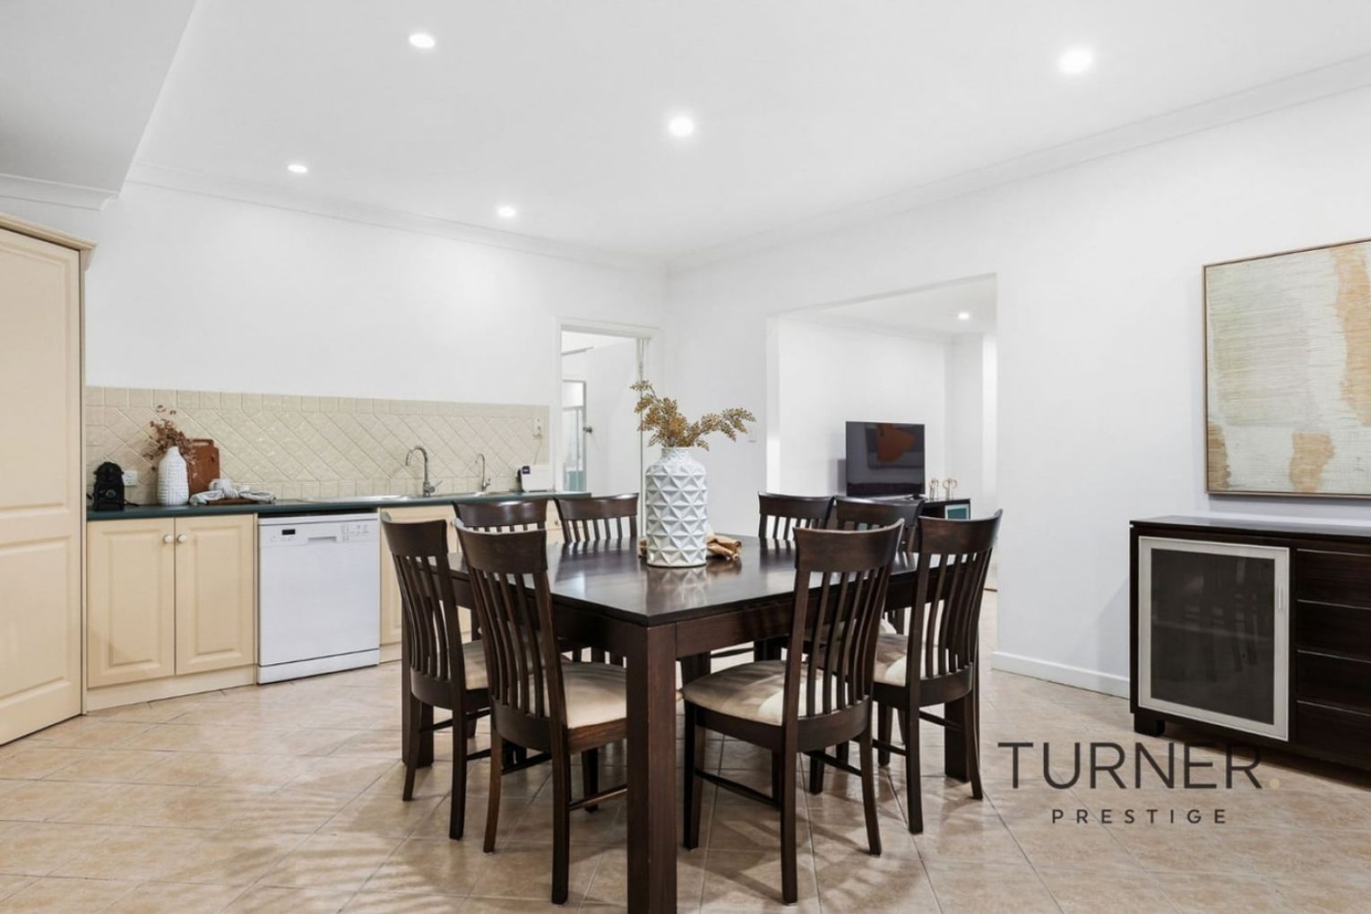
Formal and casual entertaining, both with their separate entrances, are serviced by a central kitchen featuring solid timber cabinetry, granite bench tops, raised breakfast bar, corner pantry and double oven.
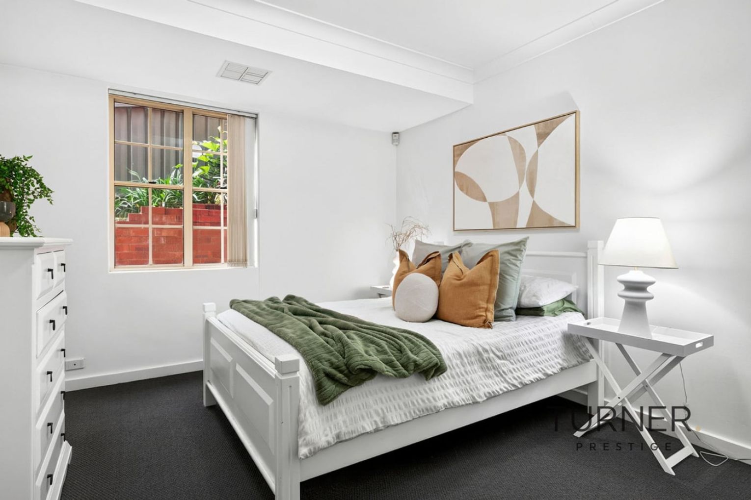
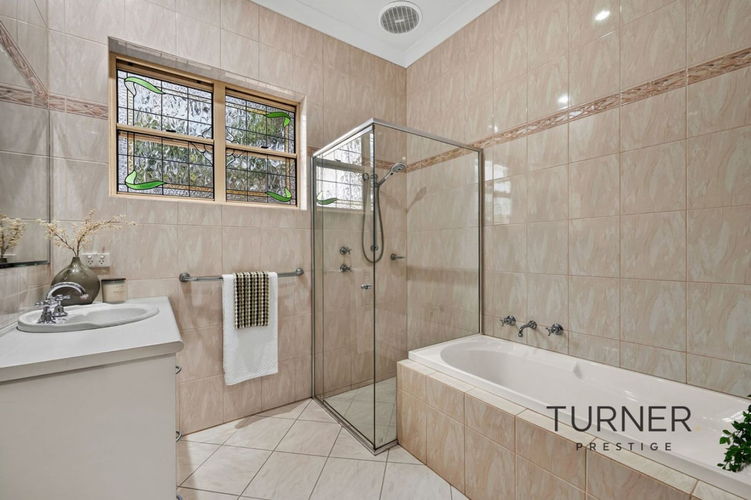
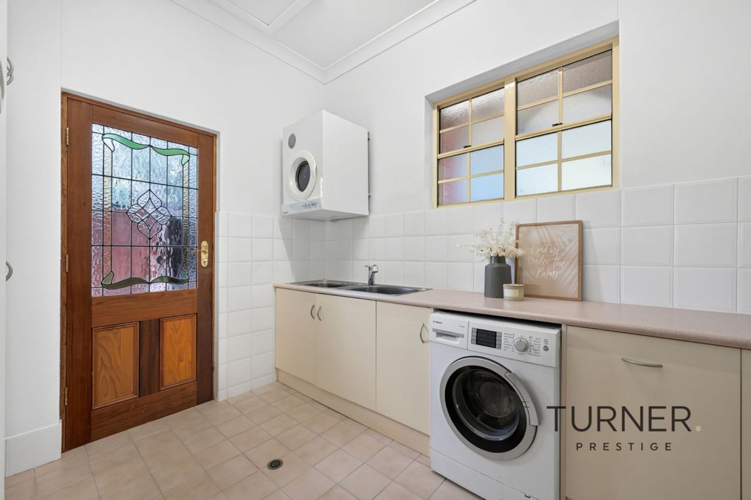
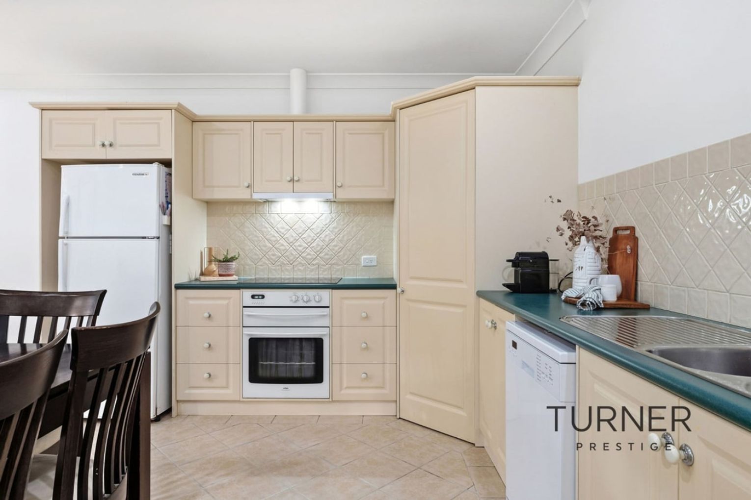
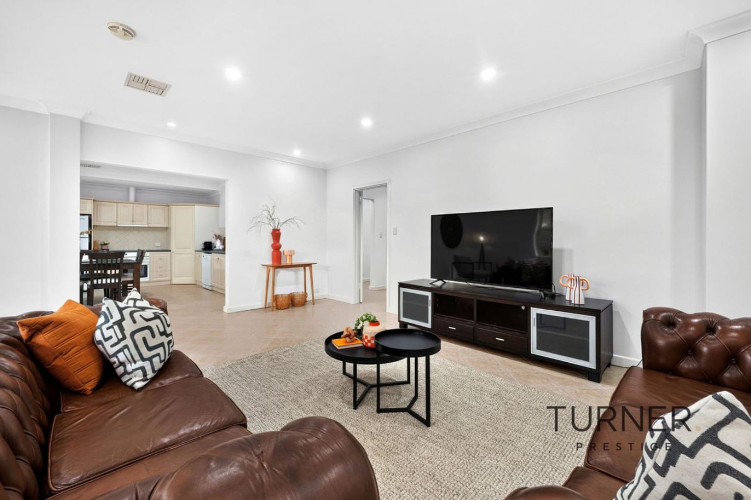
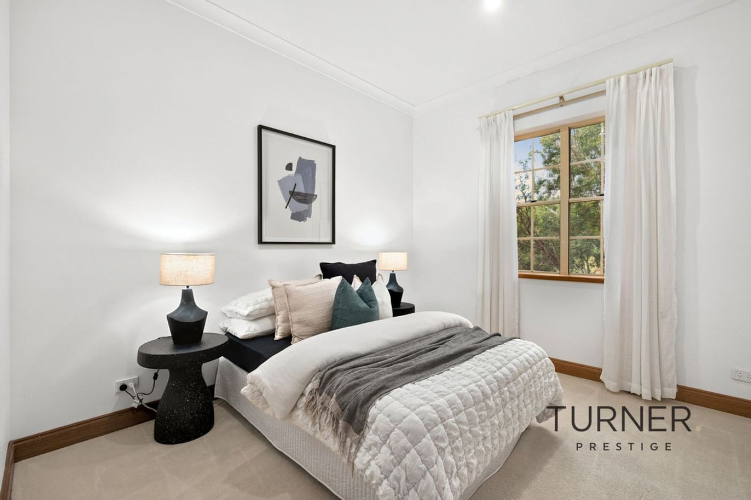
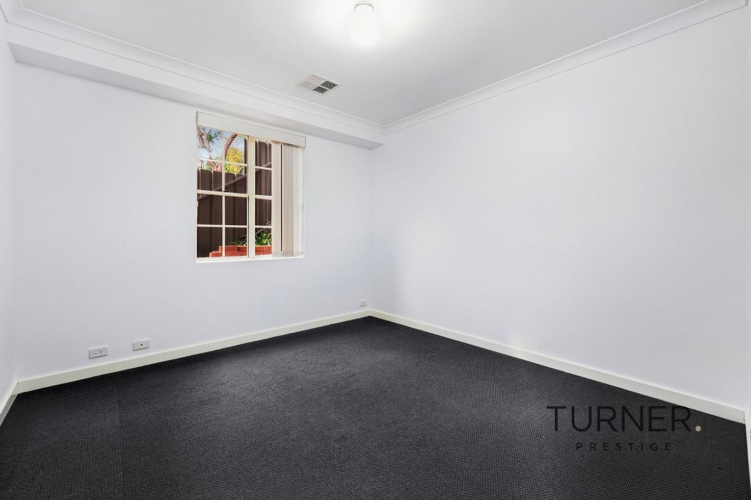
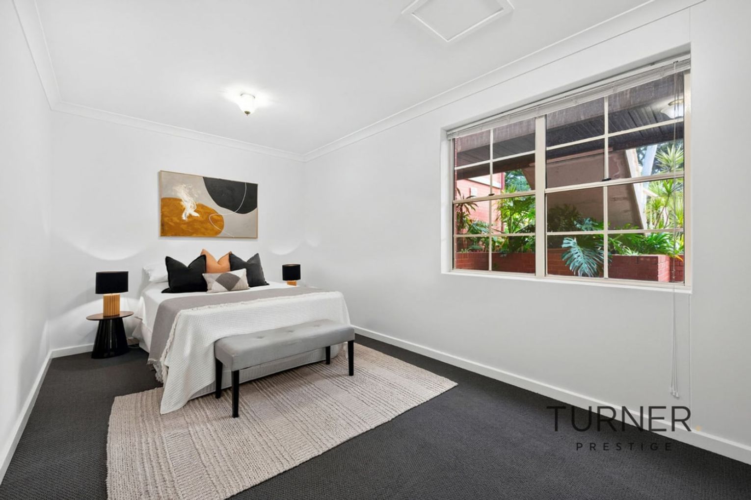
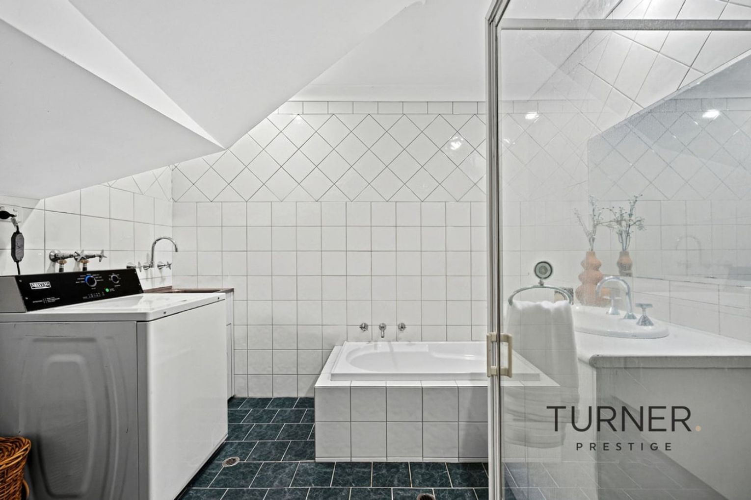
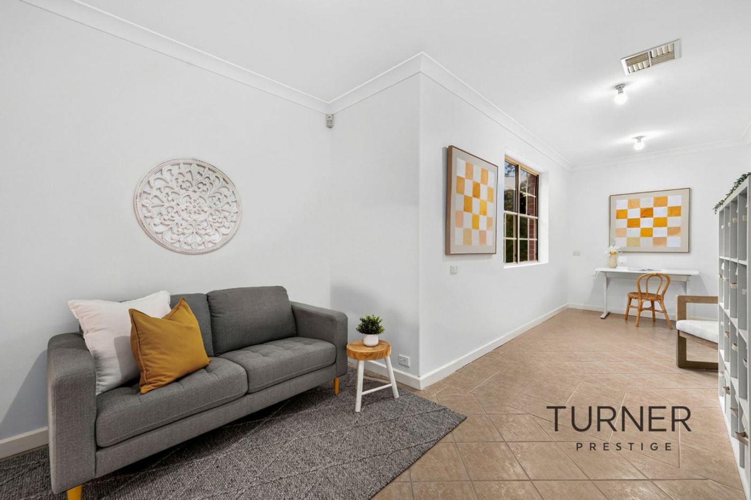
Downstairs features 3 spacious bedrooms, a light-filled bathroom/laundry, a gym, study or 6th bedroom, a full-size kitchen, Alby Turner cabinetry and a generous lounge area.
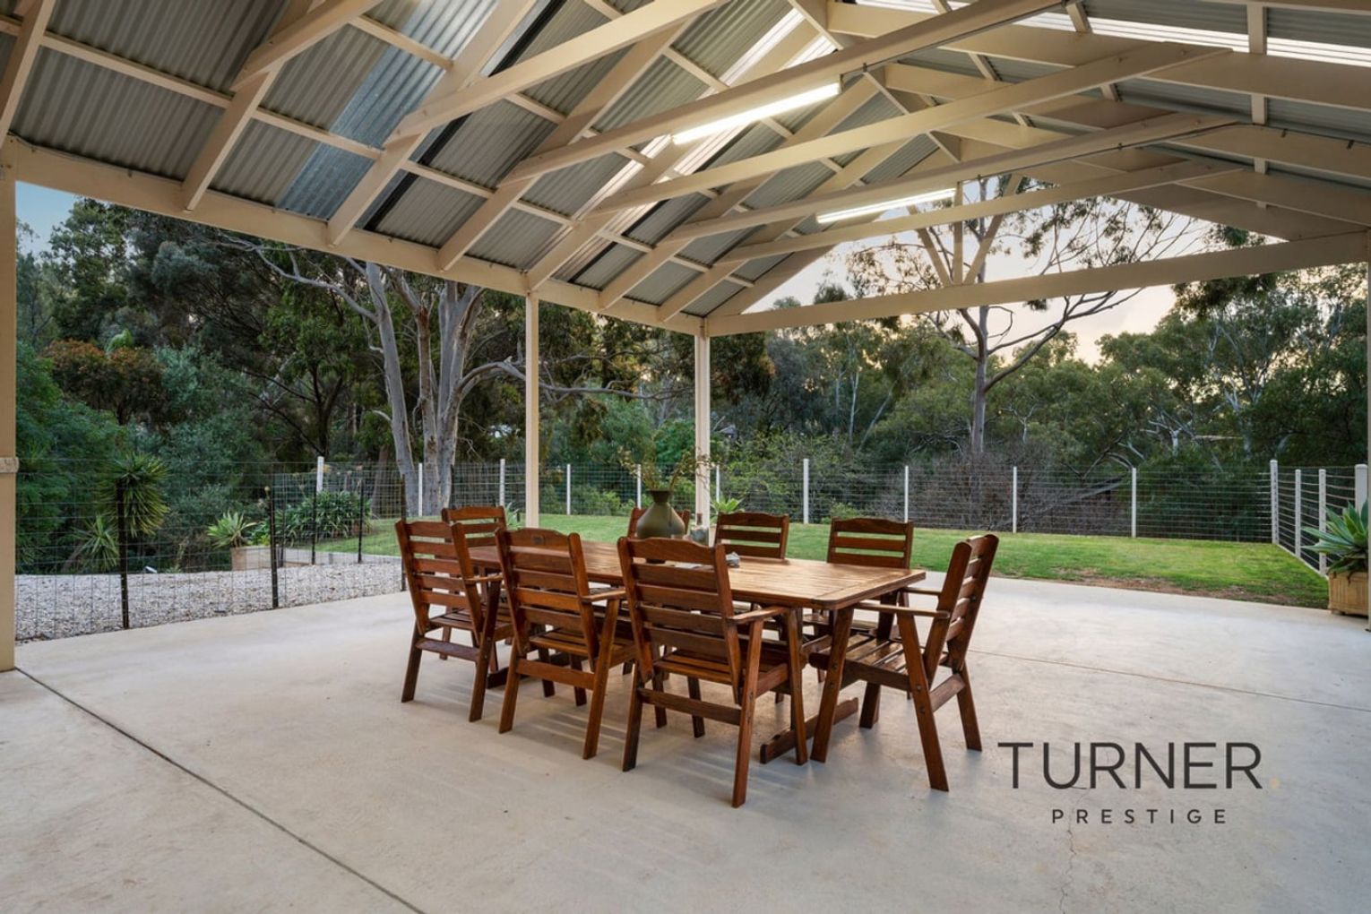
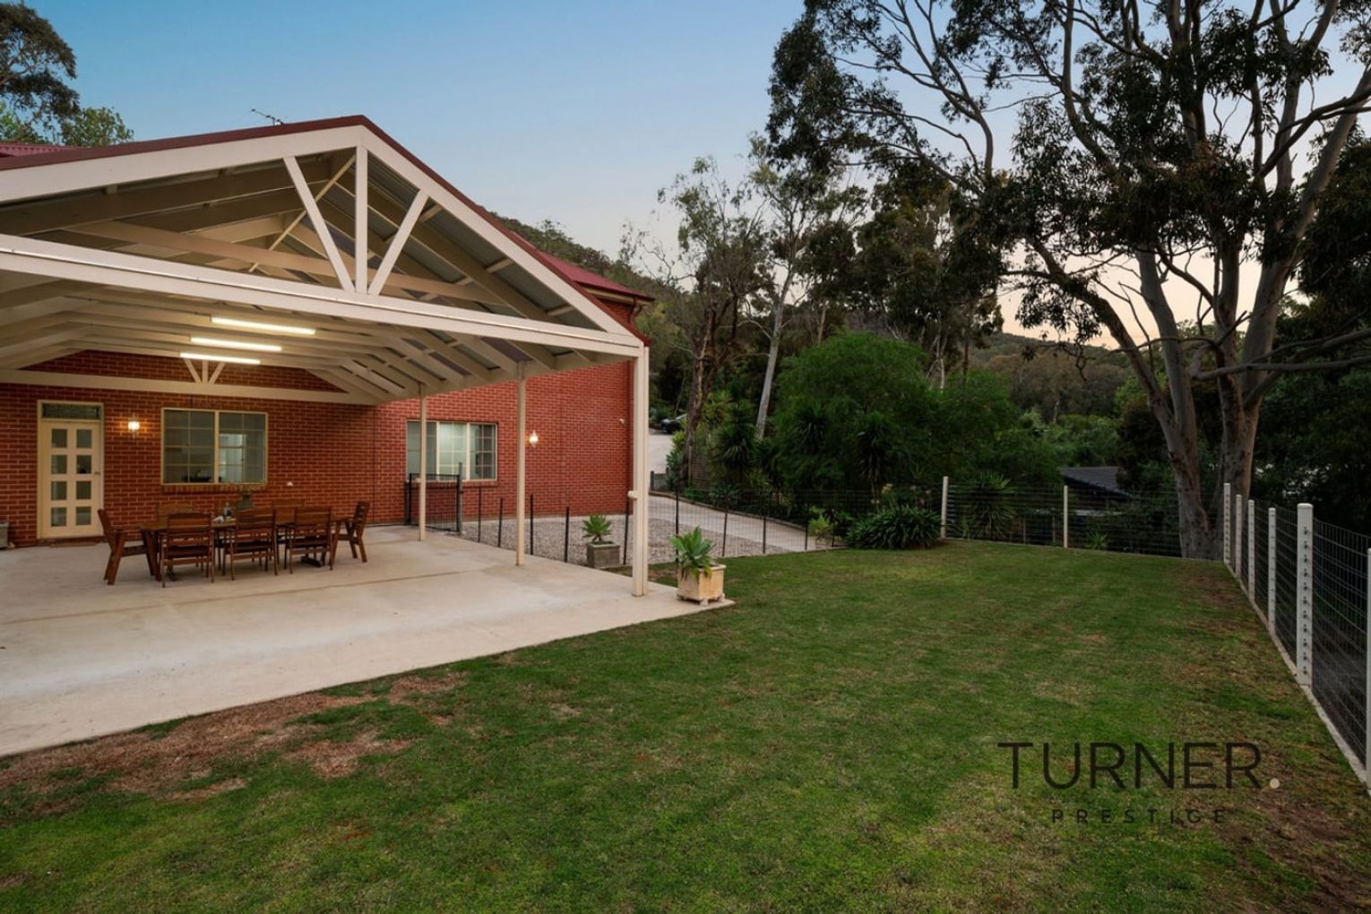
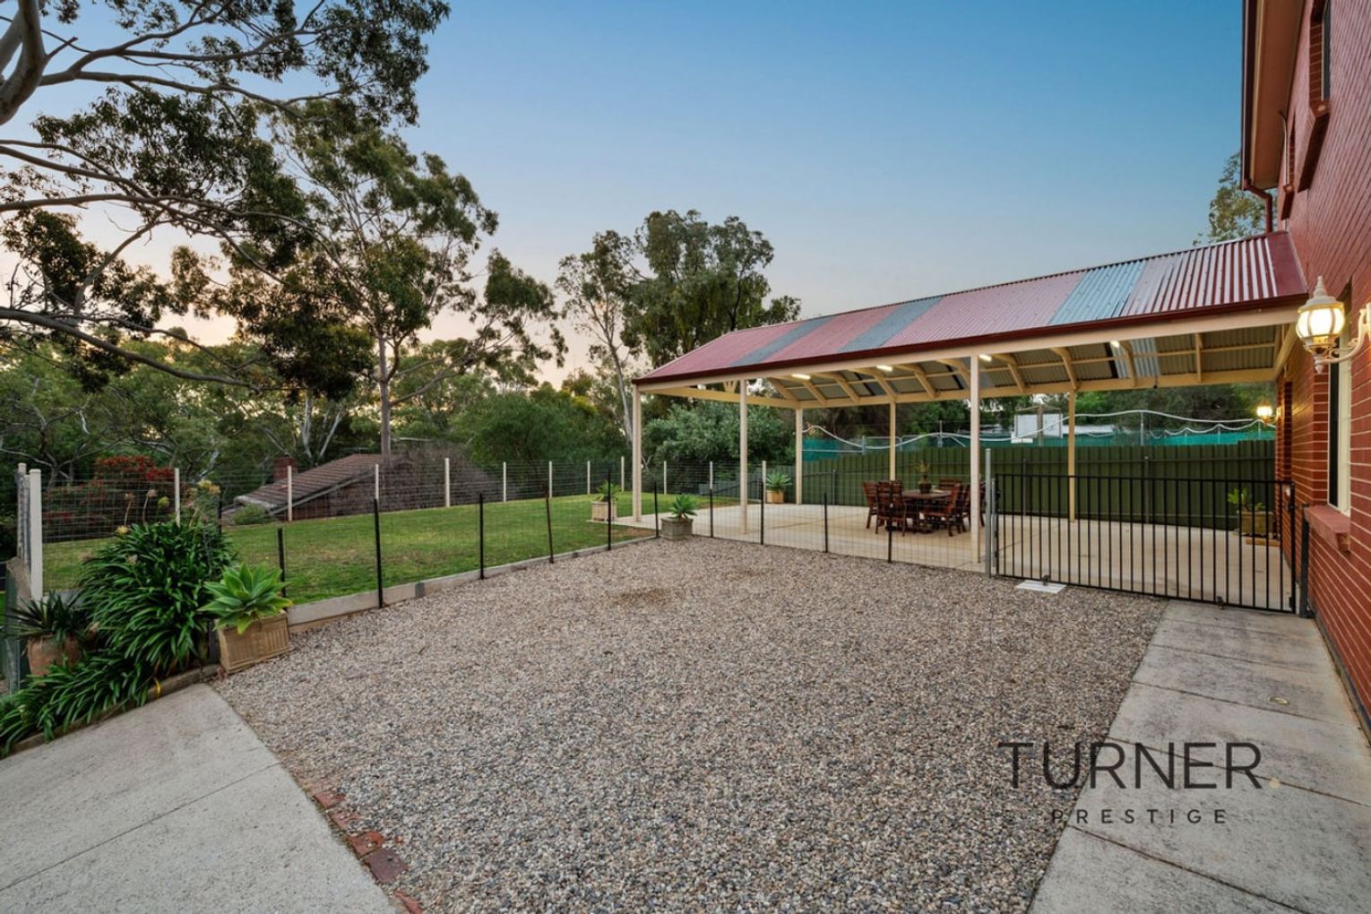
The owners have invested in concrete retaining walls to secure this property and masterfully landscaped the grounds to create a seamless flow between indoor luxury and outdoor natural beauty, which can be witnessed from the ample pergolas and alfresco areas.
Enjoy the views of the rugged landscapes of Athelstone nestled at the base of Black Hill Conservation Park, offering abundant wildlife and your familiar visitor of a koala, kangaroo, or echidna.
Feature Highlights:
- Architecturally built Solid Brick home of up to 6 bedrooms over 2 levels
- Soaring Ceilings of 3 meters
- Quality Window Treatments
- Leadlight features throughout the home
- Dux Electric Hot Water 321litres
- Ducted Lux Vacuuming System that may be operated individually for each level
- A central staircase connects both levels
Upper Level
- 2 Bedrooms / The Master Suite featuring a massive ensuite fully tiled in white marble, spa bath, separate shower, and quality Dorf fittings with an oversized walk-in closet, the ultimate residential sanctuary.
- Ballroom-sized Formal Lounge / Formal Dining with Combustion Heater and blush quality carpet
- Solid Cedar Kitchen with granite benchtops, an abundance of cupboards and bench space, a corner pantry, 2 ovens and dishwasher.
- Open plan, stately-sized meals area
- Main Central Bathroom with Bathtub and separate Shower
- Solid, wooden floors
- Ducted reverse-cycle air conditioning
- Double Baltic Pine leadlight-panelled doors
Subscribe for updates
Lower Level
- 3 generous-sized bedrooms, all with new carpet
- 4th Bedroom / Study / Gym
- Central Fully tiled, light-filled bathroom (complete with Euro laundry facilities)
- Separate Toilet
- Full-sized kitchen / Alby Turner built / Dishwasher/ Corner Pantry
- Meals Area
- Sizable Lounge
External Highlights
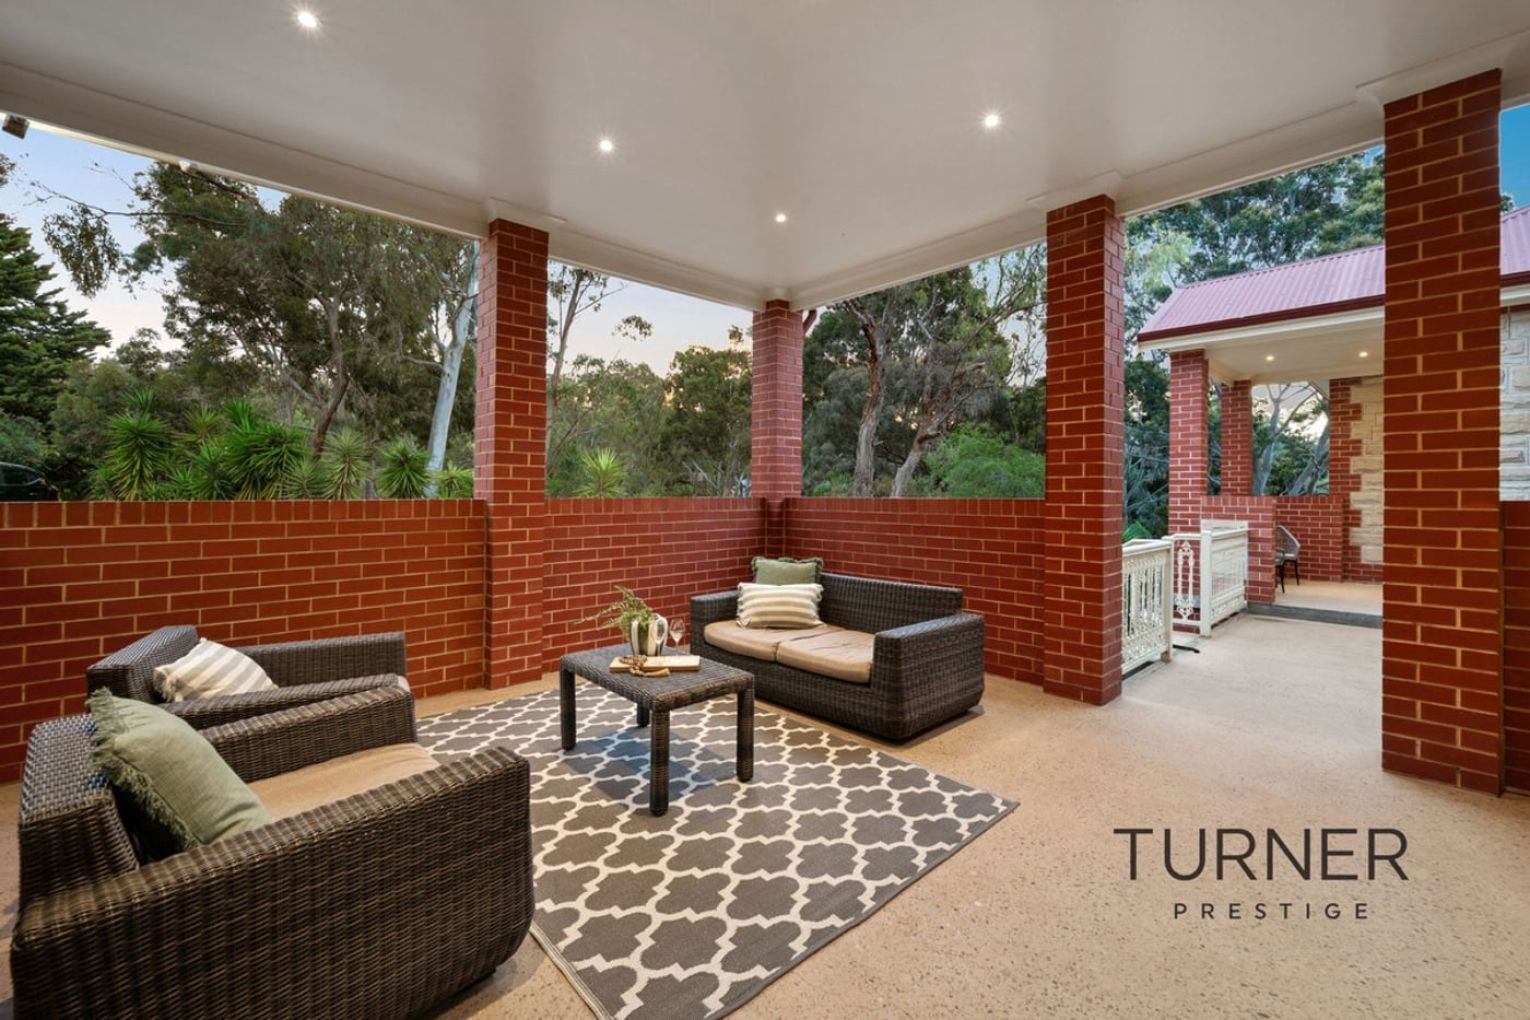
- An Exquisite alfresco entertaining portico to the upper level
- A second undercover terrace which opens to the Formal Lounge / Dining
- A magnificent Alfresco entertaining area with a pitched pergola and is flawless both in size and setting
- 2 clotheslines
- Fully irrigated grounds
- Large, levelled lawn area
- Impressive cellar/workshop to lower level
- Outdoor security cameras
- 4 Car tandem undercover carport (20 meters long)
- 2 extra car parks to the lower ground of the property
- Dual Driveways to give easy access in and out
- Abundance of concrete retaining Walls
Living where the foothills meet the plains offers a lifestyle defined by a striking balance between rugged nature and urban convenience, a short walk from the River Torrens Linear Park and Black Hill Conservation Park with its walking and riding trails.
Public transport is readily available on Gorge Road, allowing easy access to the city via the O’Bahn.
Shopping is found at Athelstone Shopping Centre, Centro Newton, Tony and Marks, Newton Village and an array of speciality stores for your daily and weekly requirements.
Nearby unzoned primary schools include Athelstone, Paradise, Thorndon Park, Highbury, and Modbury South Primary Schools. The zoned high school is Charles Campbell College.
Private Schooling: St Ignatius College, Rostrevor College, Sunrise Christian School, St Francis of Assisi, Torrens Valley Christian School, and Kildare College.
CT Volume 5641 Folio 680
Year built / 2000
Equivalent Building Area / 609sqm
Land Size / 1278sqm
Council / Campbelltown City Council
Torrens Title
Rent appraisal / $TBA per week
Speak to TURNER Property Management about managing this property
#expectmore
RLA 62639
Want to see more stories from InDaily SA in your Google search results?
- Click here to set InDaily SA as a preferred source.
- Tick the box next to "InDaily SA". That's it.