
27 Spencer Street, Cowandilla
- 3
- 2
- 3
27 Spencer Street Cowandilla SA 5033
Sat 14 Nov @ 10am – 10:25am | Sun 15 Nov @ 12:20pm – 12:45pm | Tues 17 Nov @ 4:30pm – 5pm
Sun 29 Nov @ 10am
- Land size: 725 sqm approx
- Year Built: c1926
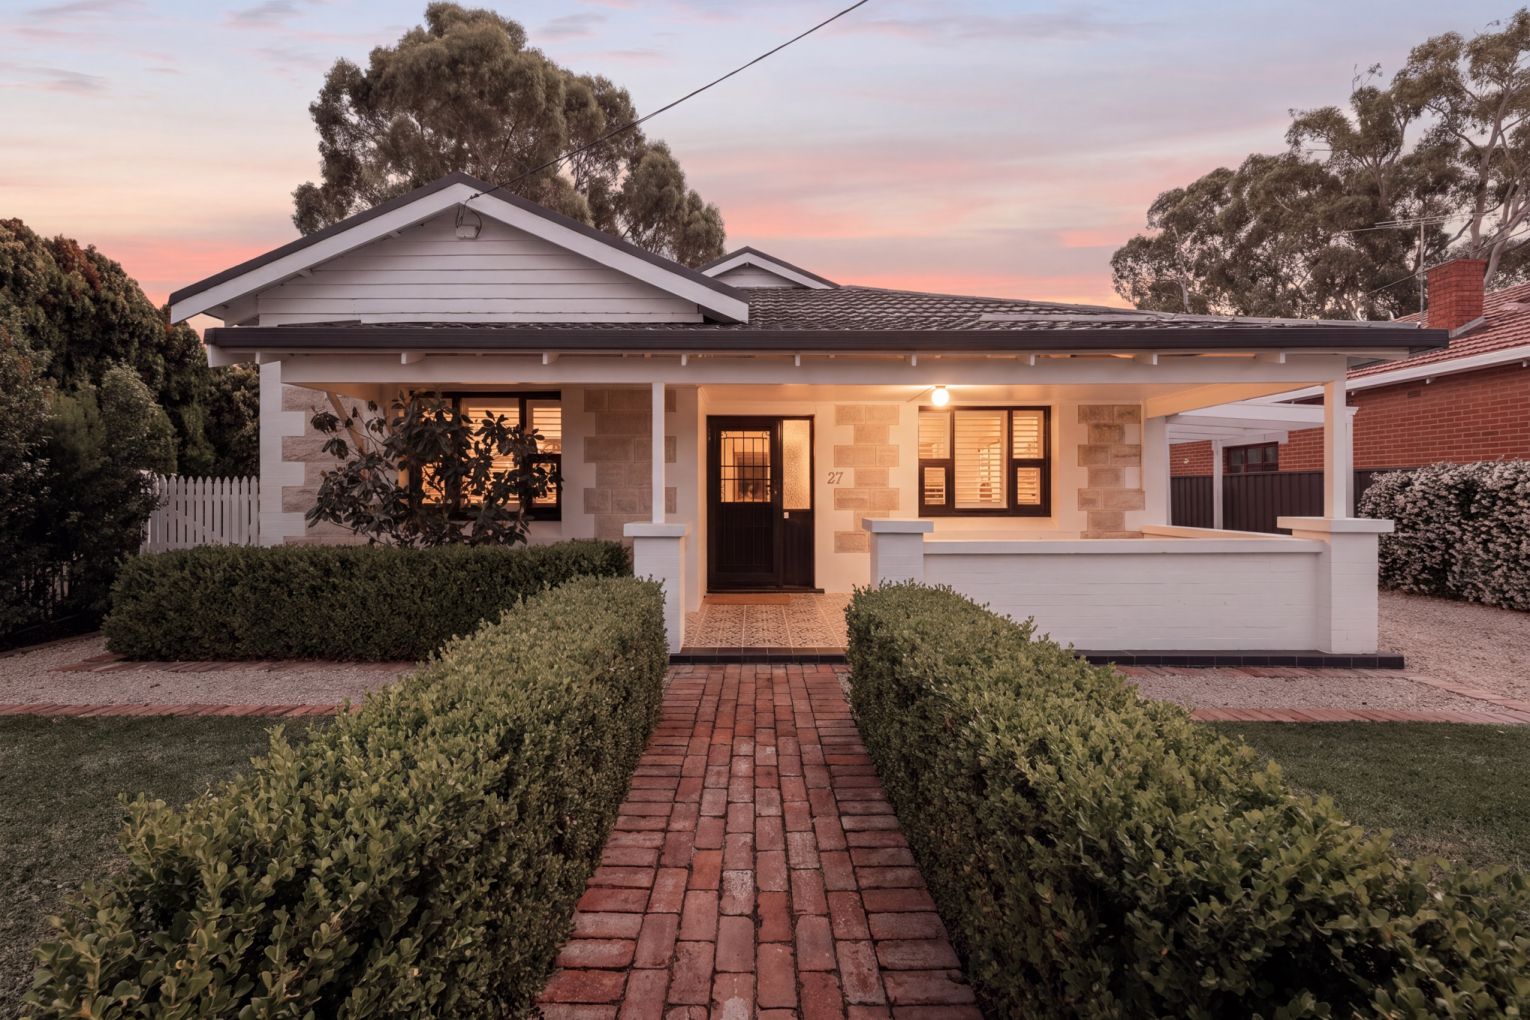
Timeless 1926 Character. Architectural Excellence Redefined in 2026.
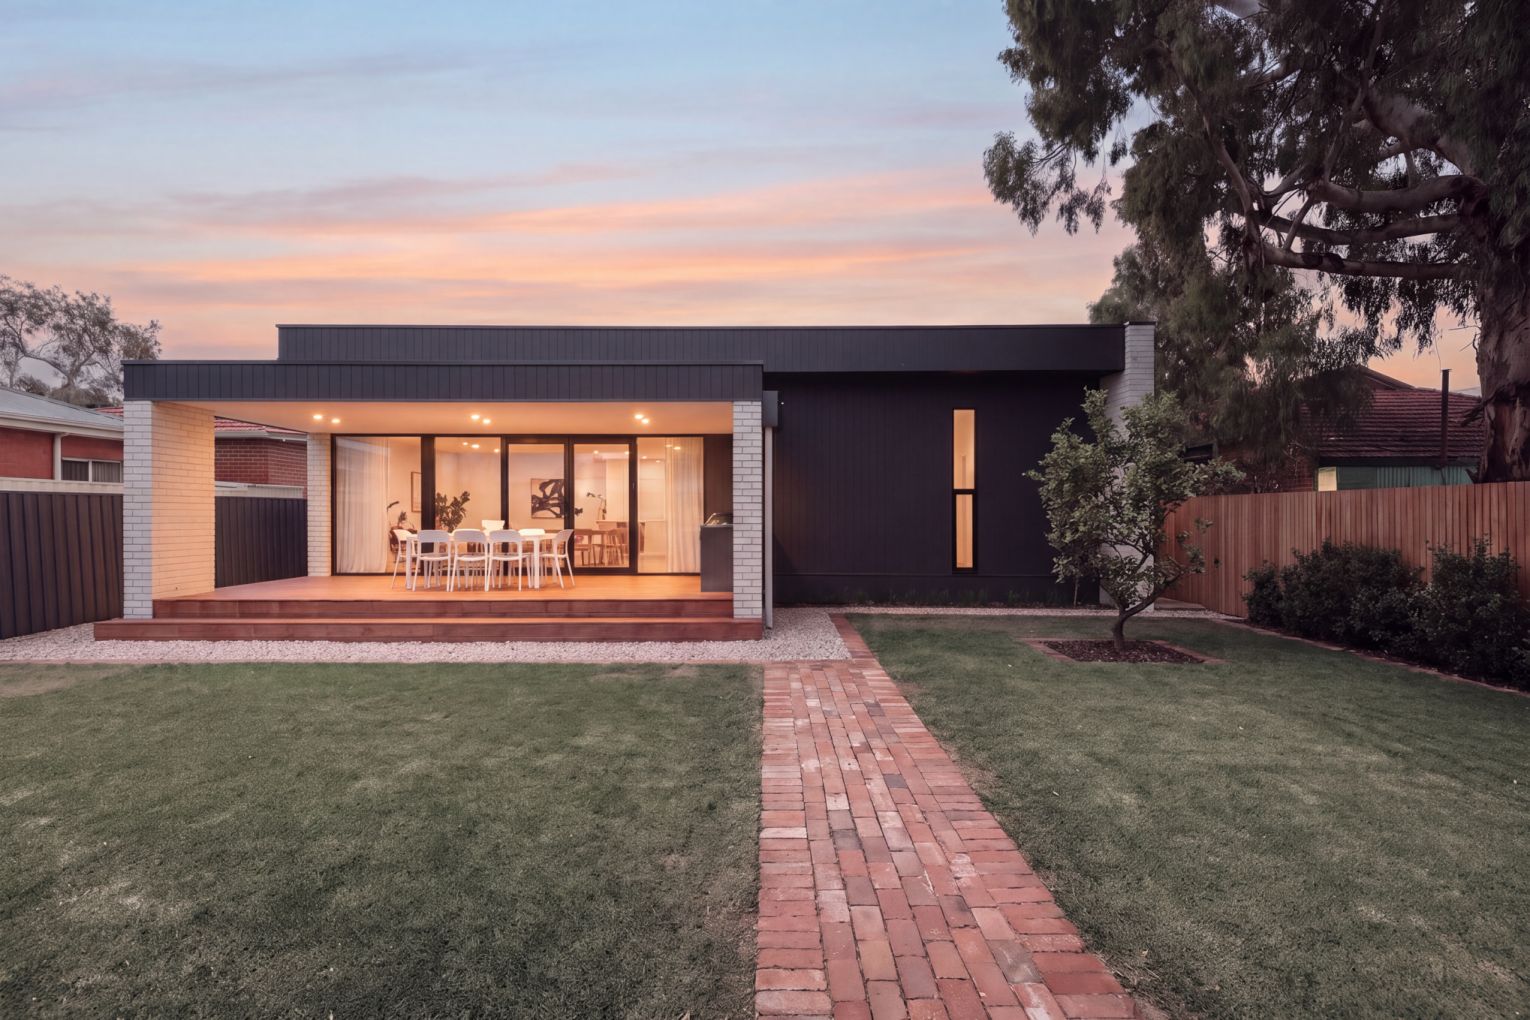
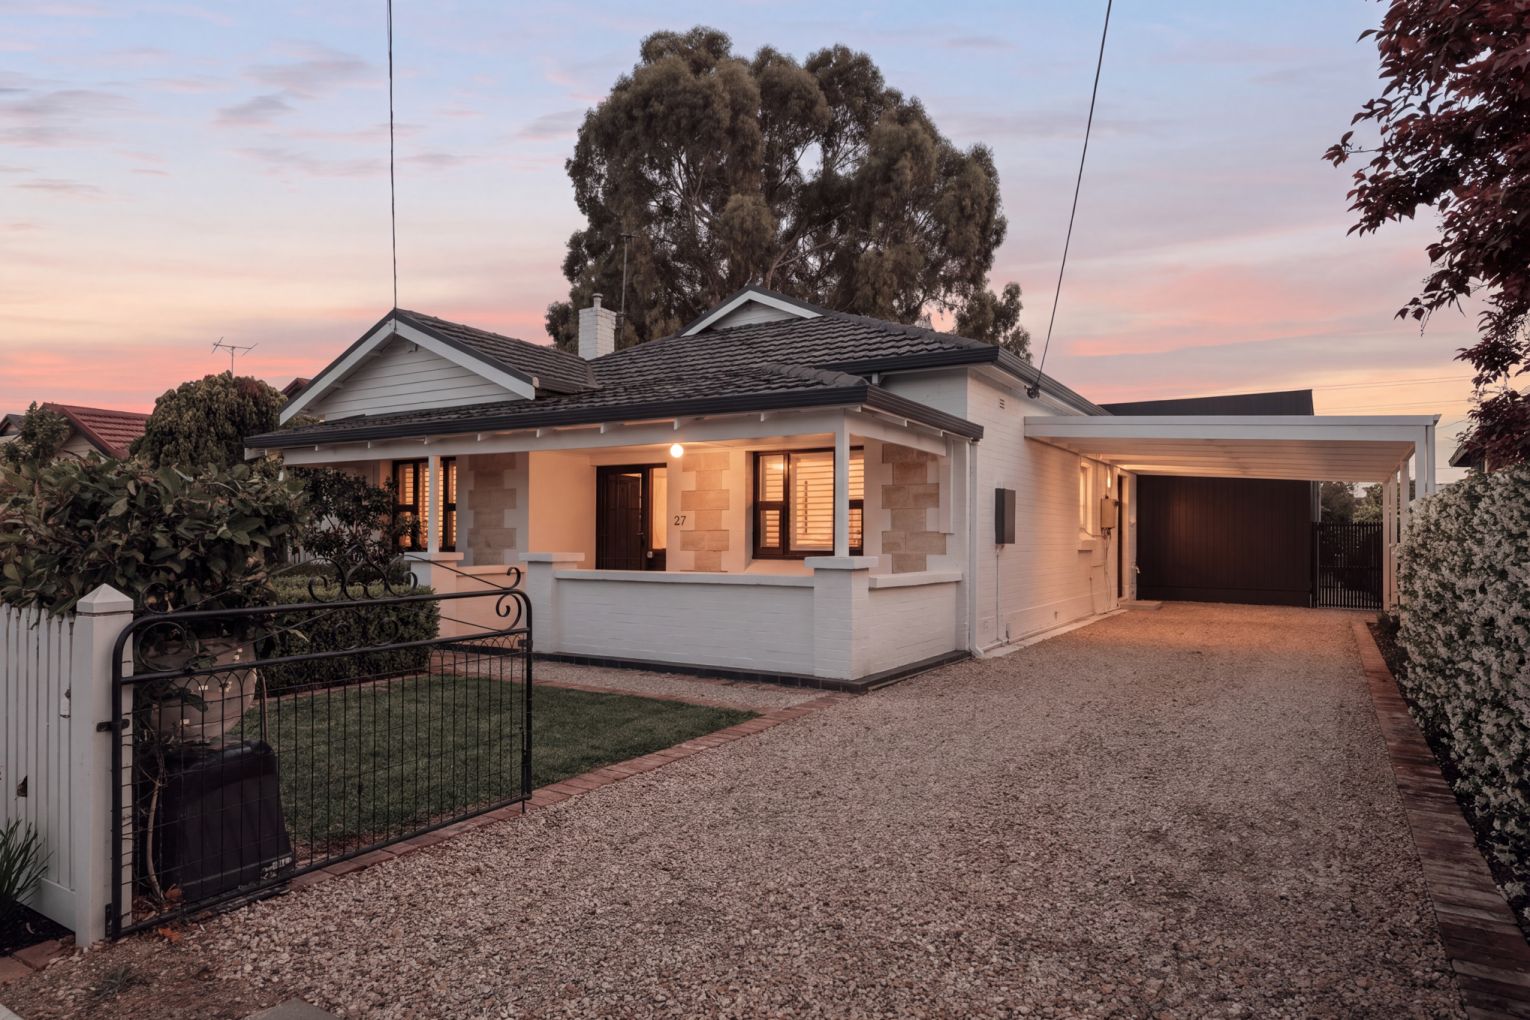
Balancing timeless character with contemporary design, this 1926 bungalow has been meticulously renovated and extended for modern family living. Set on a 725sqm allotment, with architecture and interiors by Spencer Architects, the residence honours its heritage through an extension completed in 2026.
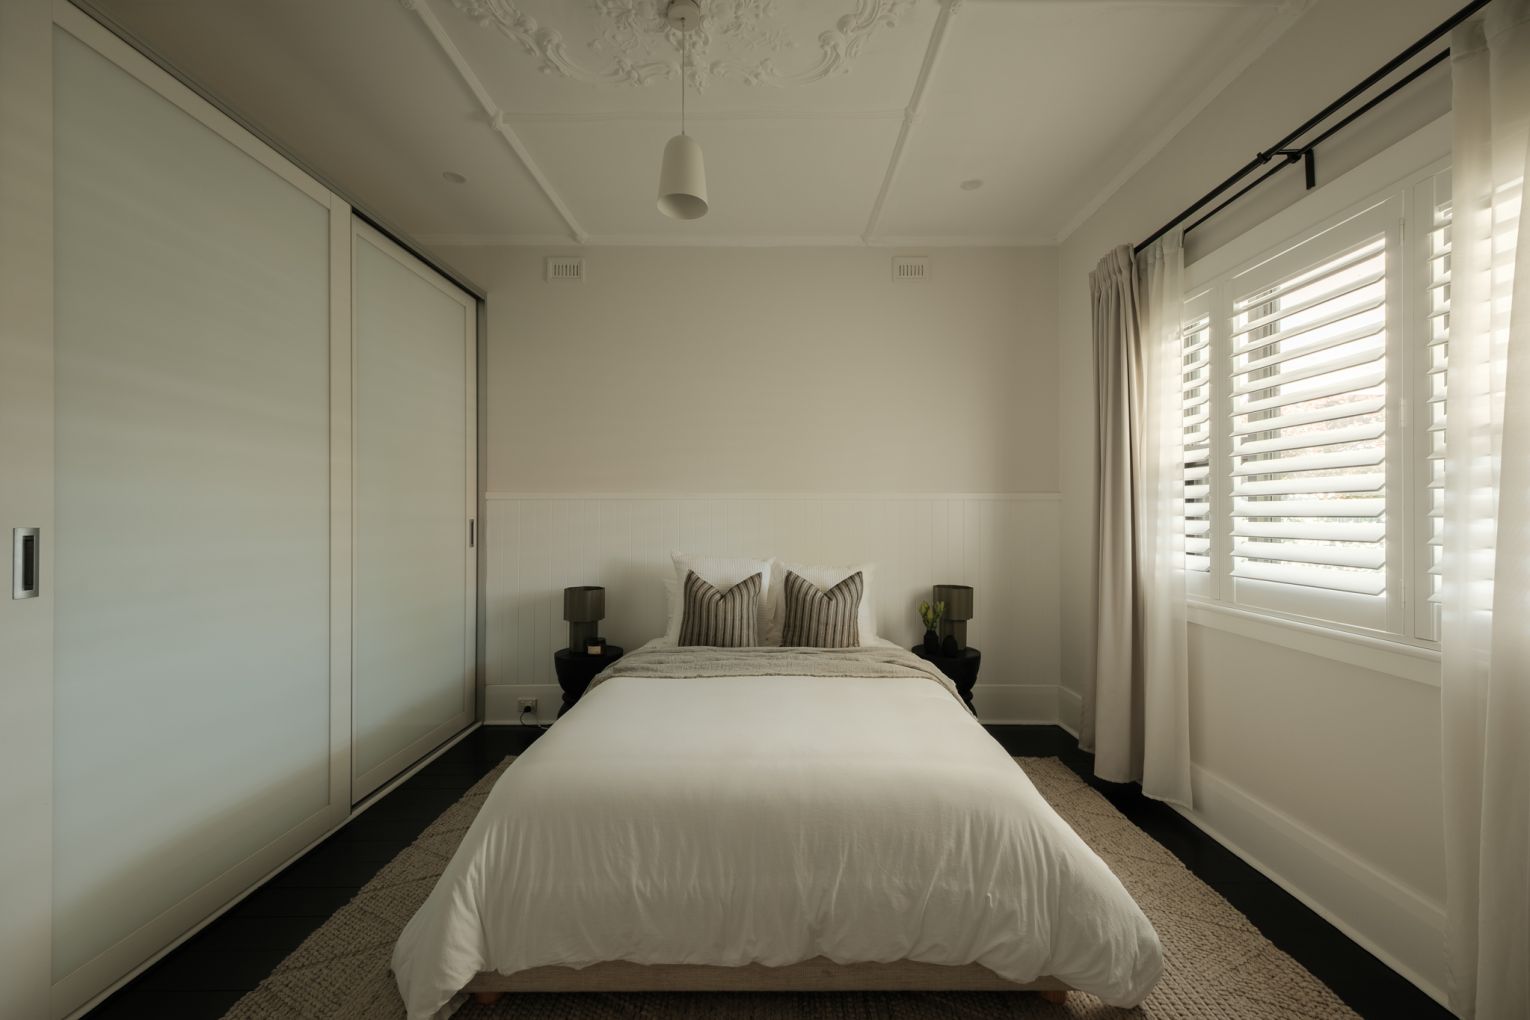
Behind its restored façade and landscaped gardens lies a home of exceptional craftsmanship. Soaring 3.1m ceilings, restored original timber floorboards finished in a striking Black Japan stain, decorative wall panelling and architectural features honour the home’s rich history.
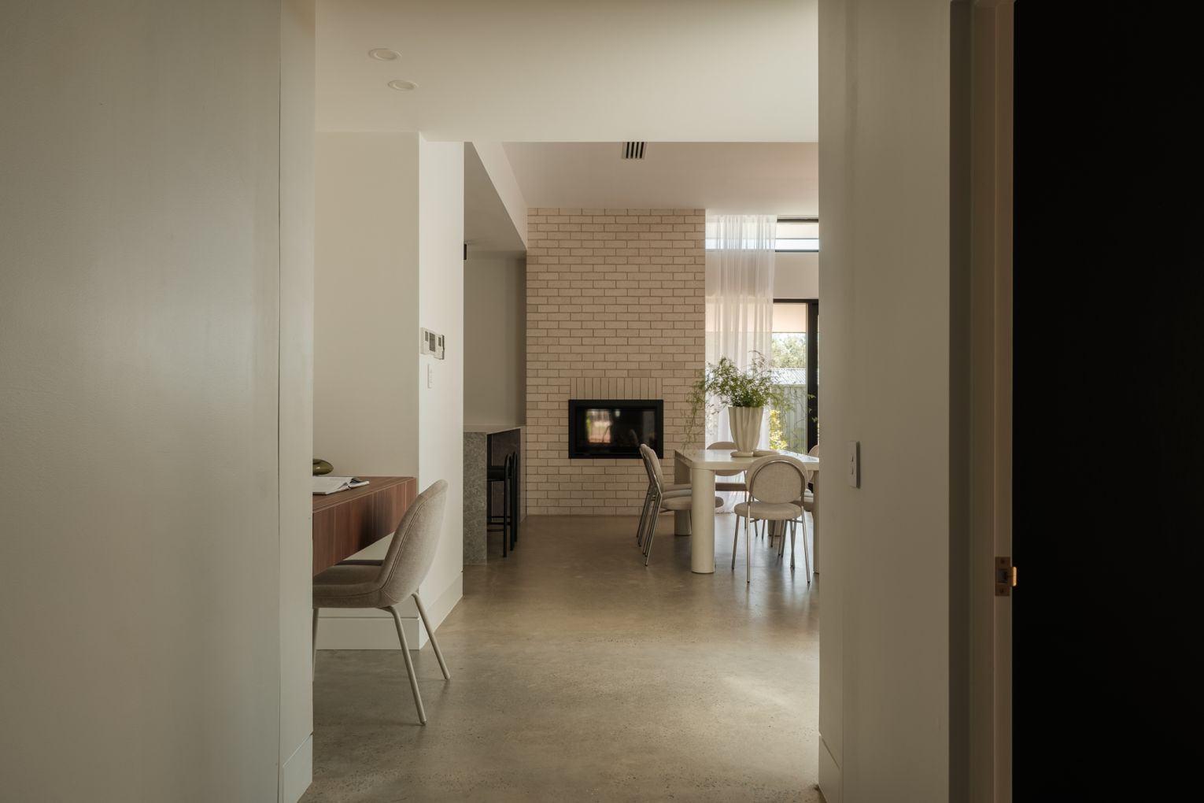
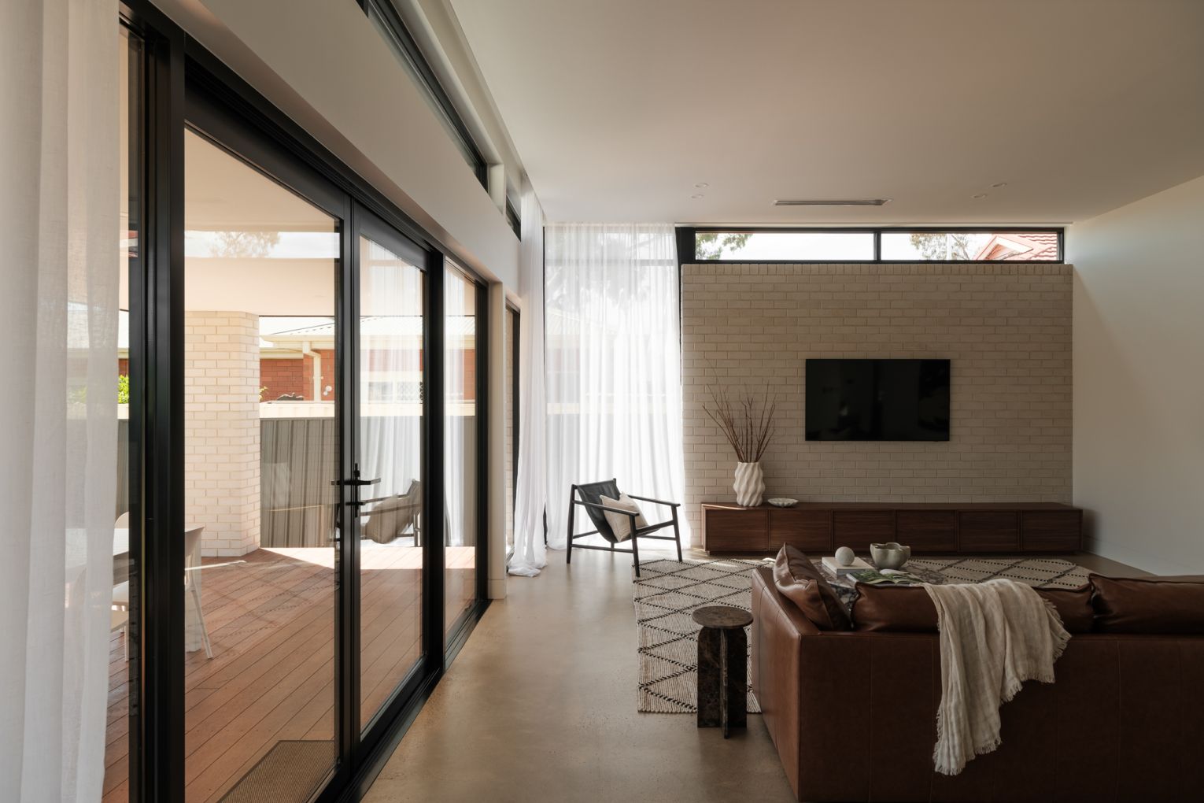
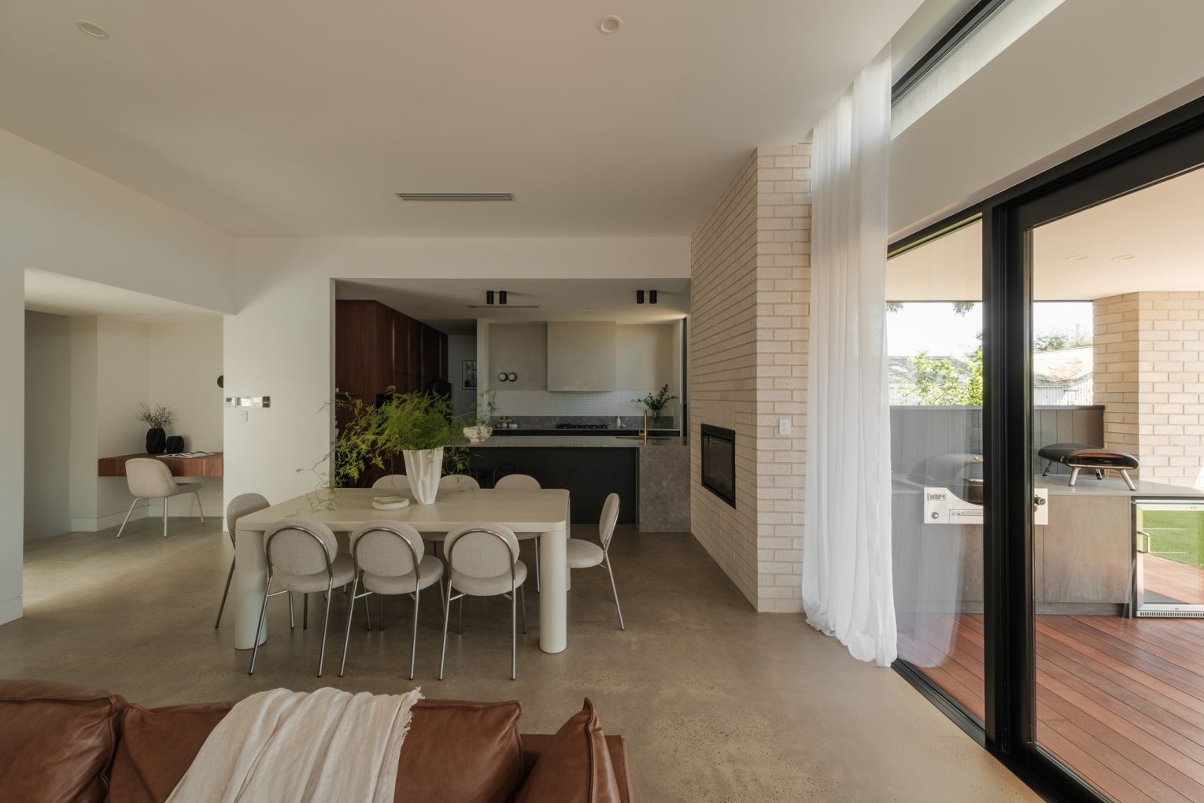
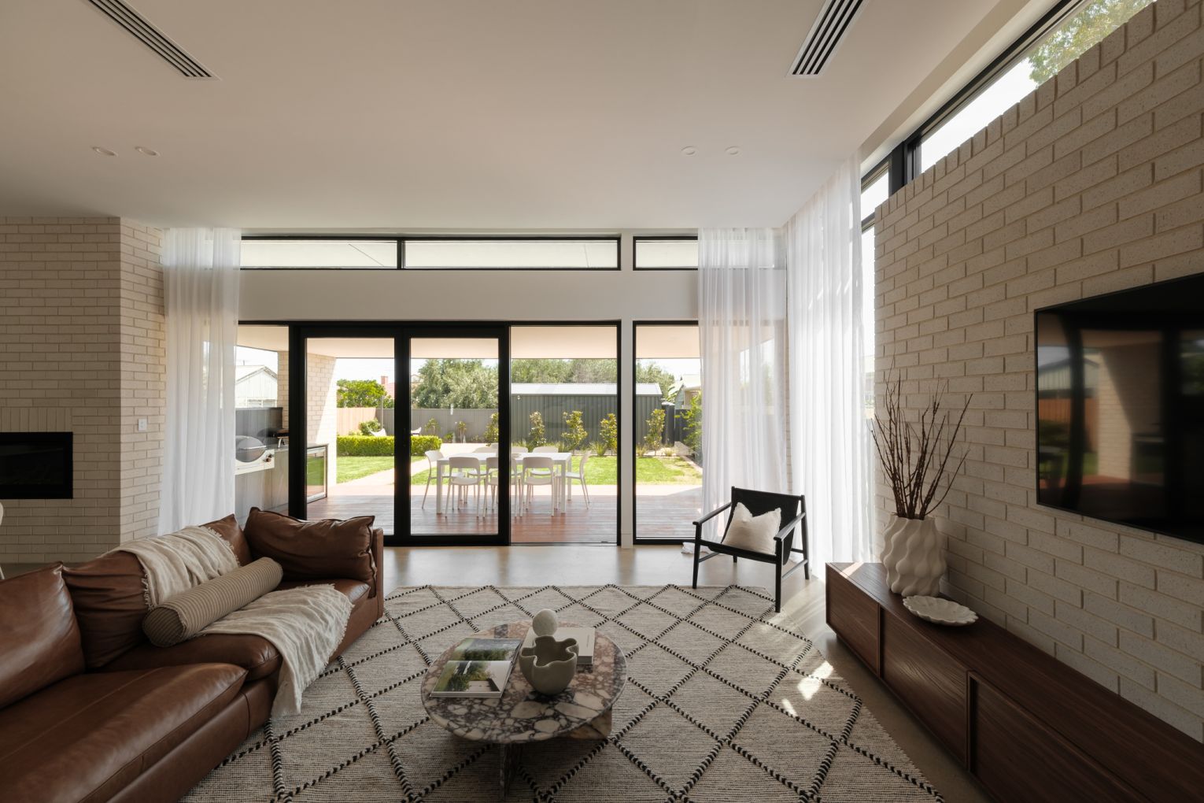
The transition from old to new is spectacular. Open-plan living and dining spaces unfold beneath 3.3m ceilings, where polished salt-and-pepper concrete floors, exposed white brickwork and commercial-grade double-glazed windows create a welcoming atmosphere. Highlight windows invite natural light, while full-height sheer curtains soften the architectural lines and enhance its understated elegance.
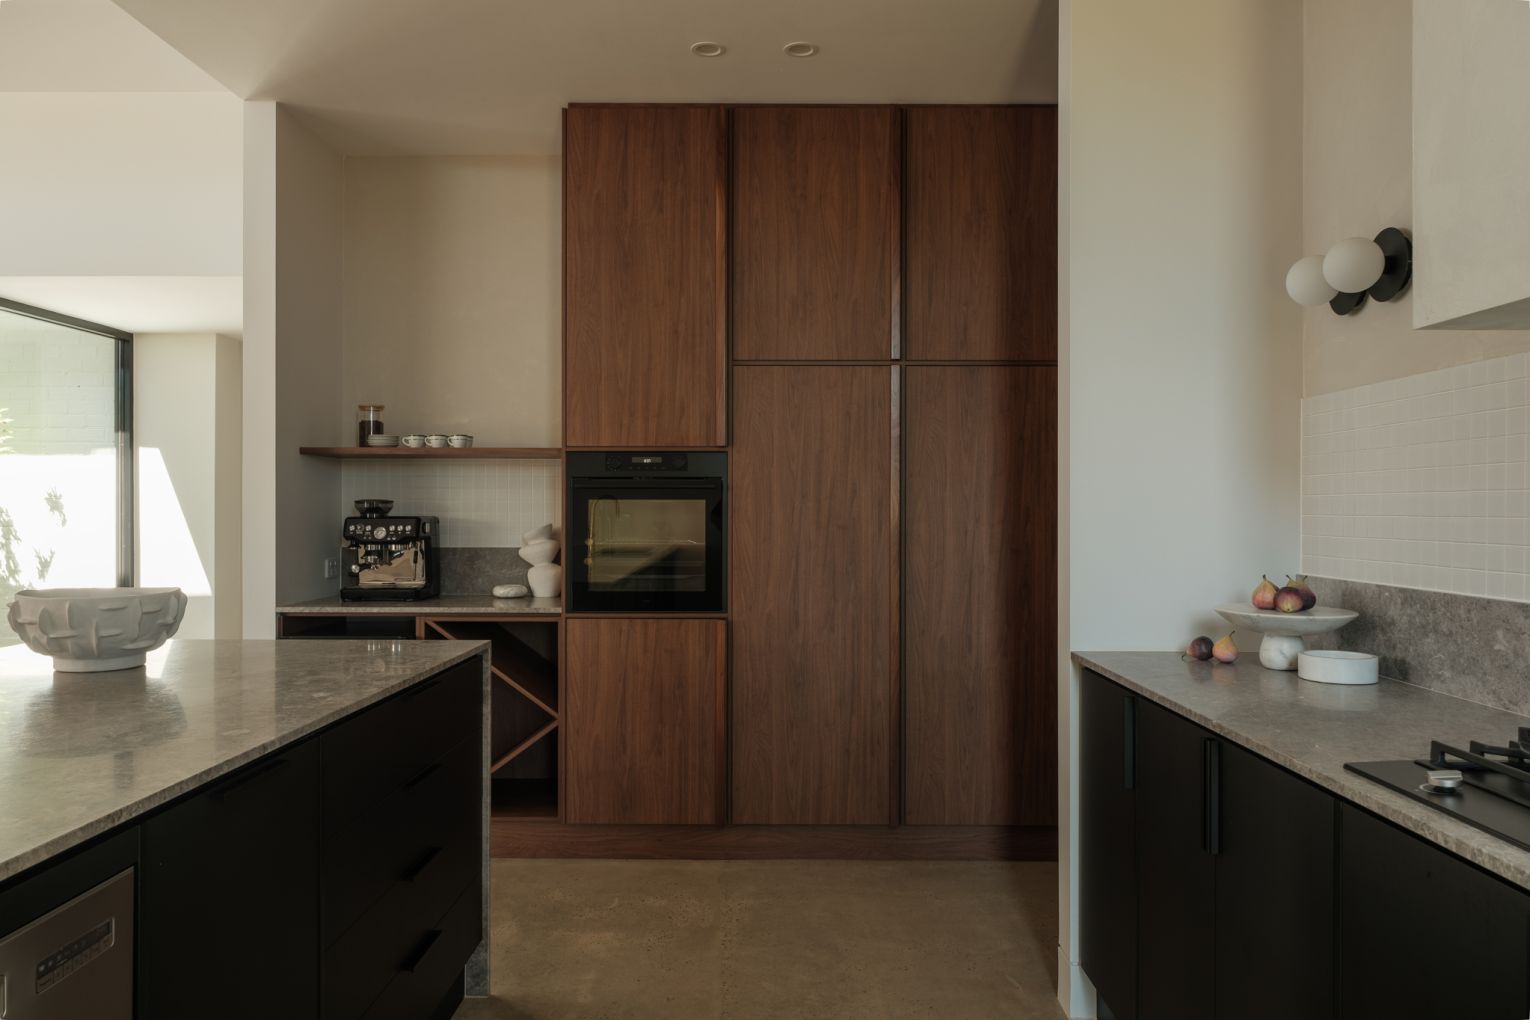
The designer kitchen makes an immediate statement. Custom floor-to-ceiling Polytec Florentine Walnut cabinetry and CDK Stone ‘New Saviour’ limestone benchtops and matching splashback combine style with functionality. Premium appliances, including a gas cooktop, are complemented by a dedicated wine and coffee bar and walk-in pantry with bespoke walnut joinery. The dining area features a striking exposed brick wall incorporating an Escea gas fireplace, creating an inviting atmosphere for entertaining or relaxed evenings, seamlessly connecting to the living and outdoor entertaining spaces.
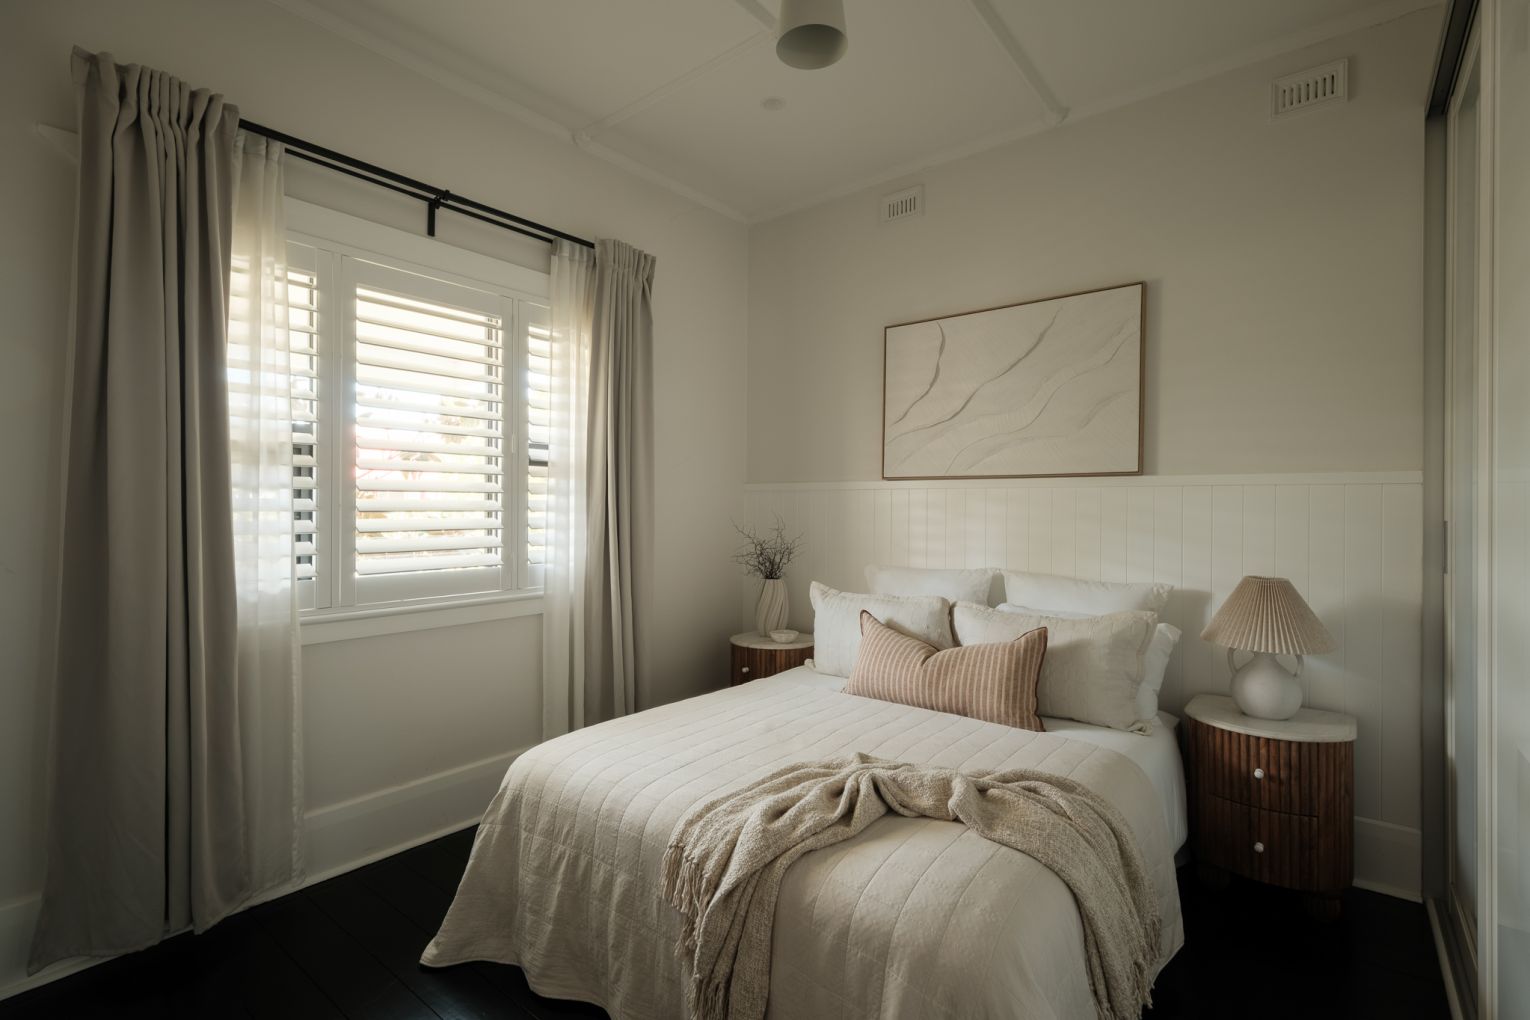
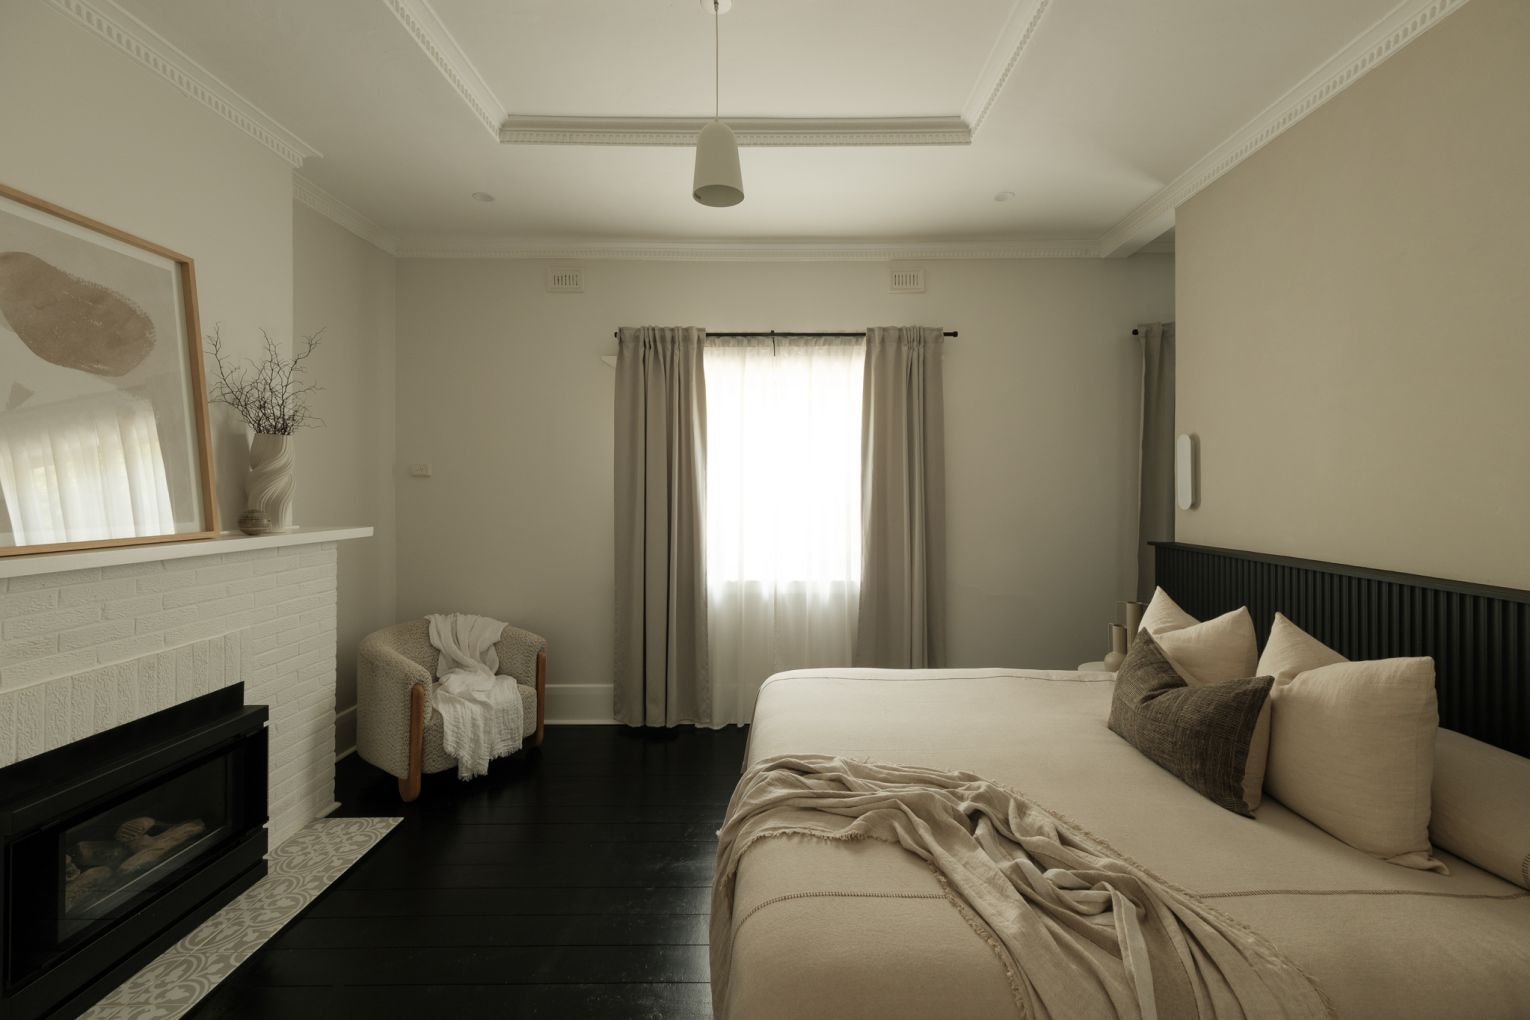
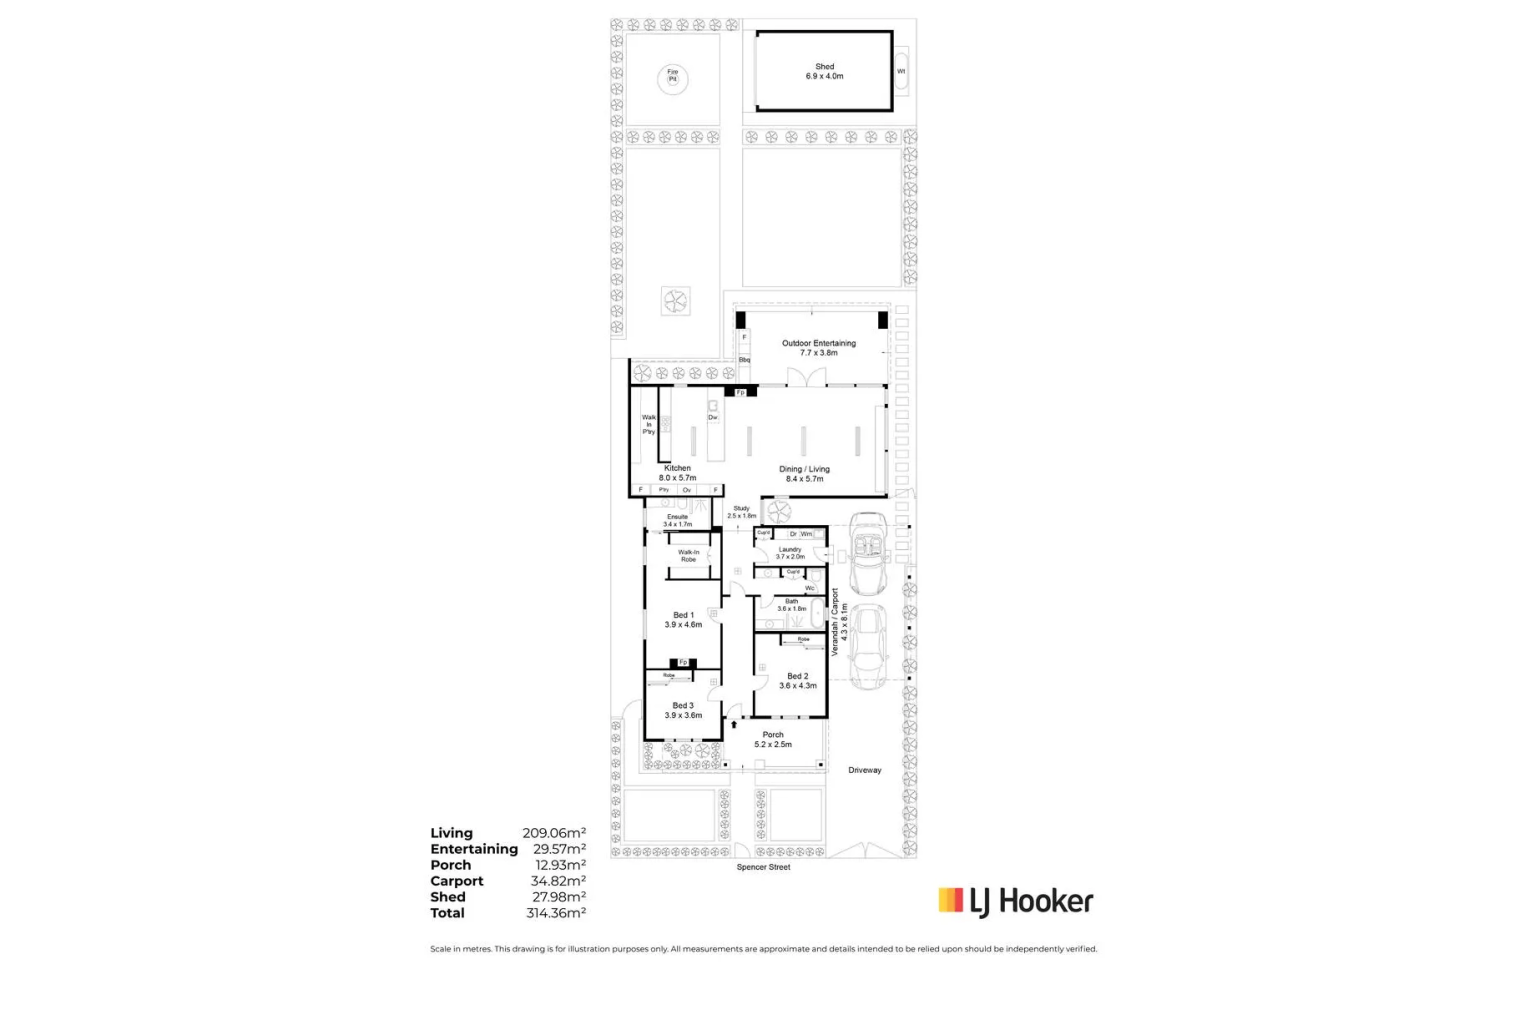
Accommodation comprises three generously proportioned bedrooms plus a dedicated study. The master suite offers a luxurious retreat with a Cannon gas fireplace, spacious walk-in robe with bespoke black floor-to-ceiling joinery and ensuite. Bedrooms two and three feature premium built-in wardrobes.
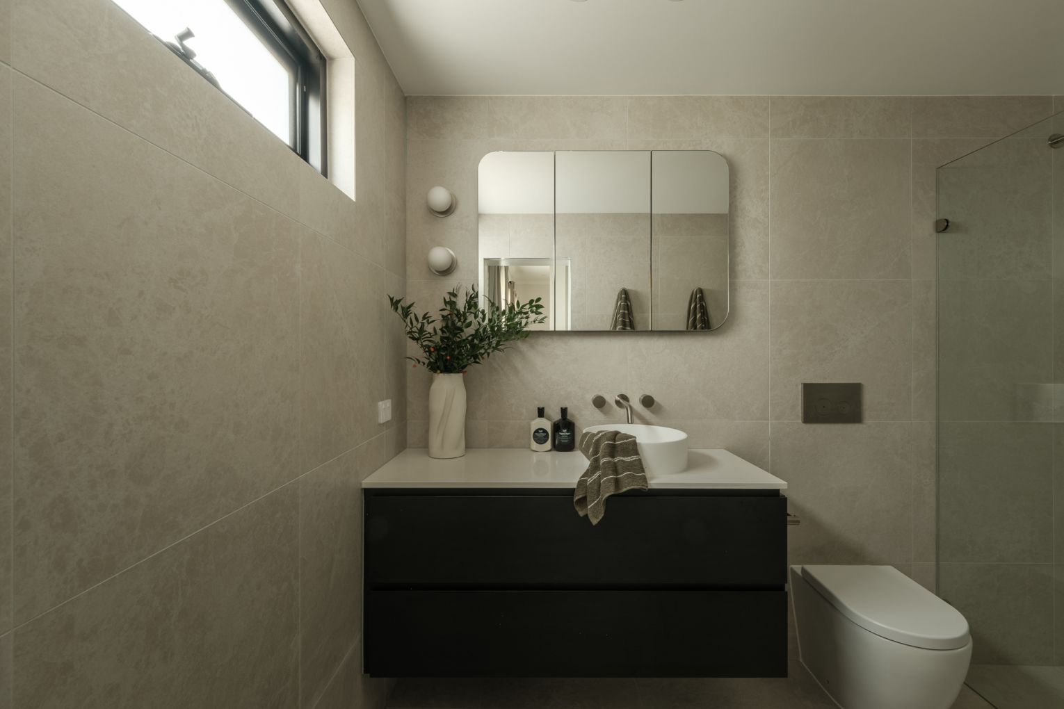
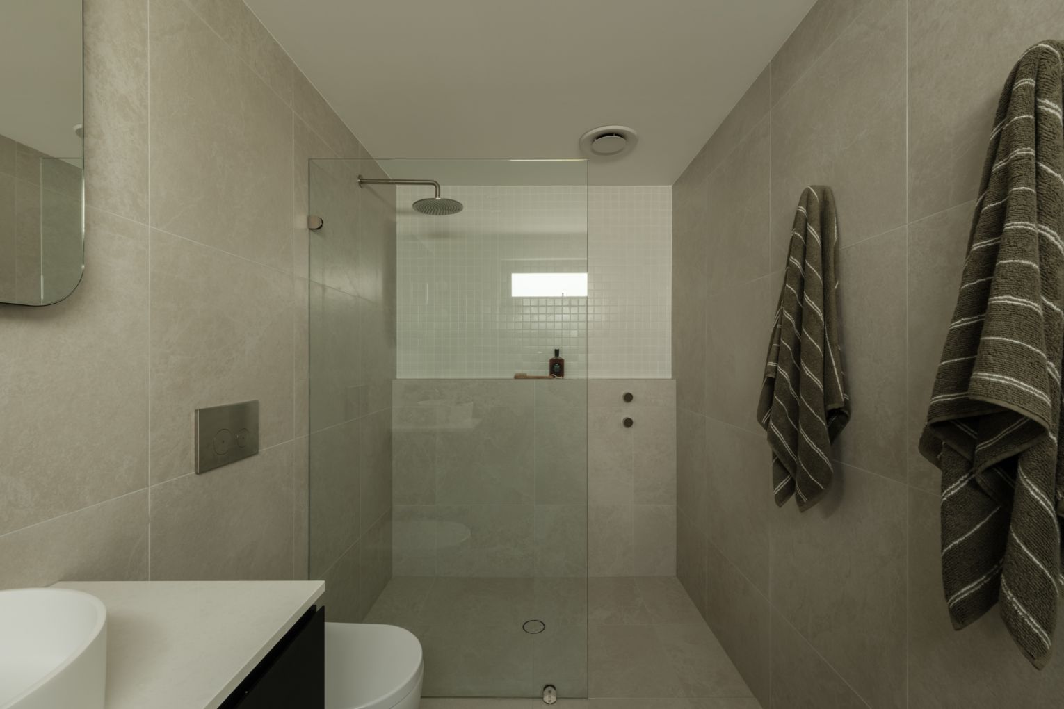
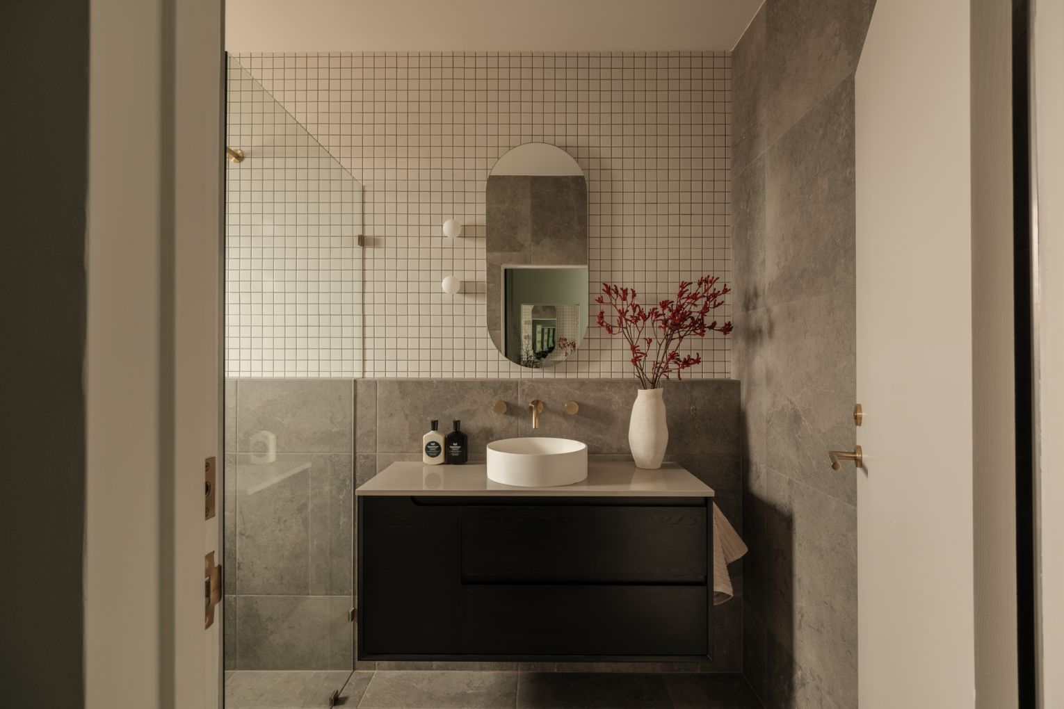
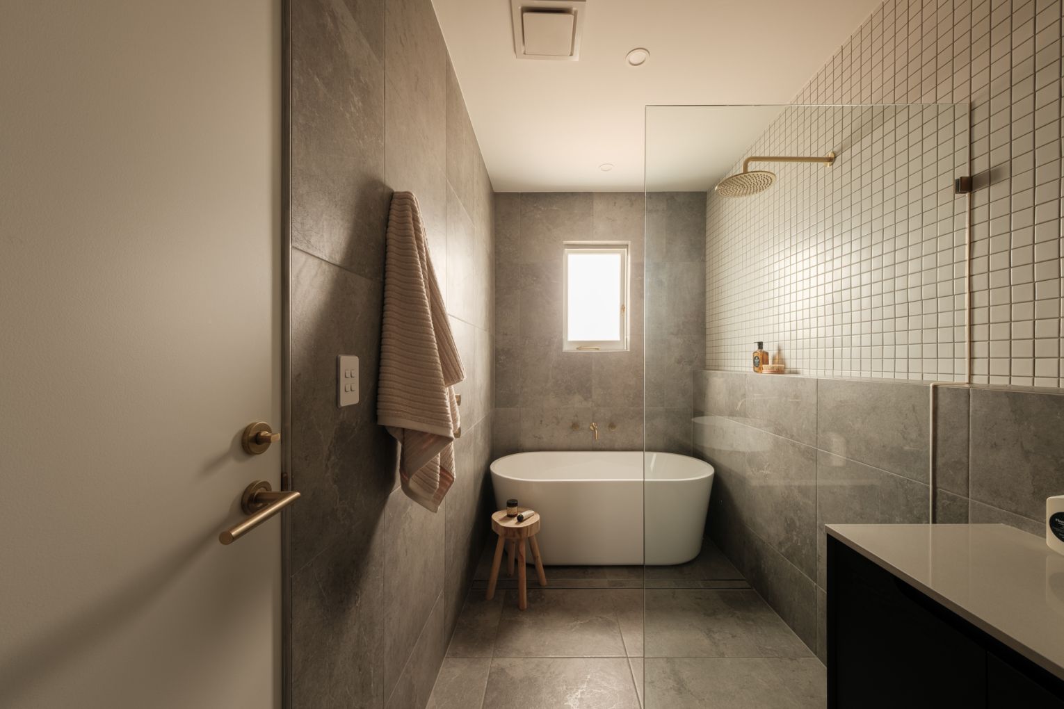
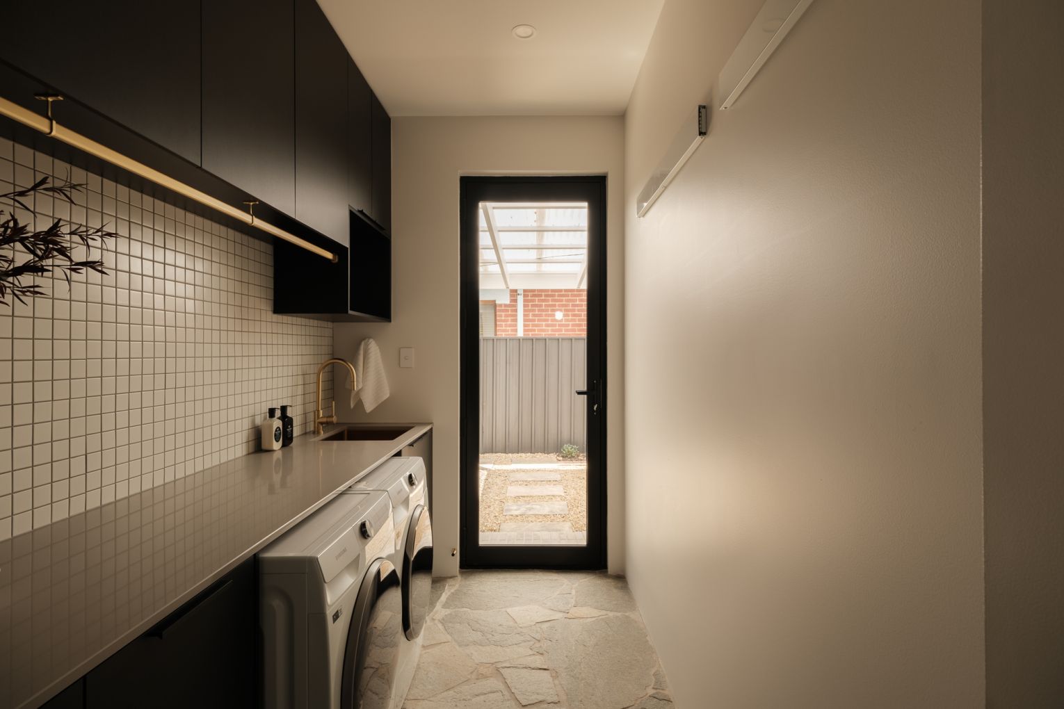
Both bathrooms showcase floor-to-ceiling tiling, custom cabinetry and premium ABI Interiors fixtures in brushed brass and brushed nickel. The main bathroom offers a luxurious bathtub and separate shower, while the adjoining powder room adds everyday practicality. A beautifully appointed laundry incorporates custom full-height cabinetry, Smartstone benchtops and distinctive Eco Outdoor Endicott crazy paving stone flooring.
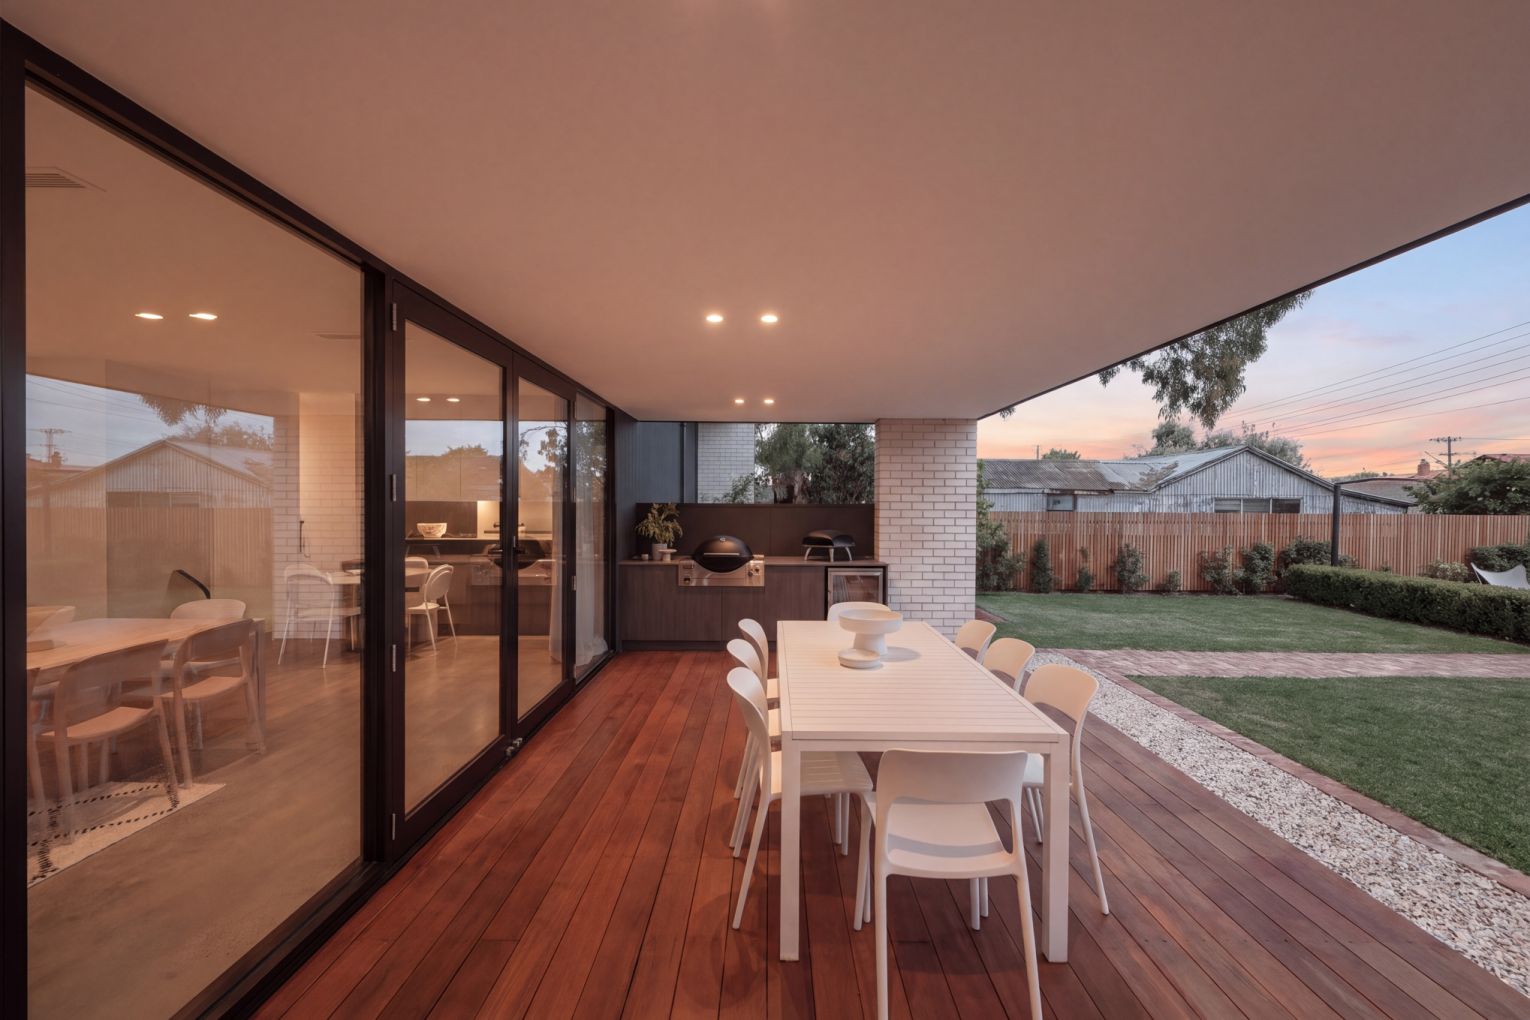
Expansive French doors open onto an undercover alfresco entertaining area with timber decking and a bespoke outdoor kitchen featuring Zenith Surfaces VCS benchtops and a built-in Weber Q barbecue. Overlooking the beautifully landscaped rear gardens and generous lawn, this space provides the perfect setting for year-round entertaining and family gatherings.
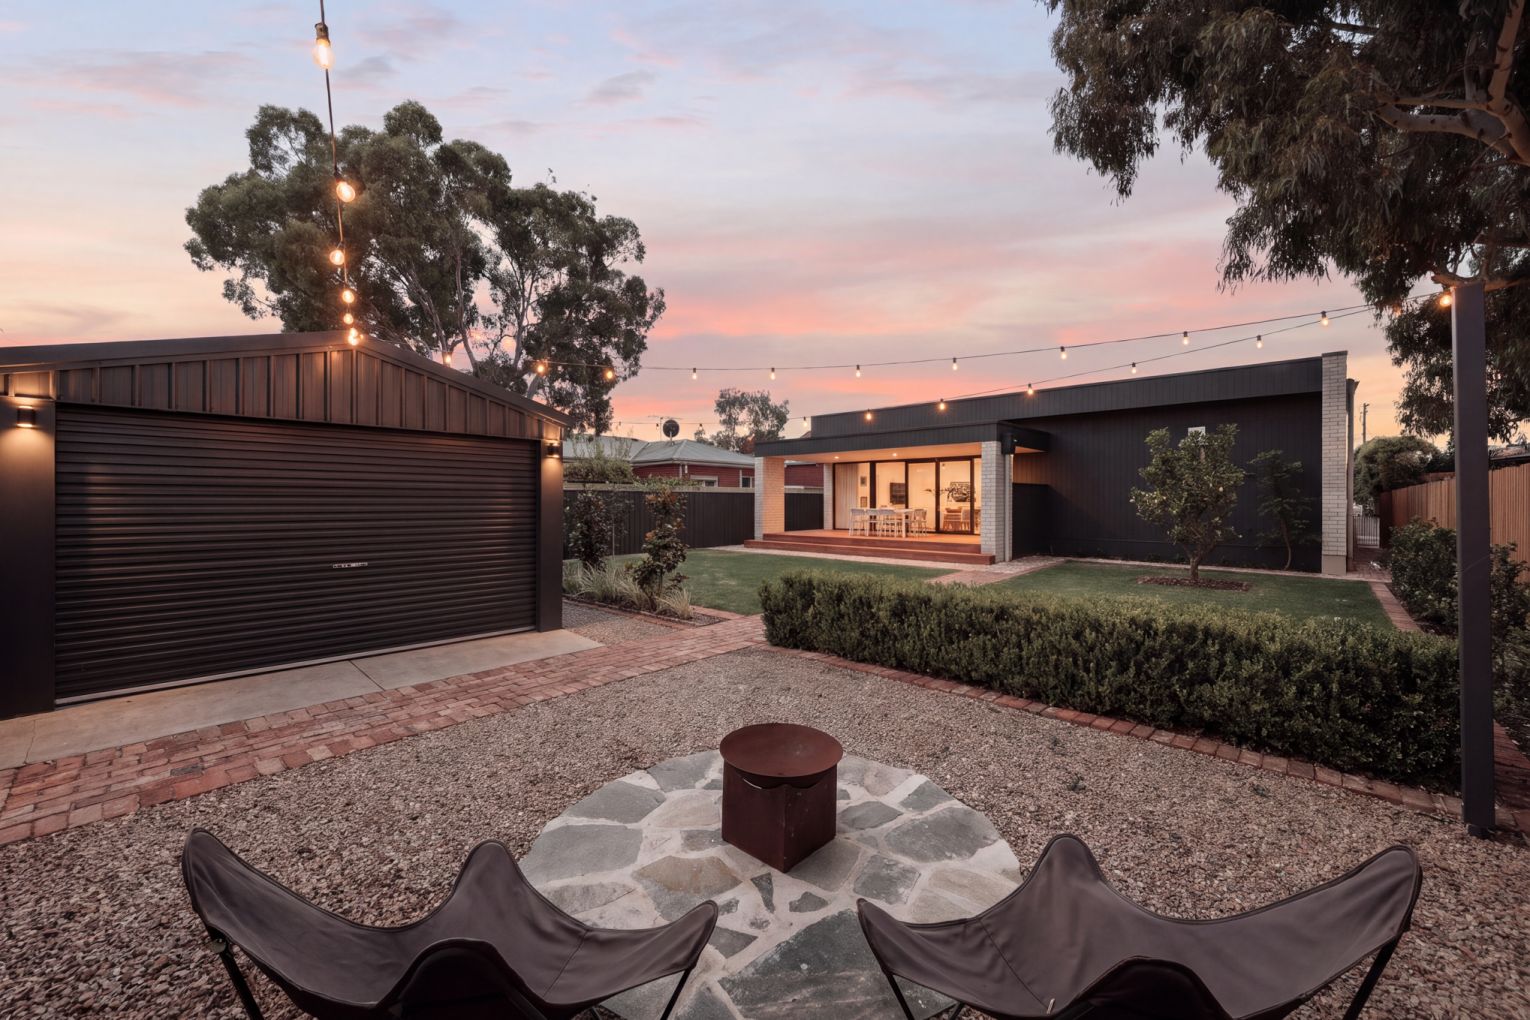
Beyond the alfresco, the expansive backyard offers an enviable sense of space, with established landscaping, lush lawns and a dedicated fire pit area to unwind beneath the stars. A substantial Stratco shed with built-in shelving provides excellent storage and versatility.
Subscribe for updates
Further enhancing the home’s appeal are two zoned Daikin reverse-cycle air-conditioning systems, acoustic insulation and double-layer Fyrchek plasterboard to acoustic specifications, complemented by plantation shutters, sheer and blockout curtains throughout the home.
Perfectly positioned in Cowandilla, the home balances peaceful suburban living with excellent city-fringe connectivity. Just minutes from the Adelaide CBD, residents enjoy easy access to cafés, shopping, public transport and Adelaide’s vibrant inner west. Families will appreciate the proximity to Cowandilla Primary School and Underdale High School.
Key Features
- Stunning c1926 character bungalow, fully renovated and extended in 2026
- Architecture and interior design by Spencer Architects
- Generous 725sqm allotment with beautifully landscaped gardens
- Luxurious master suite with Cannon gas fireplace, walk-in robe and private ensuite
- Original 3.1m ceilings, rising to 3.3m in the contemporary extension
- Expansive open-plan living and dining with polished concrete floors
- Custom kitchen with Polytec Florentine Walnut cabinetry
- CDK Stone ‘New Saviour’ limestone benchtops and matching splashback
- Premium ASKO appliances, including gas cooktop
- Walk-in pantry with bespoke floor-to-ceiling walnut joinery
- Escea gas fireplace with remote and Wi-Fi/app connectivity
- Two beautifully appointed bathrooms with premium ABI Interiors fittings
- Custom laundry with Smartstone benchtops and Eco Outdoor stone flooring
- Commercial-grade double-glazed windows, acoustic insulation and double-layer Fyrchek plasterboard
- Two zoned Daikin reverse-cycle air-conditioning systems
- Plantation shutters, sheer and blockout curtains
- Undercover alfresco with timber decking and built-in Weber Q outdoor kitchen
- Expansive landscaped backyard with lawns and dedicated fire pit area
- Wide driveway with parking for three vehicles with undercover carport
- Prime city-fringe location close to the CBD, schools, cafés, shopping and transport
Specifications
Year built: c1926
Land size: 725 sqm(approx)
Council: City of West Torrens
Council rates: $1,949.40 pa (approx.)
ESL: $192.55 pa (approx.)
SA Water & Sewer supply: $251.08 pq (approx.)
All information provided including, but not limited to, the property’s land size, floorplan, floor size, building age and general property description has been obtained from sources deemed reliable. However, the agent and the vendor cannot guarantee the information is accurate and the agent, and the vendor, does not accept any liability for any errors or oversights. Interested parties should make their own independent enquiries and obtain their own advice regarding the property. Should this property be scheduled for Auction, the Vendor’s Statement will be available for perusal by members of the public 3 business days prior to the Auction at the offices of LJ Hooker Mile End at 206a Henley Beach Road, Torrensville and for 30 minutes prior to the Auction at the place which the Auction will be conducted. RLA 242629
Want to see more stories from InDaily SA in your Google search results?
- Click here to set InDaily SA as a preferred source.
- Tick the box next to "InDaily SA". That's it.