
22 The Common, Beaumont
- 4
- 2
- 2
22 The Common Beaumont SA 5066
Sat 22 Aug at 10:30AM on site
Sat 15 Aug at 1:30PM - 2:00PM
- Land size: 816 sqm
- Built: 1974
- Auction: $2,000,000
Delightful family home on Beaumont Common!
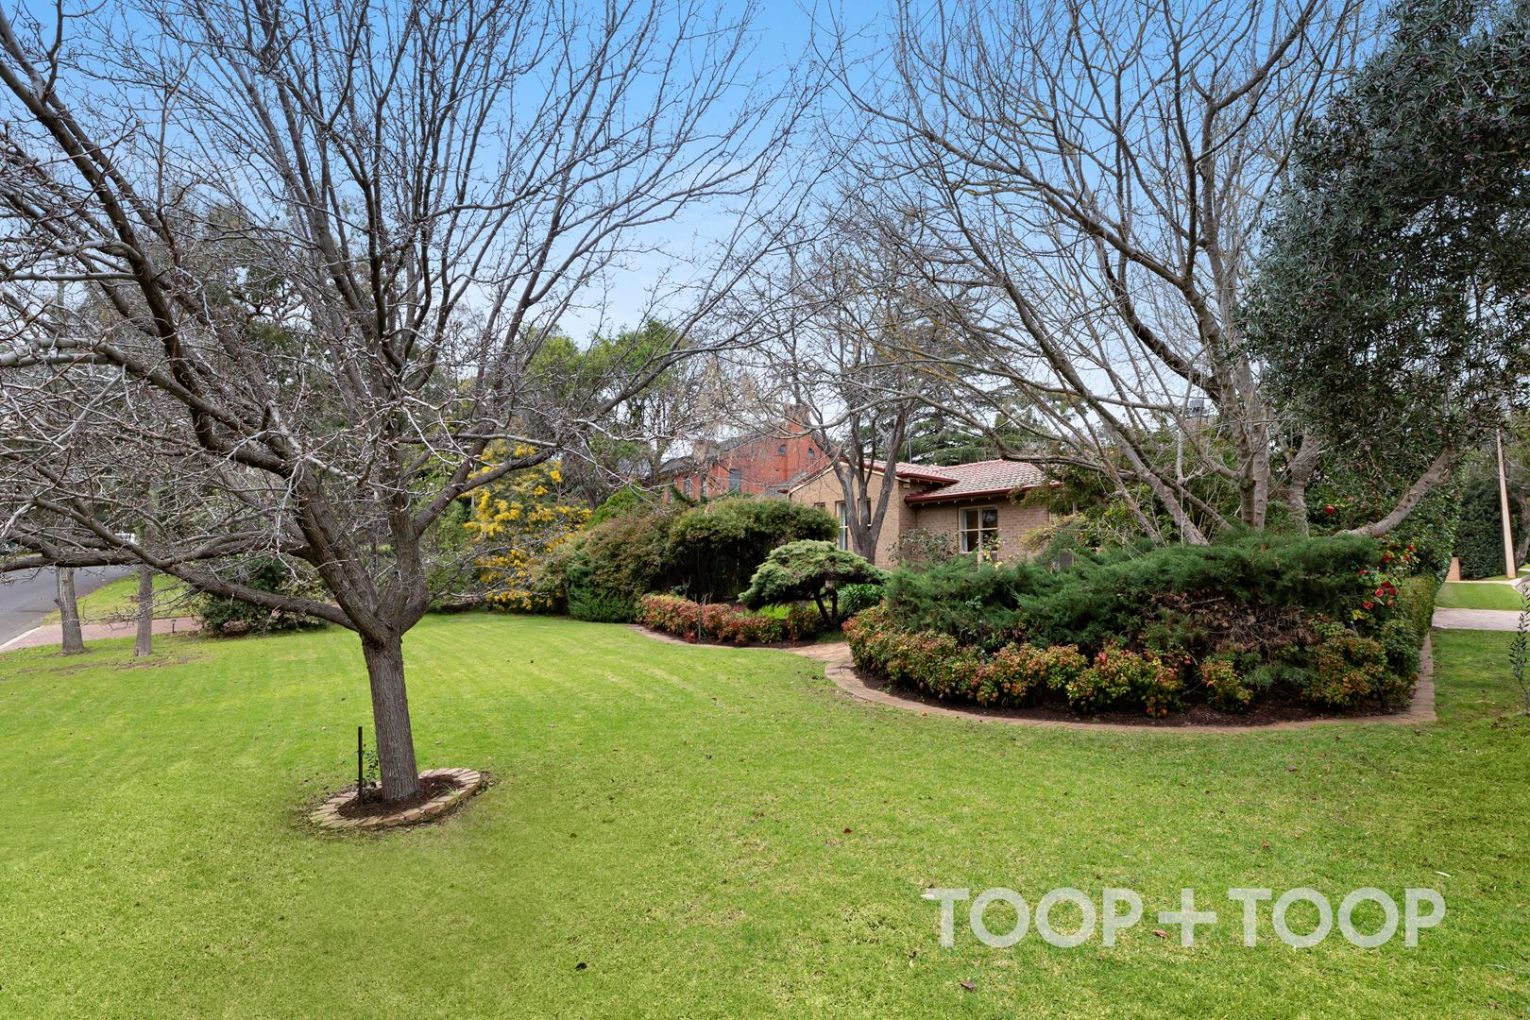
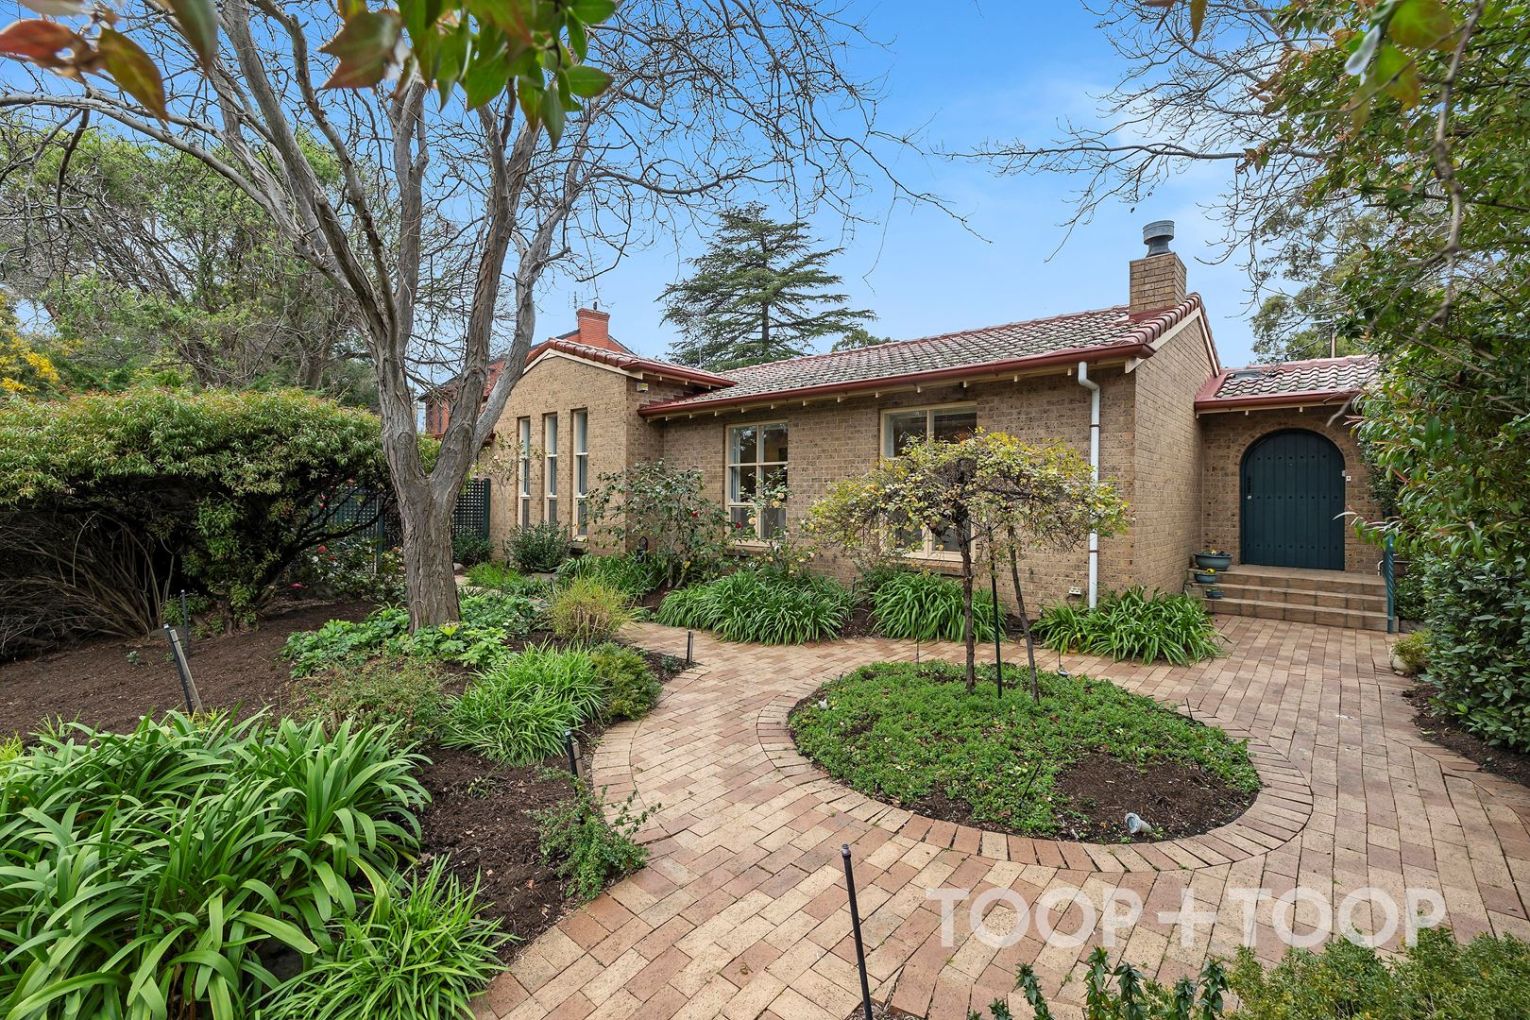
Master built in 1974 in solid brick, this impressive home holds its place with quiet confidence—set on an 816 sq. mtr. corner allotment and oriented to the sought-after Beaumont Common, where nature forms part of the daily outlook.
It’s a coveted position that lends itself to an unhurried Eastern Suburbs lifestyle, with the added appeal of privacy and a genuine “lock-up and leave” sense of security.
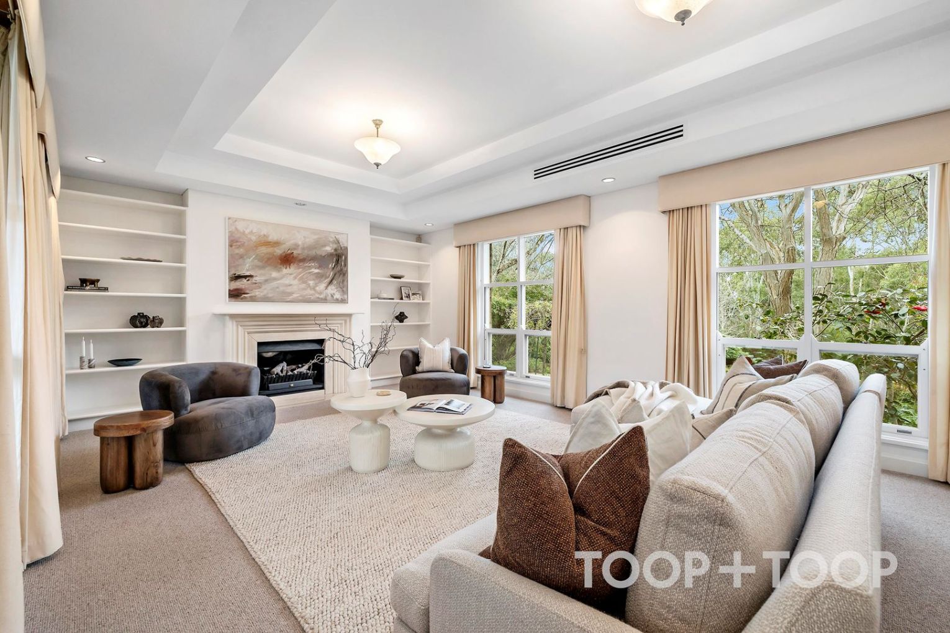
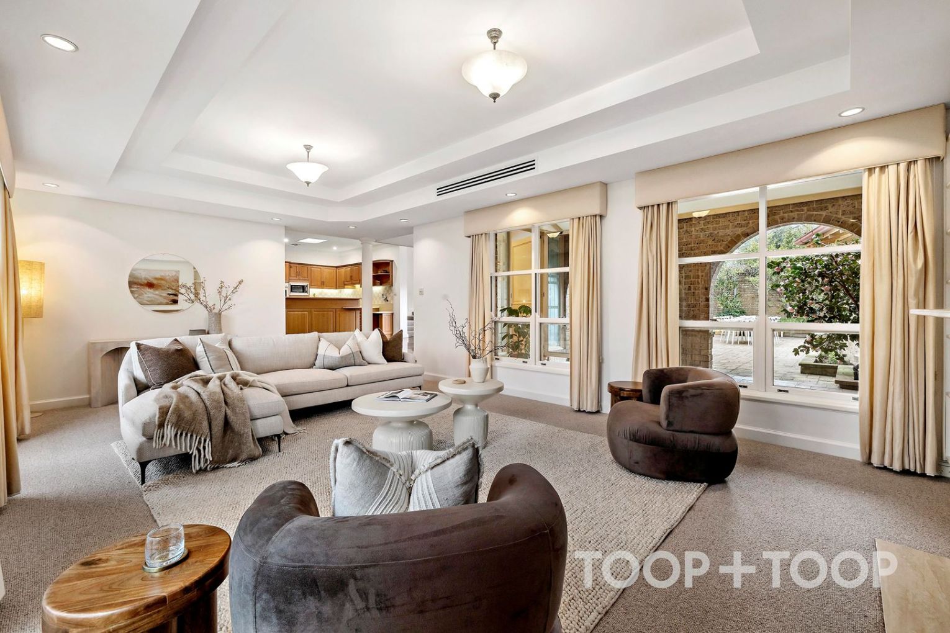
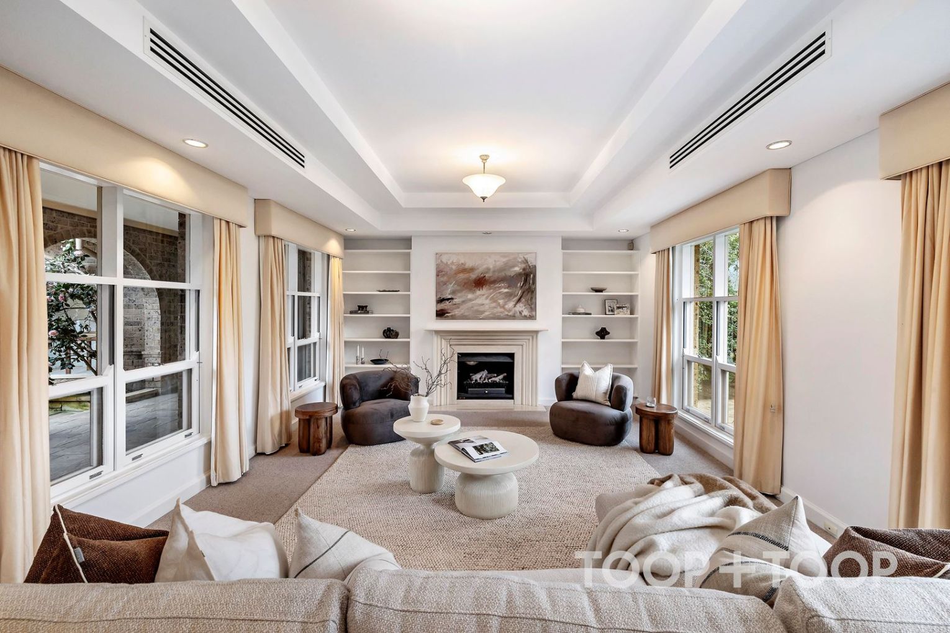
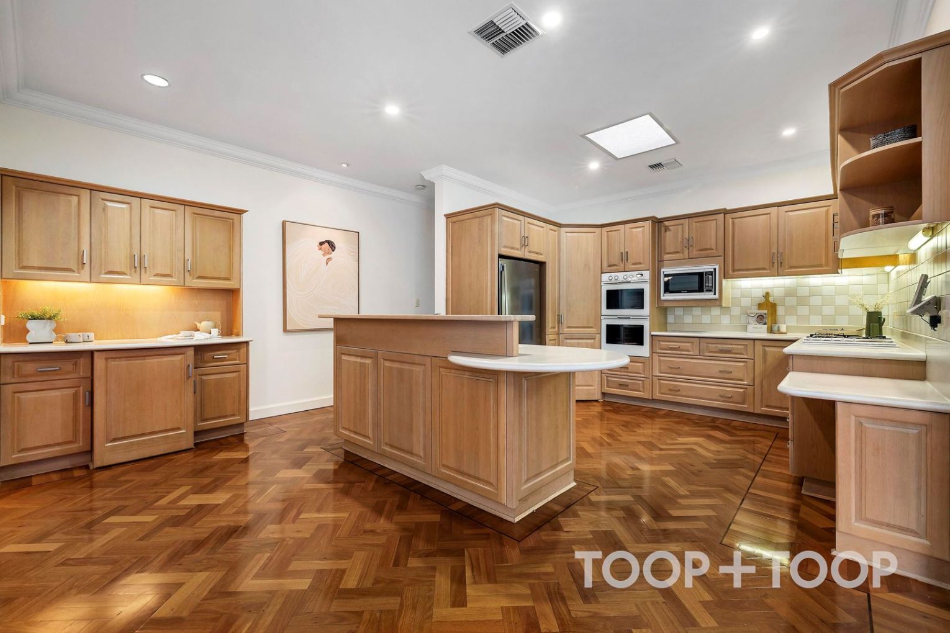
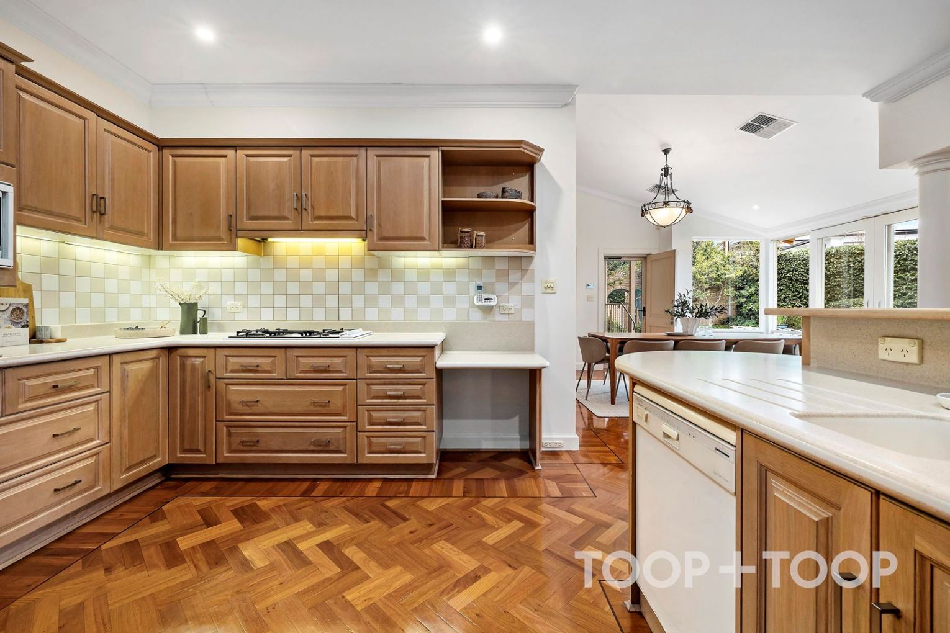
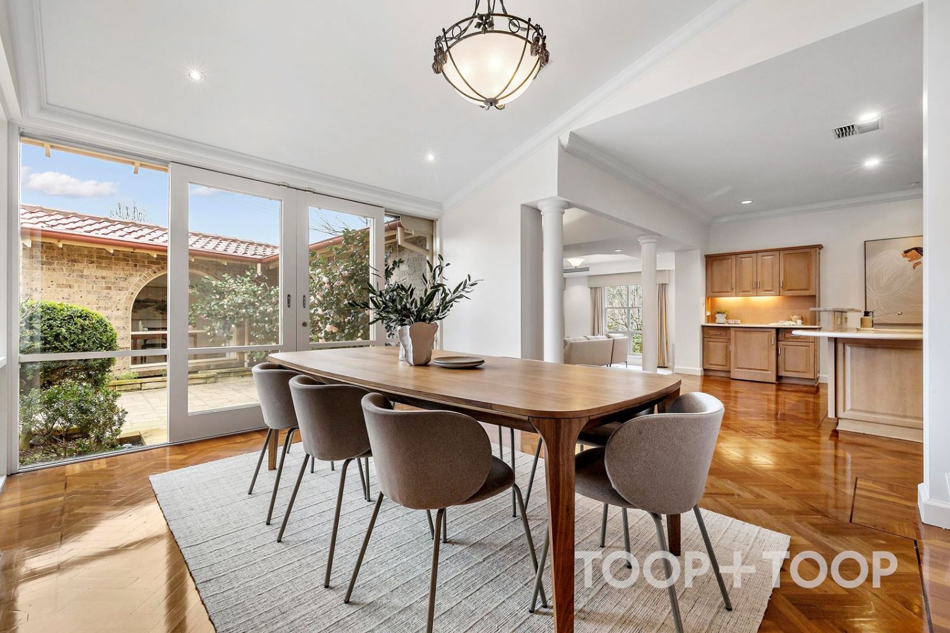
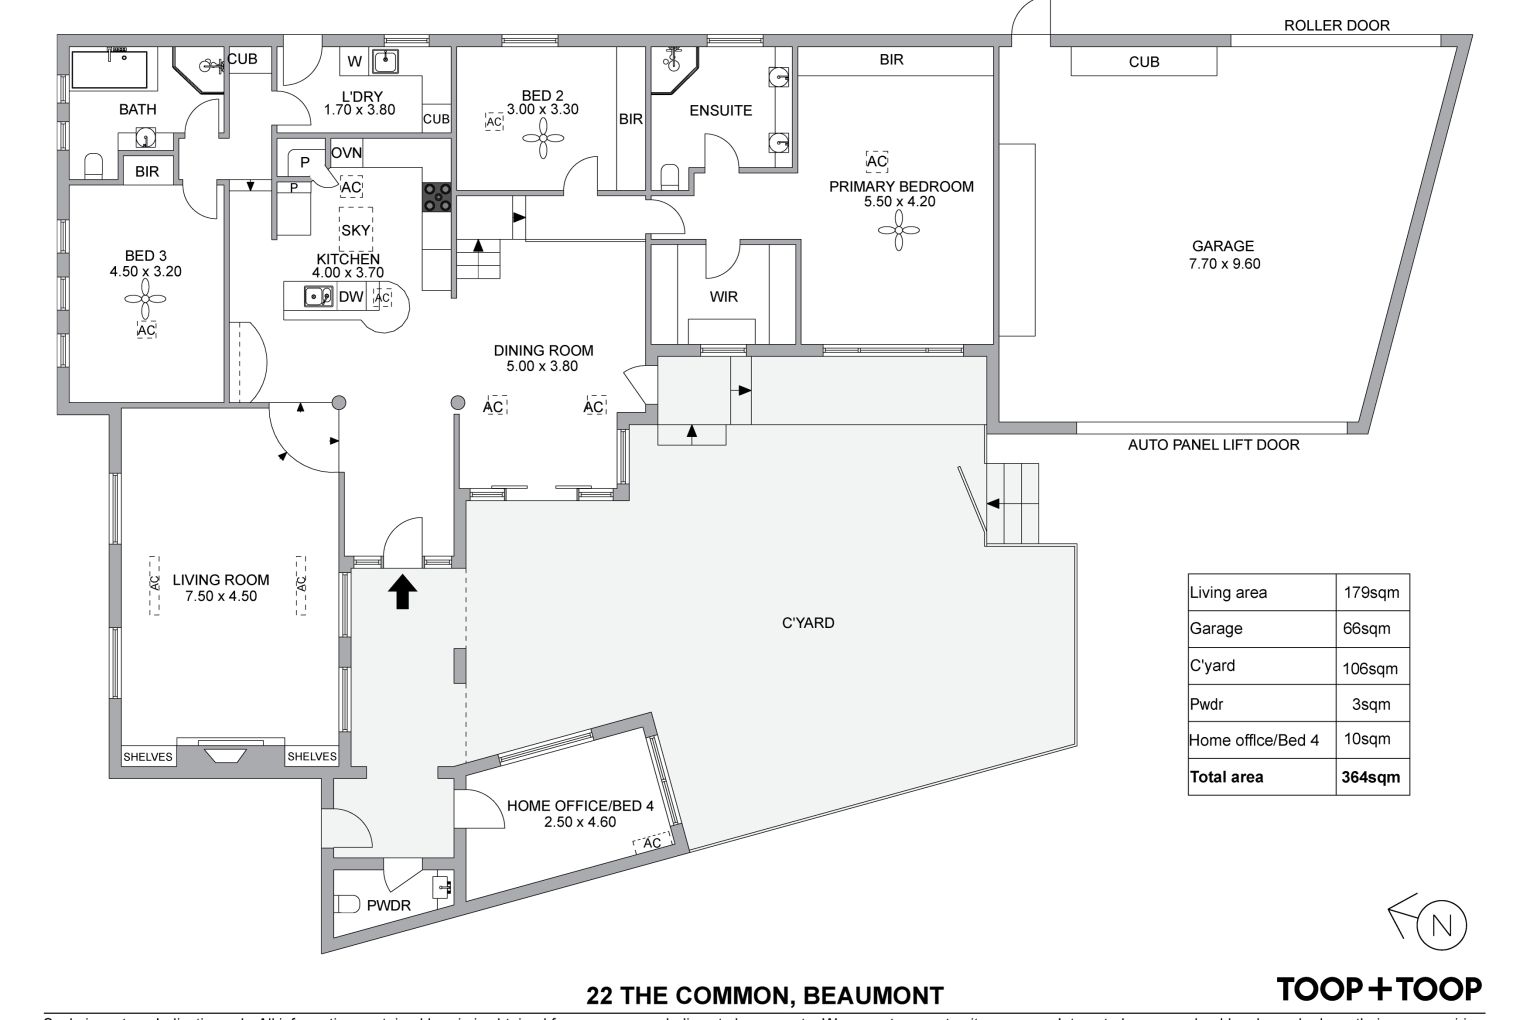
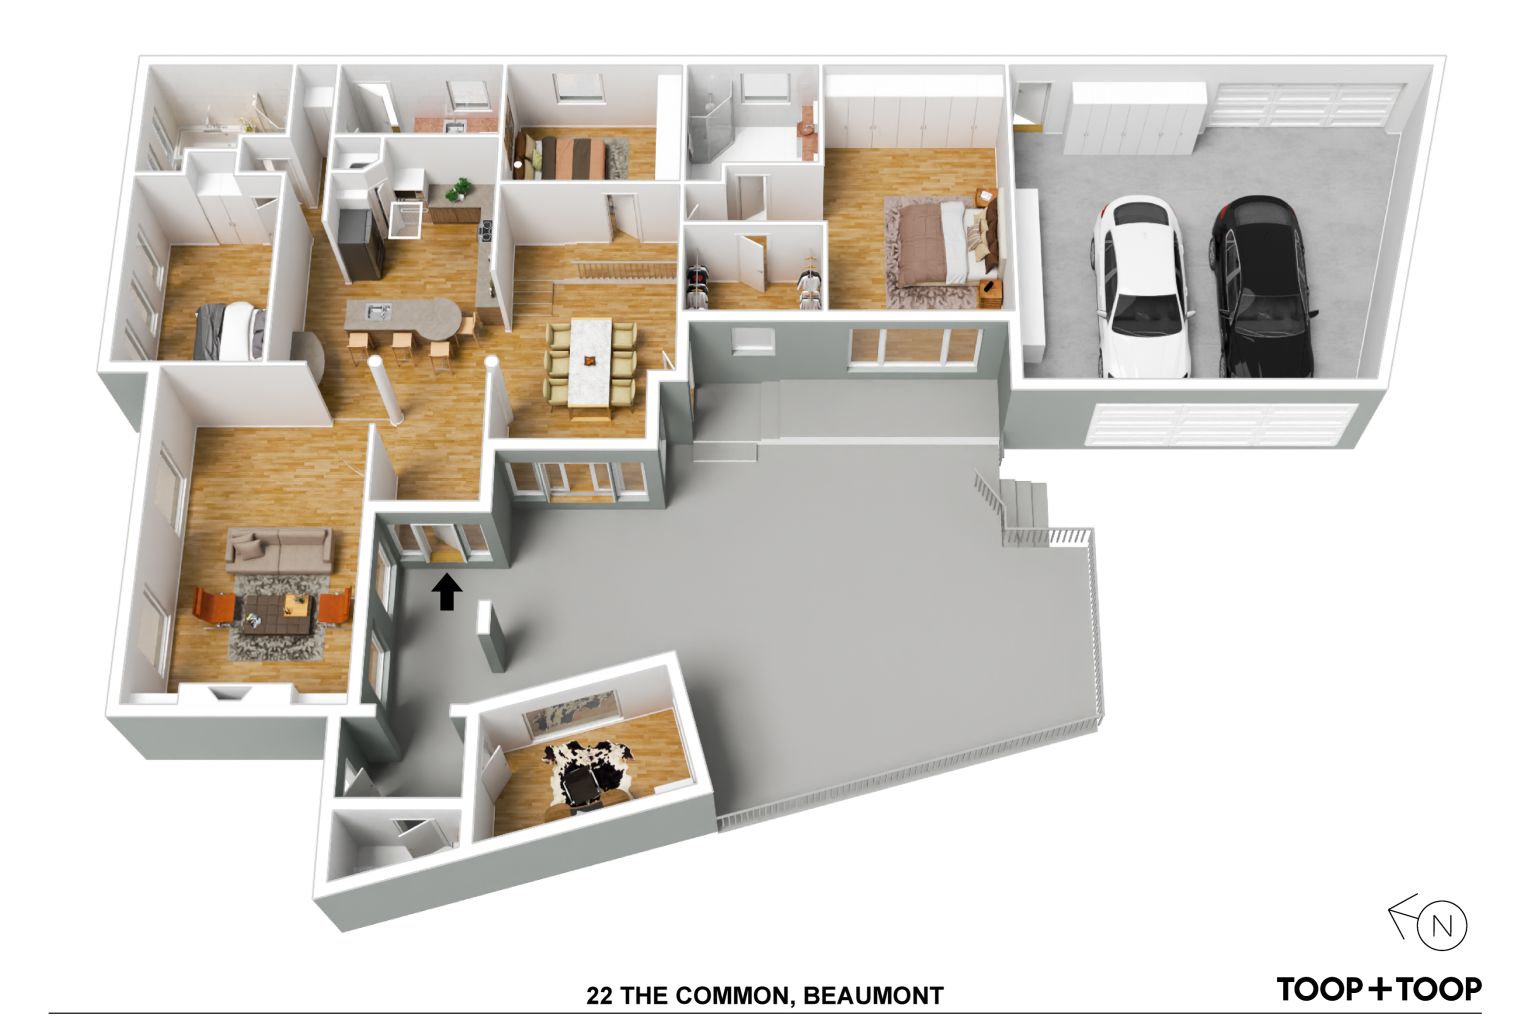
Inside, the home balances formal and open-plan living in a way that suits both downsizers and families. A lovely formal lounge is anchored by a gas fireplace—an inviting room for slower evenings or quieter mornings. From there, the layout moves naturally into the heart of the home: an open-plan kitchen with an island bench, ample storage, and generous bench space, designed for everyday practicality and easy connection to adjacent living and dining zones.
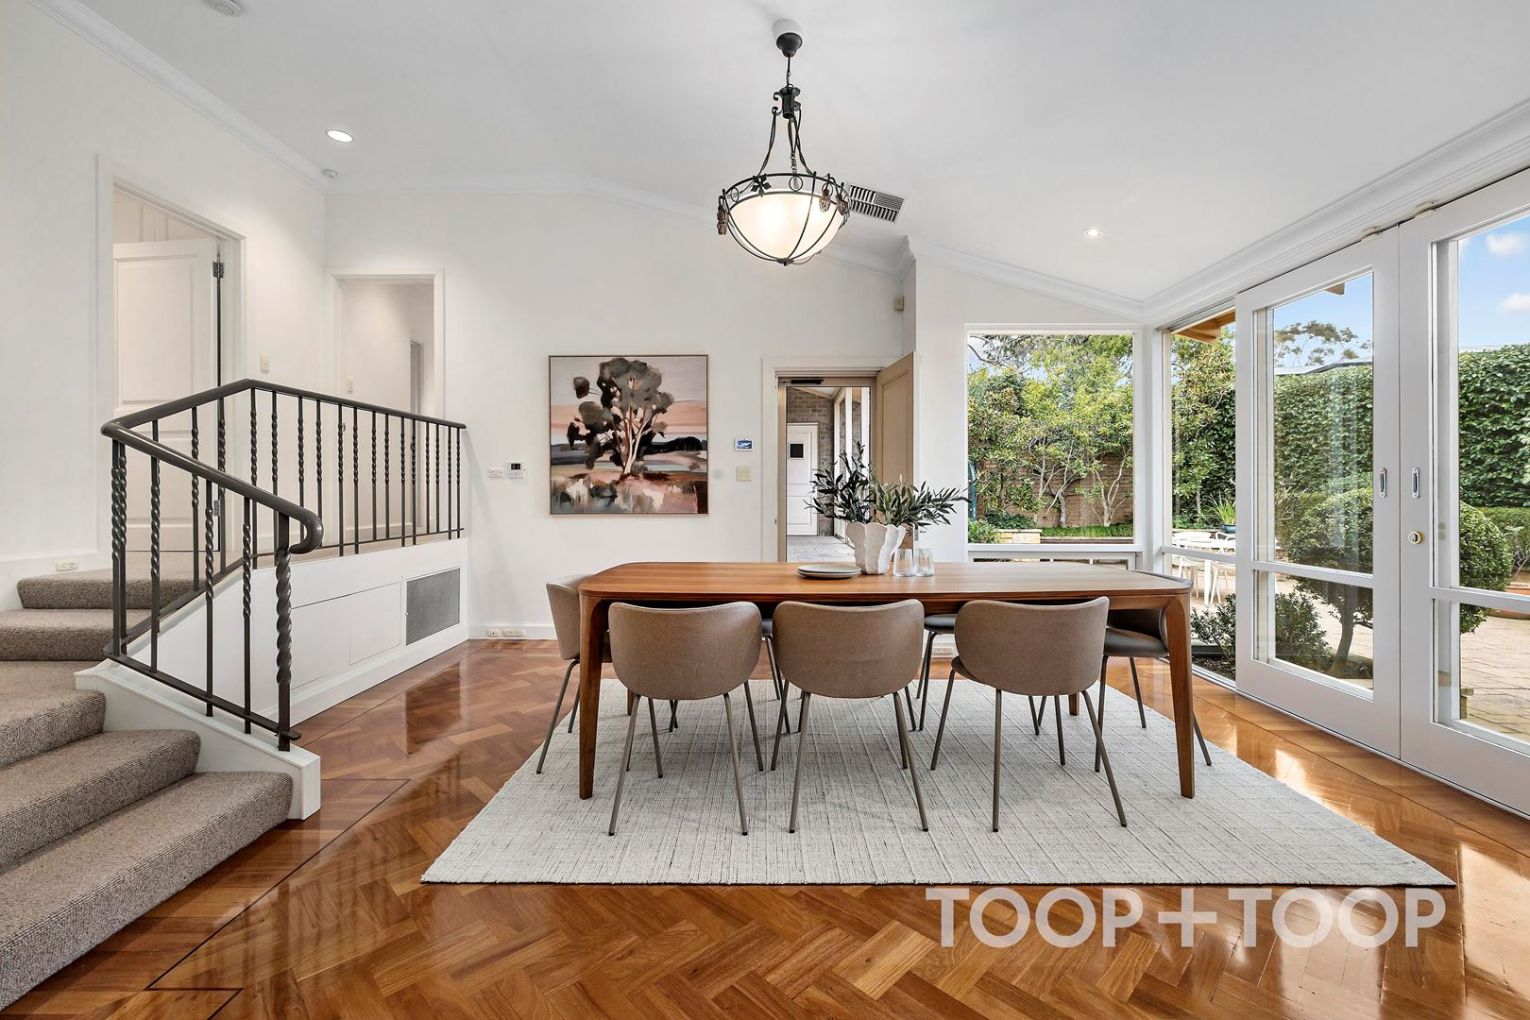
Design details are evident throughout. Parquetry flooring brings warmth and texture through the entrance and dining room, giving the interior a grounded, classic feel that suits the home’s solid-brick construction.
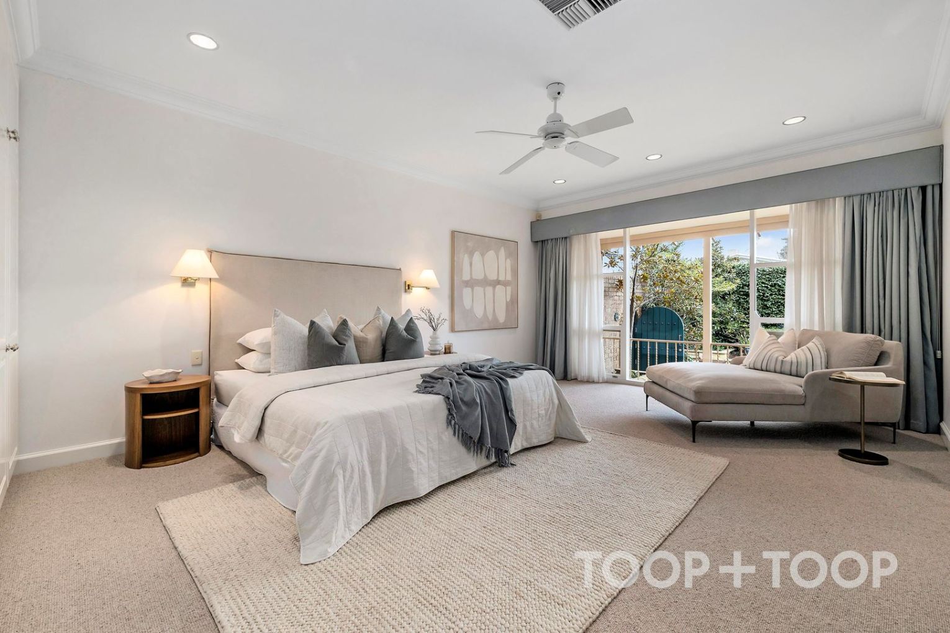
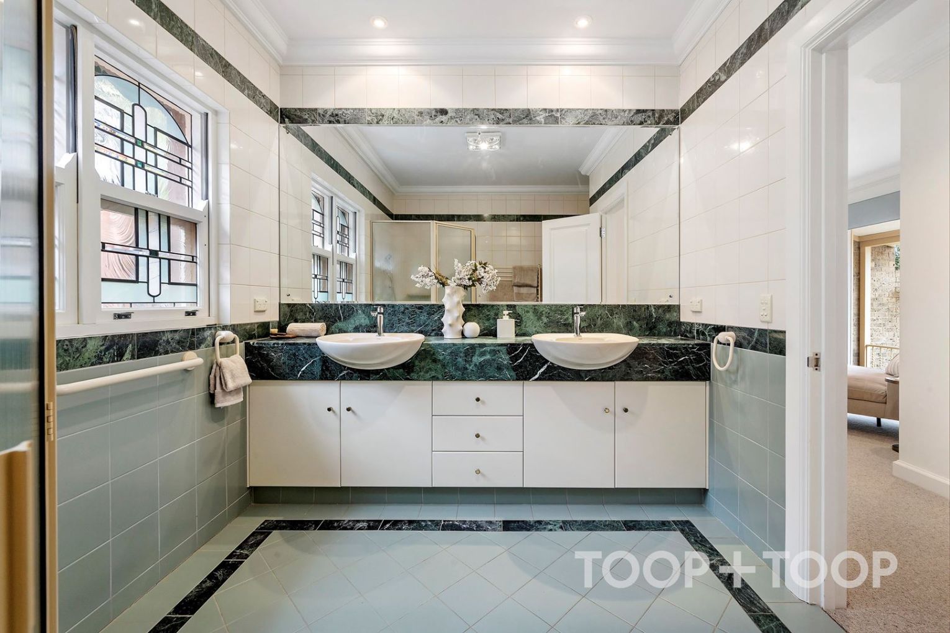
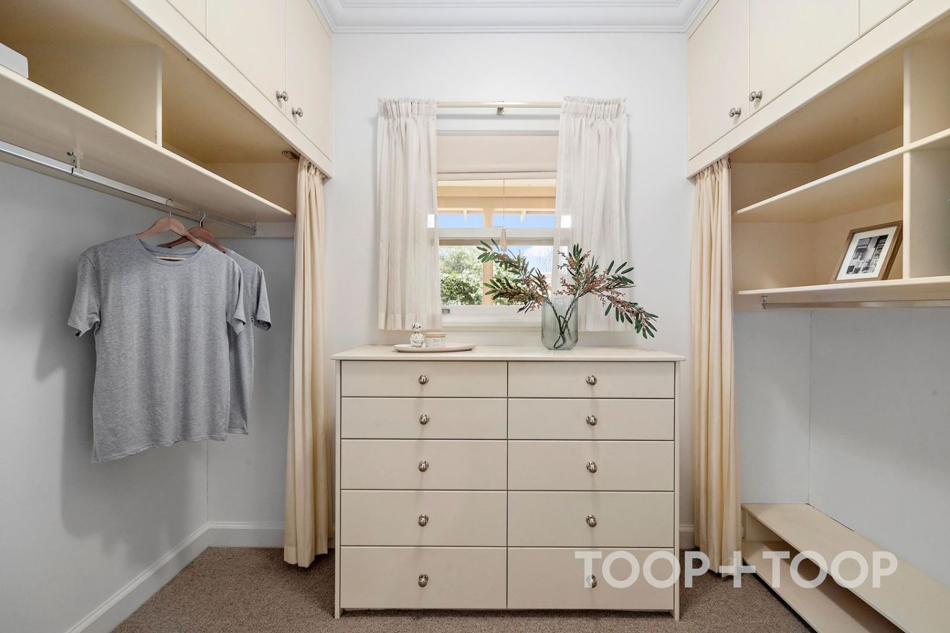
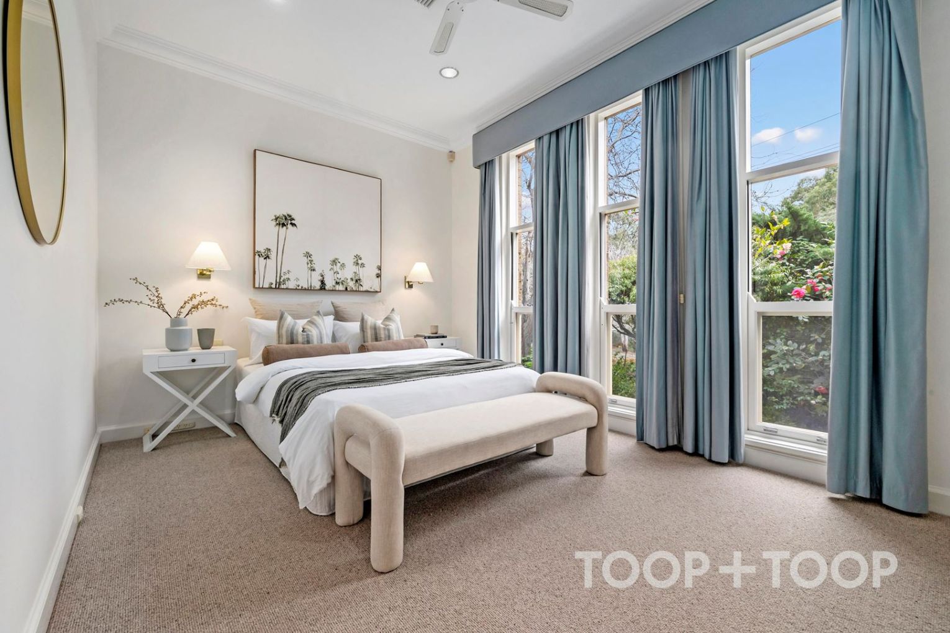
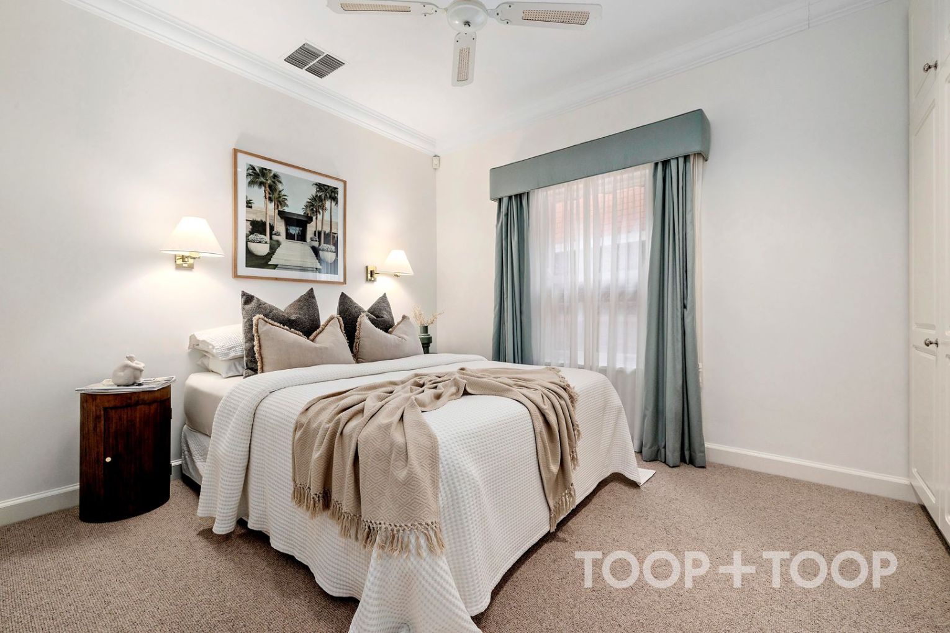
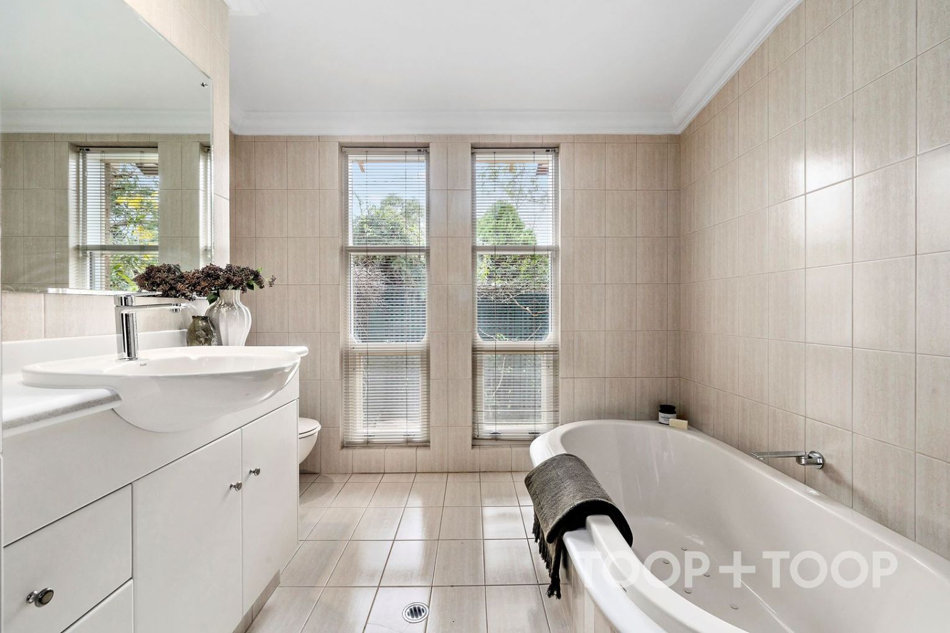
Accommodation is equally well-considered. Three large bedrooms provide comfortable flexibility, while the main bedroom suite is notably spacious, featuring large built-in robes, a walk-in robe, picture windows, and an ensuite bathroom.
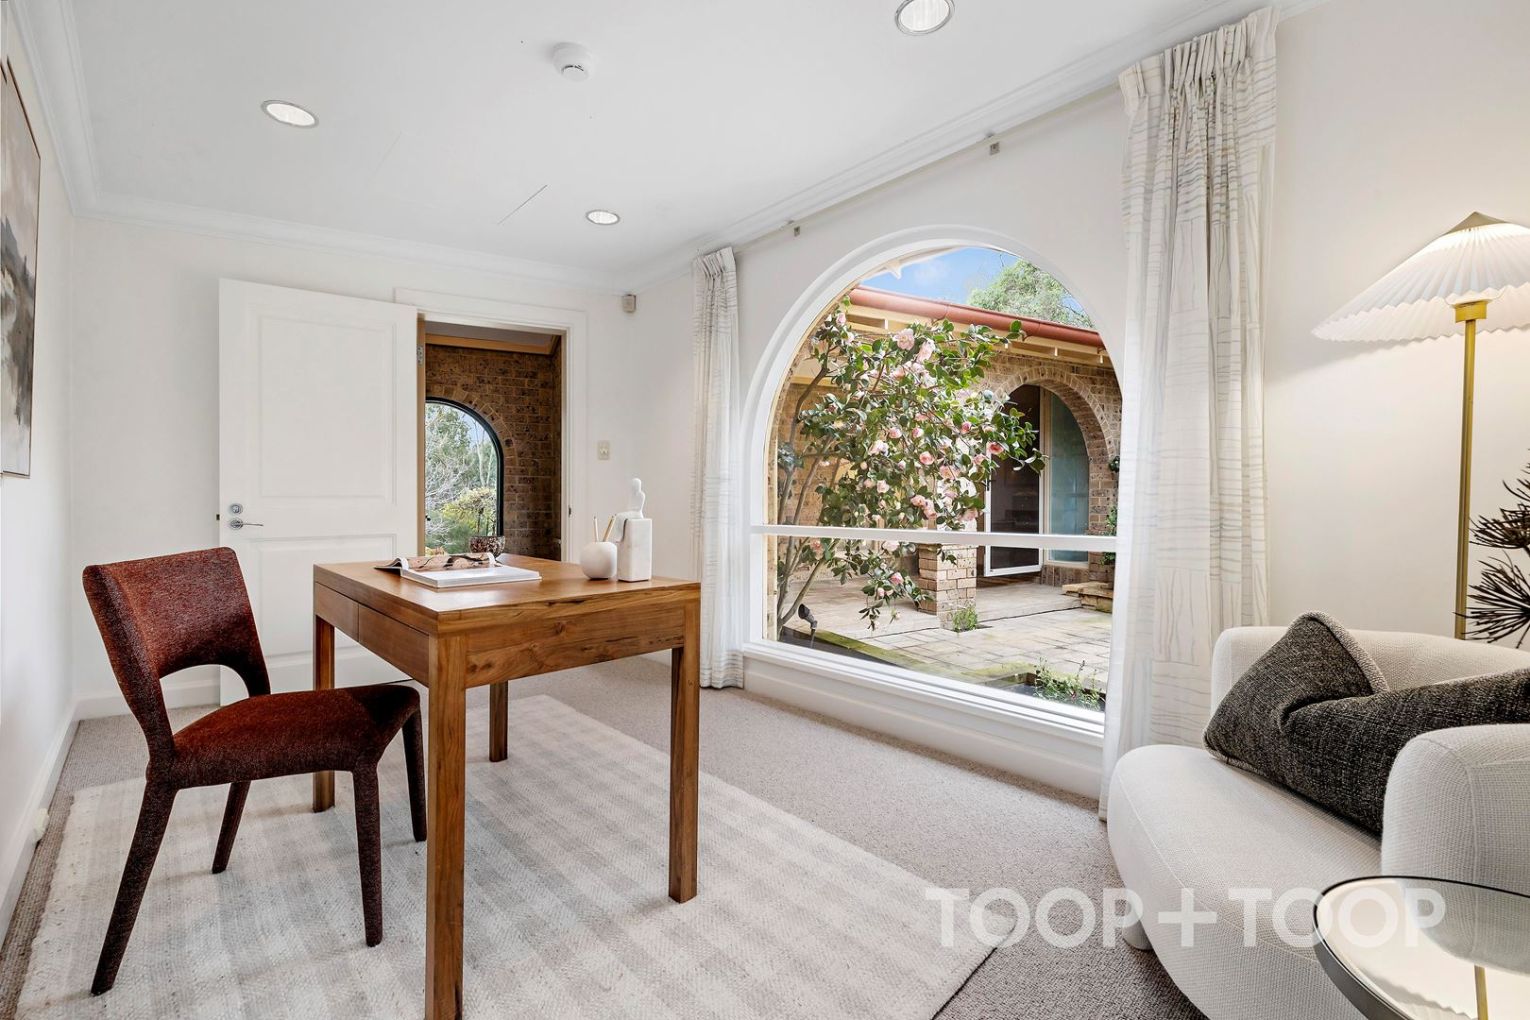
For those who need another dedicated space, there is an extra, separate fourth bedroom or home study, complemented by a powder room—ideal for guests or working from home without compromising the main bedroom wing.
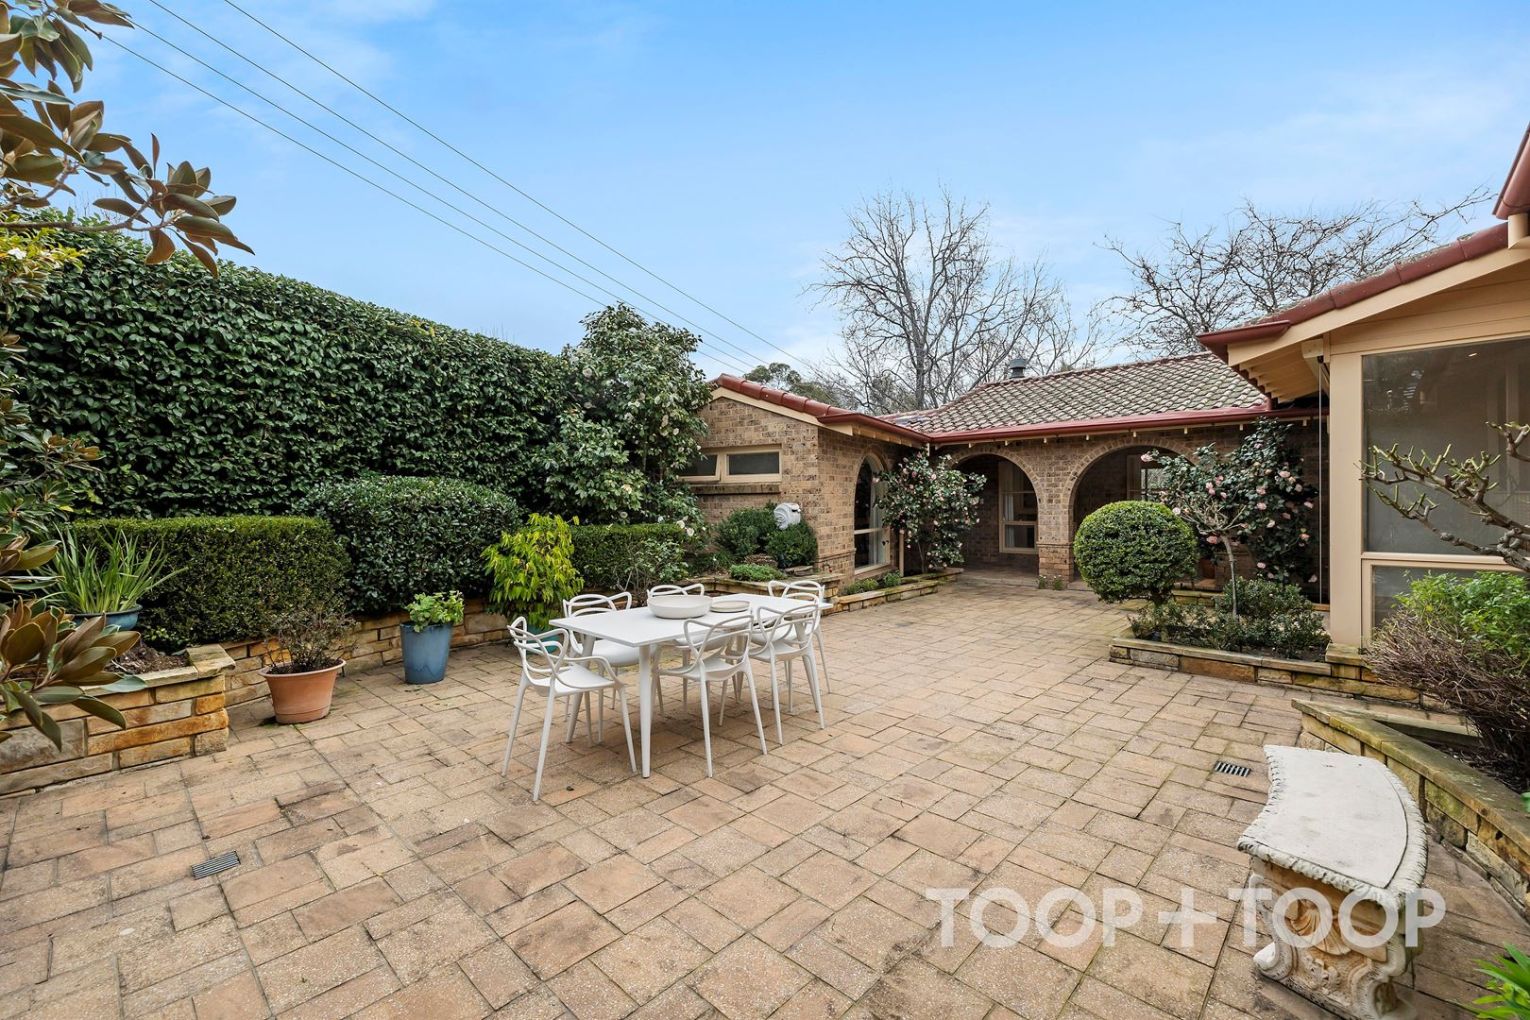
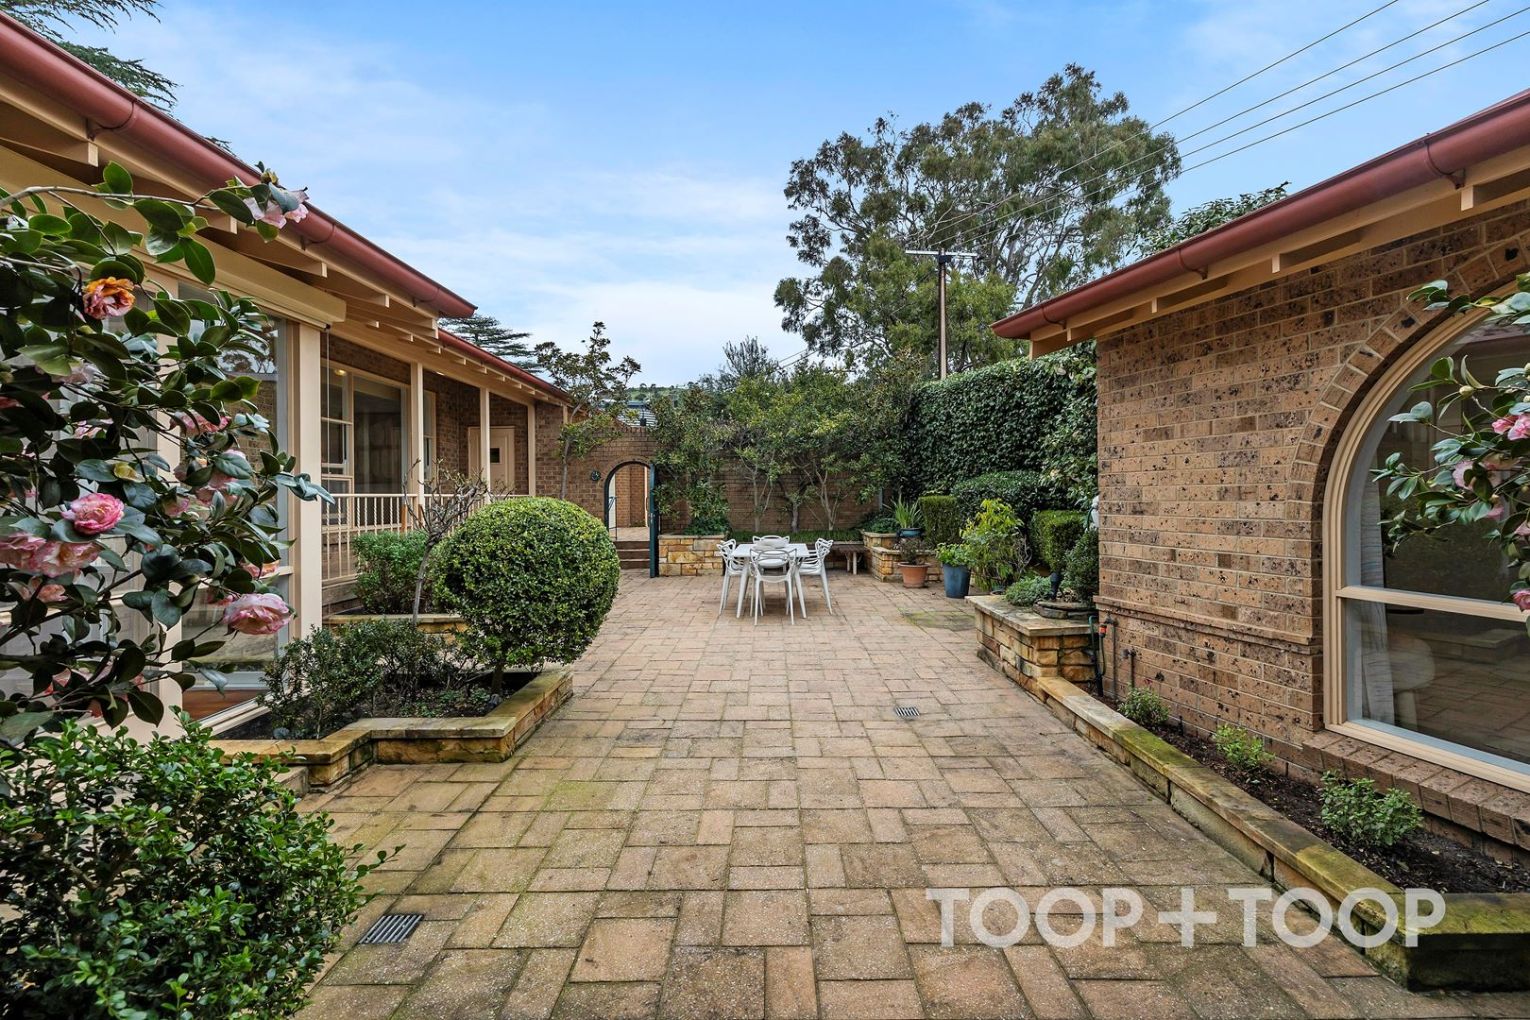
Outdoors, a private sunny courtyard offers a low-maintenance retreat that’s suited to morning coffee, a pot plant collection, or a simple alfresco setting—without the demands of a larger garden.
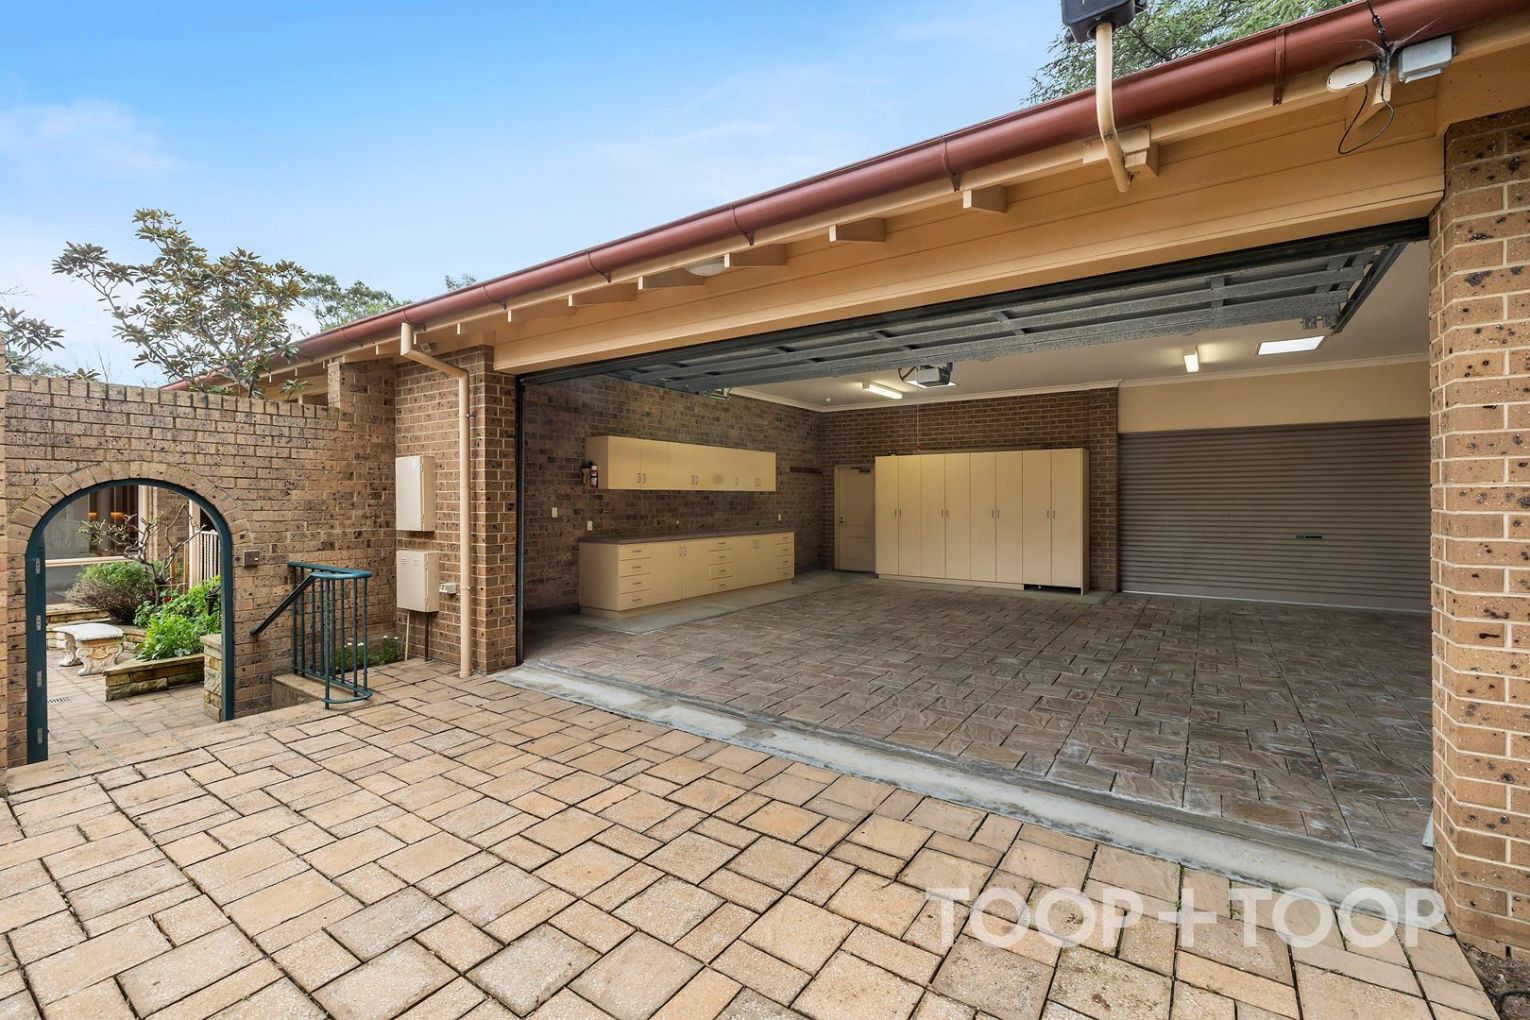
Practicality is a standout with an oversize double garage sitting under the main roof, with room for additional storage and a workbench. Ducted reverse-cycle air conditioning throughout keeps the internal environment consistent across seasons.
Subscribe for updates
Features to Appreciate:
- Solid brick home, master-built in 1975
- Corner allotment facing Beaumont Common
- Formal lounge with gas fireplace
- Open-plan kitchen with island bench and ample storage
- Parquetry flooring to entrance and dining
- New wool carpet in bedrooms
- Three large bedrooms plus separate fourth bedroom/home study and powder room
- Main suite with built-in robes, walk-in robe, picture windows and ensuite bathroom
- Private sunny courtyard
- Oversize double garage under main roof with ample room for extra storage/workbench space
- Near-new hot water service
- Ducted reverse-cycle air conditioning throughout
This brilliant location will enhance your lifestyle, with multiple conveniences at your door step including:
- Popular eateries and cafes including Feathers Hotel, Ballaboosta, Goodlife Health Clubs, Lockwood General and Spill the Beans
- Brilliant nature walks including the Waterfall Gully – Mount Lofty trail
- Close to the shopping options of the revamped Burnside Village, Tony & Marks and Aldi
- Zoned for Linden Park Primary, Burnside Primary and Glenunga International High Schools + Close to Seymour College, Loreto College, St Peters Girls and Pembroke School
- Just over 4km to the CBD for lifestyle and work convenience
Council Rates: $896.05 p.q.
SA Water : $403.00 p.q.
Peter and Glenn McMillan look forward to helping you with your enquiries
Watch on YouTube: https://youtu.be/UcmRg5L_UKw?si=mN-EAGrLKHnE4Fy7
Want to see more stories from InDaily SA in your Google search results?
- Click here to set InDaily SA as a preferred source.
- Tick the box next to "InDaily SA". That's it.