
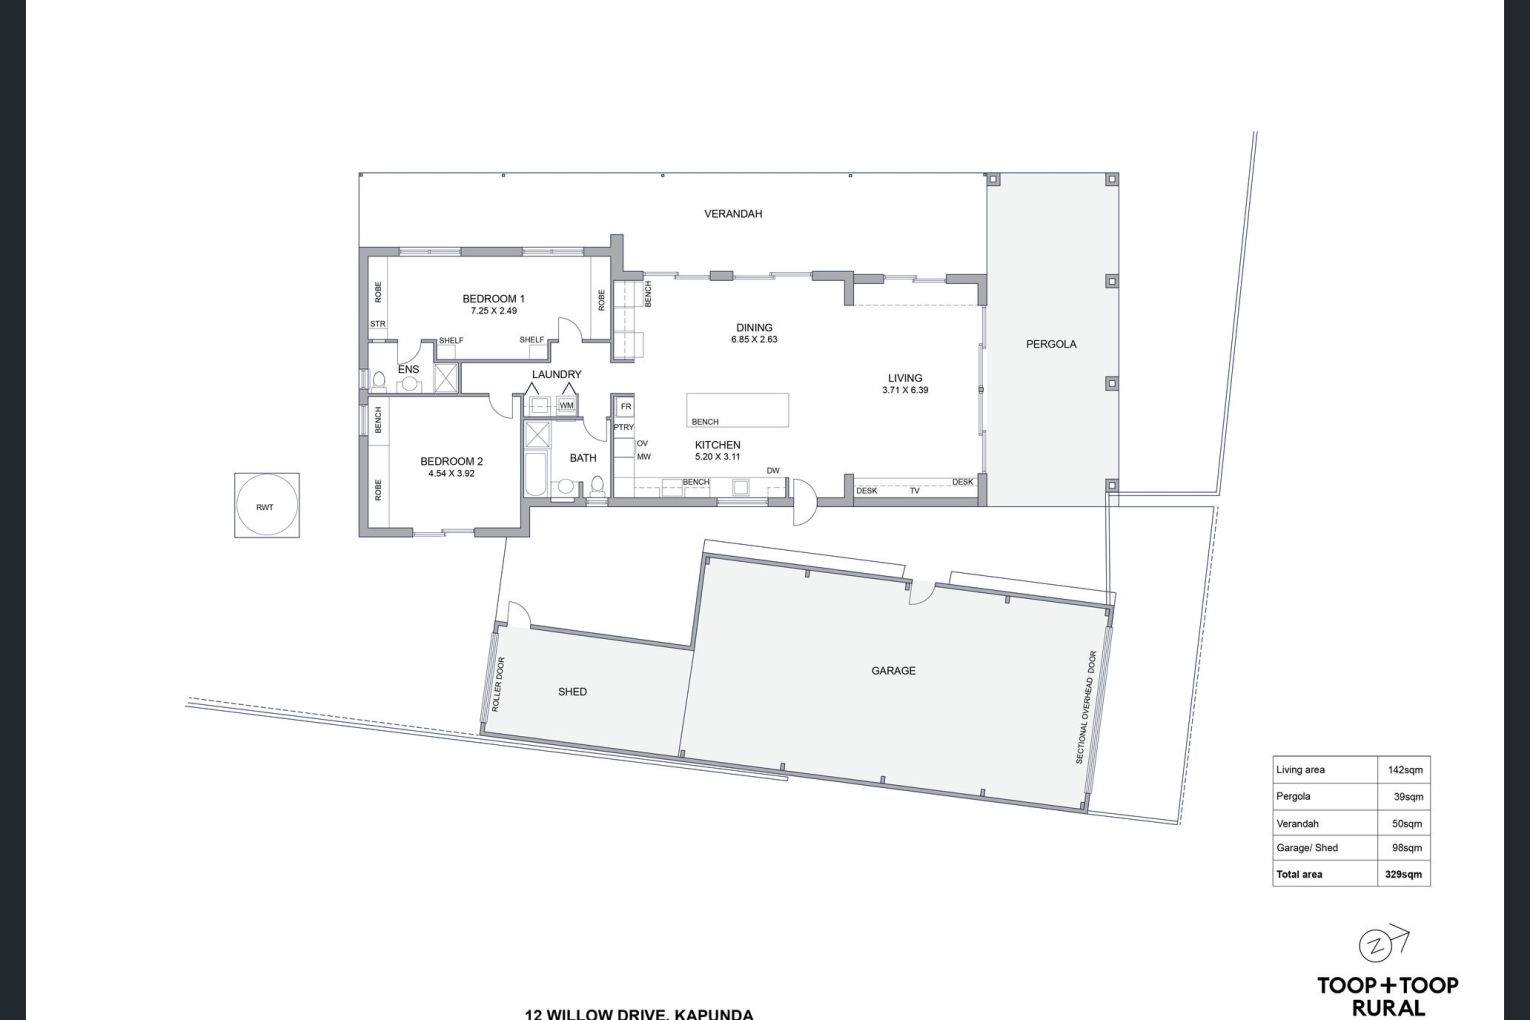
12 Willow Drive Kapunda SA 5373
Contact agents
Contact agents
- Land size: 1,026 sqm
- Building size: 166 sqm
Architect-designed residence in Kapunda
Designed by JBG Architects of Tanunda, this Northern Barossa residence was rebuilt in 2019 and refreshed again in 2025, its passive-solar orientation and double-brick construction built around a single-level, fully accessible layout.
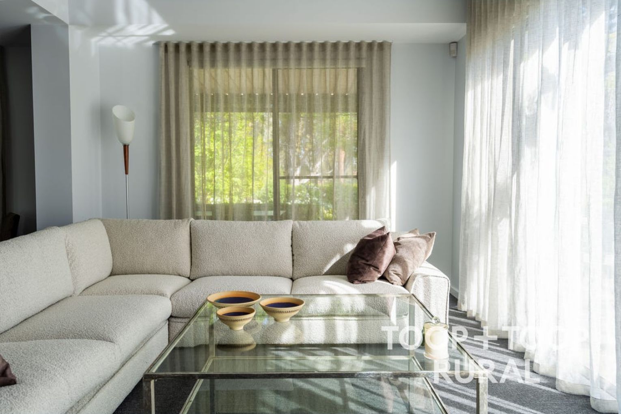
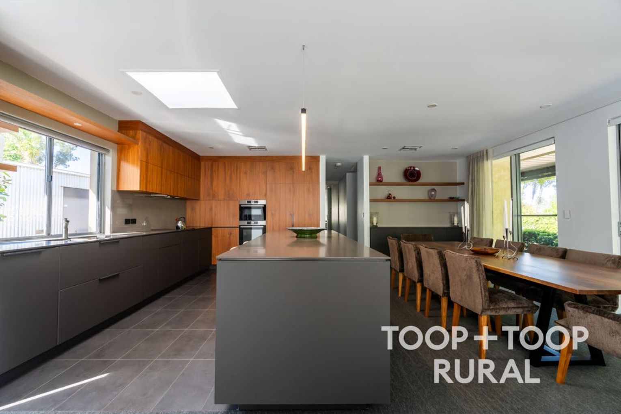
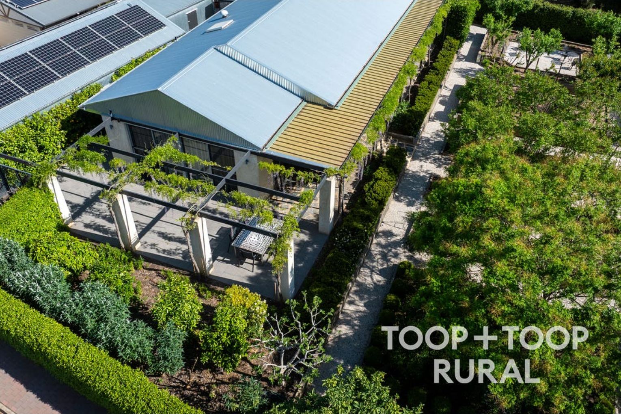
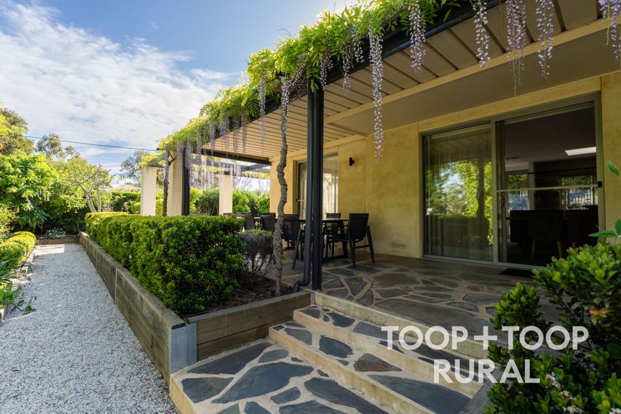
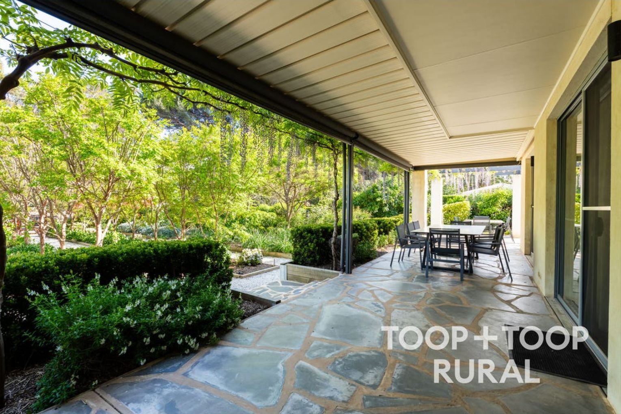
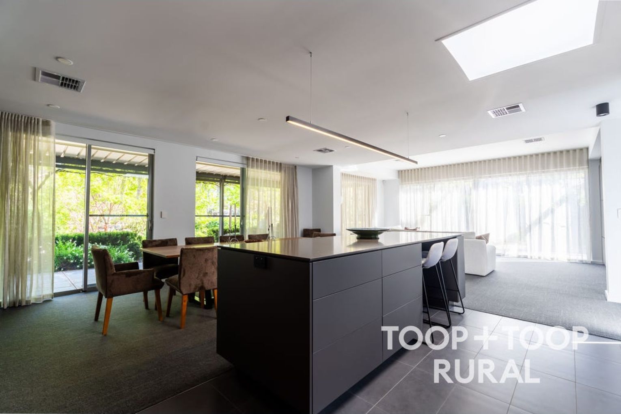
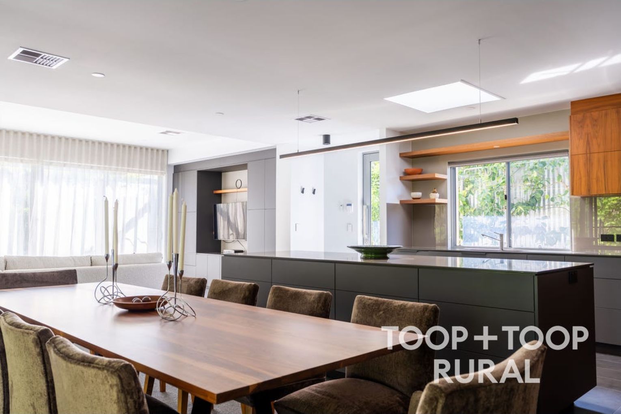
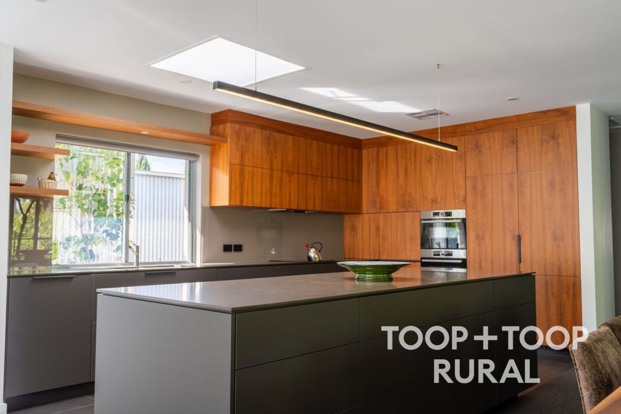
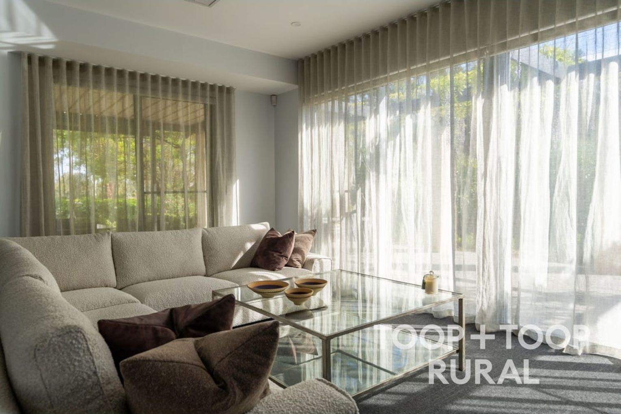
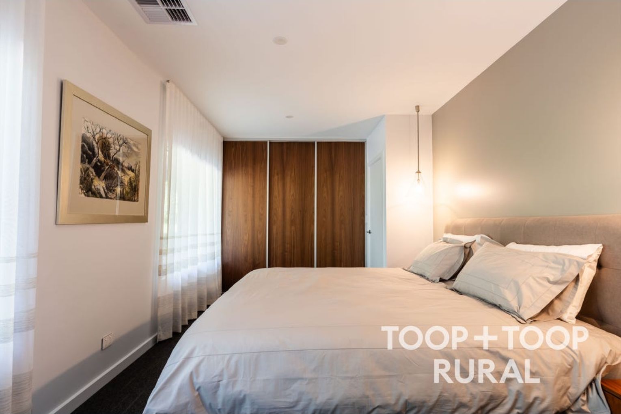
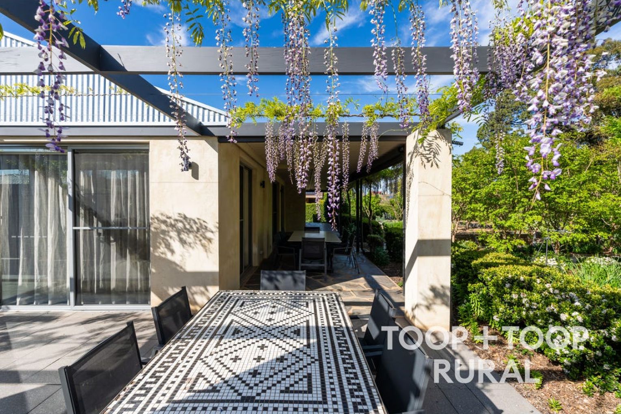
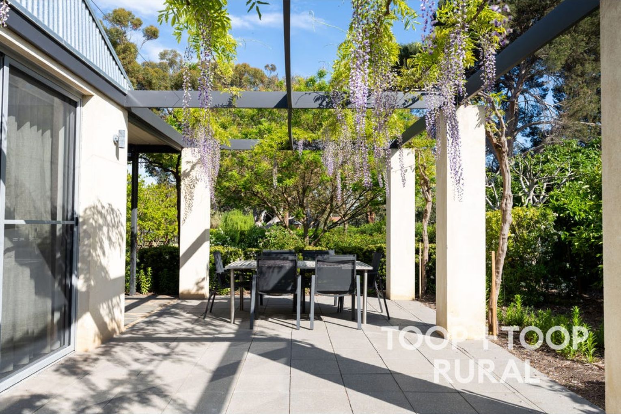
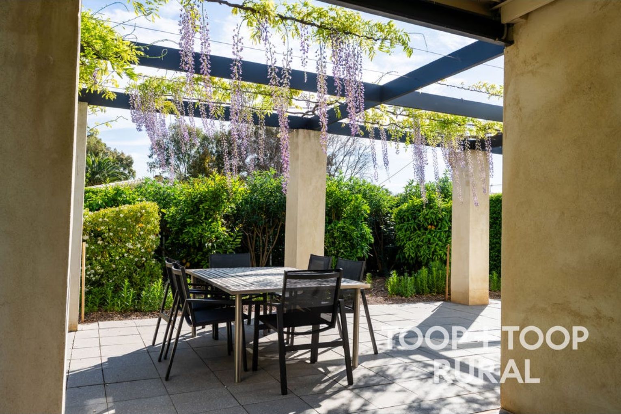
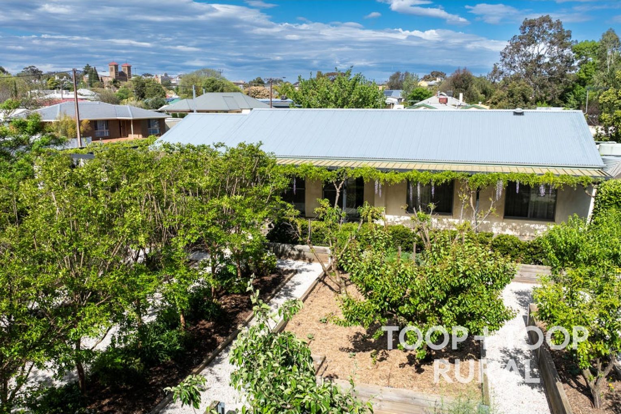
North-facing windows draw light through wisteria-clad pergolas, softened by automated café blinds that hold comfort steady through the seasons. Inside, the finish is considered throughout Caesarstone benchtops, Cavalier Bremworth wool carpets, Miele and Bosch appliances, and bespoke American Walnut joinery crafted locally in Tanunda.
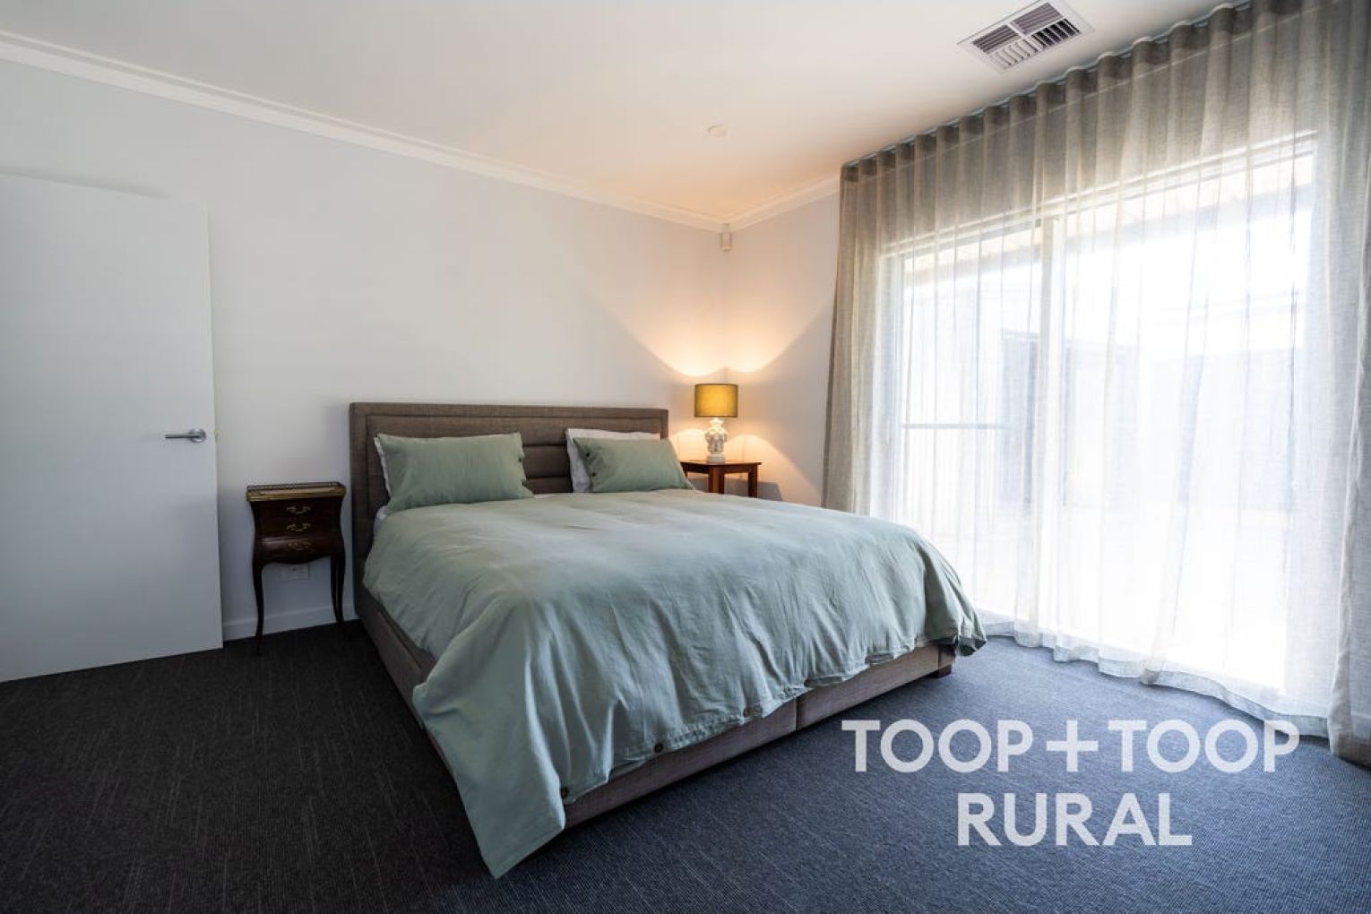
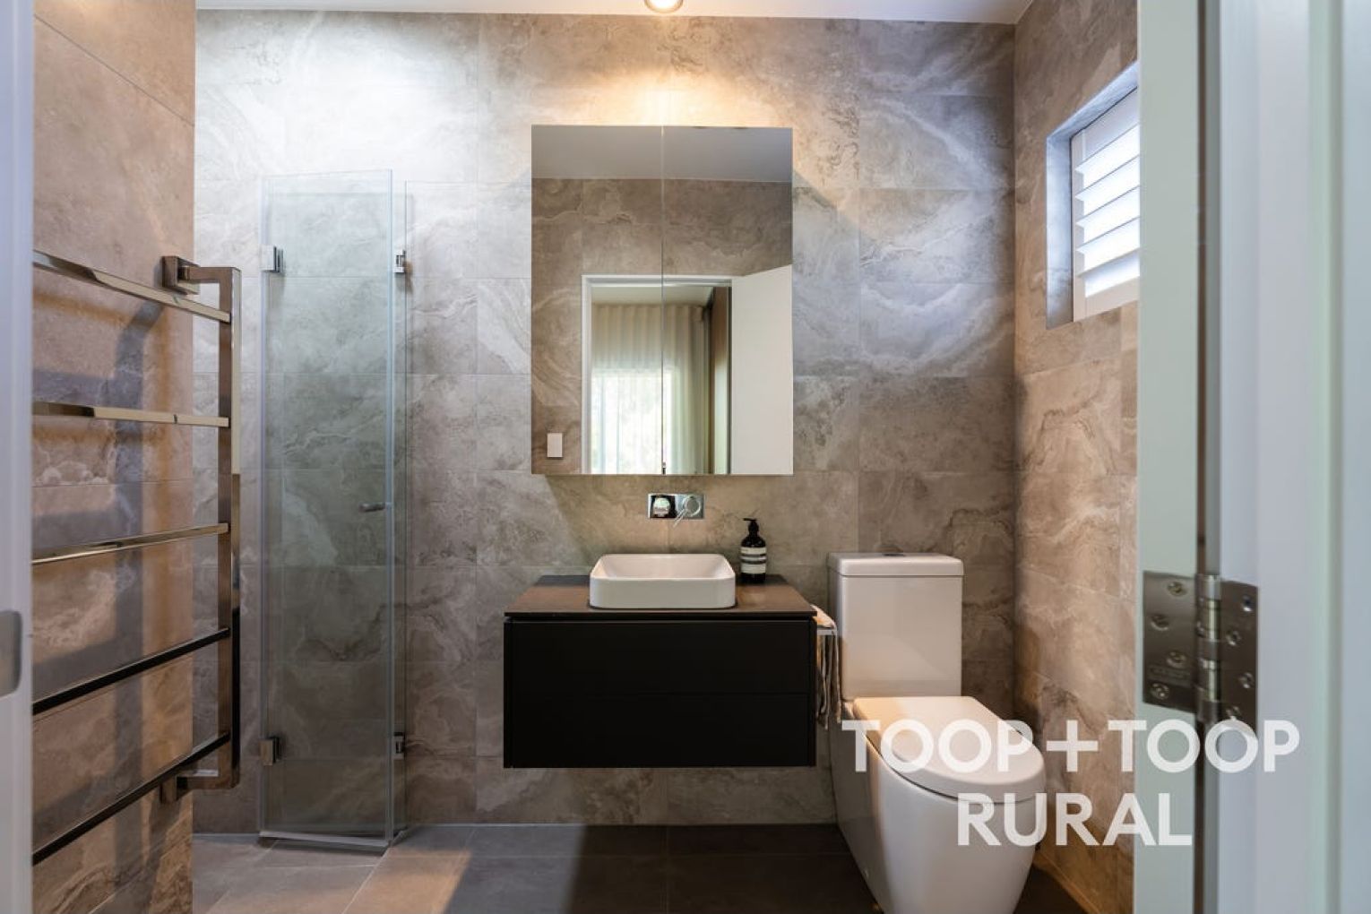
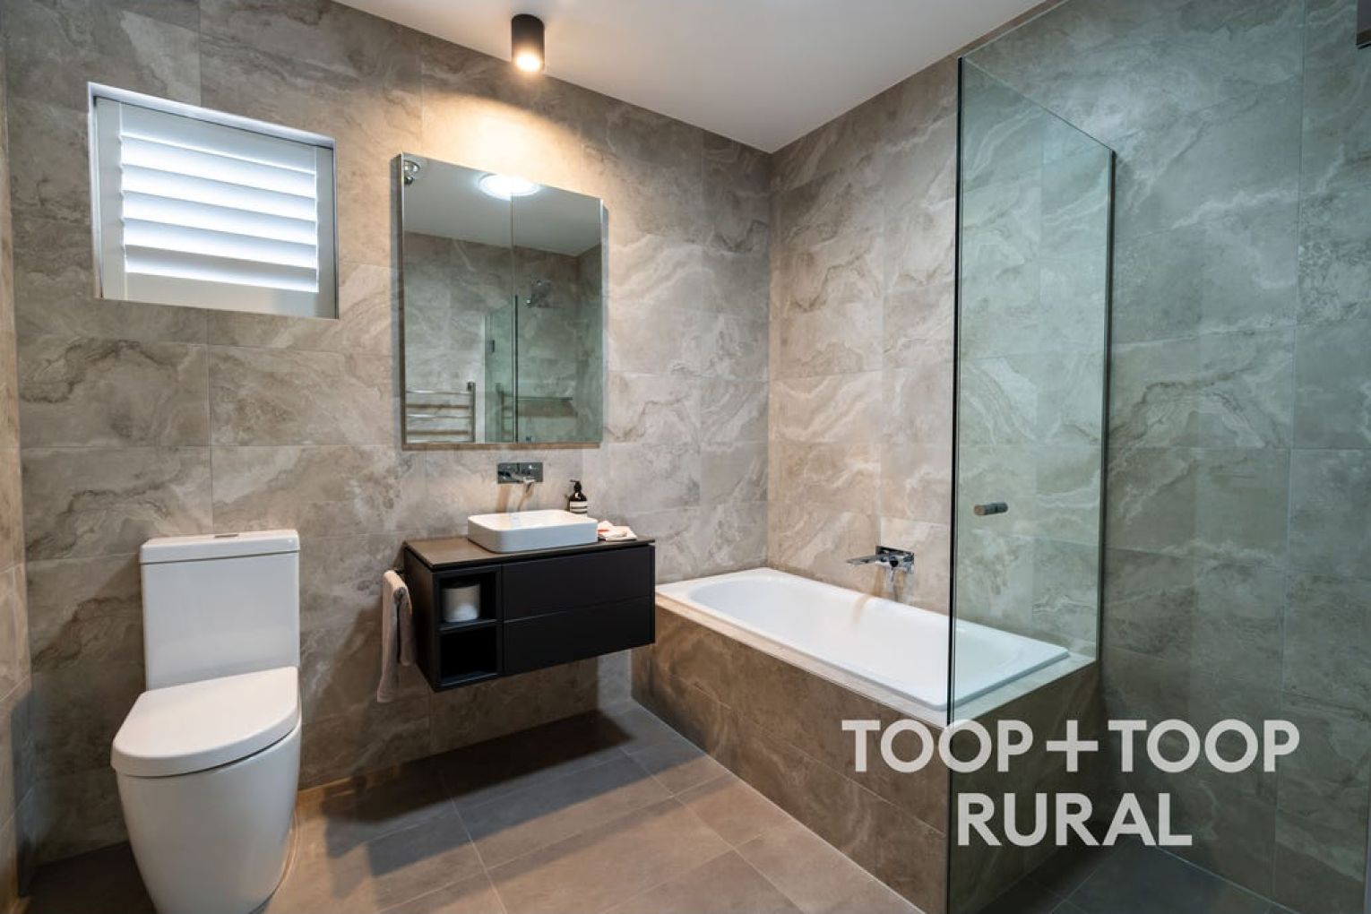
The two bedrooms and two bathrooms are fitted with travertine tiling, frameless showers and heated towel rails, set apart from the main living areas as a quiet retreat.
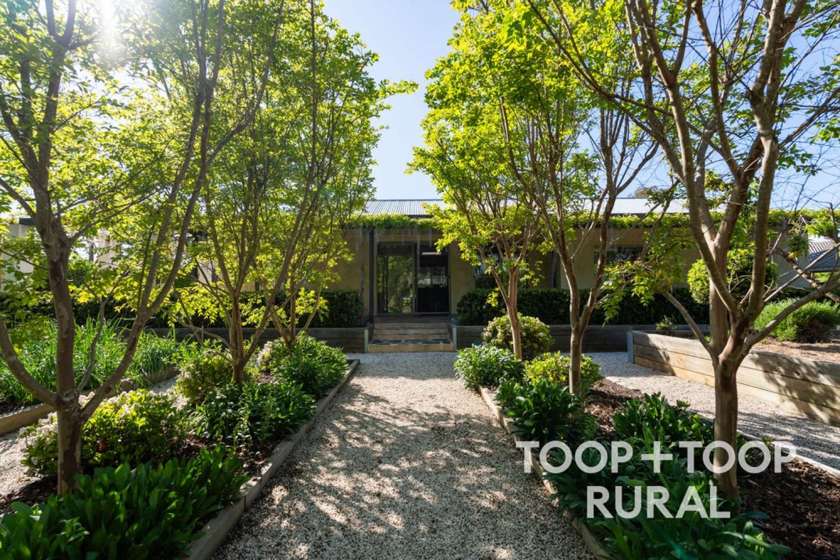
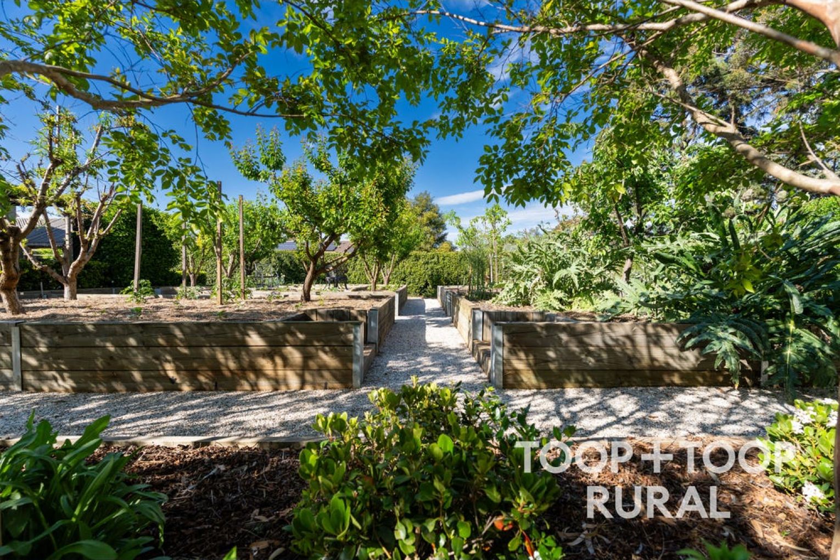
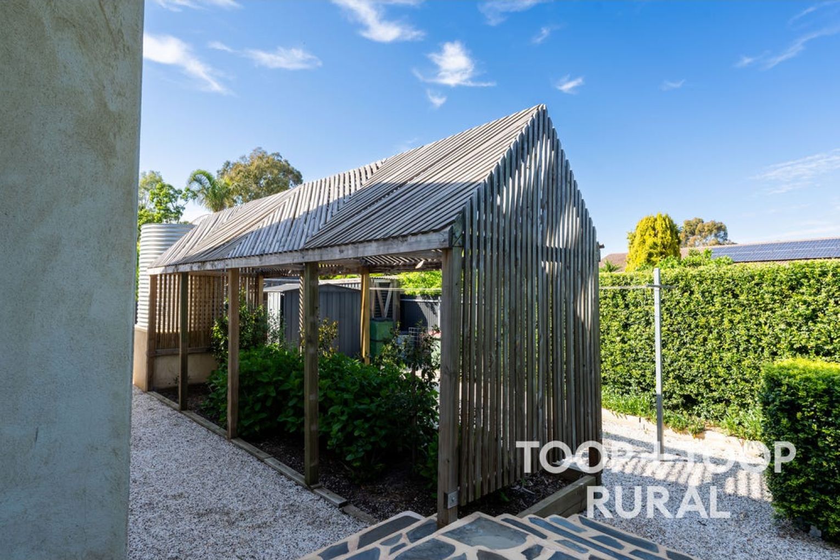
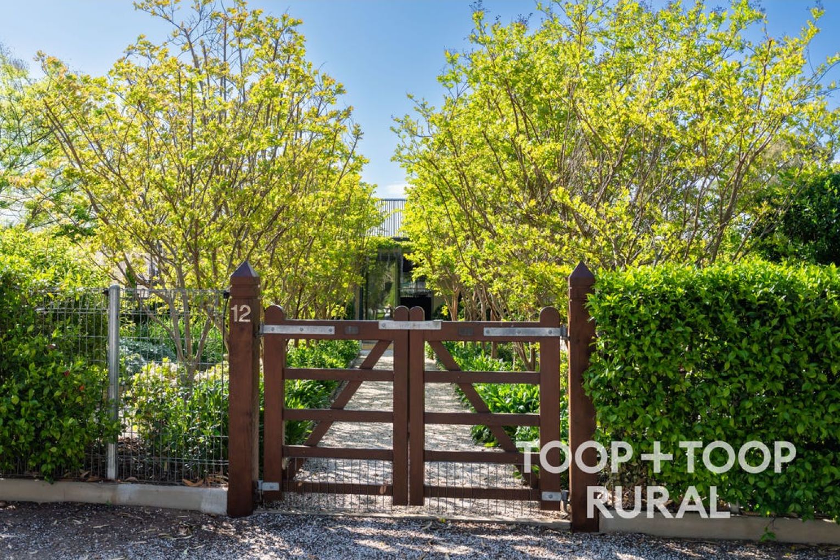
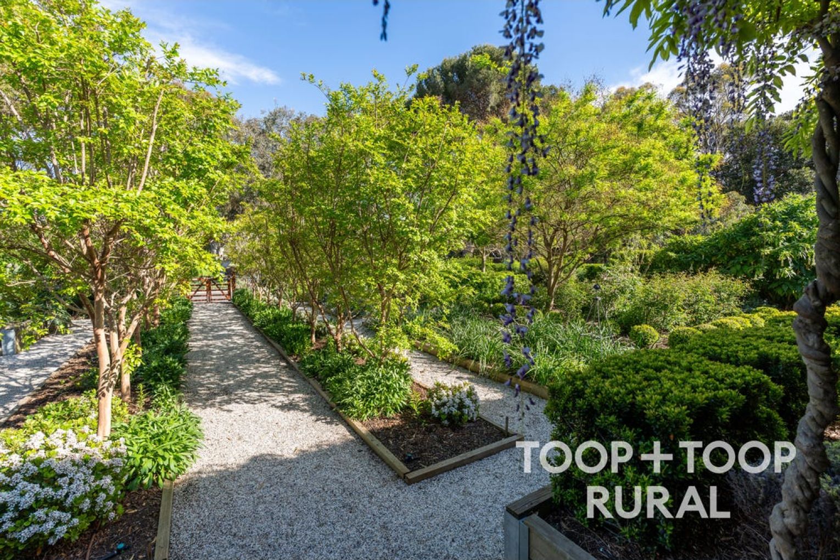
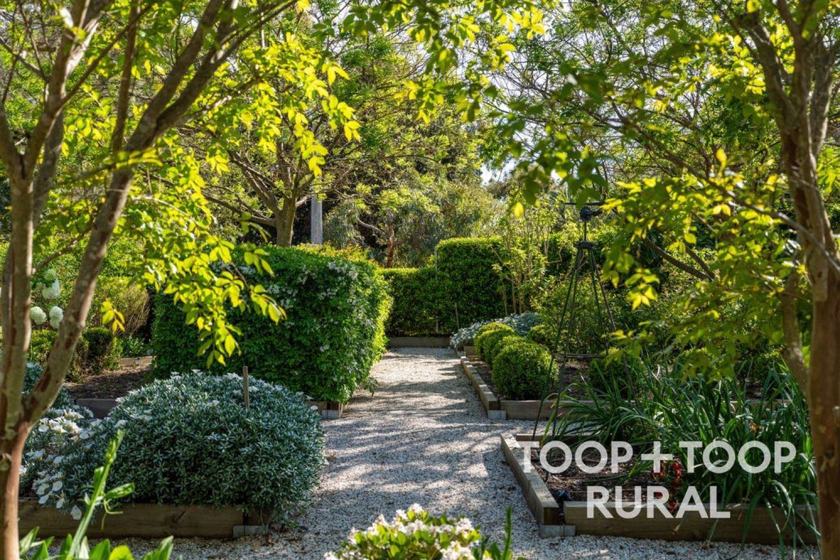
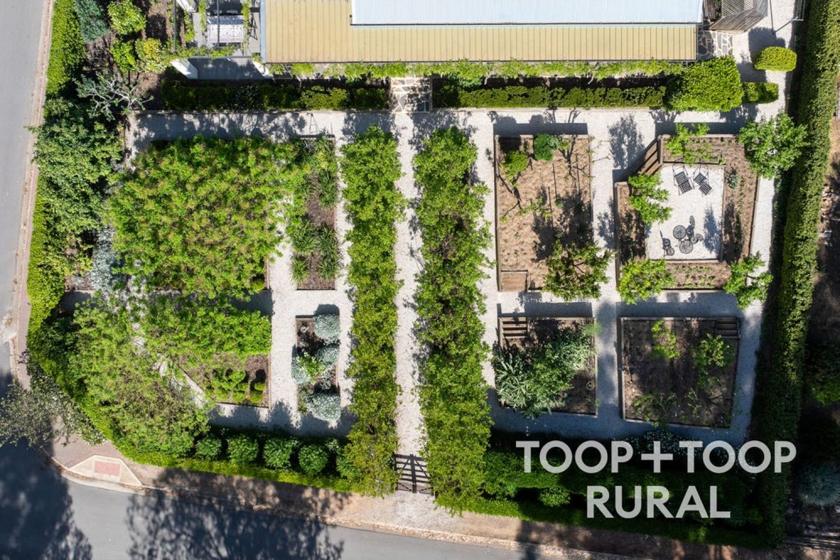
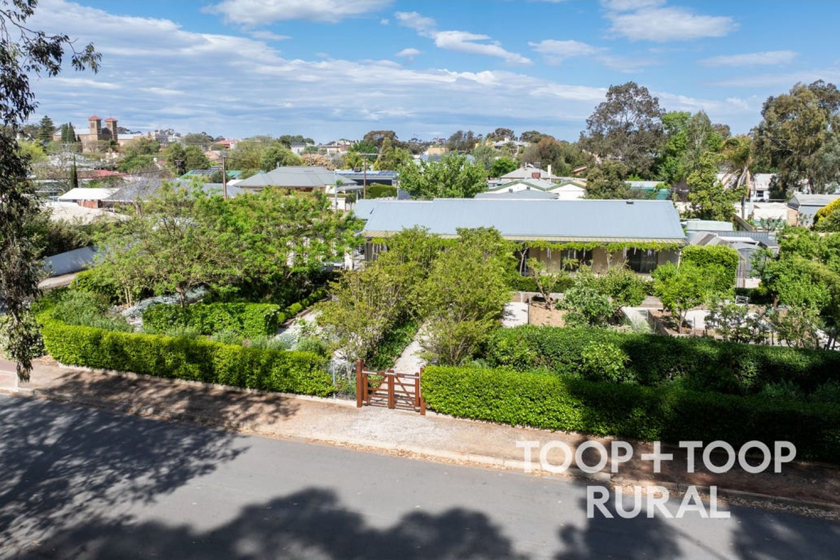
The 1,243sqm grounds were professionally landscaped by Ted Farrell, comprising more than 31 fruit trees, raised vegetable beds and white garden borders, with a southern shade house for hydrangeas and camellias. Automatic irrigation and green-screen fencing keep the garden both productive and private.
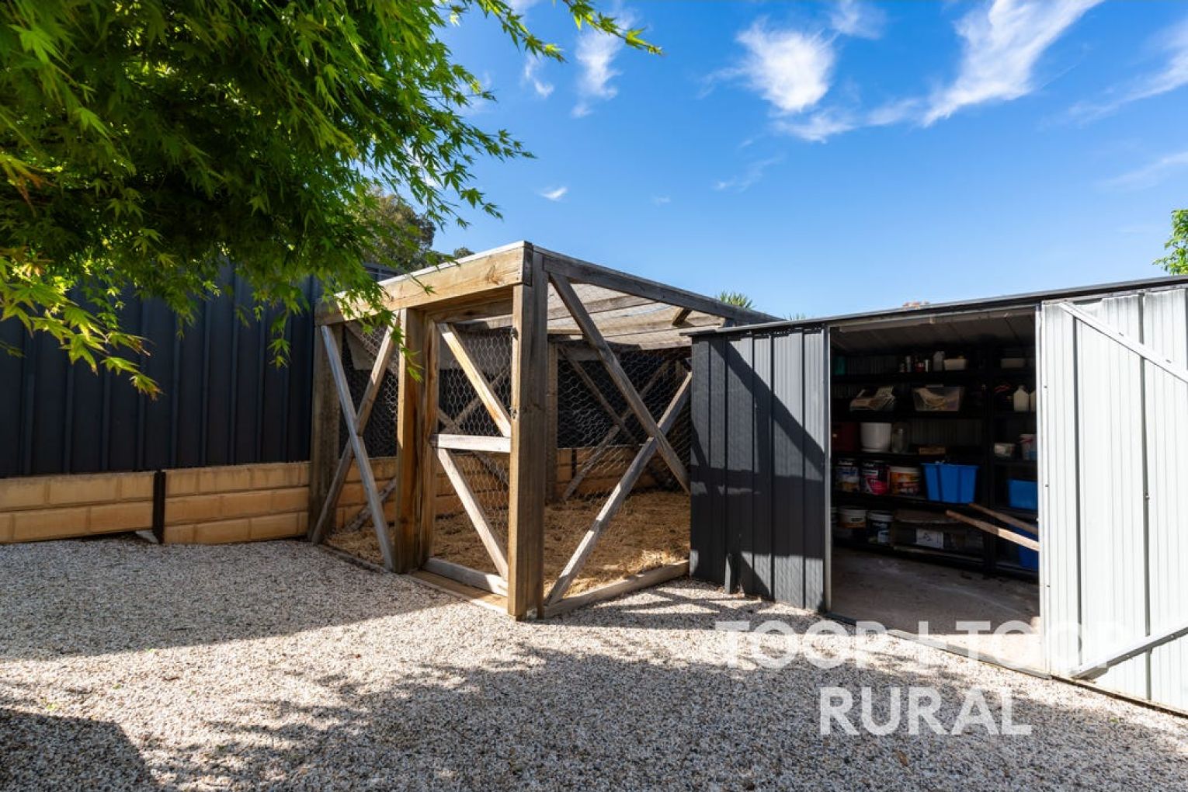
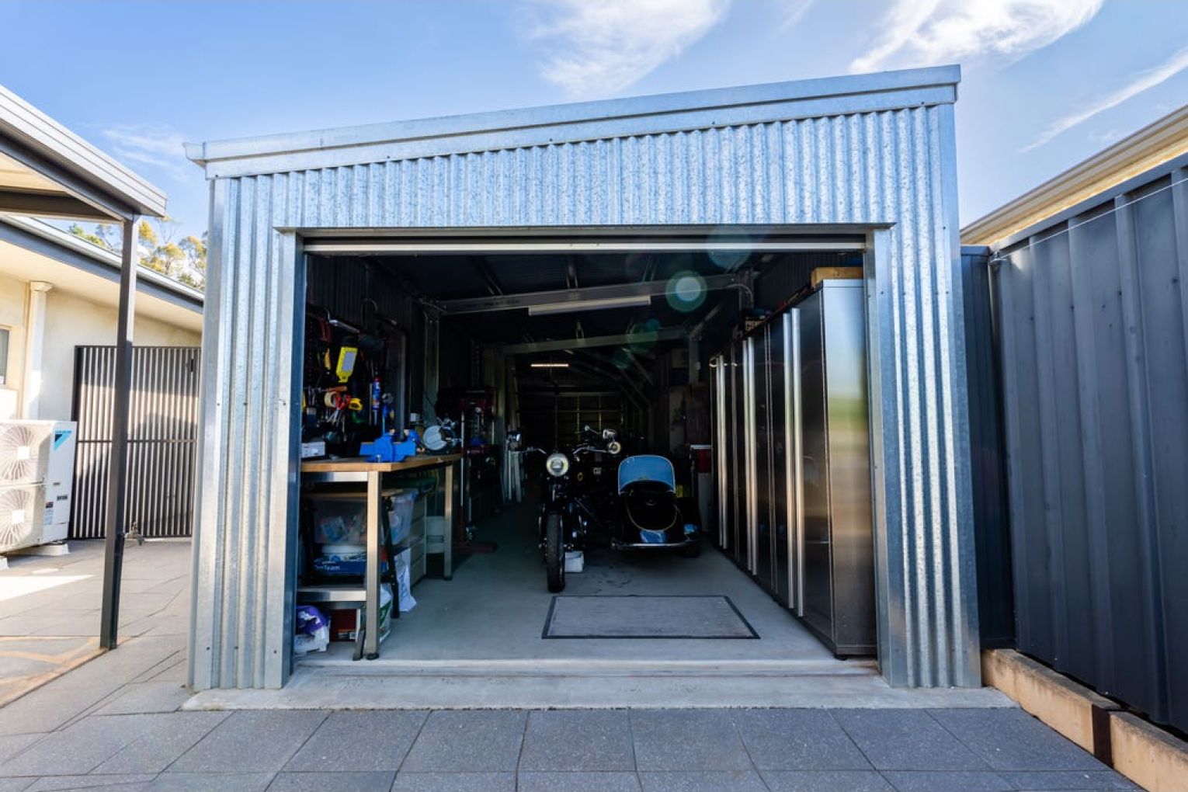
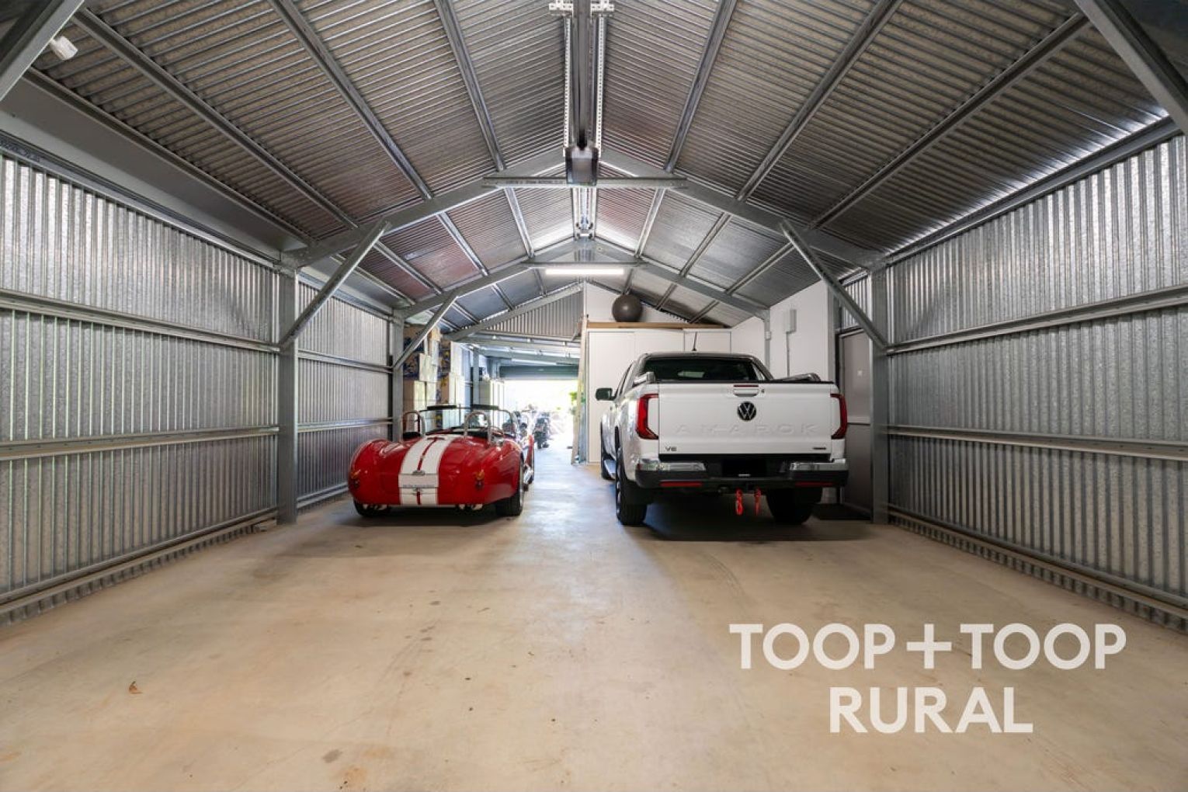
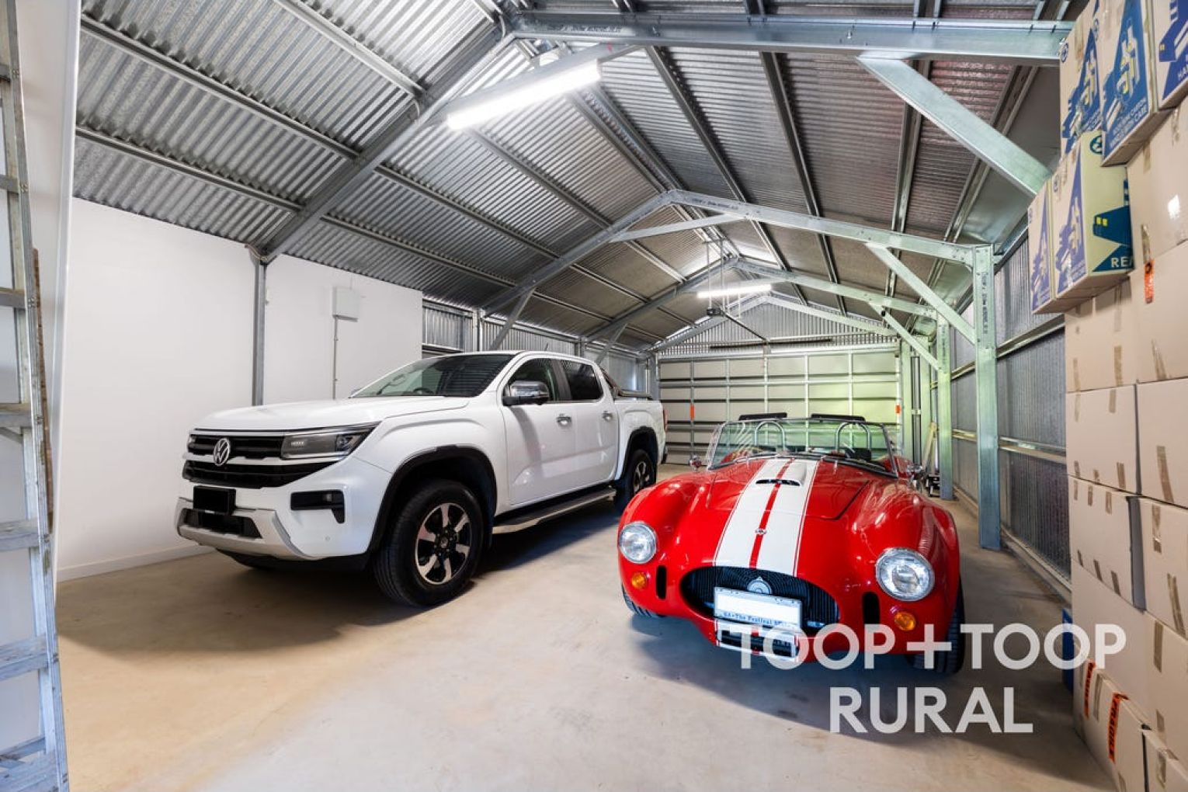
A five-car garage and workshop, hen house and 6.5kW solar array round out the property’s practical infrastructure.
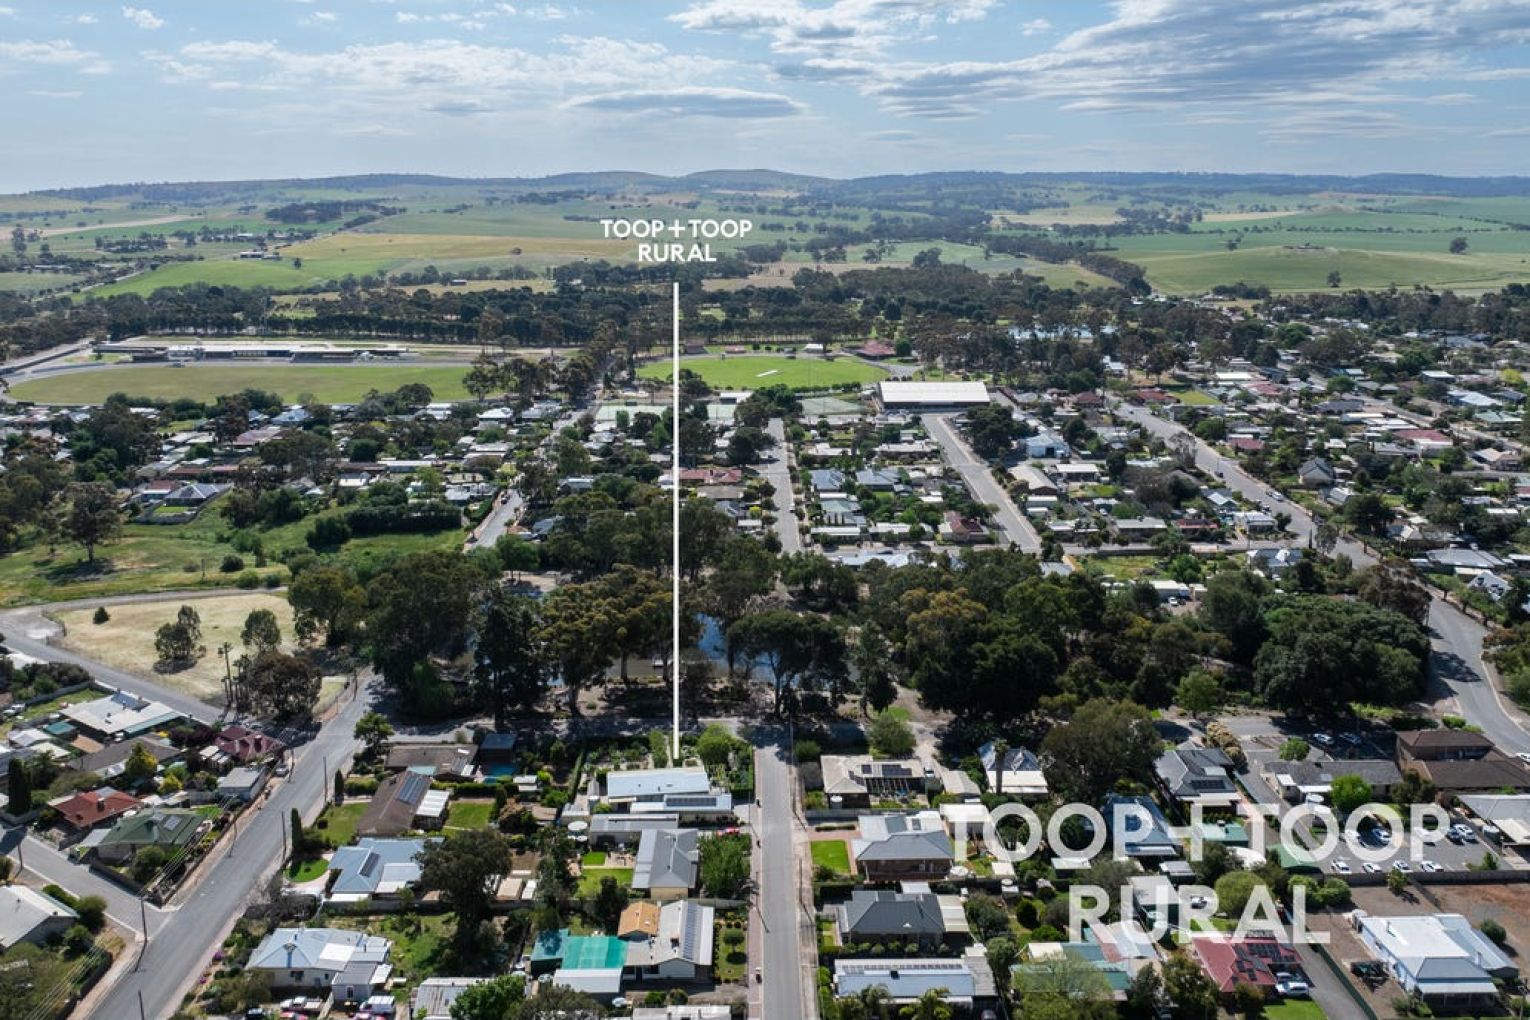
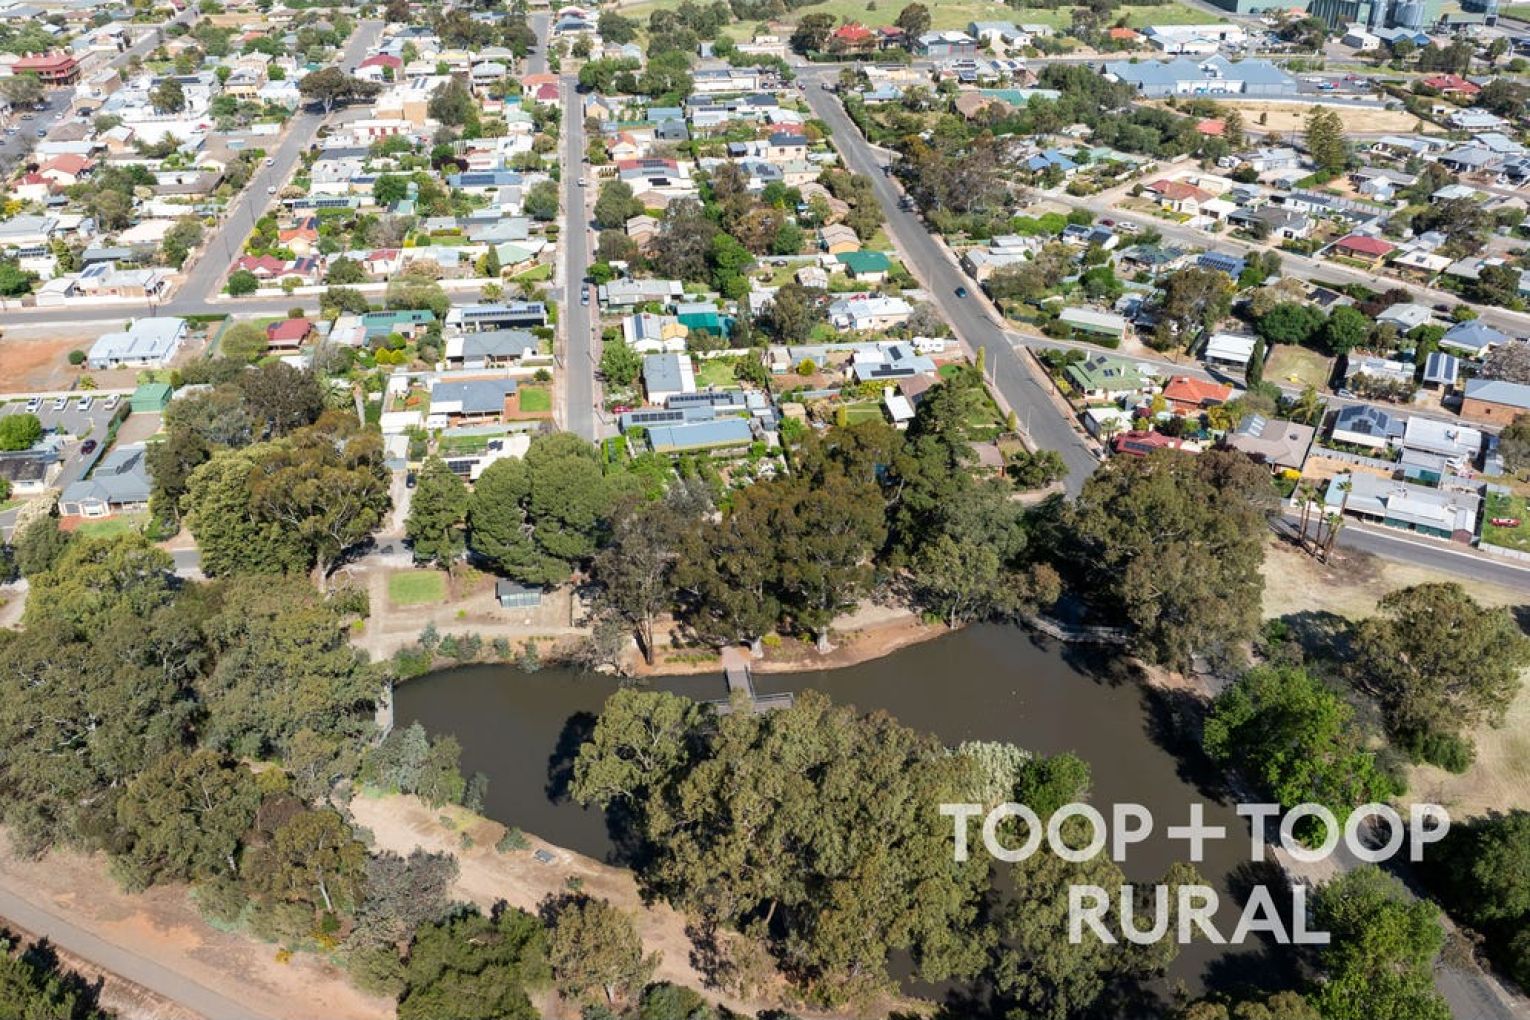
Set on a corner position overlooking Kapunda’s historic duck pond and walking trail, the home is an easy walk to the town’s cafés, grocer and hospital. Adelaide is just over an hour’s drive, with the Barossa’s wine villages minutes to the south.
Key features:
- Architect-designed, fully rebuilt (2019) with 2025 refresh
- Passive-solar orientation, double-brick construction, high R-rated insulation
- 2 bedrooms, 2 bathrooms, 5-car garage and workshop
- Bespoke American Walnut joinery and designer lighting
- Miele, Bosch and Falmec kitchen appliances
- 1,243sqm professionally landscaped garden with 31 fruit trees and raised beds
- 6.5kW solar system, credit-producing
- 24/7 monitored security with Wi-Fi connected cameras
- Fully fenced with custom gates and private garden entries
Contact Sam Hayes for further details or to arrange an inspection.
Want to see more stories from InDaily SA in your Google search results?
- Click here to set InDaily SA as a preferred source.
- Tick the box next to "InDaily SA". That's it.