
12 Sherwood Terrace, Glen Osmond
- 4
- 2
- 2

12 Sherwood Terrace Glen Osmond SA 5064
Mon 5 October @ 4:30 – 5pm
Tues 13 Oct 2026 @ 11am (USP)
- Land size: 1,973 sqm
Private and peaceful eastern foothills oasis with spectacular views across Adelaide
BEST OFFERS BY TUESDAY 13 OCTOBER AT 11AM (UNLESS SOLD PRIOR).
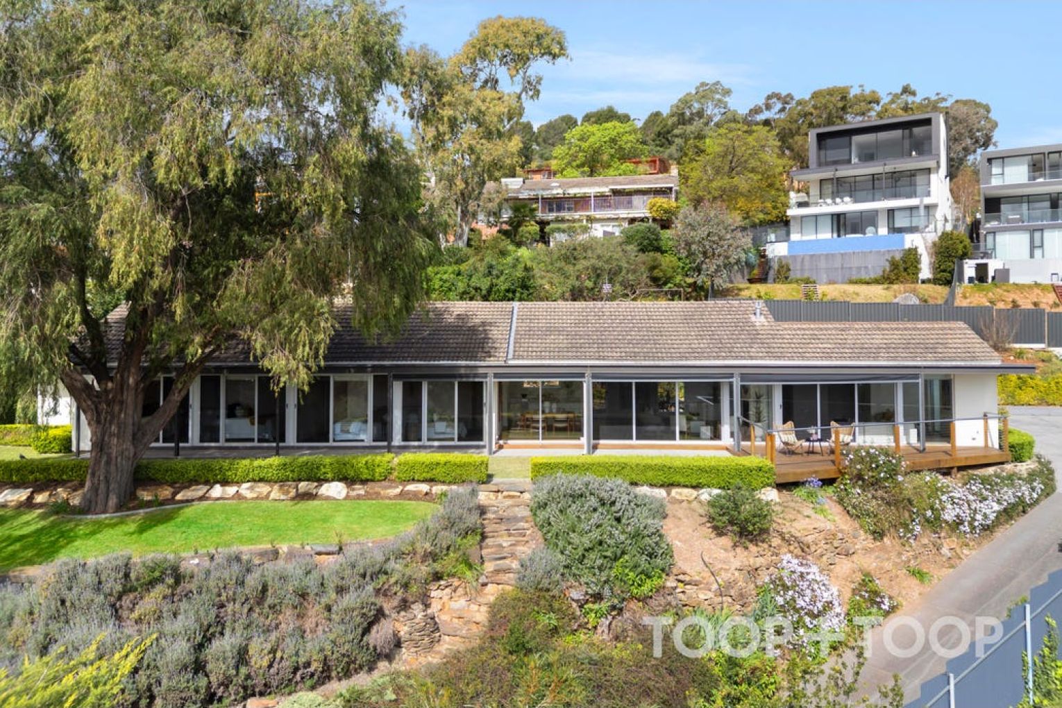
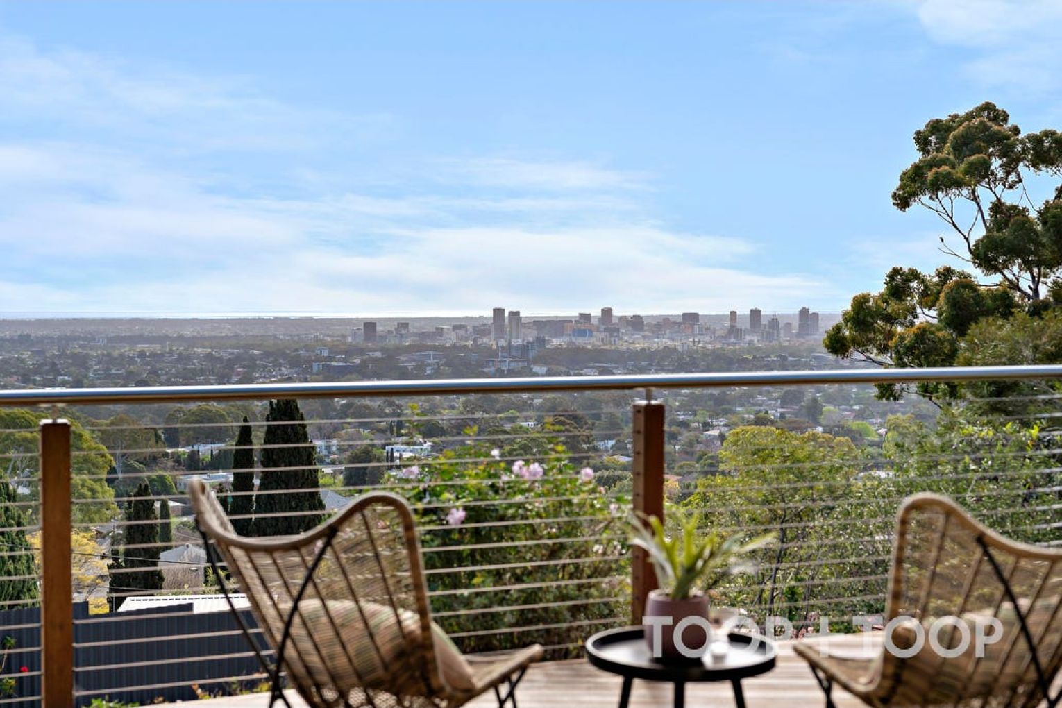
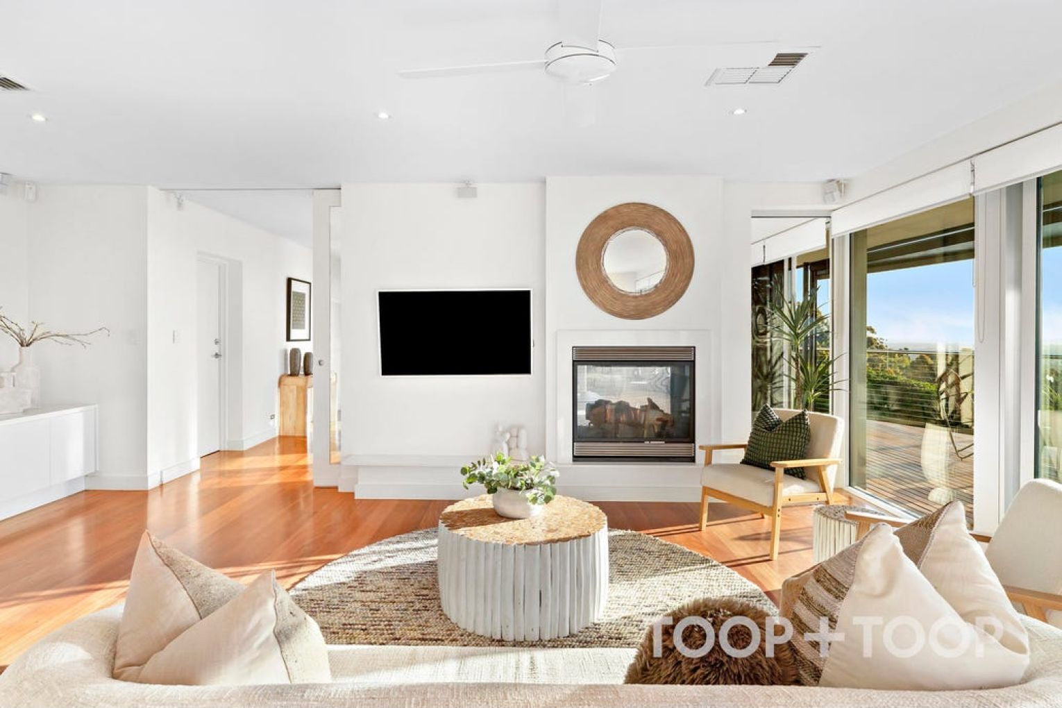
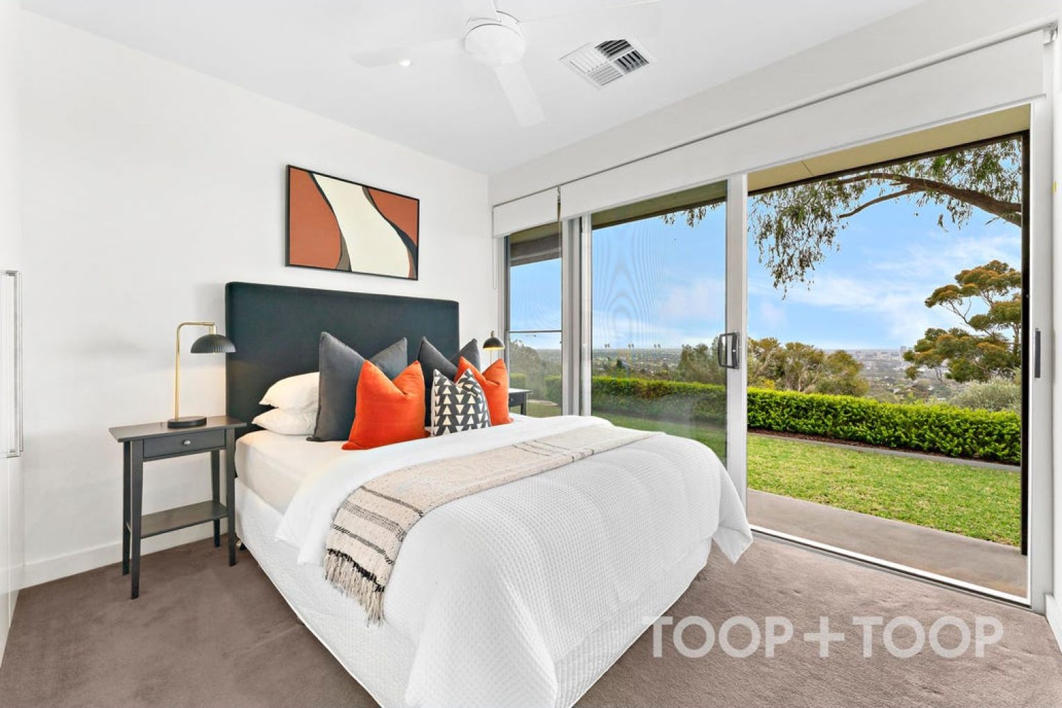
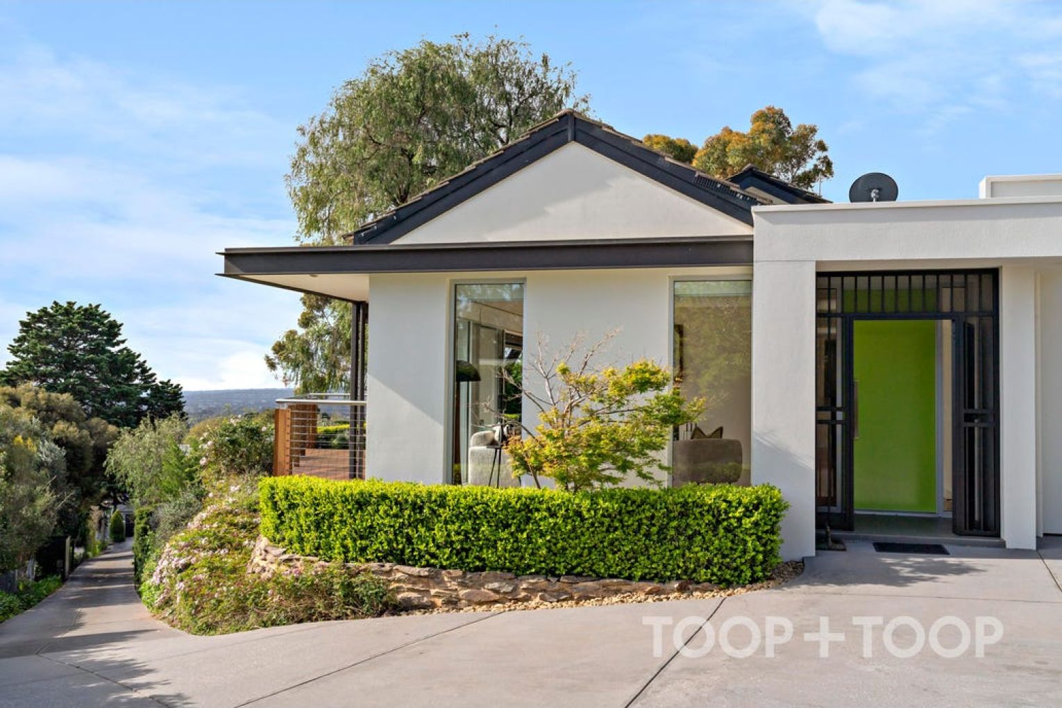
With spectacular views across the plains to the coast, this immaculate eastern foothills residence offers the discerning buyer a private and peaceful modern oasis that virtually floats above Adelaide set on 1,973sqm approx..
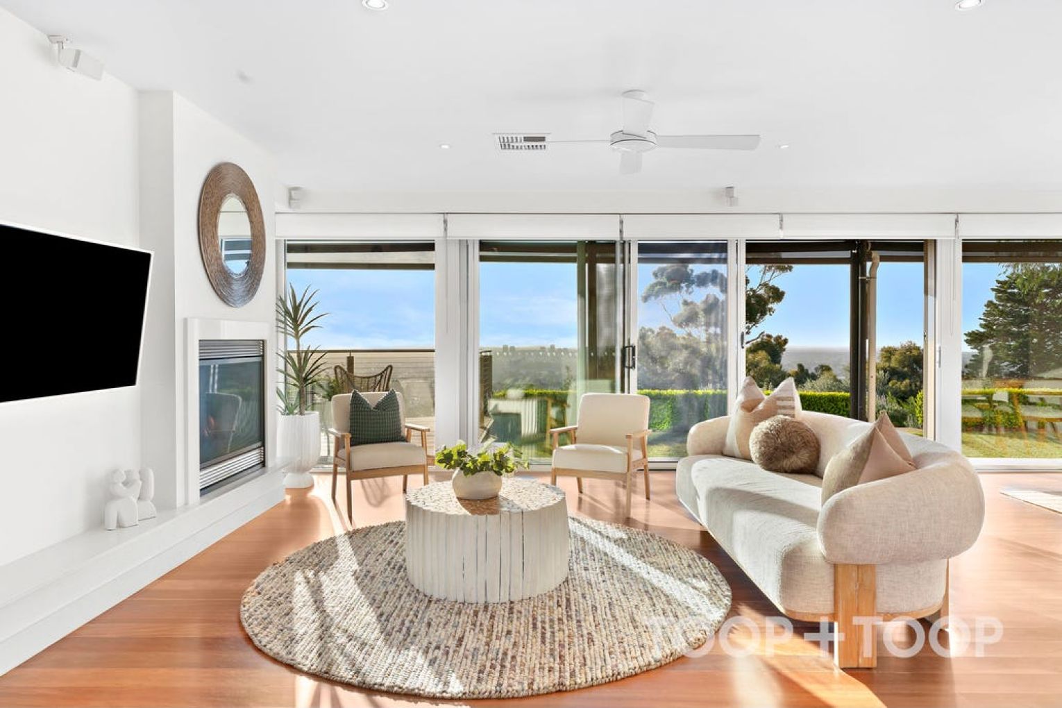
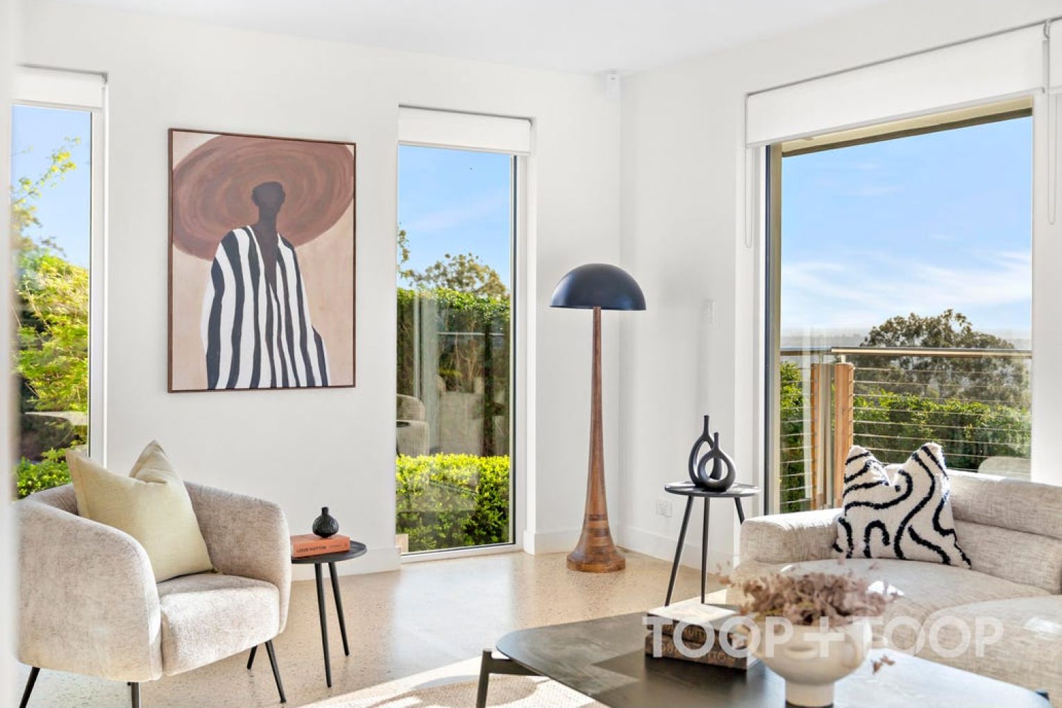
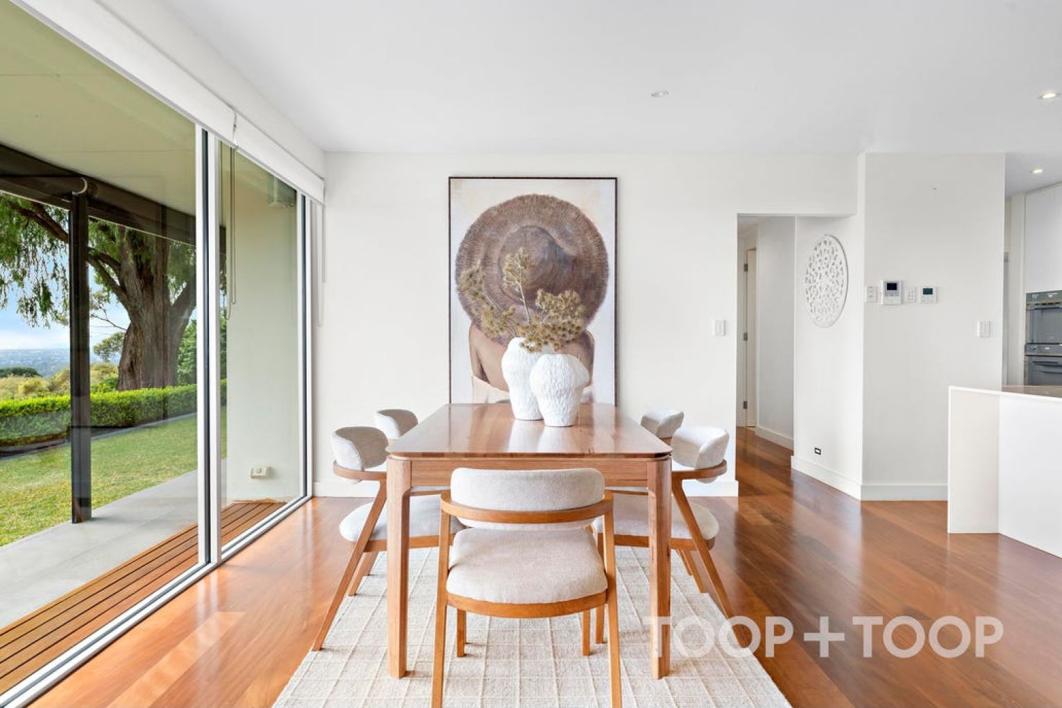
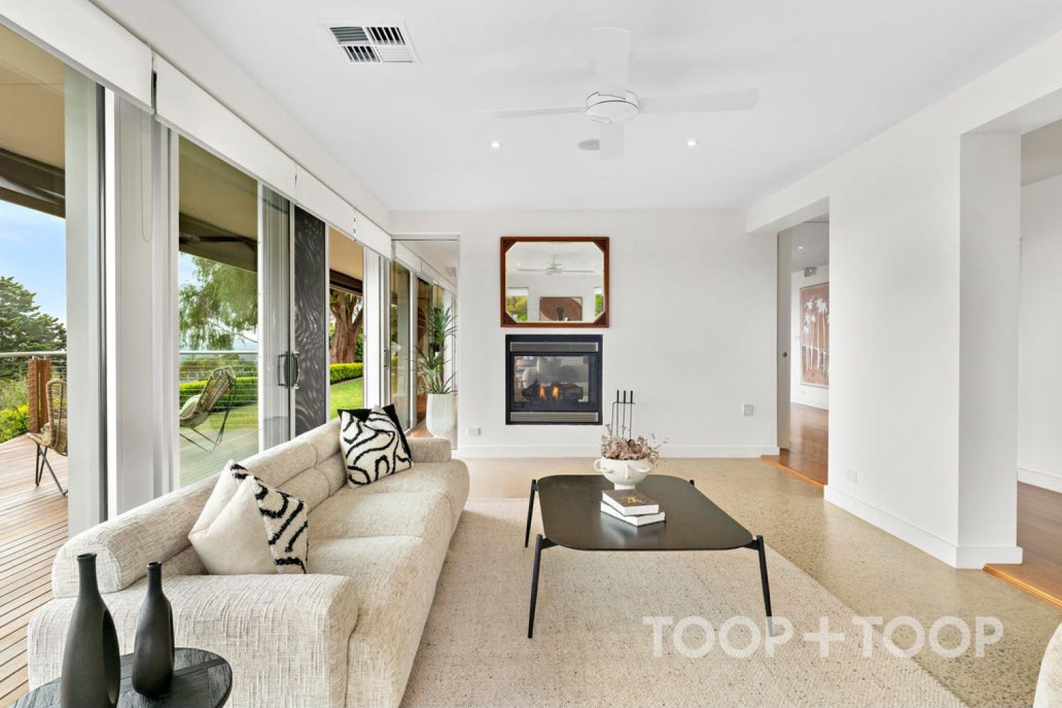
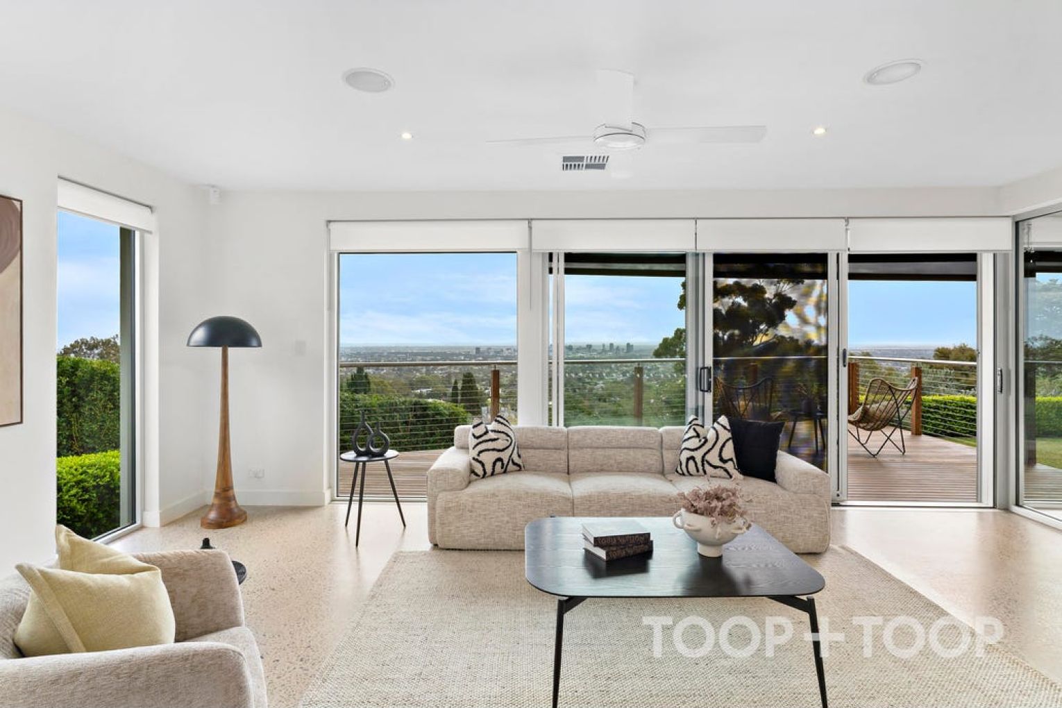
A spacious floorplan that connects to and celebrates glorious outdoor entertaining spaces and terraced gardens, every room takes full advantage of its bird’s eye position.
With a focus on privacy and security, the long remote gated driveway gently climbs towards the house which is not visible from the street. A large level area provides off street parking for multiple vehicles, whilst a remote entry double garage allows secure internal access.
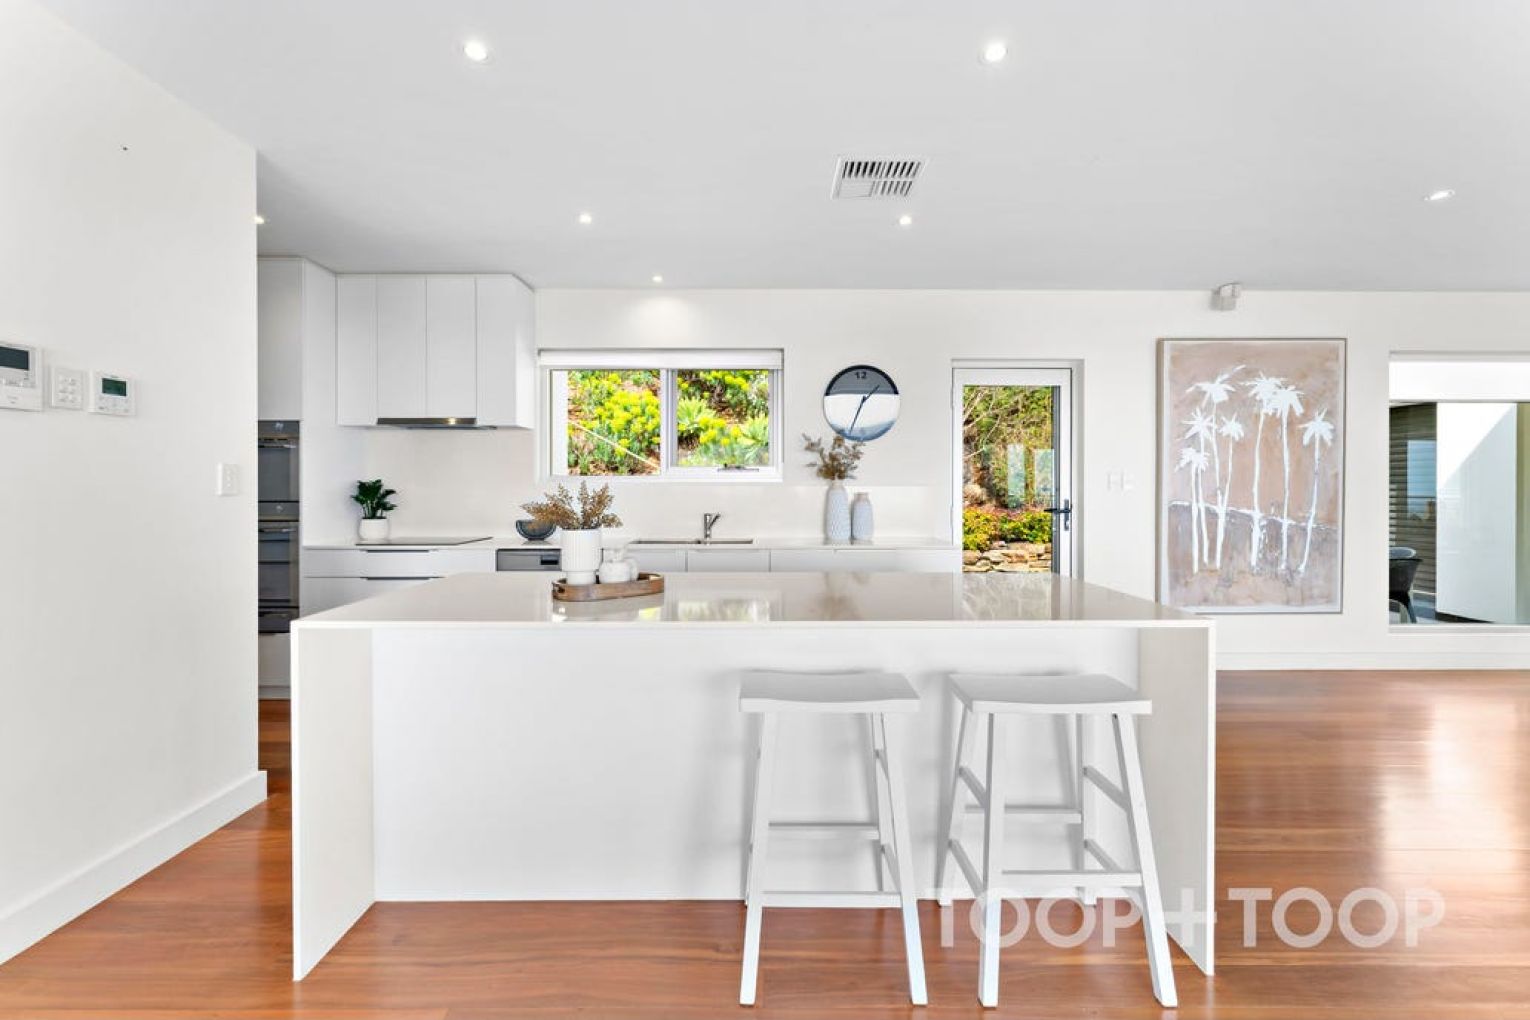
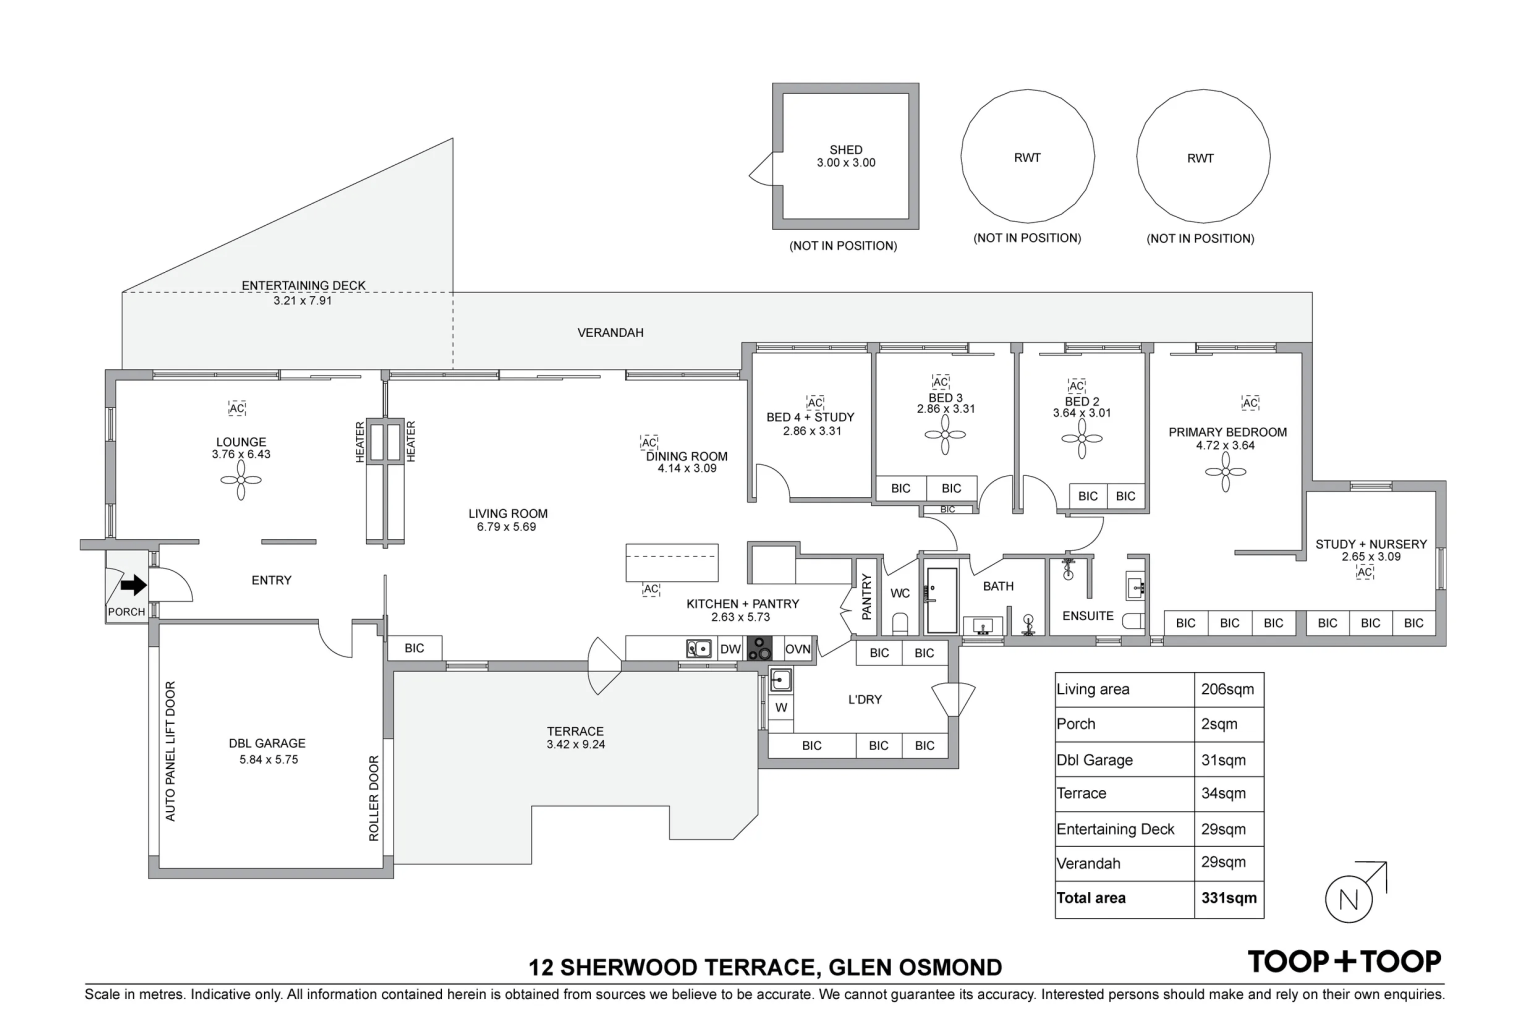
The floorplan has been designed around zoned open plan living, dining and a kitchen that integrates Smeg appliances, a wrap through pantry and a long entertainer’s island bench. Sliders open out to the front lawn, and a rear terrace is perfect for kitchen-side BBQs.
In addition, a large living room with polished concrete floors expands seamlessly through sliders to a large entertaining deck and BBQ area on which to enjoy sunsets, a glass of wine and birds eye views across the seasons.
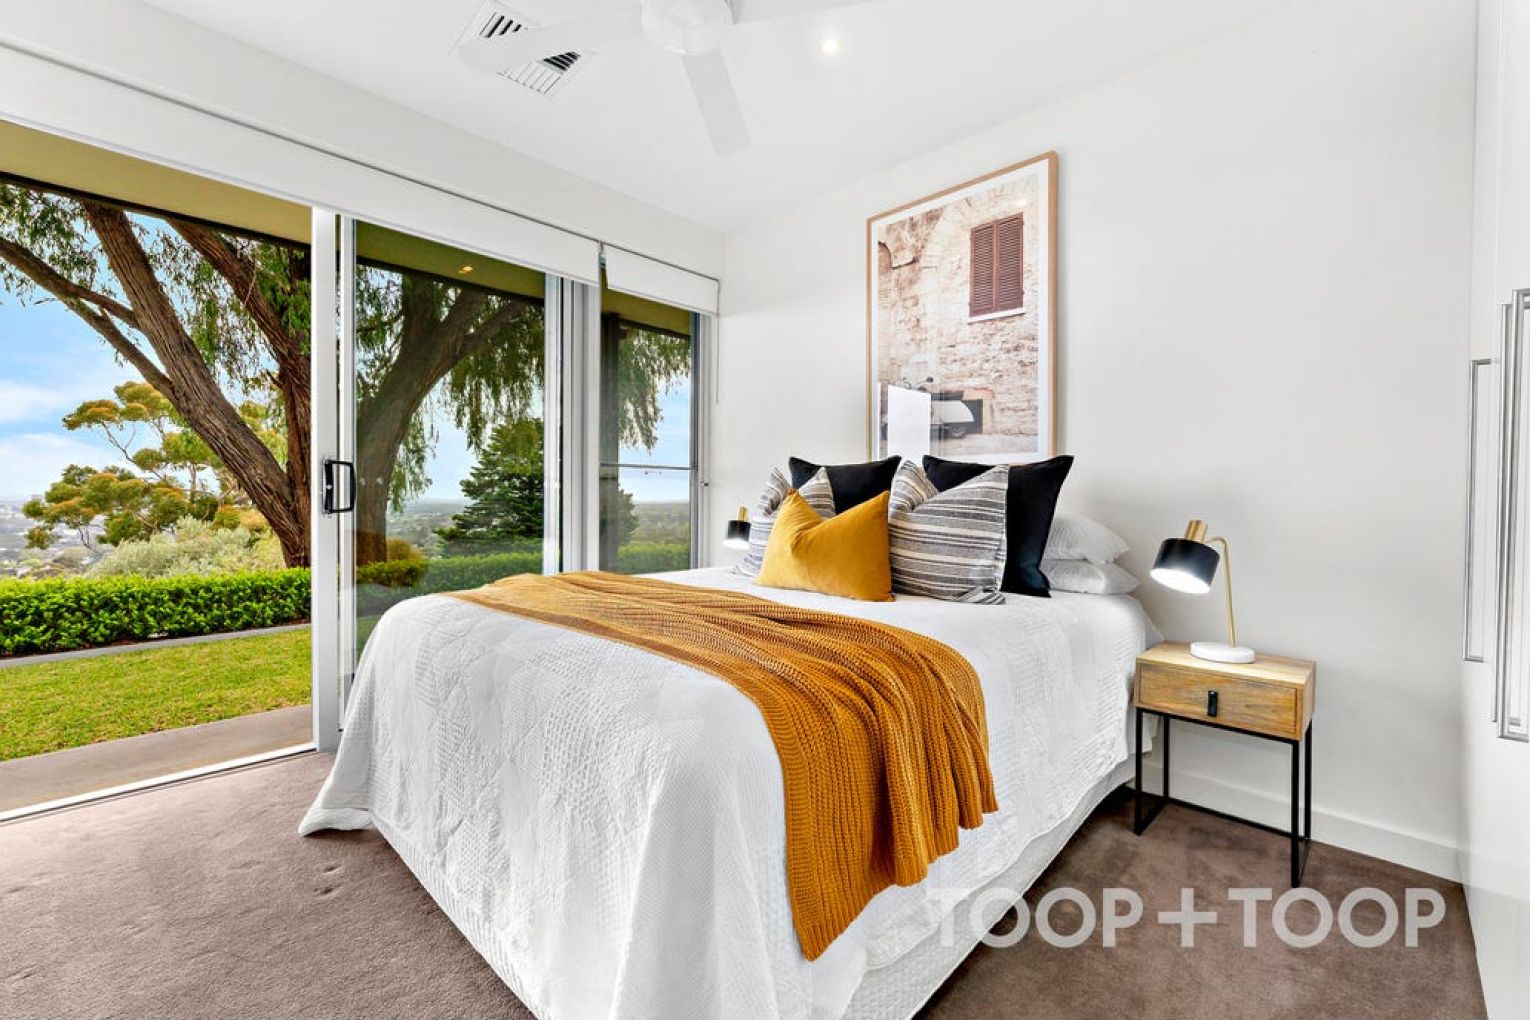
Family accommodation forms its own wing, with three bedrooms, a family bathroom and versatile study or fourth bedroom.
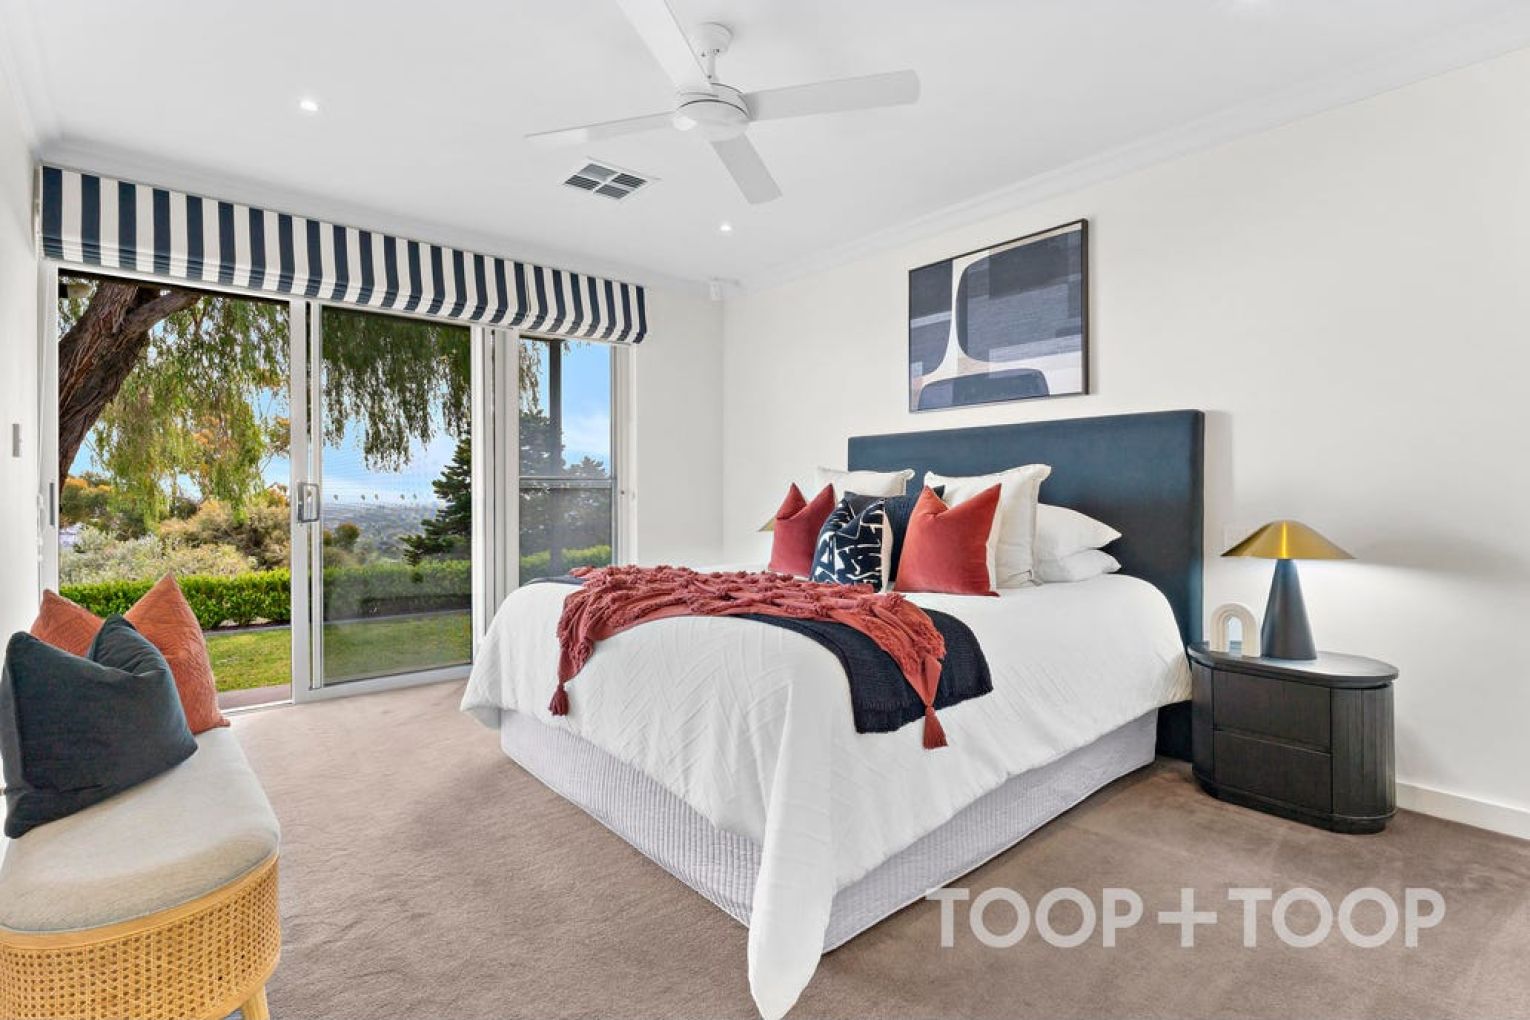
The primary suite gazes across the city lights, and includes an ensuite with heated floor, and walk through robe that enters a quiet study which would also make the ideal nursery.
Subscribe for updates
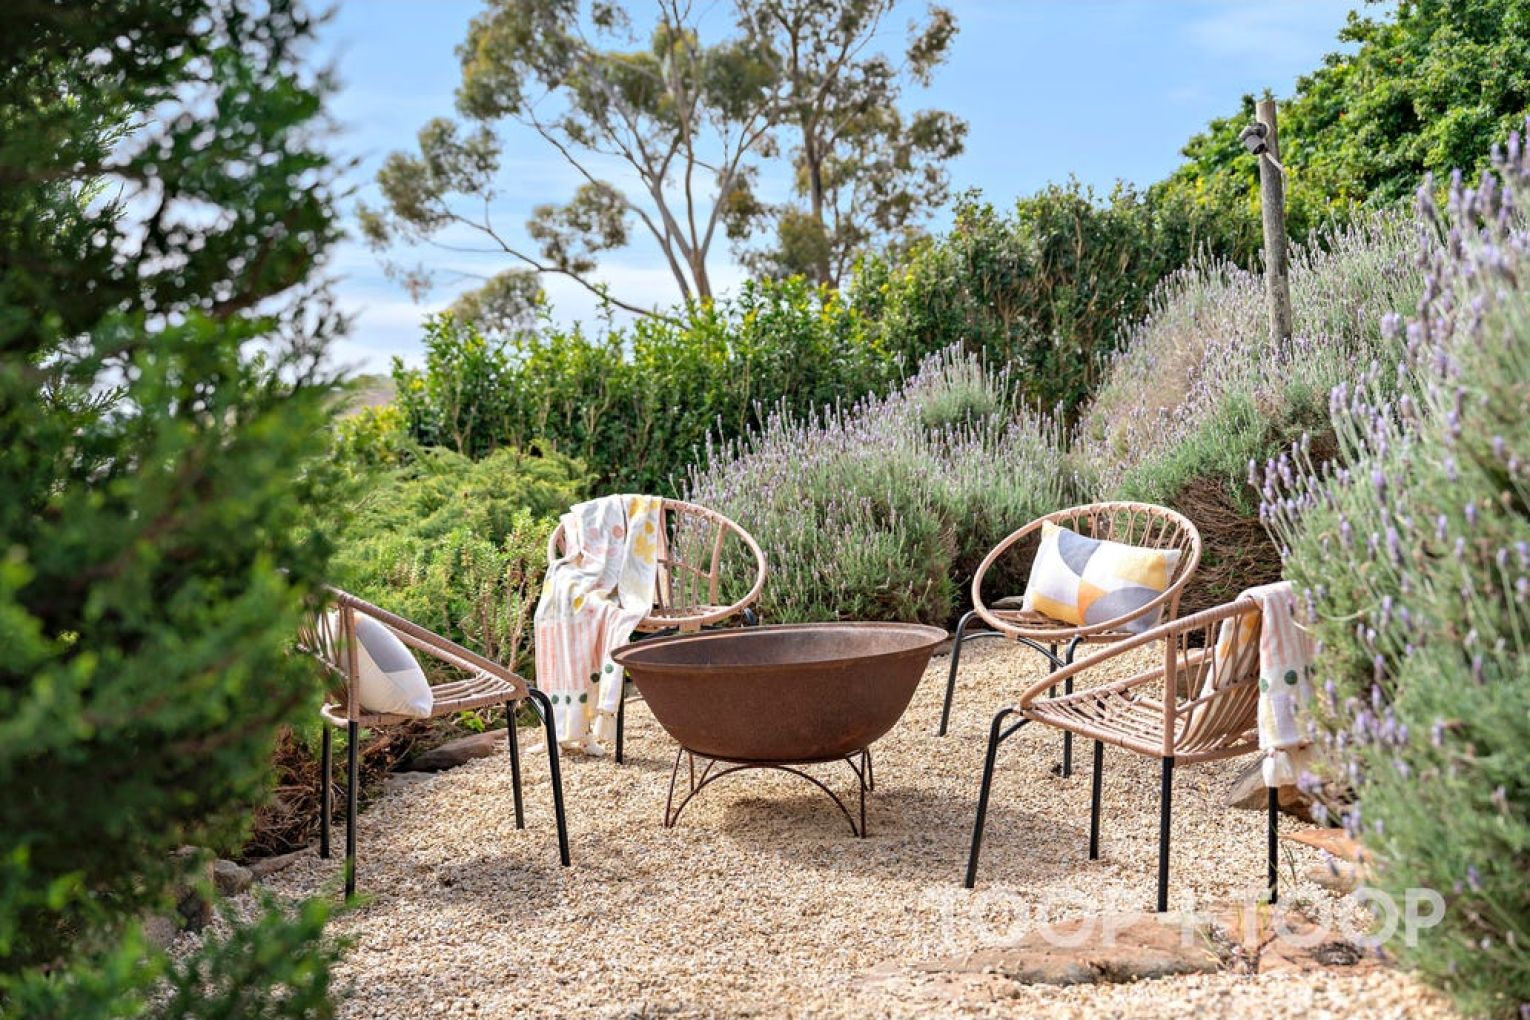
Outside, the terraced grounds have been beautifully maintained and landscaped, with a veggie garden to the rear, utility area to the side, and an expansive lawn to the front with a meandering path that descends to a firepit area.
This stunning home will appeal to a large range of buyers seeking something special in the glorious Adelaide foothills within walking distance to Seymour College, and close proximity to other leading schools, popular shopping hubs and lifestyle precincts.
FEATURES OF NOTE
- Remote gate entry
- 2-car garage with remote entry
- Off-street parking for multiple vehicles
- Alarm
- Double glazed & crim safe windows
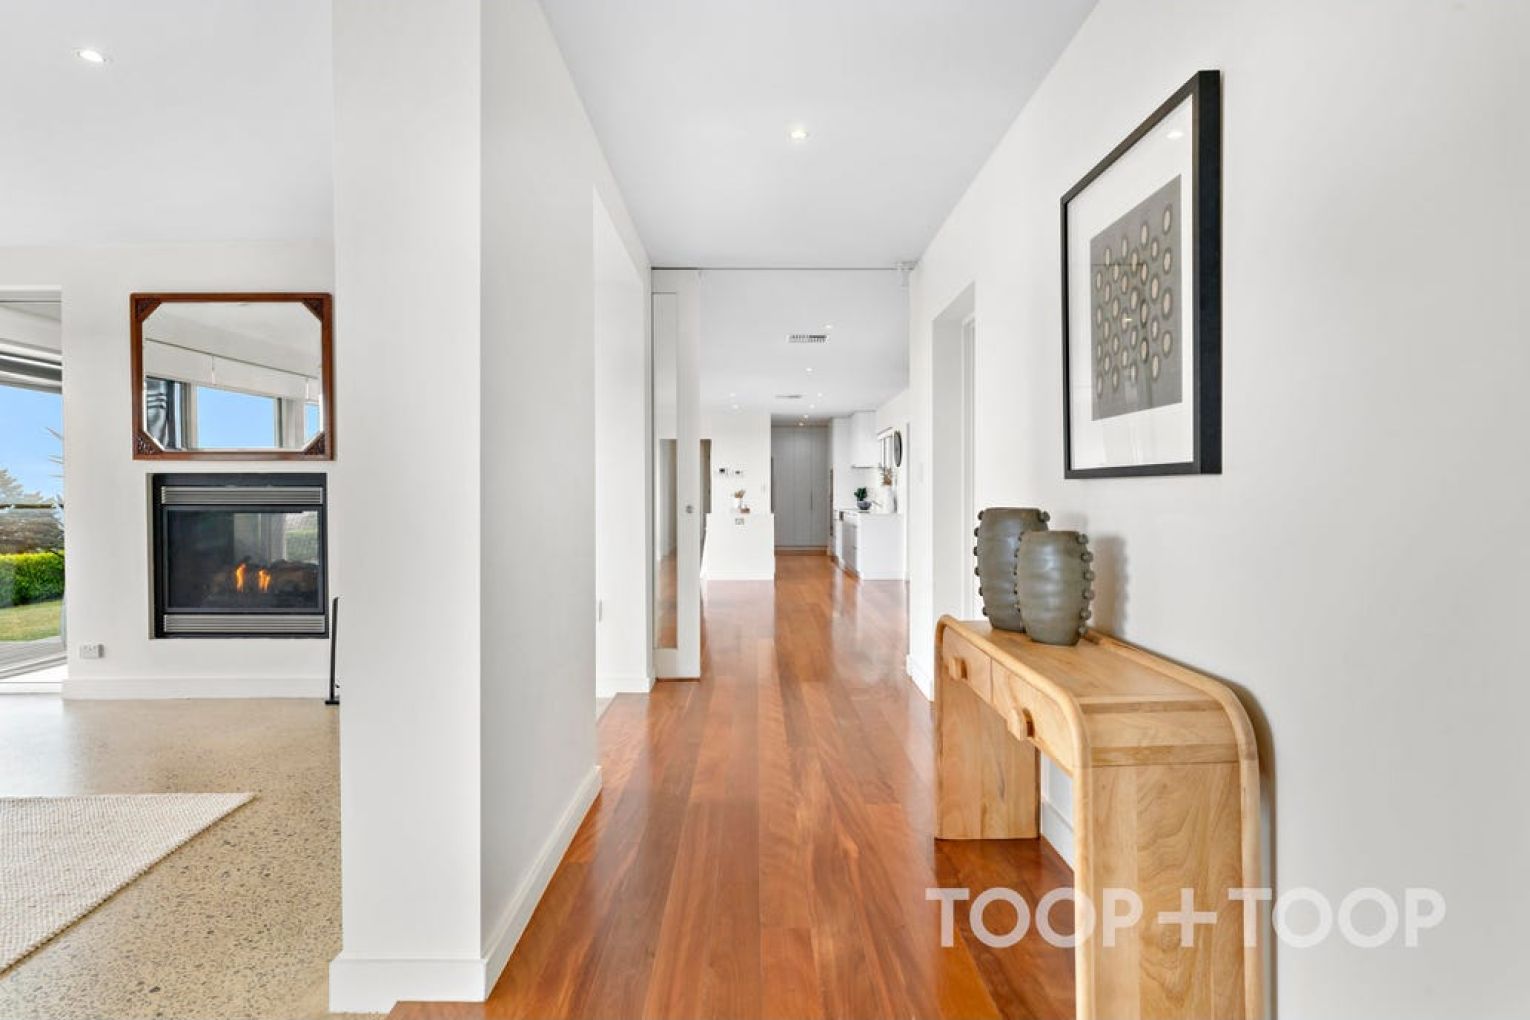
- Gas fires
- Zoned R/C air conditioning
- Ceiling fans
- Smeg appliances
- Ducted vacuum
- Attic ladder to roof storage
- Large laundry
- Bose speakers
- Irrigation
- 2x rainwater tanks
- Raised vegetable garden
- Recycling WC in powder room
- Blackbutt floors
- Ensuite with heated floors
- Gas BBQ connection
- Fire pit area
LOCATION: Sought after elevated eastern foothills
LIFESTYLE: Burnside Village, Feathers precinct, Hazelwood Park & pool, walking trails
EDUCATION: Zoned to Linden Park Primary & Glenunga International. Walk to Seymour College. Close to Loreto, St Peters Girls & Pembroke.
Watch on YouTube: https://youtu.be/OFpZ6CYFT2g?si=QNep27KiTSDe3rp3
Want to see more stories from InDaily SA in your Google search results?
- Click here to set InDaily SA as a preferred source.
- Tick the box next to "InDaily SA". That's it.