Country charm in Crafers
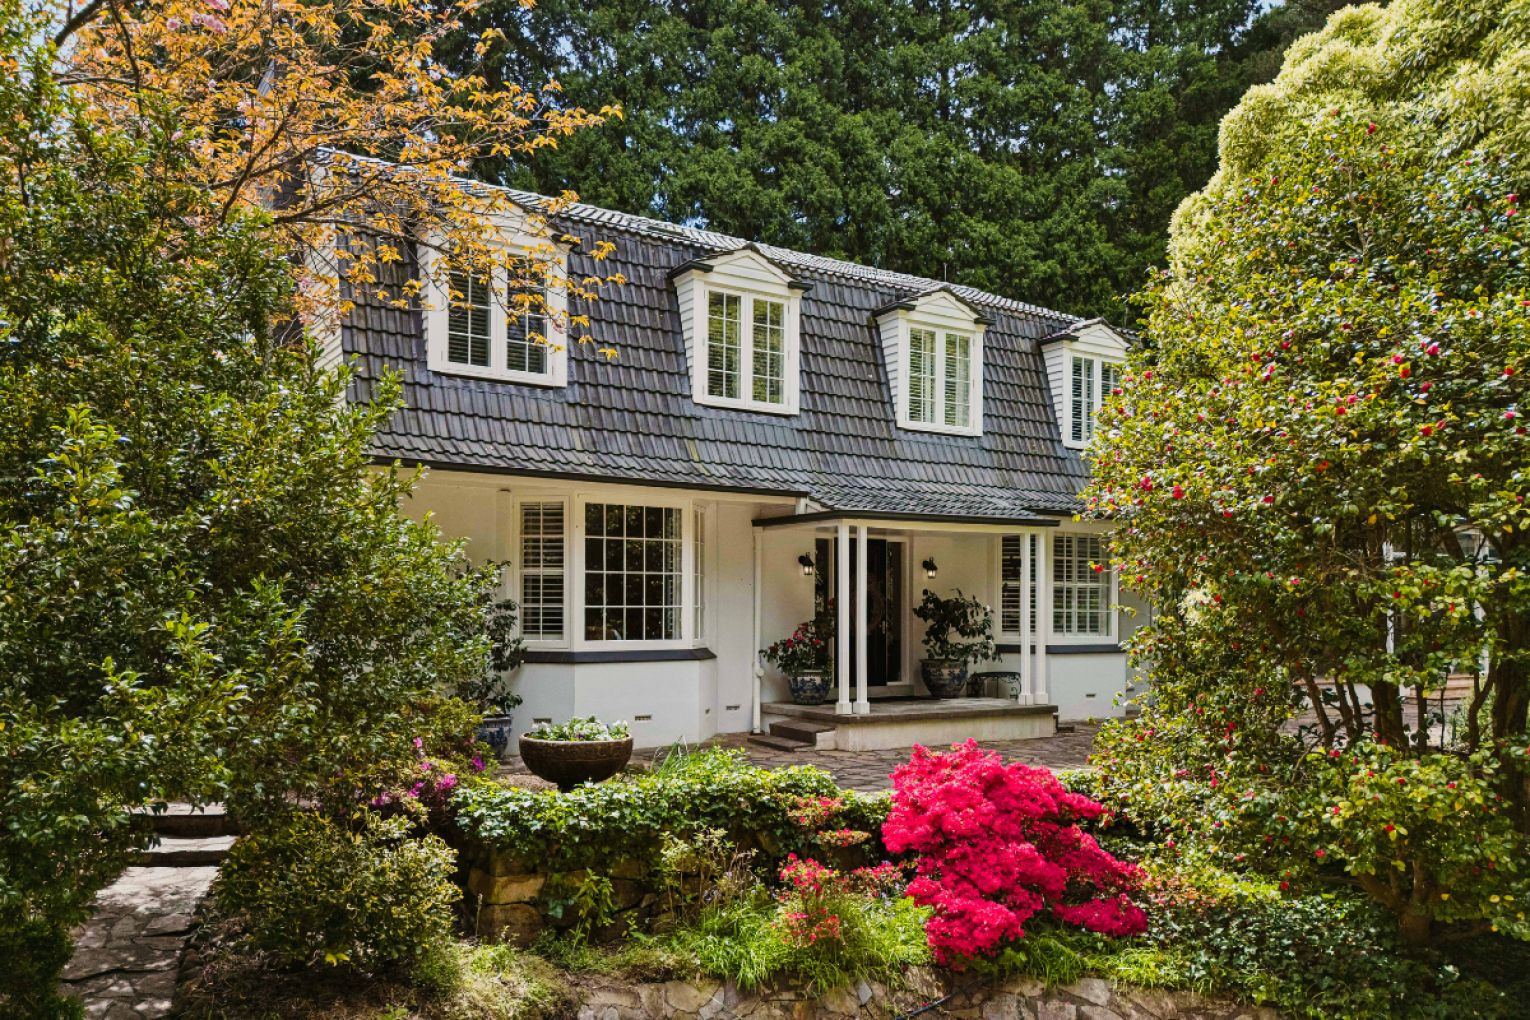
An enchanting garden is the pride and joy of this extensively renovated Adelaide Hills home that is on the market for $3.2 million.
Lisa and Peter Clements were looking for a slice of the country when they were making a city change from the mid-north and the Adelaide Hills had the best of both worlds.
The couple were looking at another property on Glenside Road when number 23, which also happened to be on the market, captured their attention.
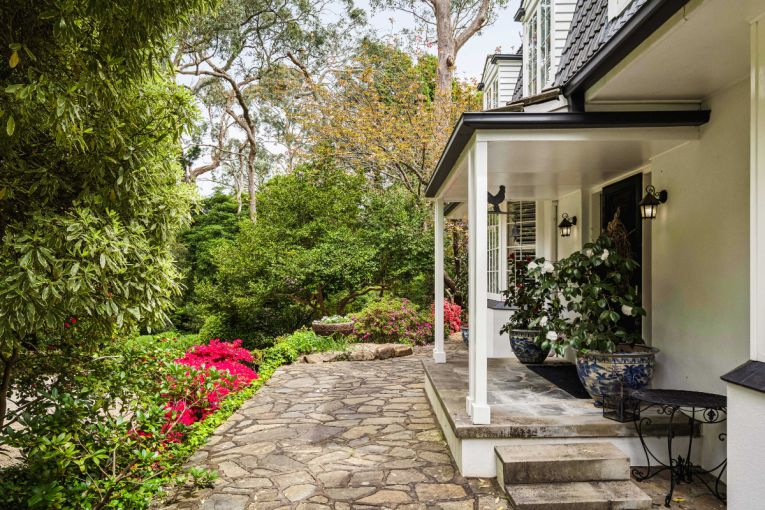
Or more specifically, they were enchanted by the garden.
“It was an old garden, it had a great romance about it,” says Lisa, a retired nurse.
“As you drive into [Glenside Road] it really just seems like you’re entering another little world.”
The country was an important part of Lisa and Peter’s story, having met while they were both working – Lisa as a Nurse and Peter as a GP – in a country town.
A setting where they subsequently spent the first three decades of their married life and raised their four children.
“It had been our story, it was part of us, so I think we just wanted to find somewhere where we felt like we still had one foot in the country and this part of Crafters had that,” Lisa says.
“We didn’t expect that it would be quite so wonderful and turn into a genuine attachment to the Adelaide Hills region which was, at the time we moved, a bit of an unsung hero.”
You might like
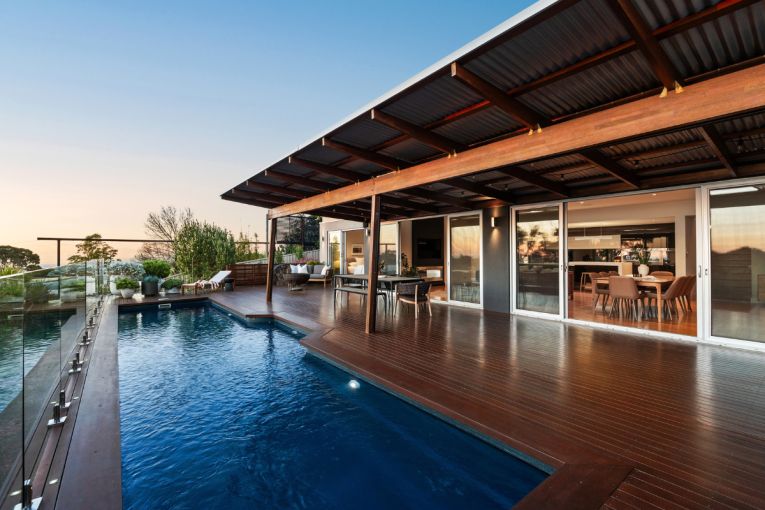
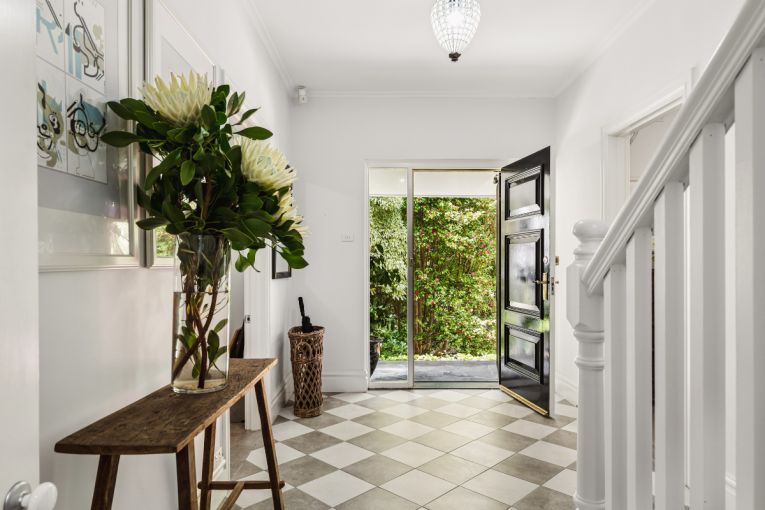
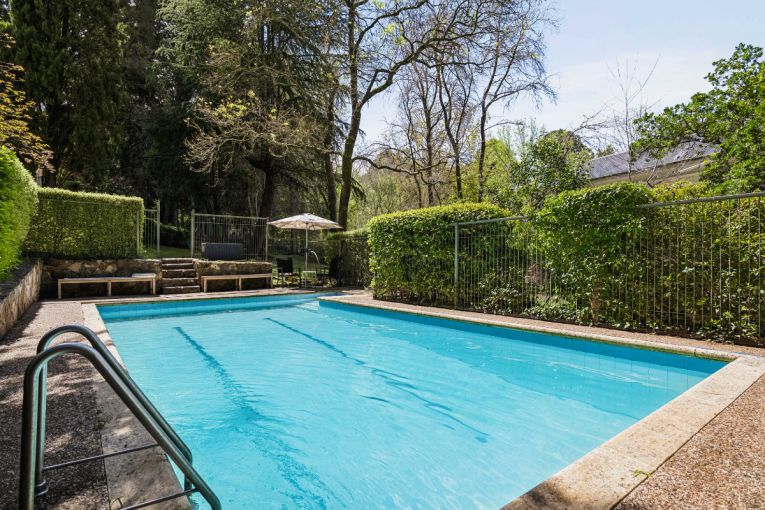
The home itself was in need of some love,but Lisa and Peter saw the potential and they have spent the last 20 years chipping away at the house and the garden.
When they first moved in their attention was on general maintenance to bring the home up to code – replacing the wiring and and changing its façade from a red brick cottage with a white roof, circa 1964, to a white render with darker accents that afford it a European charm.
In 2017 Lisa and Peter extensively renovated the home with the help of their son Ben Clements of Clements Architecture, who was working with Alan Sheppard at the time, and in 2018 it was named as a finalist in the renovation category at the Master Builders Awards.
“The style of the home, initially, was not the strongest feature, but there were certain features that we saw had potential for redevelopment,” Lisa says.
“Then, when our son studied architecture, we knew that eventually he would want to put some imprint on this home.”

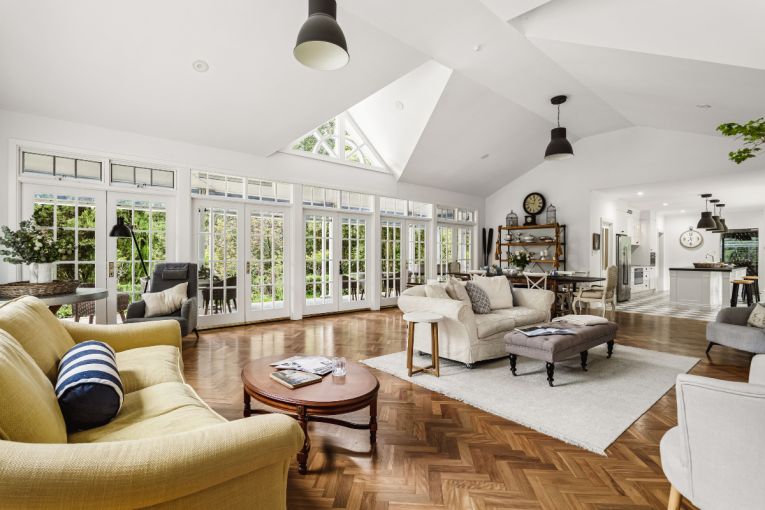
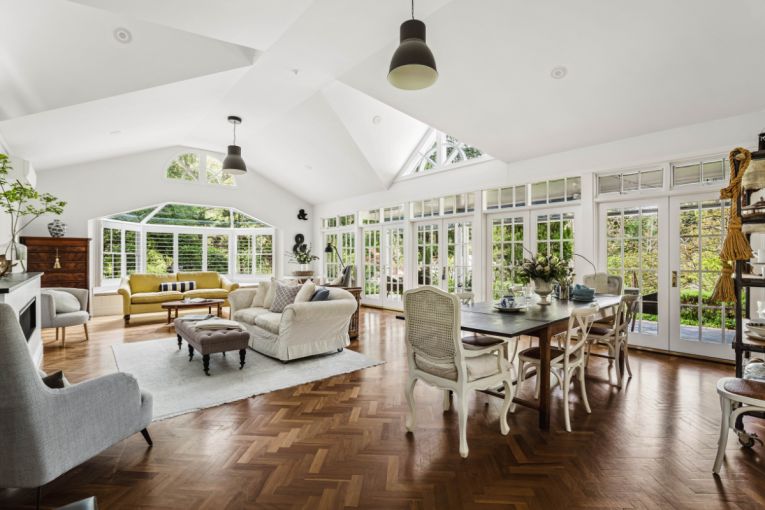
While the floorplan of the upstairs remained the same, the downstairs was completely reconfigured to open up the living, dining and kitchen and champion natural light.
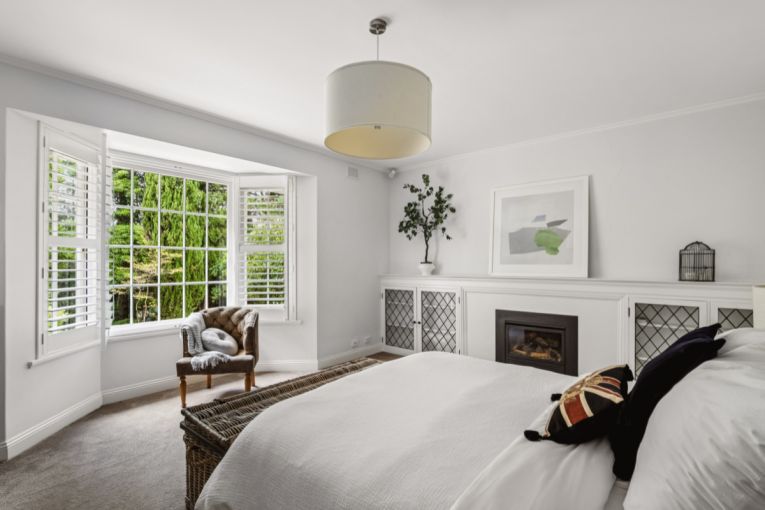
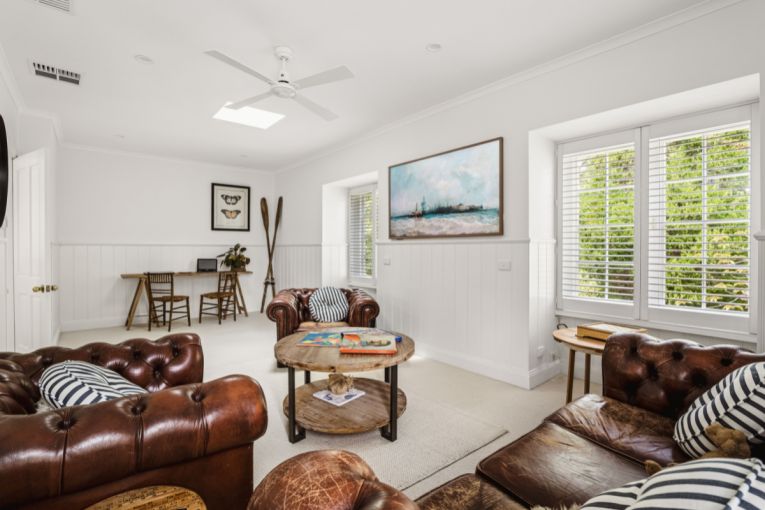
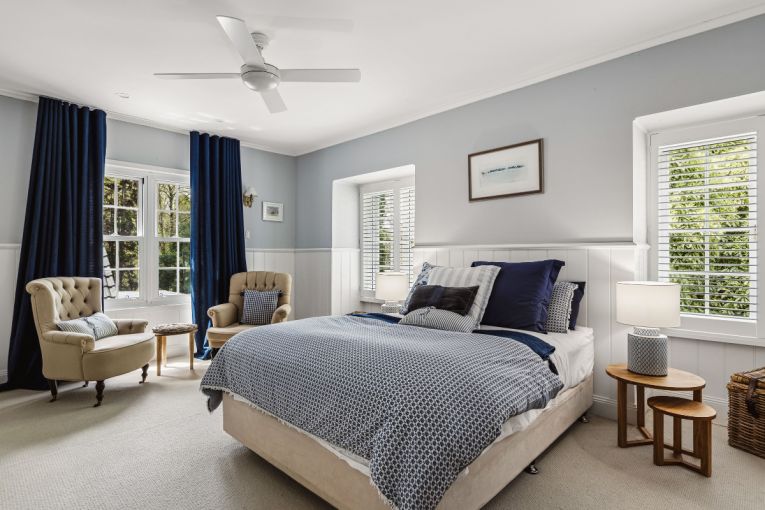
“It [the renovation] brought the light and the garden into every aspect of the home,” Lisa says.
“In the Adelaide Hills, particularly, getting light into the house when you’re surrounded by such beautiful trees can be a challenge.”
Plantation shutters allow the light to stream through, and large custom stable doors made by Wood ‘n’ Doors opens the kitchen to the outdoor terrace.
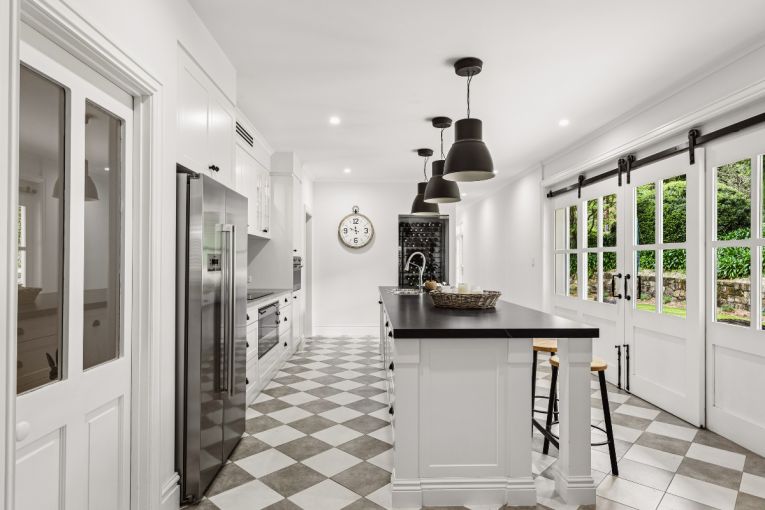
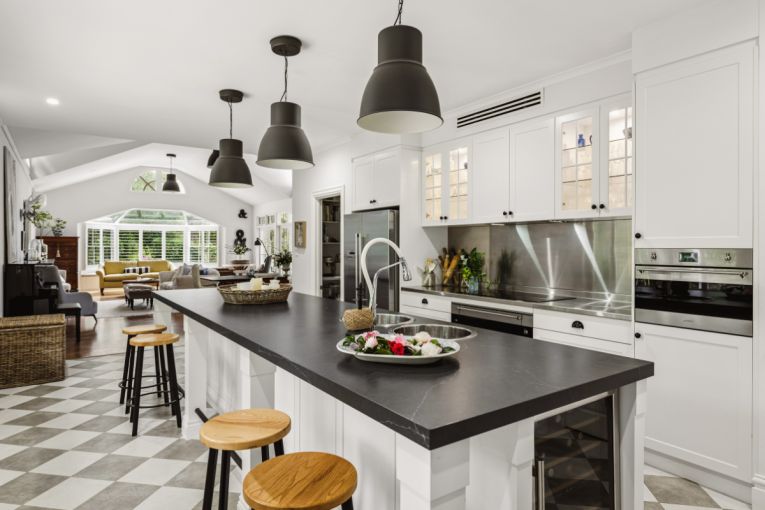 The kitchen has also had an overhaul and now features a large walk-in pantry and a 180-bottle temperature-controlled wine fridge.
The garage was renovated to match the rest of the house – no longer a disjointed, red-brick structure – and given internal access.
“It’s had a complete transformation, every inch of the house has had a loving touch,” Lisa says.
Subscribe for updates
The home also features a 12-metre pool, a greenhouse and a garden dining terrace separate to the outdoor living on more than 4000 square meters of land.
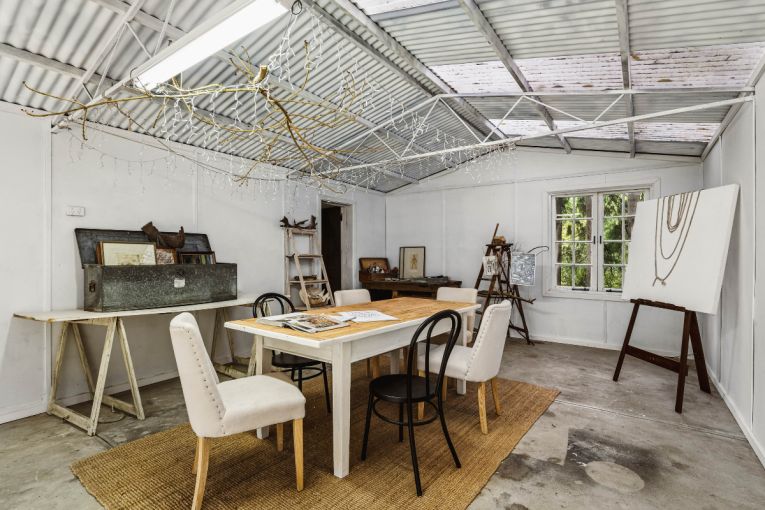
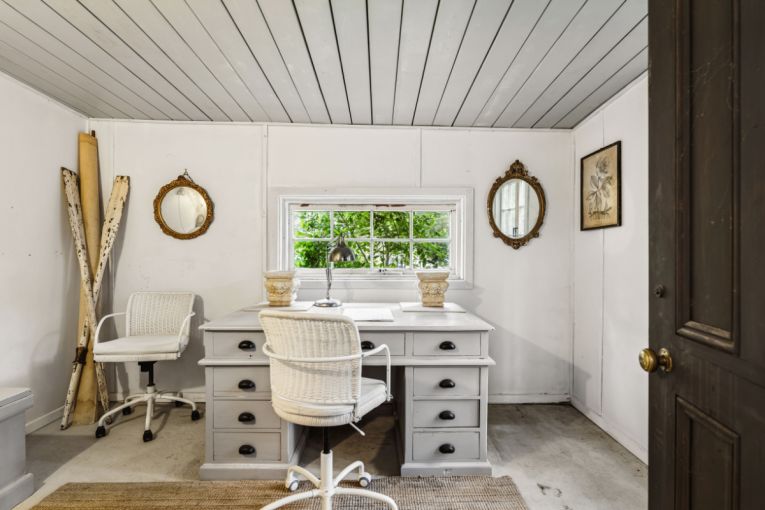
What was once a separate garage has also been renovated into an external artist’s studio with an adjoining home office and potting shed by Biddle Build in 2020.
Following the council’s recent move to allow blocks of this size to be subdivided, Lisa and Pete have obtained approval for a 2000 square metre subdivision with development approval for a three bedroom home architecturally designed by their son Ben Clements, specifically positioned to minimise impact on the garden.
Aside from some expert advice from Gardening Australia’s Sophie Thomson and landscape architect Bruce Oswald when they initially moved in, Lisa and Pete have designed the garden themselves, which has been an ongoing project over the years.
Lisa says she comes up with the design and Pete executes the vision.
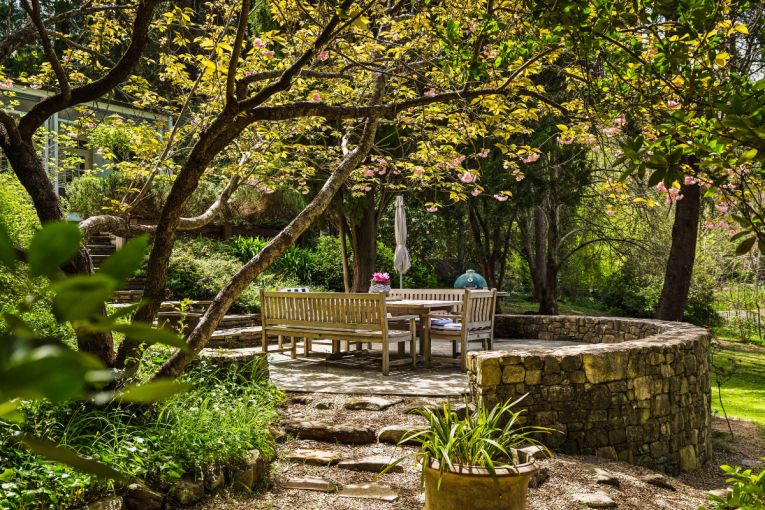
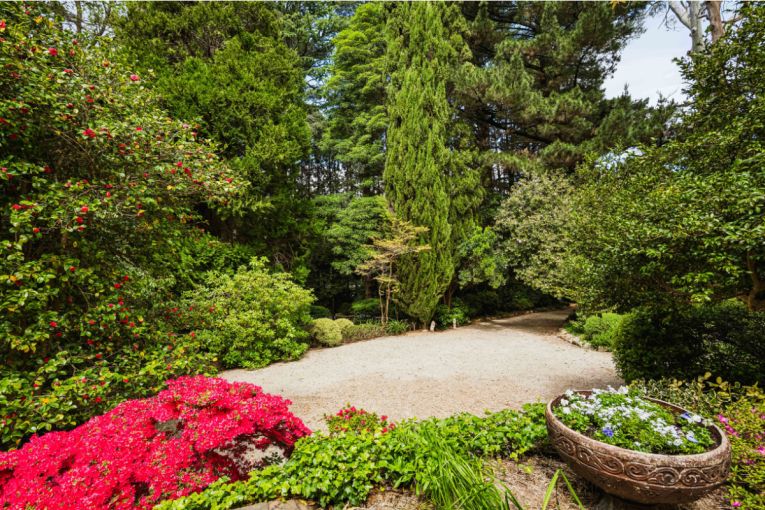
“We saw there was something to work with and we’d always been gardeners and we’d always enjoyed improving our homes that we’d had in the past,” she says.
“When we found ourselves the lucky new owners of this property, Pete set about clearing a lot of ivy that had grown over the property.”
They uncovered old paths, created new ones and carried the already existing circular theme throughout the garden, reflected in the stone-walled dining terrace executed by Piccadilly Landscapes.
The Garden has been an evergreen backdrop to many milestones over the years – significant birthdays, engagement parties, wedding receptions – as well as smaller family gatherings, dinners and outdoor movie nights for the grandchildren.
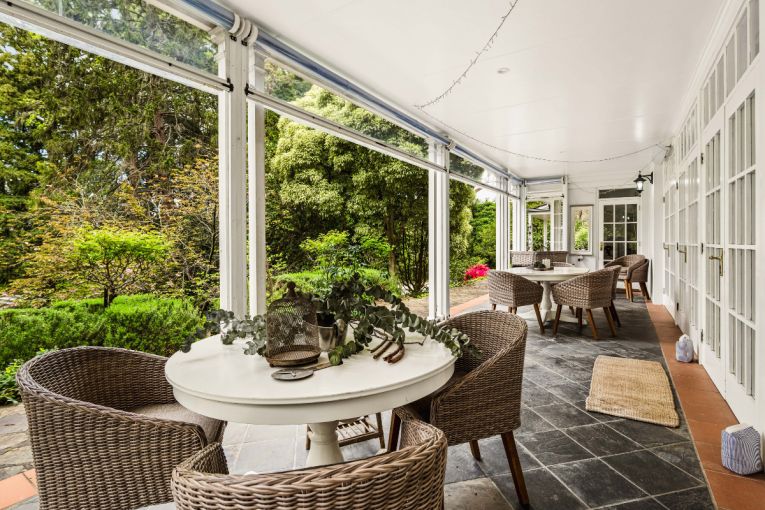
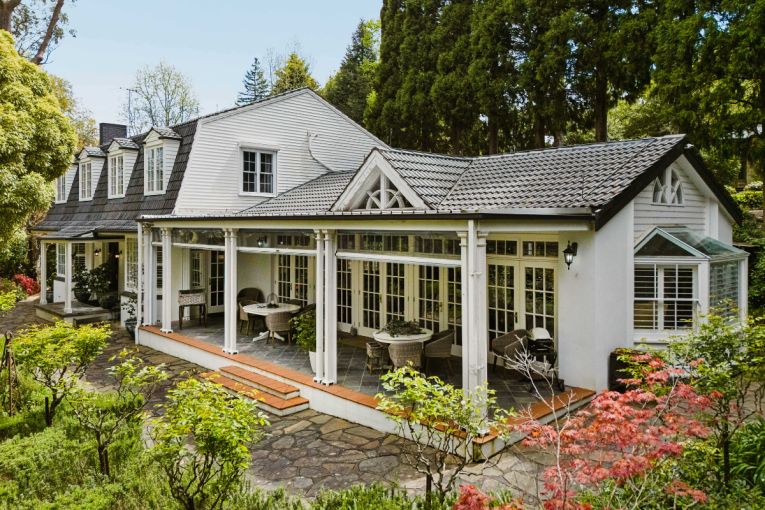
Lisa and Pete are now looking to downsize but, having fallen in love with the Adelaide Hills, they don’t plan on going far.
“We’ve made this home into something that is now able to embrace every season,” Lisa says.
“It has been a labour of love.
“We will miss this magical garden and living amongst the trees – being able to wake up and see the garden out of every window.”
The sale of 23 Glenside Road, Crafers, is being handled by Ros Munt and Robyn Coles of OC Real Estate.
Want to see more stories from InDaily SA in your Google search results?
- Click here to set InDaily SA as a preferred source.
- Tick the box next to "InDaily SA". That's it.