Character bungalow remade into luxe family home
A century-old bungalow in Adelaide’s east has been transformed into a luxury family entertainer with an agent’s price guide upwards of $2.65 million.
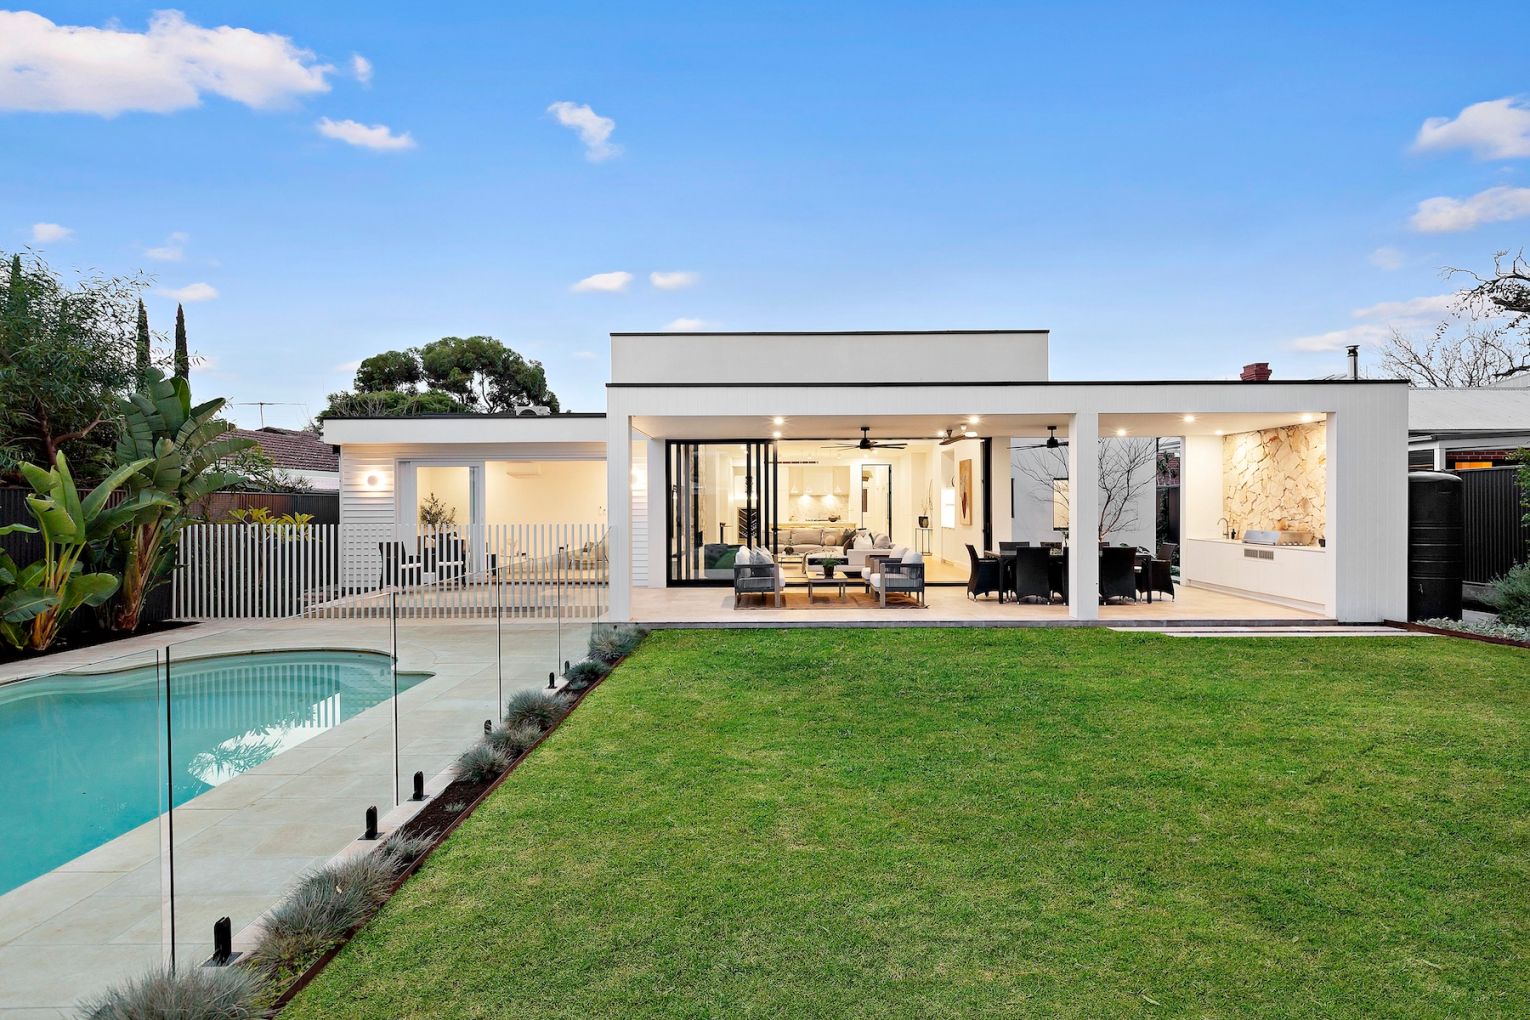
In 2017, Sam and Lora McMillan were searching for a home to raise their young family, with their sights set on the eastern suburb of Beulah Park.
But it was a dated yet potential-filled character home in the neighbouring suburb of Payneham South that caught their interest.
The couple, who both work in finance, could see the property “needed a lot of love” but had excellent bones and a wide street frontage.
It was the perfect canvas to create a family home.


“We weren’t looking in this area in the beginning and it was a nice surprise,” Lora says.
“It is a quiet street with lots of heritage homes, just a stone’s throw from Norwood Parade and with good schools in the area. All of that appealed to us.
“We liked that the previous owners had done an extension in the ’90s and put a pool in – it was a huge block of land.”
The family lived in the home for a few years before planning their renovation.

You might like
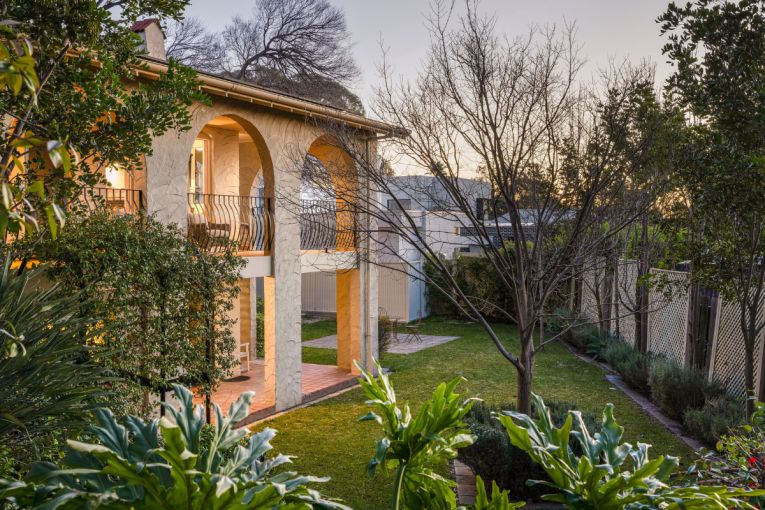
They commissioned Desyn Homes to design and build a complete renovation and extension, keeping the heritage facade while bringing the property into the modern era.
Sam enjoyed collaborating on the floorplan and layout, while Lora loved the interior design process.
“Sam was very good working with the builder on the design details and how the spaces should work. I love interiors so I enjoyed working on the finishes,” Lora says.
“Sam and I work really well together and, thankfully, we’re still married after this massive year-long renovation.”


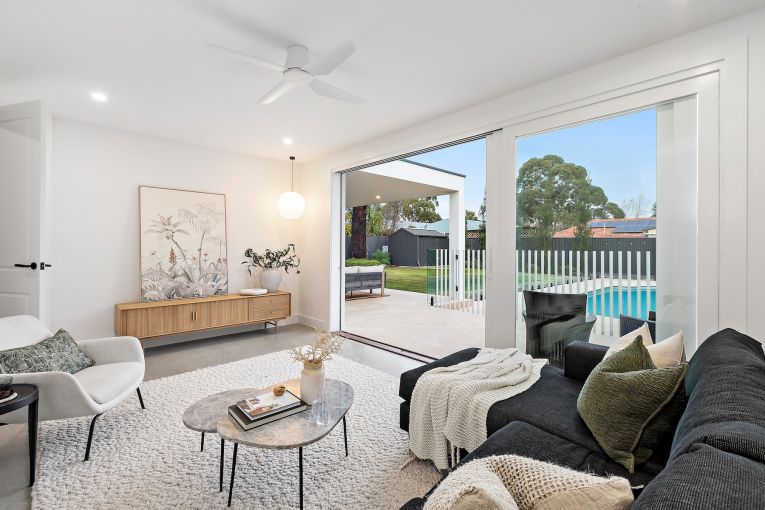
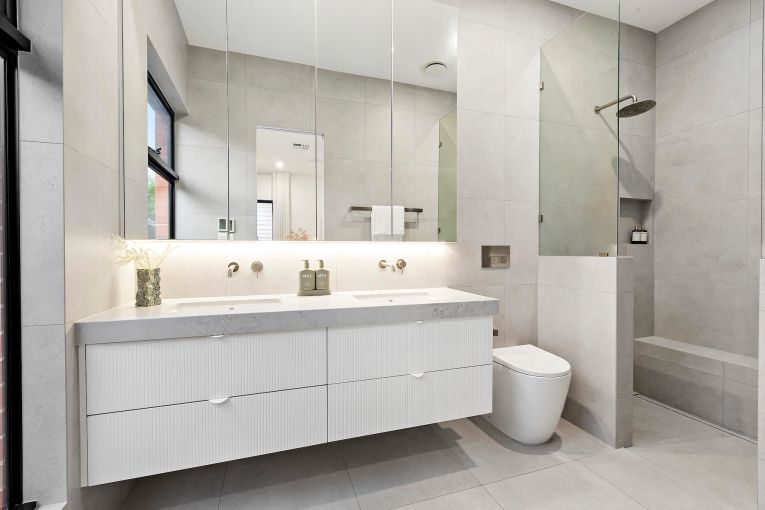
The interiors were designed to have timeless appeal, creating a soft, warm and light ambience. Lora says the result is a luxury high-end property that still feels like a home.
“The renovation and extension were very much designed with our family in mind,” Lora says.
“We wanted the house to feel cosy and relaxing – a light-filled and comfortable house for family living and entertaining.”
The family moved out during the building process which took just over a year.


“The renovation encompassed every inch of the property, inside and out,” Lora says.
The old shed was knocked down and services such as electrical, plumbing and stormwater were overhauled.
“We loved the keyhole shape of the swimming pool so we kept it,” Lora says.
Continuing the home’s high ceilings through the extension was important, while creating light-filled living spaces and separate zones for adults and children.
Subscribe for updates

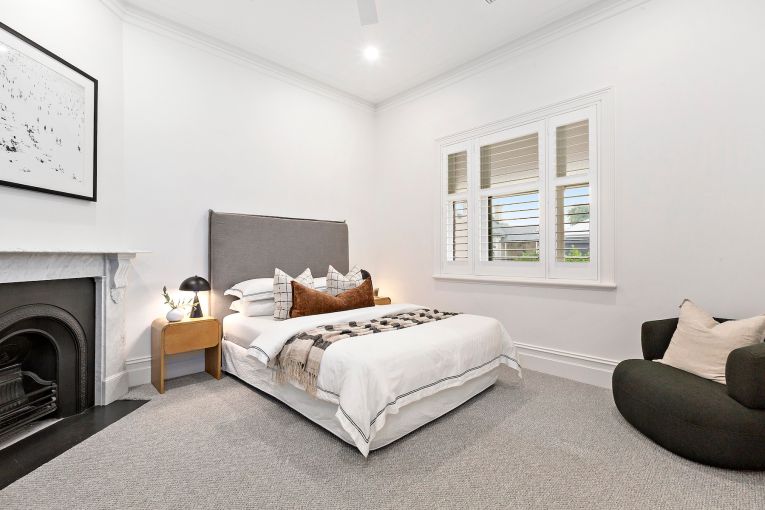
“Letting light in was important because it was dark in the centre of the old house,” Lora says.
“Our priorities were light, extra living spaces, and modern family living with separate zones.”
A new master suite was created to the side of the home, in an area that was previously unutilised.
The dining room includes a breakfast booth that would look at home in a restaurant or cafe. This feature was something Lora had always wanted, based on one she had seen in a classic Art Deco home.


The couple planned to install a wine fridge in the butler’s pantry. But the heavy brick walls of an old chimney provided perfect insulation for wine racks.
“The original kitchen used to have an old wood-burning stove with a huge chimney,” Lora says.
“We realised that it is the most amazing space for wine storage.
“That was one way to use something from the past.”
The successful renovation is fuelling the couple’s next step in real estate.
“This was our first foray into renovation and we absolutely loved it.
“That’s why we’re selling the house – we enjoyed the process so much, we want to do it again.”
While the couple searches for their next heritage home to renovate, they hope a new owner will relish what they have created.
“It’s a light-filled, comfortable home that’s meant for a family. I’m hoping that whoever buys it connects with the warmth and comfort we aimed to create.”
The sale is being handled by Glenn McMillan and Peter McMillan of Toop + Toop.


Want to see more stories from InDaily SA in your Google search results?
- Click here to set InDaily SA as a preferred source.
- Tick the box next to "InDaily SA". That's it.